

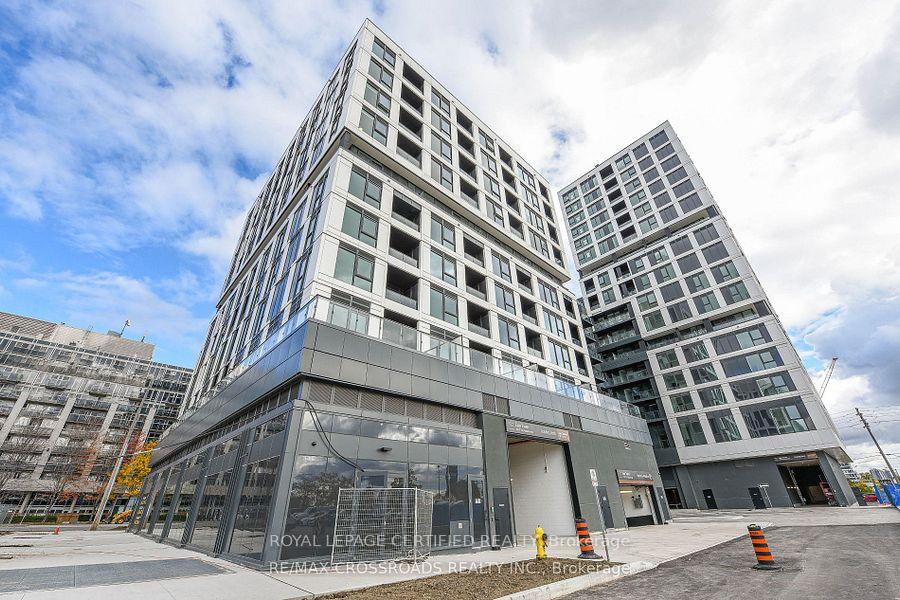
Unit 426, 1007 The Queensway Avenue
Unit 426, 1007 The Queensway Avenue
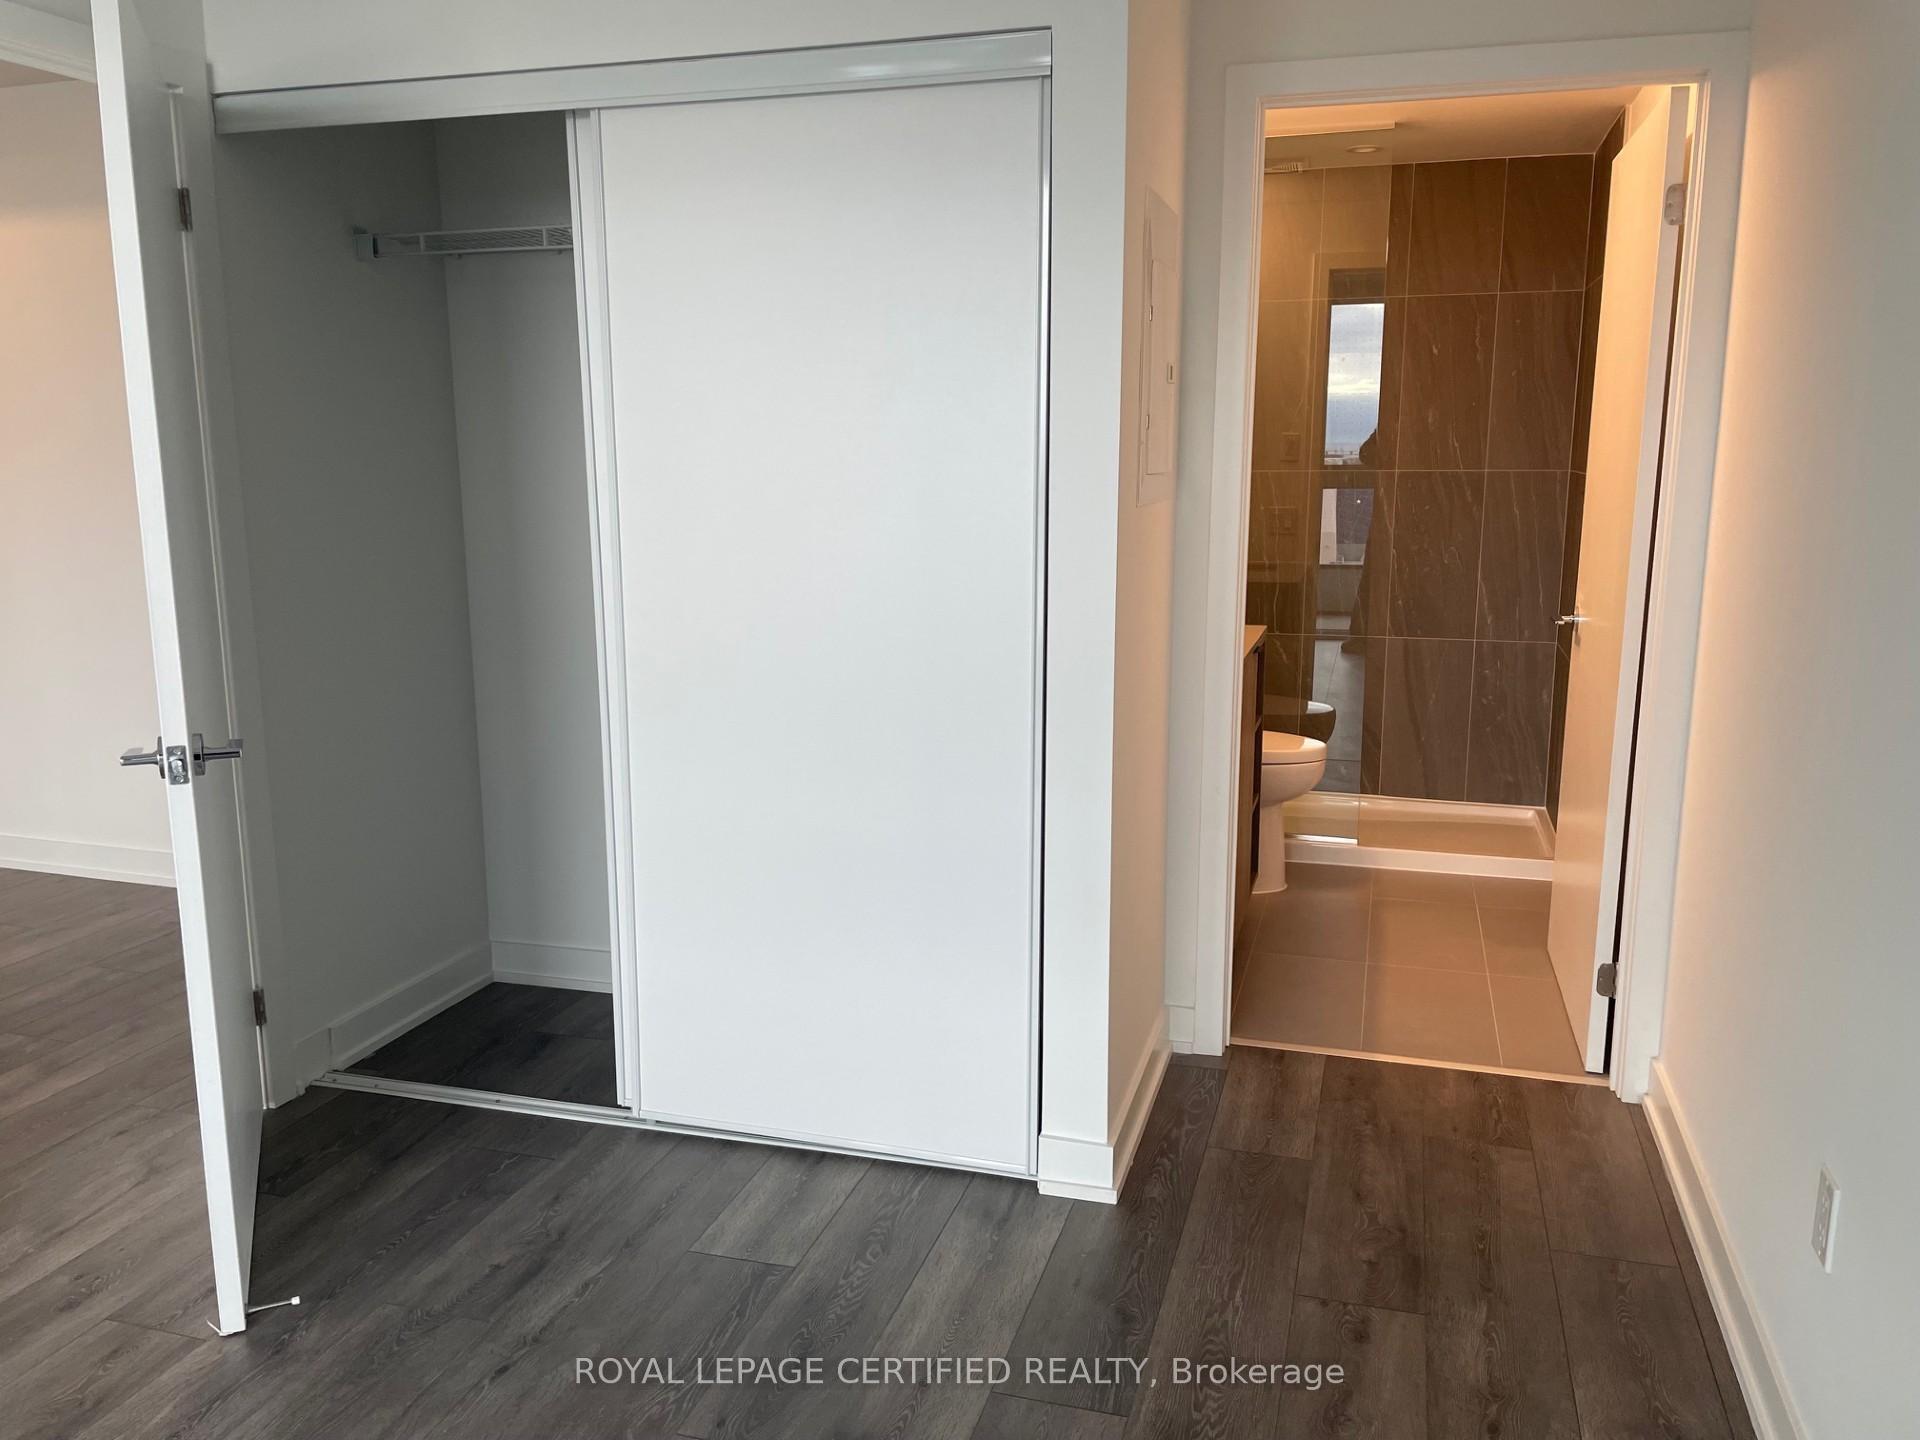 See all 10 photos
Property history
Facts and features
- ExposureSouth
- LaundryEnsuite
- LockerExclusive
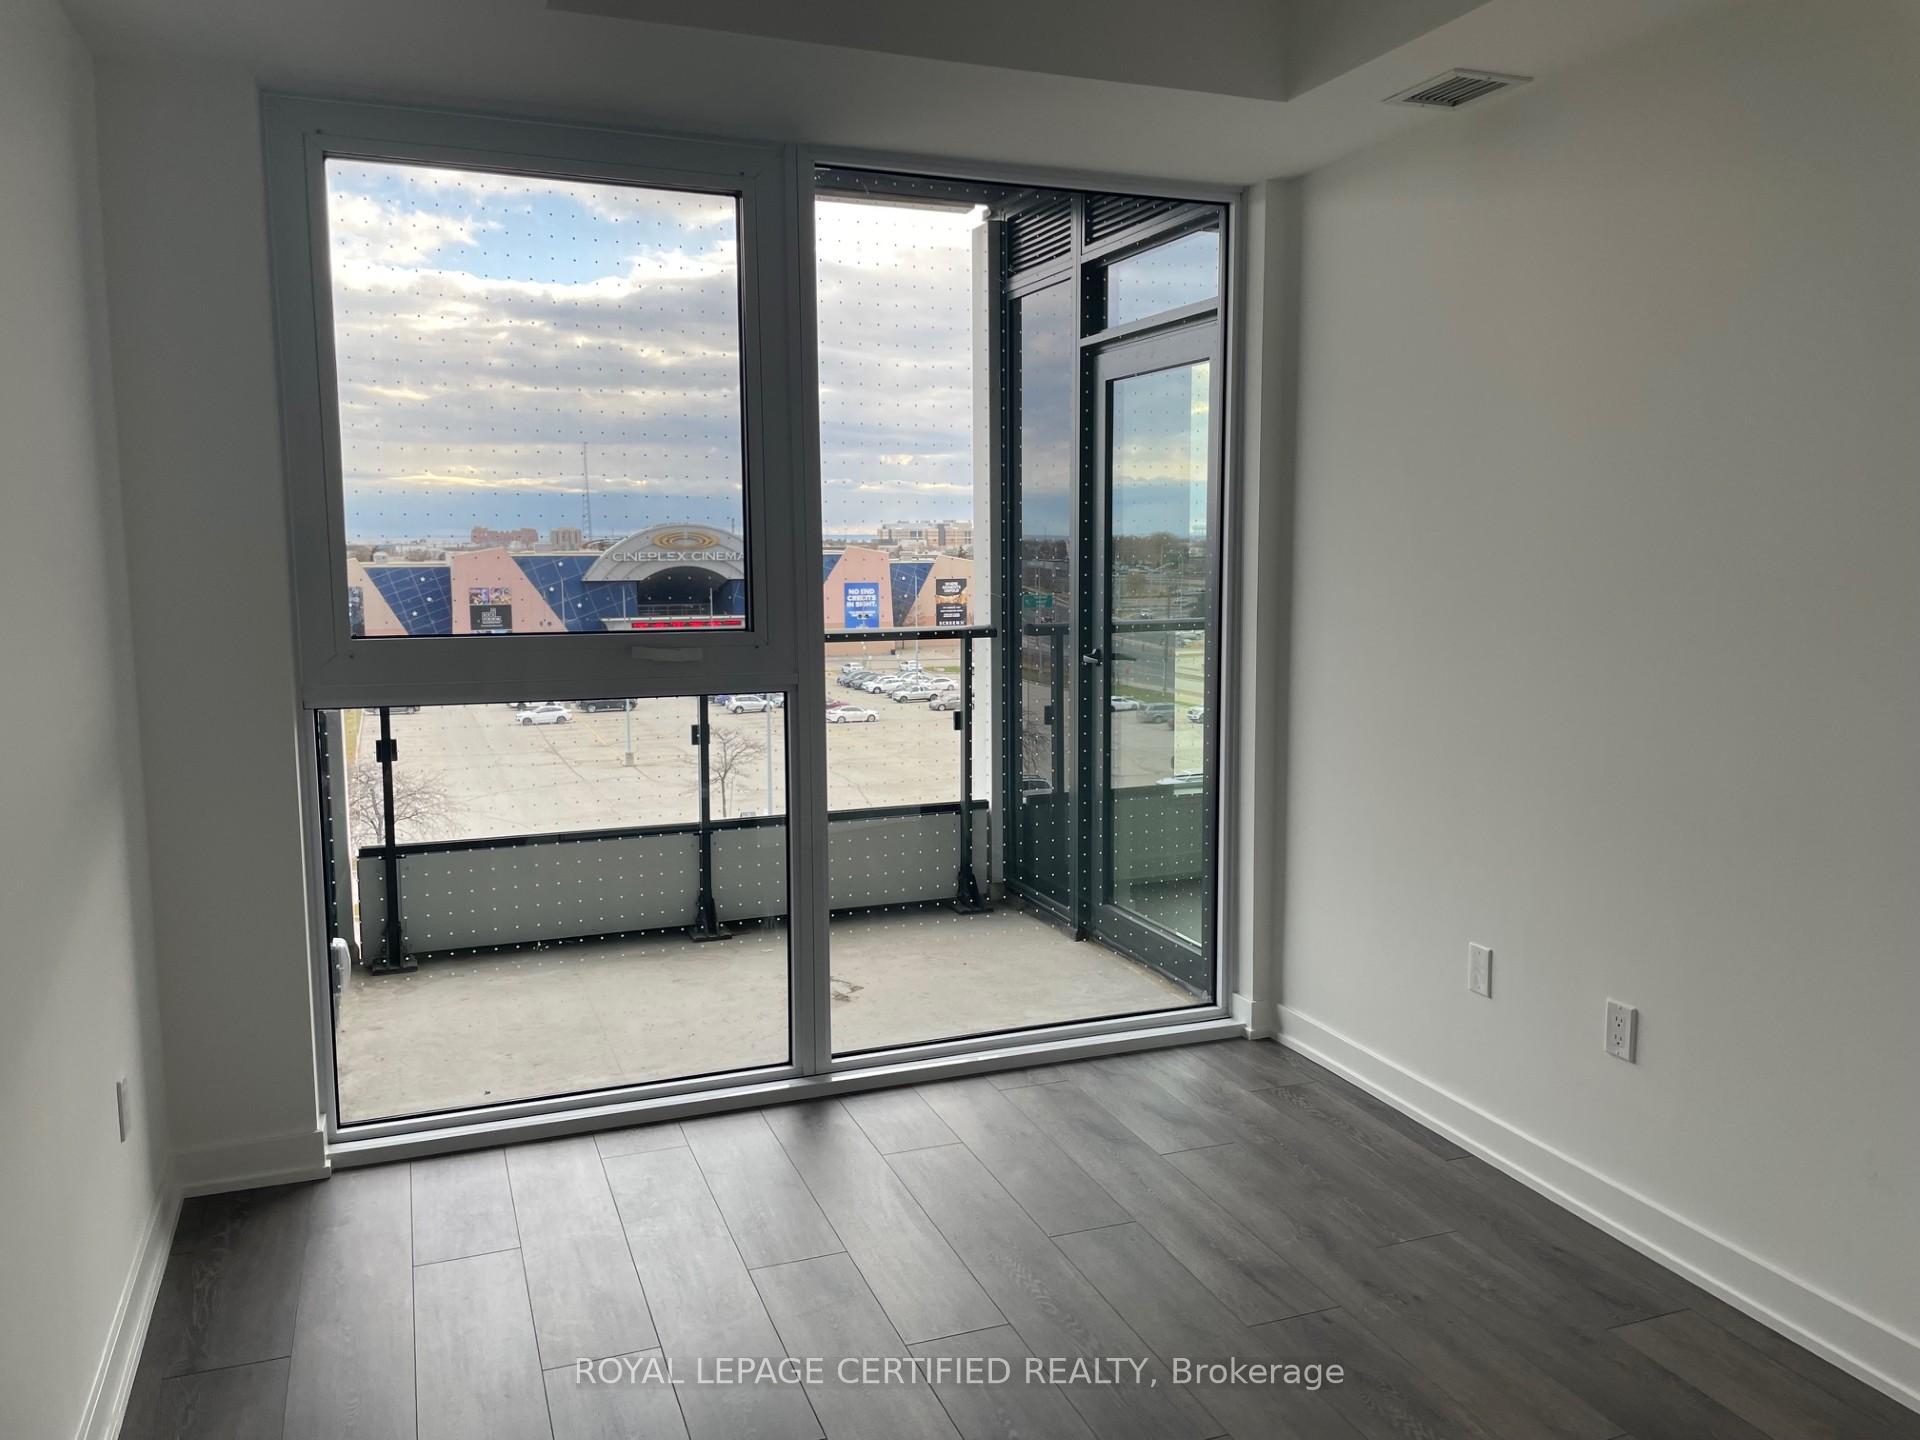
- BalconyOpen
- Central air
The homeCondo Apartment, Apartment, Age 16–30 years
- Type: Condo Apartment
- Style: Apartment
- Age: 16–30 years
- Living space: 600–699 sq ft
- Basement: None
- Exposure: South
- View: Clear
InsideEnsuite, main level, Primary bedroom - main floor, separate heating controls, Alarm system, monitored, carbon monoxide detectors, concierge/security, smoke detector
- Laundry: Ensuite, main level
- Features: Primary bedroom - main floor, separate heating controls
- Security: Alarm system, monitored, carbon monoxide detectors, concierge/security, smoke detector
- Elevator: Yes
- Rooms above ground: 5
- Bedrooms: 1 + 1 in the basement
- Bathrooms: 2
- Kitchens: 1
OutsideBrick, Asphalt shingle, Block
- Exterior: Brick
- Roof: Asphalt shingle
- Foundation: Block
- Balcony: Open
- Features: Landscaped
Parking and locker1 Parking, Underground, Exclusive
- Spaces: 1 Parking
- Garage: Underground
- Parking type: Exclusive
- Driveway: Reserved/assigned
- Locker: Exclusive
- Locker number: 90
- Locker level: 4
BuildingVerge, Storeys 10, Units 203
- Name: Verge
- Storeys: 10
- Units: 203
- Condo corporation: 0
- Amenities: Other, visitor parking
- Pets: Allowed
Heating, water and powerForced air, electric, Central air
- Heating: Forced air, electric
- Cooling: Central air
Rent and termsRent $2,390 a month, Entire property, Unfurnished
- Rent: $2,390 a month
- Space for rent: Entire property
- Furnished: Unfurnished
- Lease: 12 months
- Paid: Monthly
- Rent includes: Building insurance, central air conditioning, parking
- Deposit: Required
- Credit check: Required
- Employment letter: Required
- Rental application: Required
- References: Required
NearbyGreenbelt/conservation, park, place of worship, public transit, school, school bus route
- Close to: Greenbelt/conservation, park, place of worship, public transit, school, school bus route
Listing detailsW12548464, Rented, Nov 15, 2025
- MLS® number: W12548464
- Status: Rented
- Listed on: Nov 15, 2025
- Days on market: 19
- Updated: Dec 4, 2025
- Possession: 2025-11-16 / Immediate
- Occupied by: Vacant
- Listing brokerage: ROYAL LEPAGE CERTIFIED REALTY
About this home
Unit 426, 1007 The Queensway Avenue, Etobicoke (Islington-City Centre West), ON M8Z 6C7
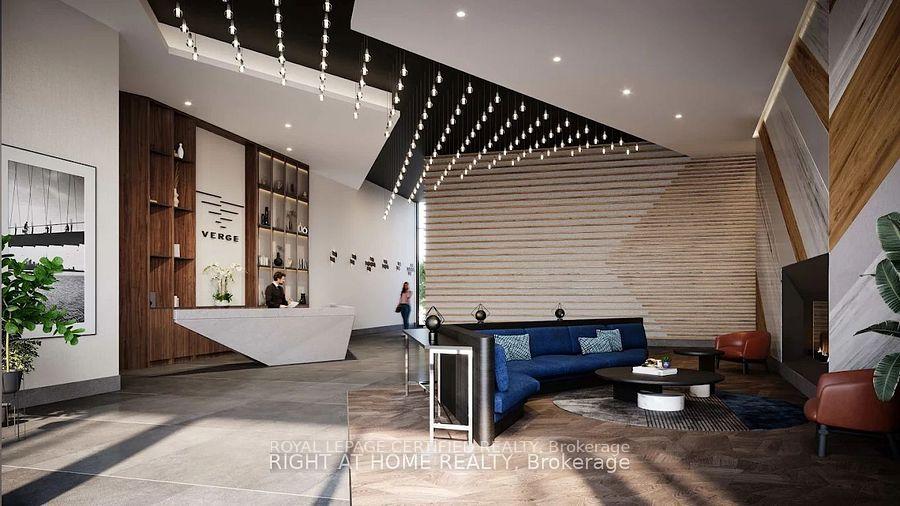
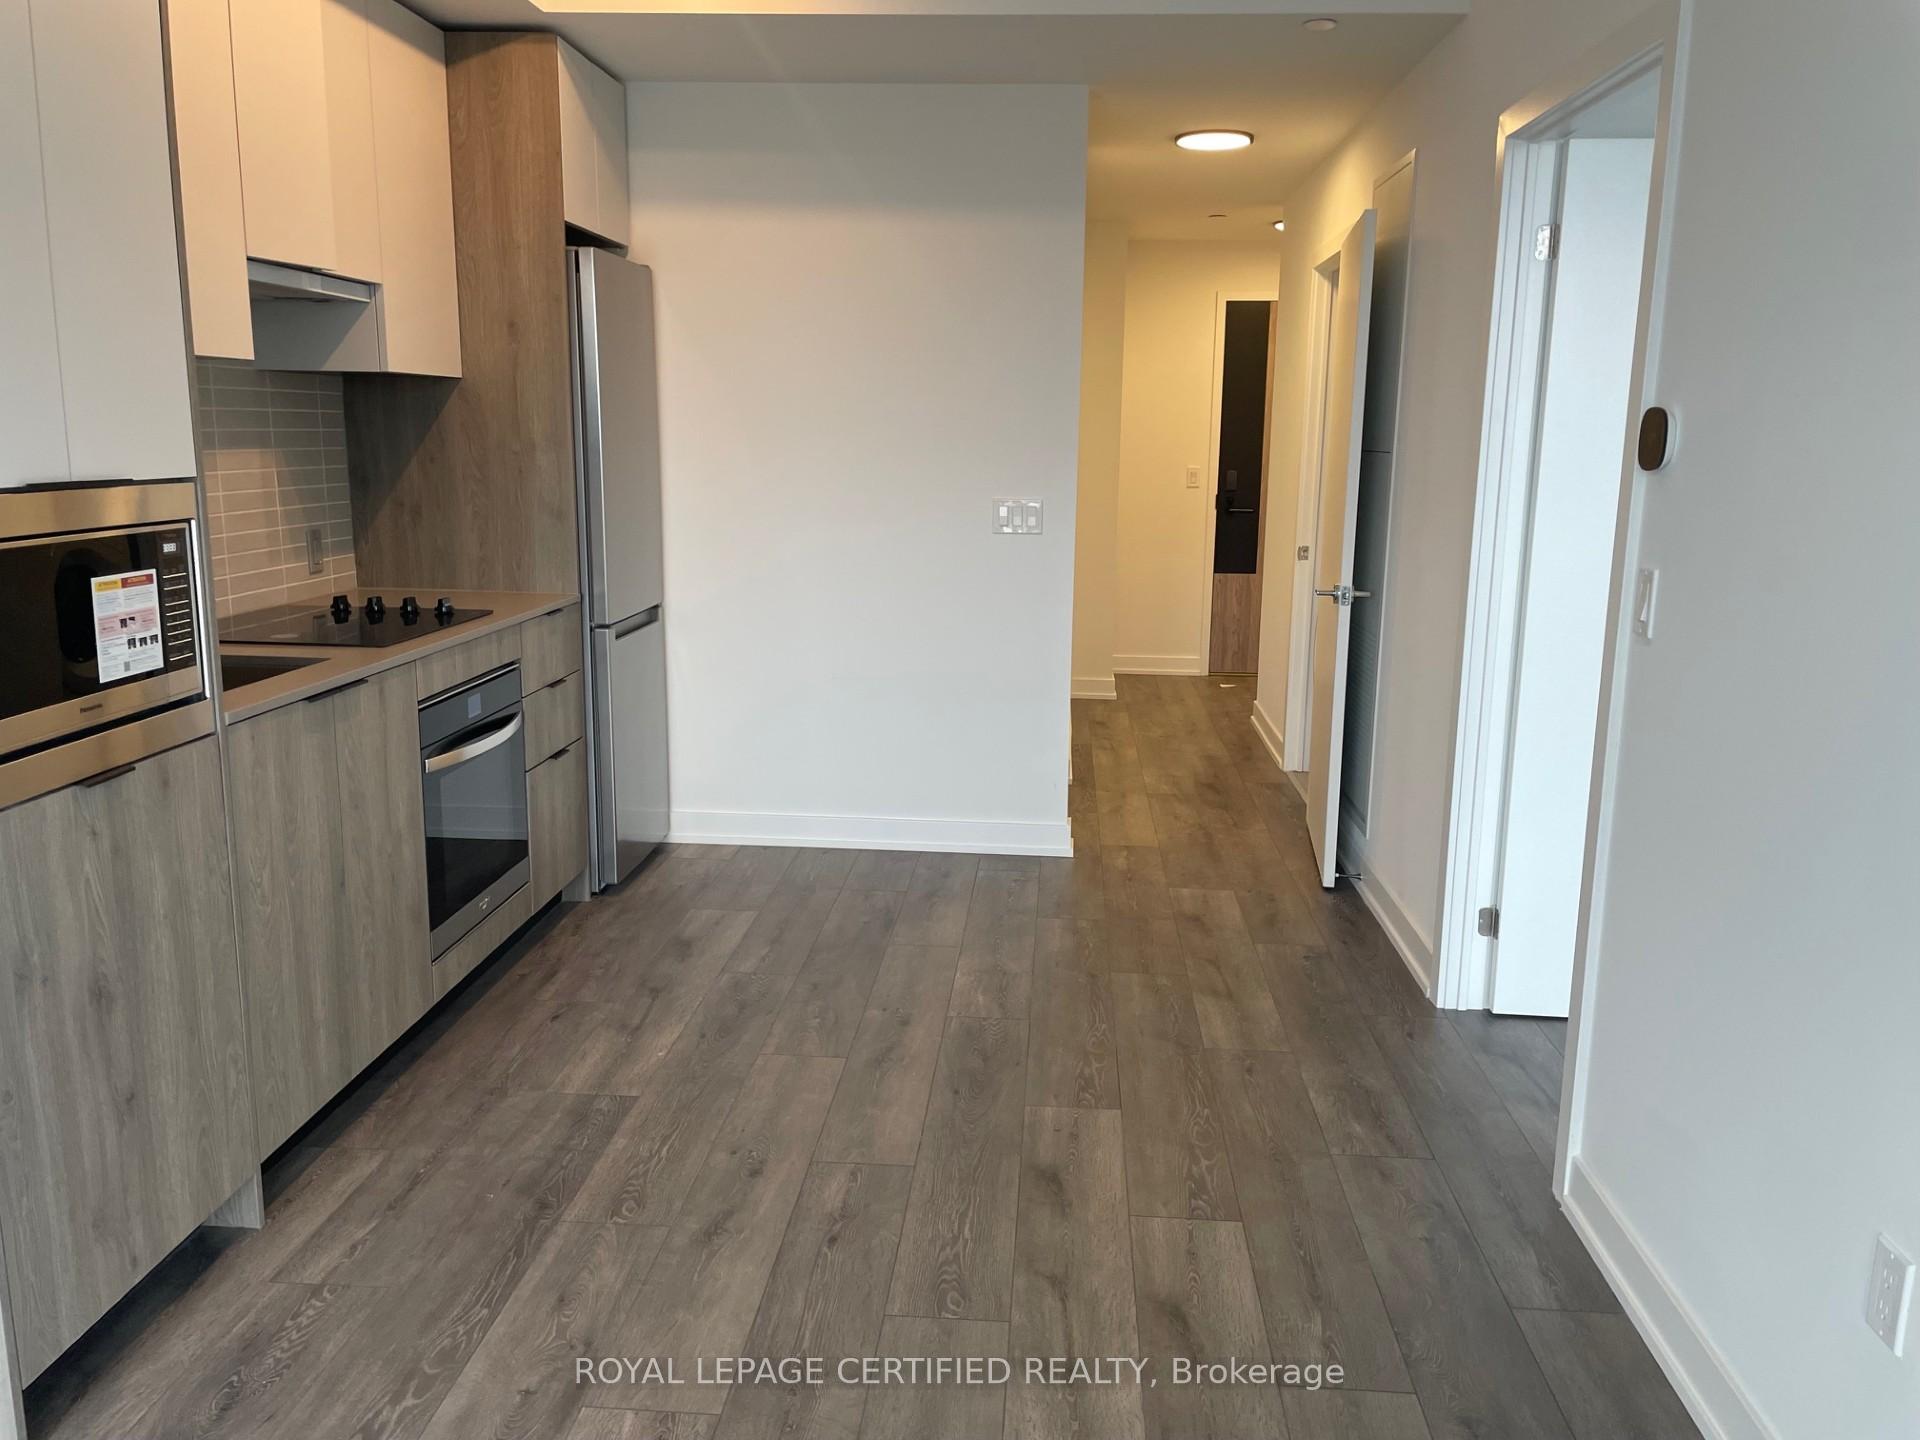
Experience modern urban living in this bright 1-bedroom plus den, 2-bathroom suite featuring 10-foot ceilings and floor-to-ceiling windows that fill the space with natural light. The open-concept layout includes an upgraded kitchen with a stylish island, perfect for dining, entertaining, or extra workspace. The spacious den offers flexibility for a home office or guest room, while the private balcony provides an ideal spot to relax and enjoy the outdoors. Enjoy keyless smart door access, in-suite HVAC control, and high-speed internet included for added convenience. Residents have access to premium amenities including a 24-hour concierge, fitness studio, golf simulator, dog spa, co-working spaces, kids' play studio, games and party rooms, and an outdoor rooftop lounge with cabanas, BBQs, and dining areas. Located in the heart of Etobicoke, steps from TTC, shopping, dining, and entertainment, with easy access to Kipling GO, Sherway Gardens, and major highways. The unit offers a beautiful view
Ask about this home
A HOMEH agent will answer your questions about this home.
Know more about Verge 1 - West Tower
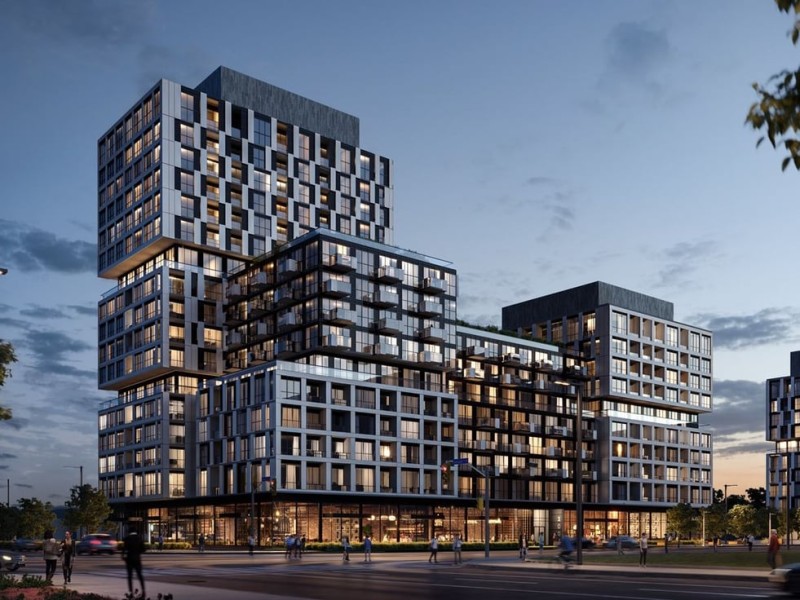
Condo building · 1001 The Queensway
Verge 1 - West Tower is a 10-storey condo with 203 suites by RioCan Living. No units are on the market here right now.
- 10storeys
- 203suites
No similar units for rent in Verge 1 - West Tower right now.
Around this home
Daily convenience, out of 100, from the distances below
Schools nearby
School rating, out of 10.
Helpful calculators
Your HOMEH agent

"I would see it this week."