

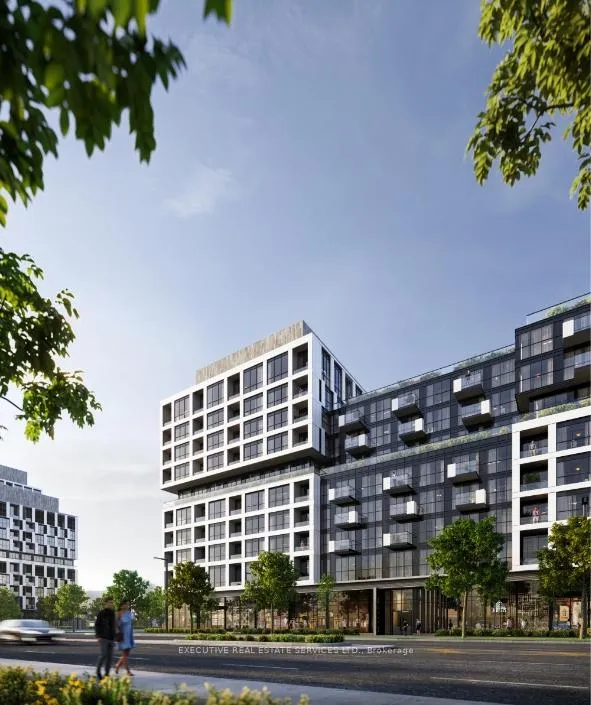
Unit 219, 1007 The Queensway
Unit 219, 1007 The Queensway
 See all 13 photos
Property history
Facts and features
- ExposureWest
- LaundryEnsuite
- LockerExclusive
- BalconyOpen
- Basement apartment
- Central air
The homeCondo Apartment, Apartment, New
- Type: Condo Apartment
- Style: Apartment
- Age: New
- Living space: 700–799 sq ft
- Basement: Apartment
- Exposure: West
- Special designation: Accessibility
- Waterfront: None
InsideCarpet free, Ensuite, main level, Carpet free, built-in oven, countertop range
- Flooring: Carpet free
- Laundry: Ensuite, main level
- Features: Carpet free, built-in oven, countertop range
- Rooms above ground: 6
- Bedrooms: 2
- Bathrooms: 2
- Kitchens: 1
- Family room: Yes
OutsideConcrete, Open
- Exterior: Concrete
- Balcony: Open
Parking and locker1 Parking, Underground, Parking type Owned
- Spaces: 1 Parking
- Garage: Underground
- Parking type: Owned
- Spot: 220
- Locker: Exclusive
- Locker unit: 15
- Locker number: 15
BuildingVerge condo, Storeys 10, Units 203
- Name: Verge condo
- Storeys: 10
- Units: 203
- Condo corporation: 0
- Pets: Allowed
Heating, water and powerForced air, gas, Central air
- Heating: Forced air, gas
- Cooling: Central air
Rent and termsRent $2,600 a month, Entire property, Unfurnished
- Rent: $2,600 a month
- Space for rent: Entire property
- Furnished: Unfurnished
- Lease: 12 months
- Paid: Monthly
- Rent includes: Common elements, high speed internet, parking
- Deposit: Required
- Credit check: Required
- Employment letter: Required
- Rental application: Required
- References: Required
IncludedAll window coverings, all electrical light fixtures, fridge, oven, cooktop, hood fan, dishwasher, microwave, washer and dryer., High speed internet, parking, building insurance, exterior maintenance, grounds maintenance, common elements
- Included: All window coverings, all electrical light fixtures, fridge, oven, cooktop, hood fan, dishwasher, microwave, washer and dryer.
- Not included: High speed internet, parking, building insurance, exterior maintenance, grounds maintenance, common elements
Listing detailsW12488978, Rented, Oct 29, 2025
- MLS® number: W12488978
- Status: Rented
- Listed on: Oct 29, 2025
- Days on market: 70
- Updated: Jan 7, 2026
- Possession: Immediate
- Occupied by: Vacant
- Listing brokerage: EXECUTIVE REAL ESTATE SERVICES LTD.
About this home
Unit 219, 1007 The Queensway, Etobicoke (Islington-City Centre West), ON M8Z 0H4
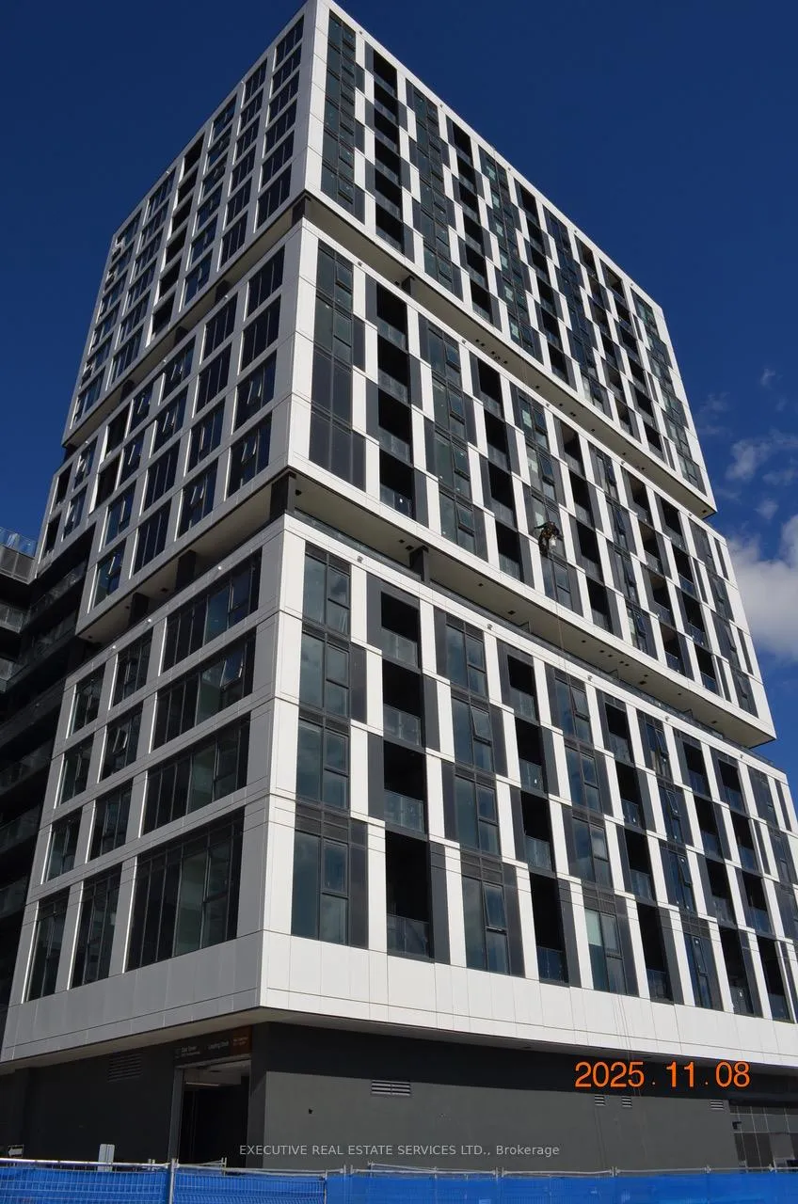
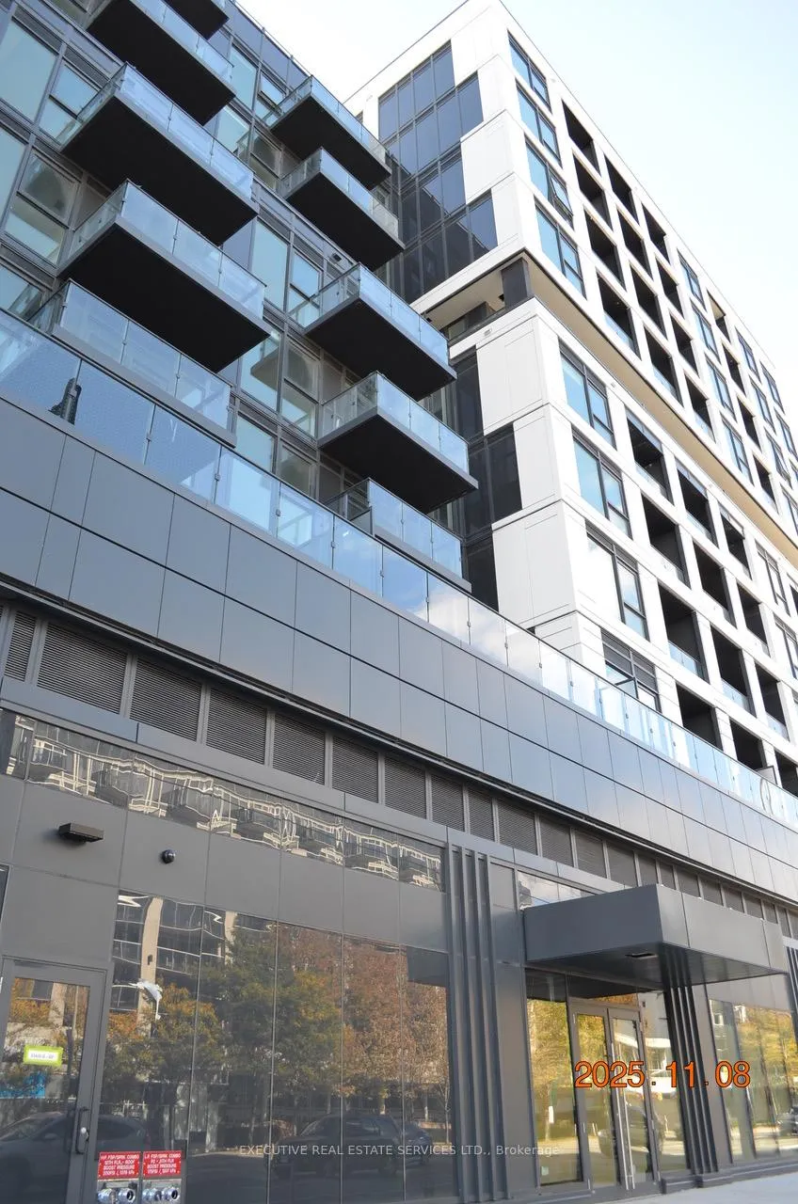
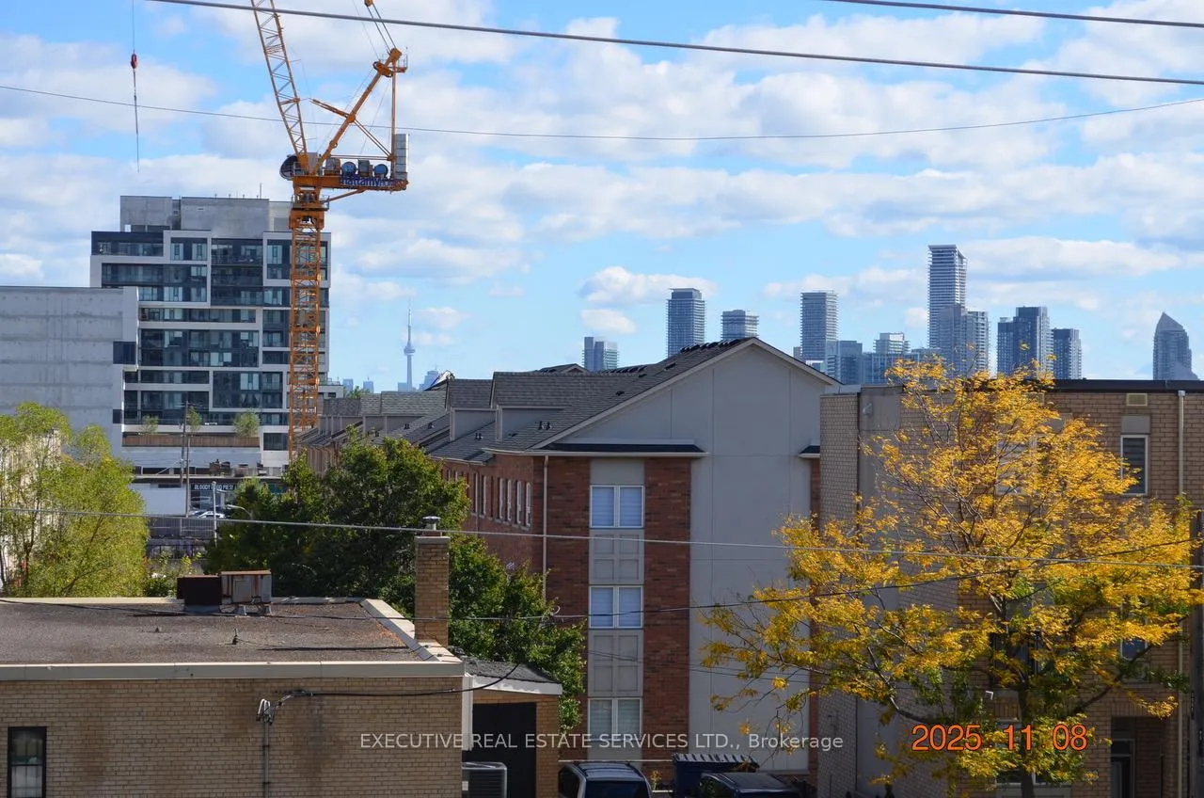
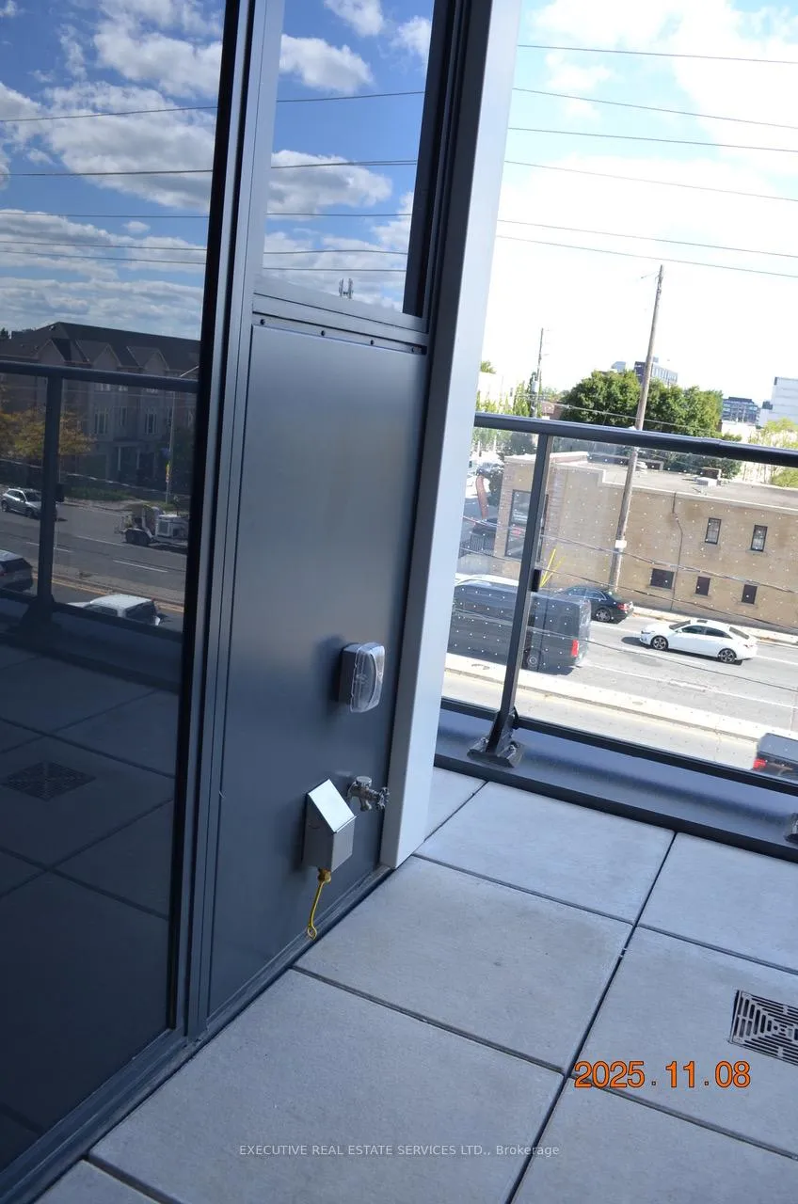
Experience elevated urban living at its finest in this brand-new, never-lived-in 2-bedroom, 2-bathroom residence at Verge Condos, perfectly situated at The Queensway and Islington. From the moment you enter, you're greeted by soaring 10-foot ceilings, expansive floor-to-ceiling windows, and an unobstructed, picture-perfect view of the iconic CN Tower-visible from both the living room and your private balcony. This stunning home seamlessly blends modern sophistication with everyday comfort, featuring a designer Italian kitchen with quartz countertops, integrated stainless steel appliances, and sleek cabinetry that's as functional as it is beautiful. The open-concept living and dining area offers an ideal space for entertaining or relaxing, while the primary suite boasts a luxurious spa-inspired ensuite and ample closet space. Enjoy in-suite laundry, one premium underground parking spot, and a private locker for added convenience. Step out onto your balcony-complete with a gas BBQ hookup-and take in the glittering Toronto skyline as the sun sets. Verge Condos redefines lifestyle living with an impressive collection of amenities, including a state-of-the-art fitness centre, co-working and social lounges, party and games rooms, children's play studio, pet spa, and rooftop terraces with fire pits, cabanas, and panoramic skyline views. With transit, shopping, dining, and parks just steps away-and quick access to the Gardiner Expressway for seamless downtown commutes-this remarkable suite delivers the perfect combination of luxury, location, and lifestyle.
Ask about this home
A HOMEH agent will answer your questions about this home.
Know more about Verge 1 - West Tower
Condo building · 1001 The Queensway
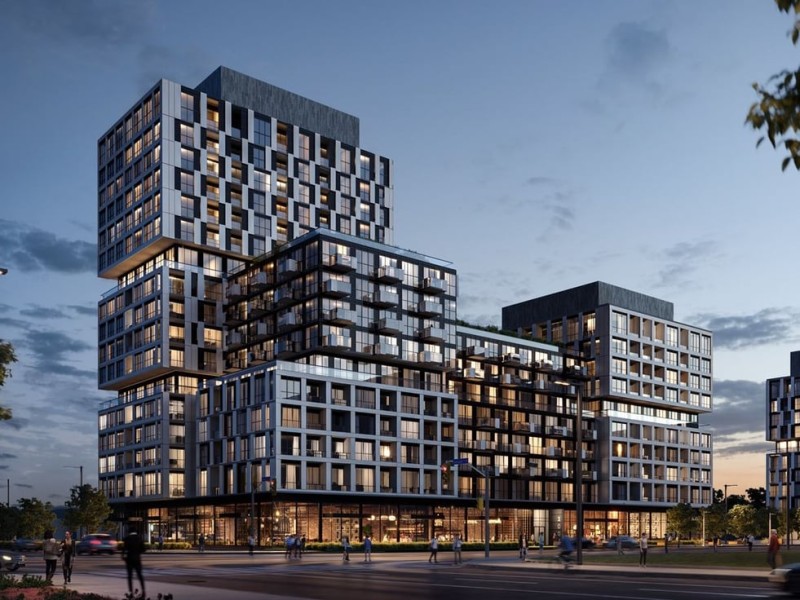
Verge 1 - West Tower is a 10-storey condo with 203 suites by RioCan Living. No units are on the market here right now.
- 10storeys
- 203suites
No similar units for rent in Verge 1 - West Tower right now.
Around this home
Daily convenience, out of 100, from the distances below
Schools nearby
School rating, out of 10.
Helpful calculators
Your HOMEH agent

"I would see it this week."