

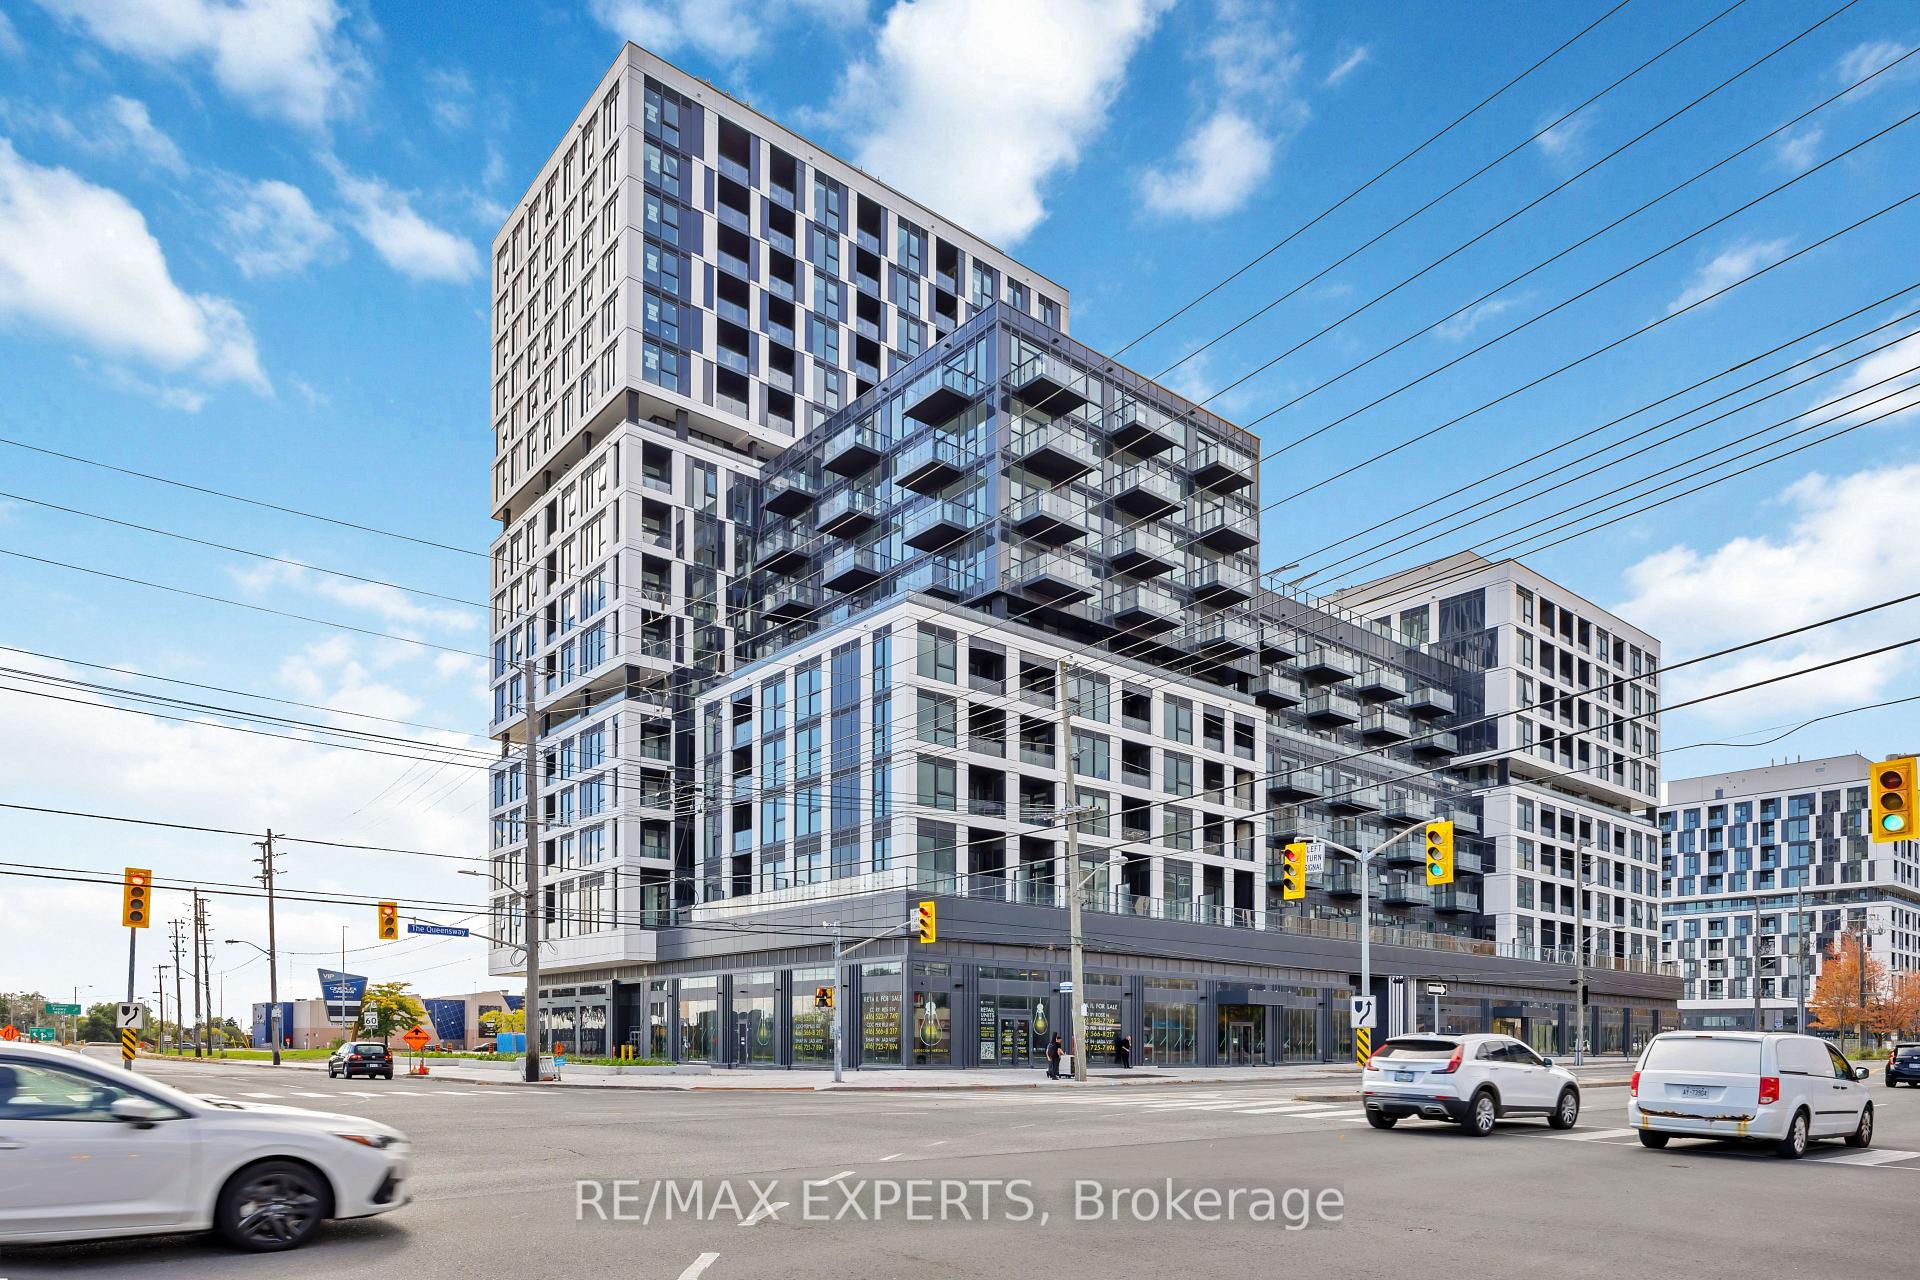
Unit 307, 1007 The Queensway
Unit 307, 1007 The Queensway
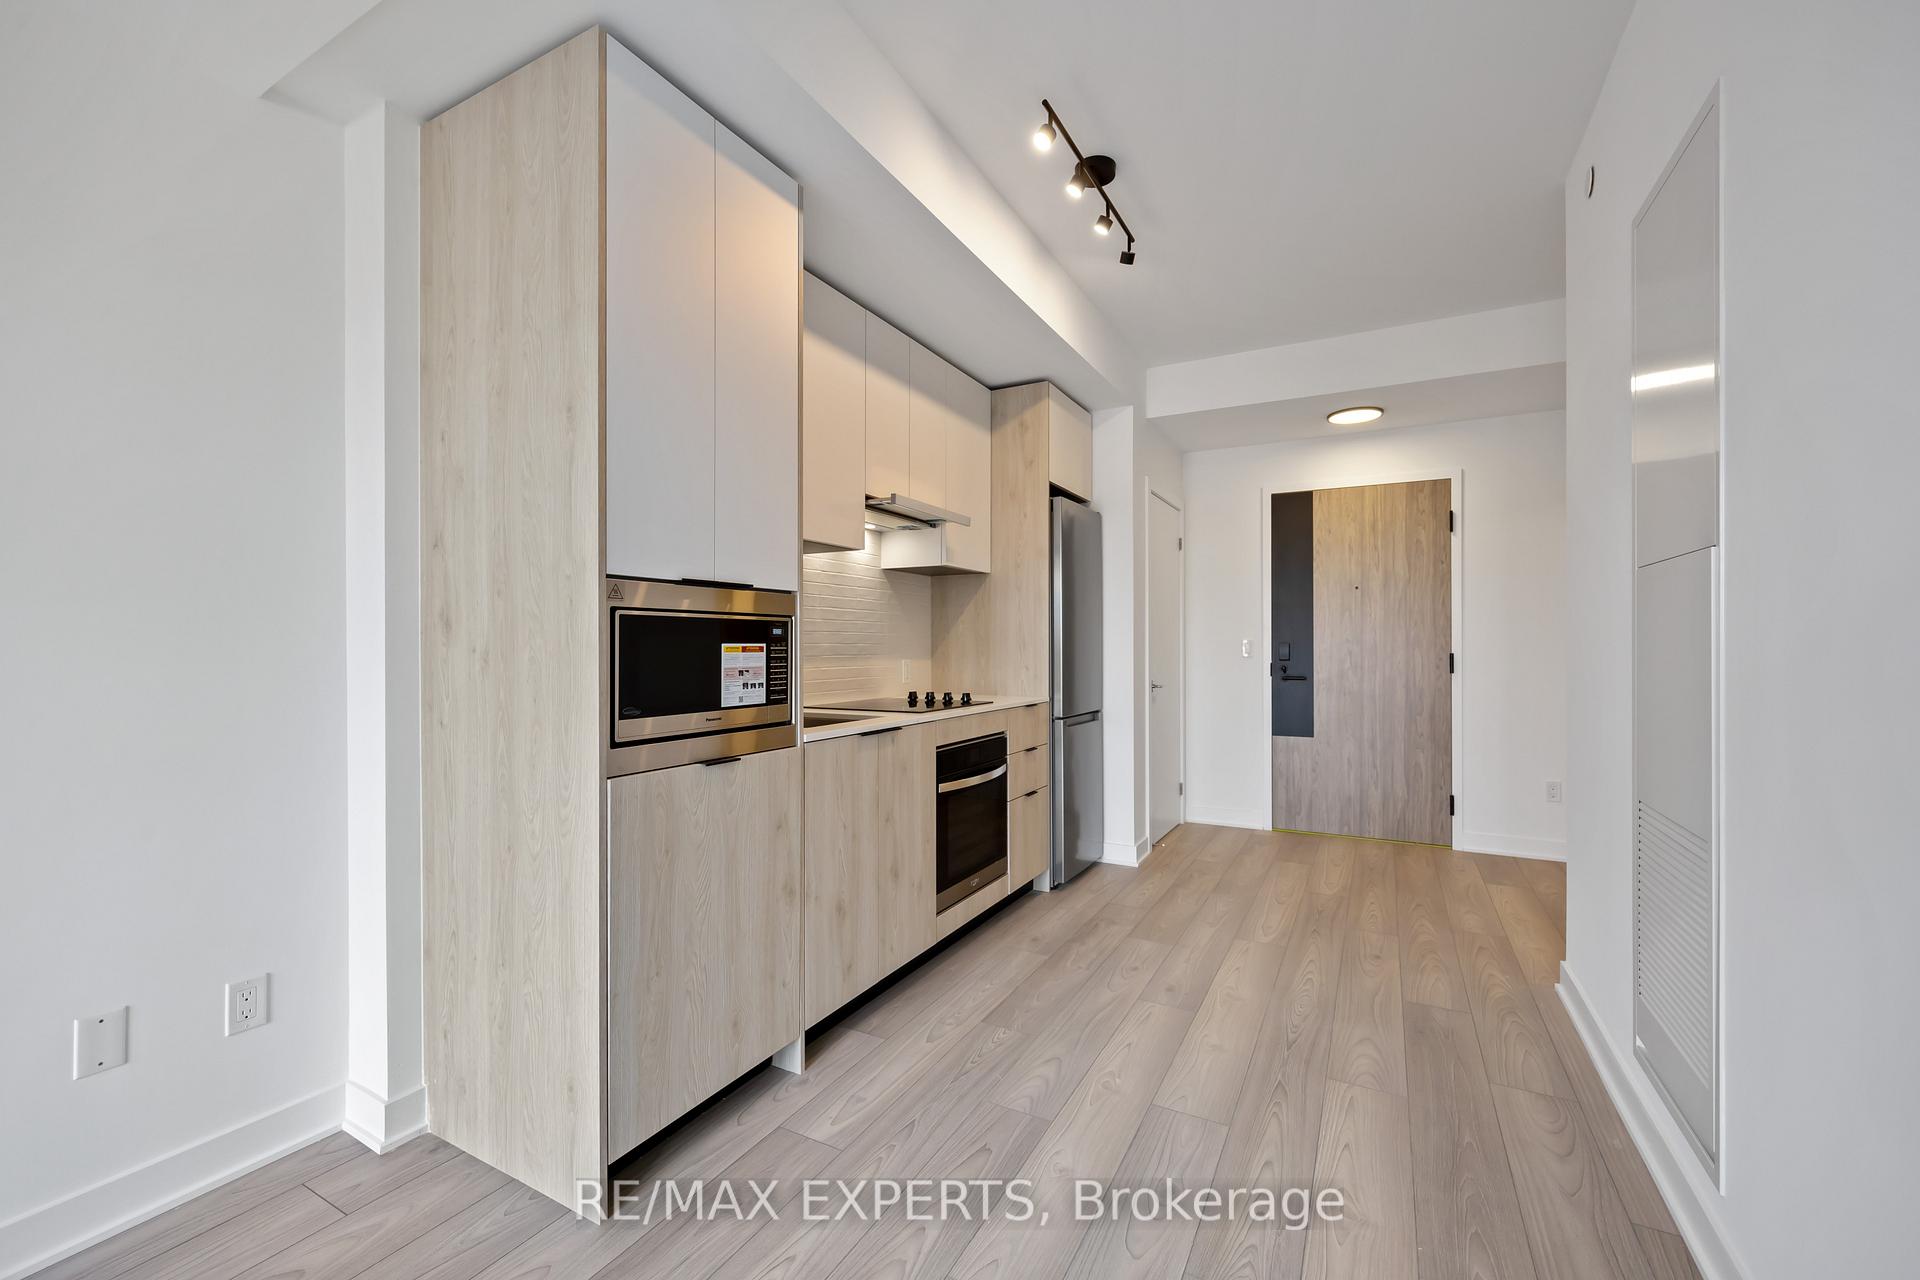 See all 21 photos
Property history
Facts and features
- ExposureNorth east
- LaundryEnsuite
- LockerOwned
- BalconyOpen
- Central air
- Concierge
- Exercise room
- Rooftop deck/garden
The homeCondo Apartment, Apartment, New
- TypeCondo Apartment
- StyleApartment
- AgeNew
- Living space600–699 sq ft
- BasementNone
- ExposureNorth East
InsideEnsuite, Concierge/security, Rooms above ground 5
- LaundryEnsuite
- SecurityConcierge/security
- Rooms above ground5
- Bedrooms1 + 1 in the basement
- Bathrooms2
- Kitchens1
OutsideConcrete, Concrete, Open
- ExteriorConcrete
- FoundationConcrete
- BalconyOpen
Parking and locker1 Parking, Underground, Parking type Owned
- Spaces1 Parking
- GarageUnderground
- Parking typeOwned
- LockerOwned
BuildingVerge condos, Storeys 10, Units 203
- NameVerge condos
- Storeys10
- Units203
- Condo corporation0
- AmenitiesConcierge, exercise room, game room, media room, recreation room, rooftop deck/garden
- PetsAllowed
Heating, water and powerForced air, gas, Central air
- HeatingForced air, gas
- CoolingCentral air
Rent and termsRent $2,475 a month, Entire property, Unfurnished
- Rent$2,475 a month
- Space for rentEntire property
- FurnishedUnfurnished
- Lease12 months
- PaidMonthly
- Rent includesBuilding insurance, cable tv, central air conditioning, common elements, high speed internet, parking
- DepositRequired
- Credit checkRequired
- Employment letterRequired
- Rental applicationRequired
- ReferencesRequired
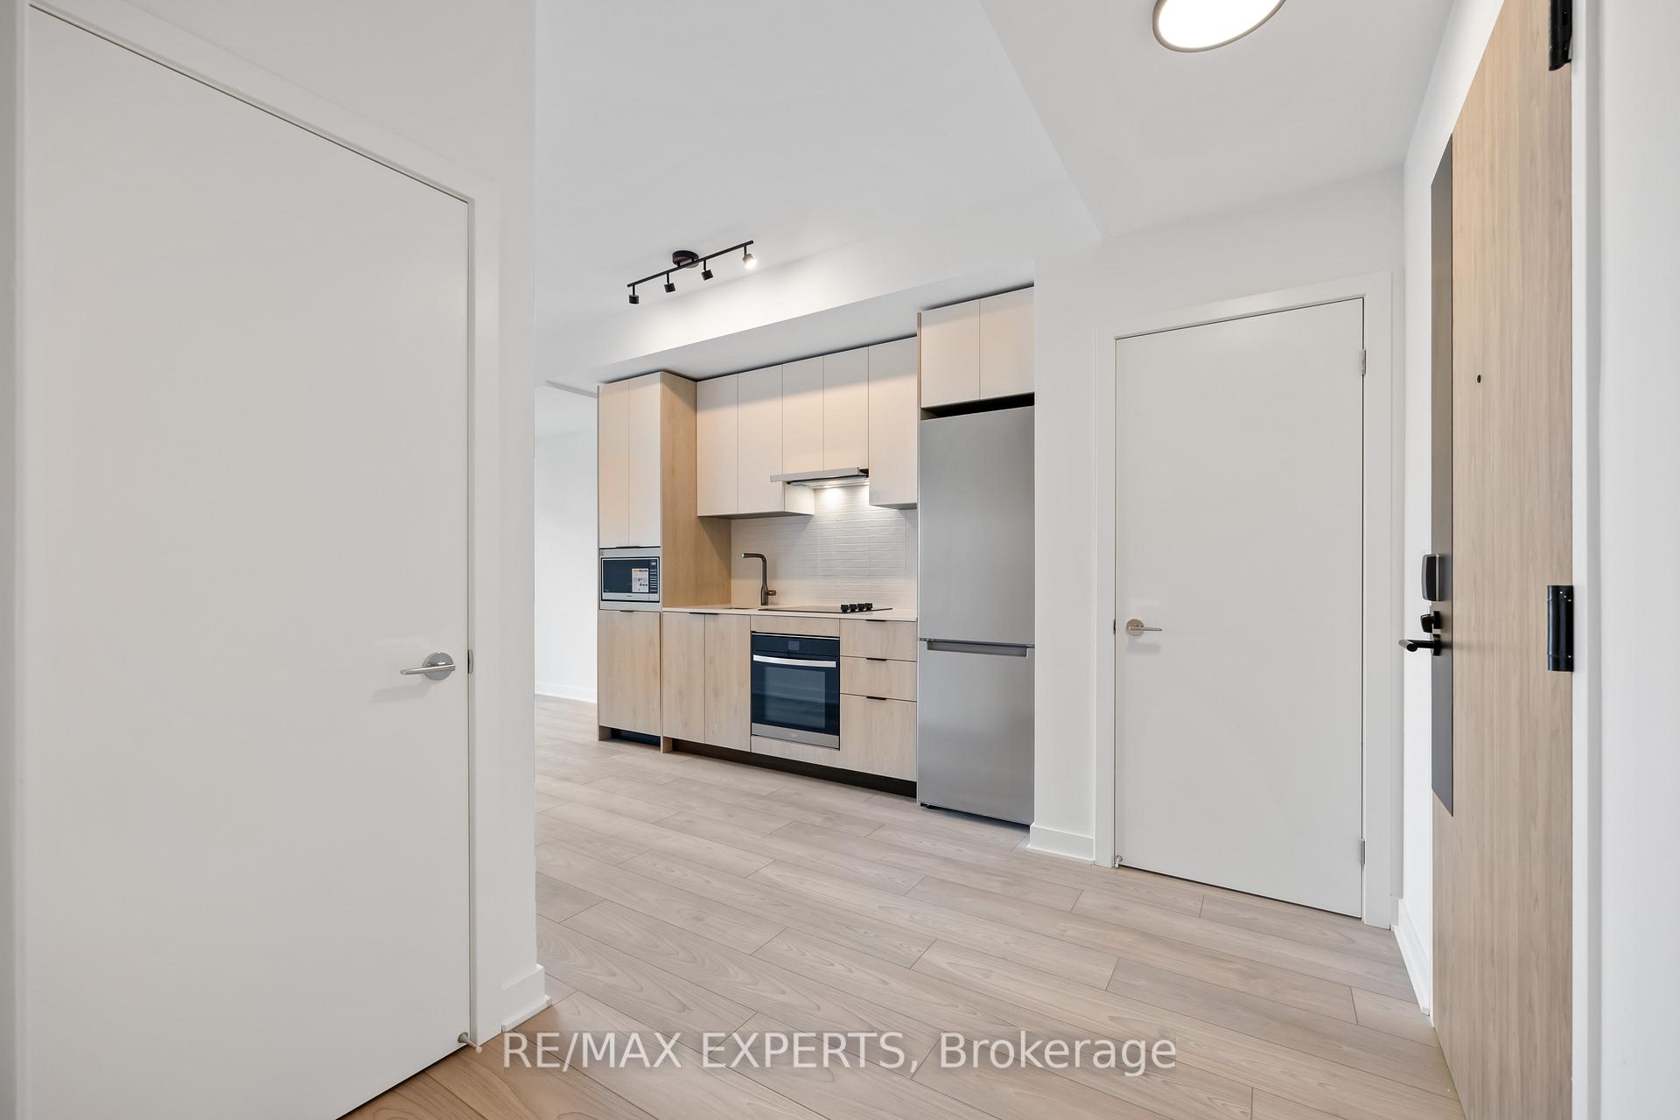
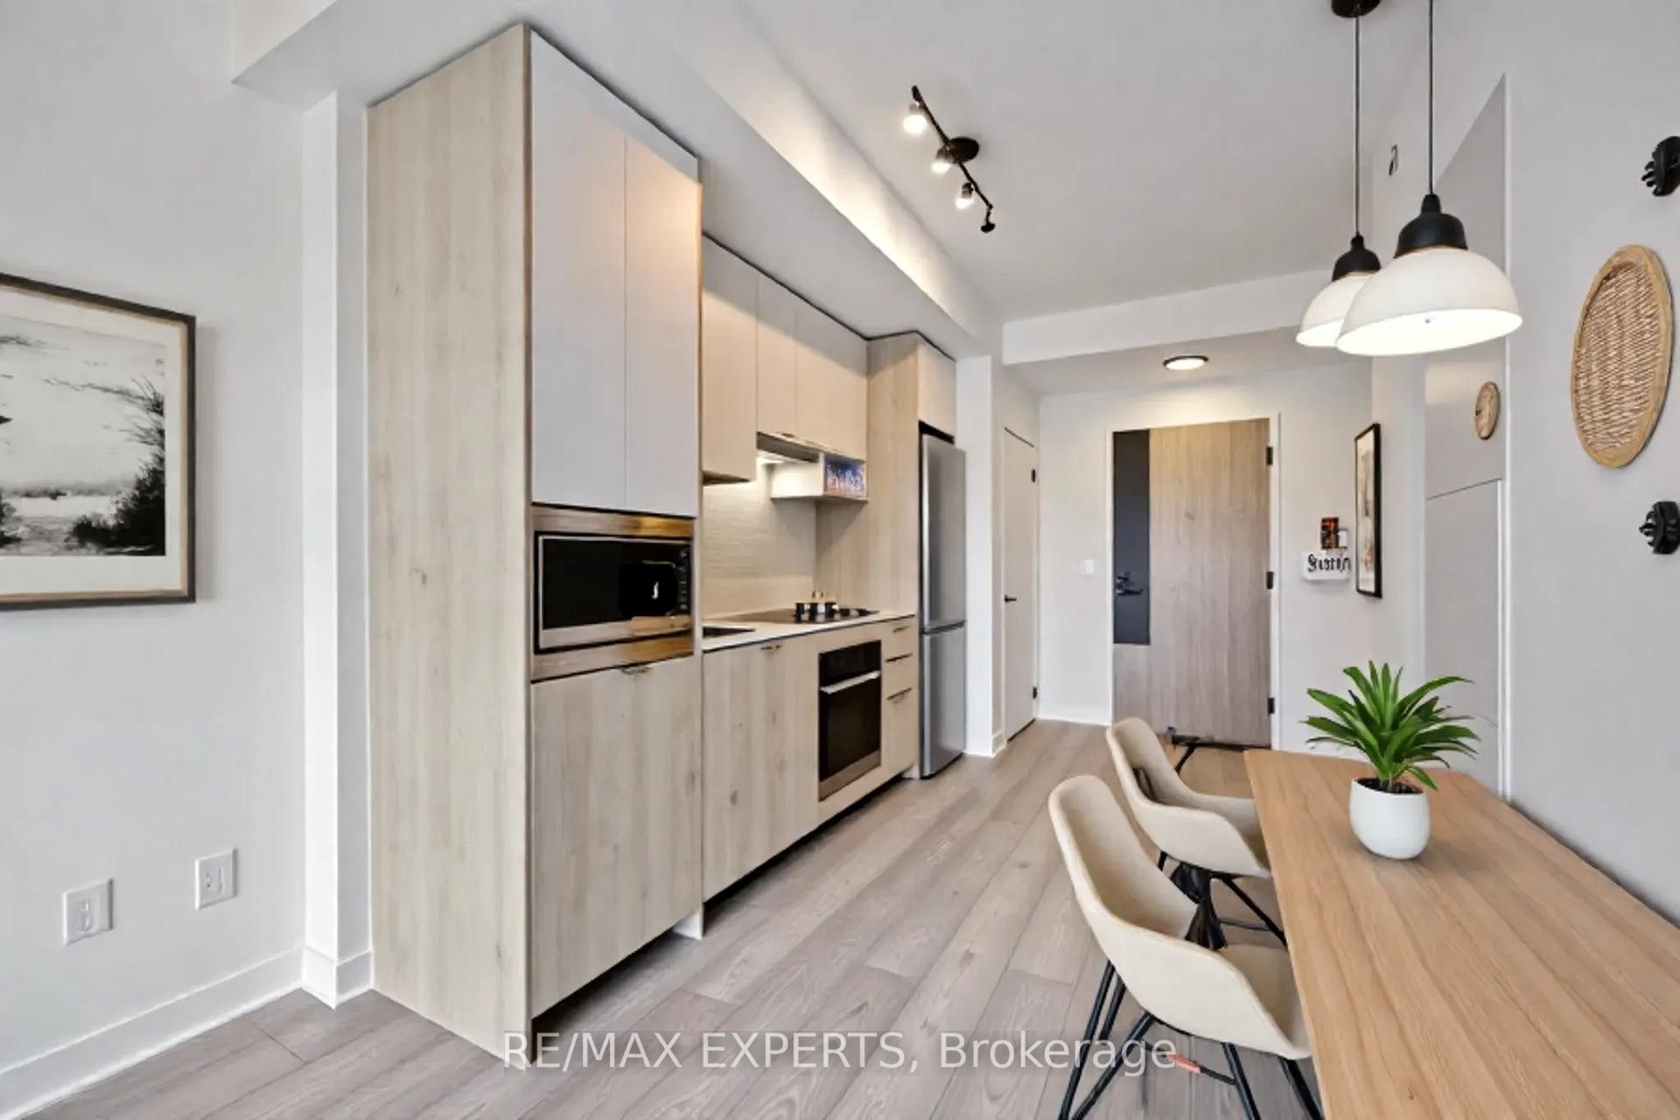
IncludedStove, fridge, dishwasher, microwave, washer/dryer. ***includes high-speed internet & cable, 1-parking & locker***
- IncludedStove, fridge, dishwasher, microwave, washer/dryer. ***includes high-speed internet & cable, 1-parking & locker***
NearbyClear view, park, public transit
- Close toClear view, park, public transit
Listing detailsW12460112, Rented, Oct 14, 2025
- MLS® numberW12460112
- StatusRented
- Listed onOct 14, 2025
- Days on market22
- UpdatedNov 5, 2025
- PossessionImmediate
- Occupied byVacant
- Listing brokerageRE/MAX EXPERTS
About this home
Unit 307, 1007 The Queensway, Etobicoke (Islington-City Centre West), ON M8Z 0C6
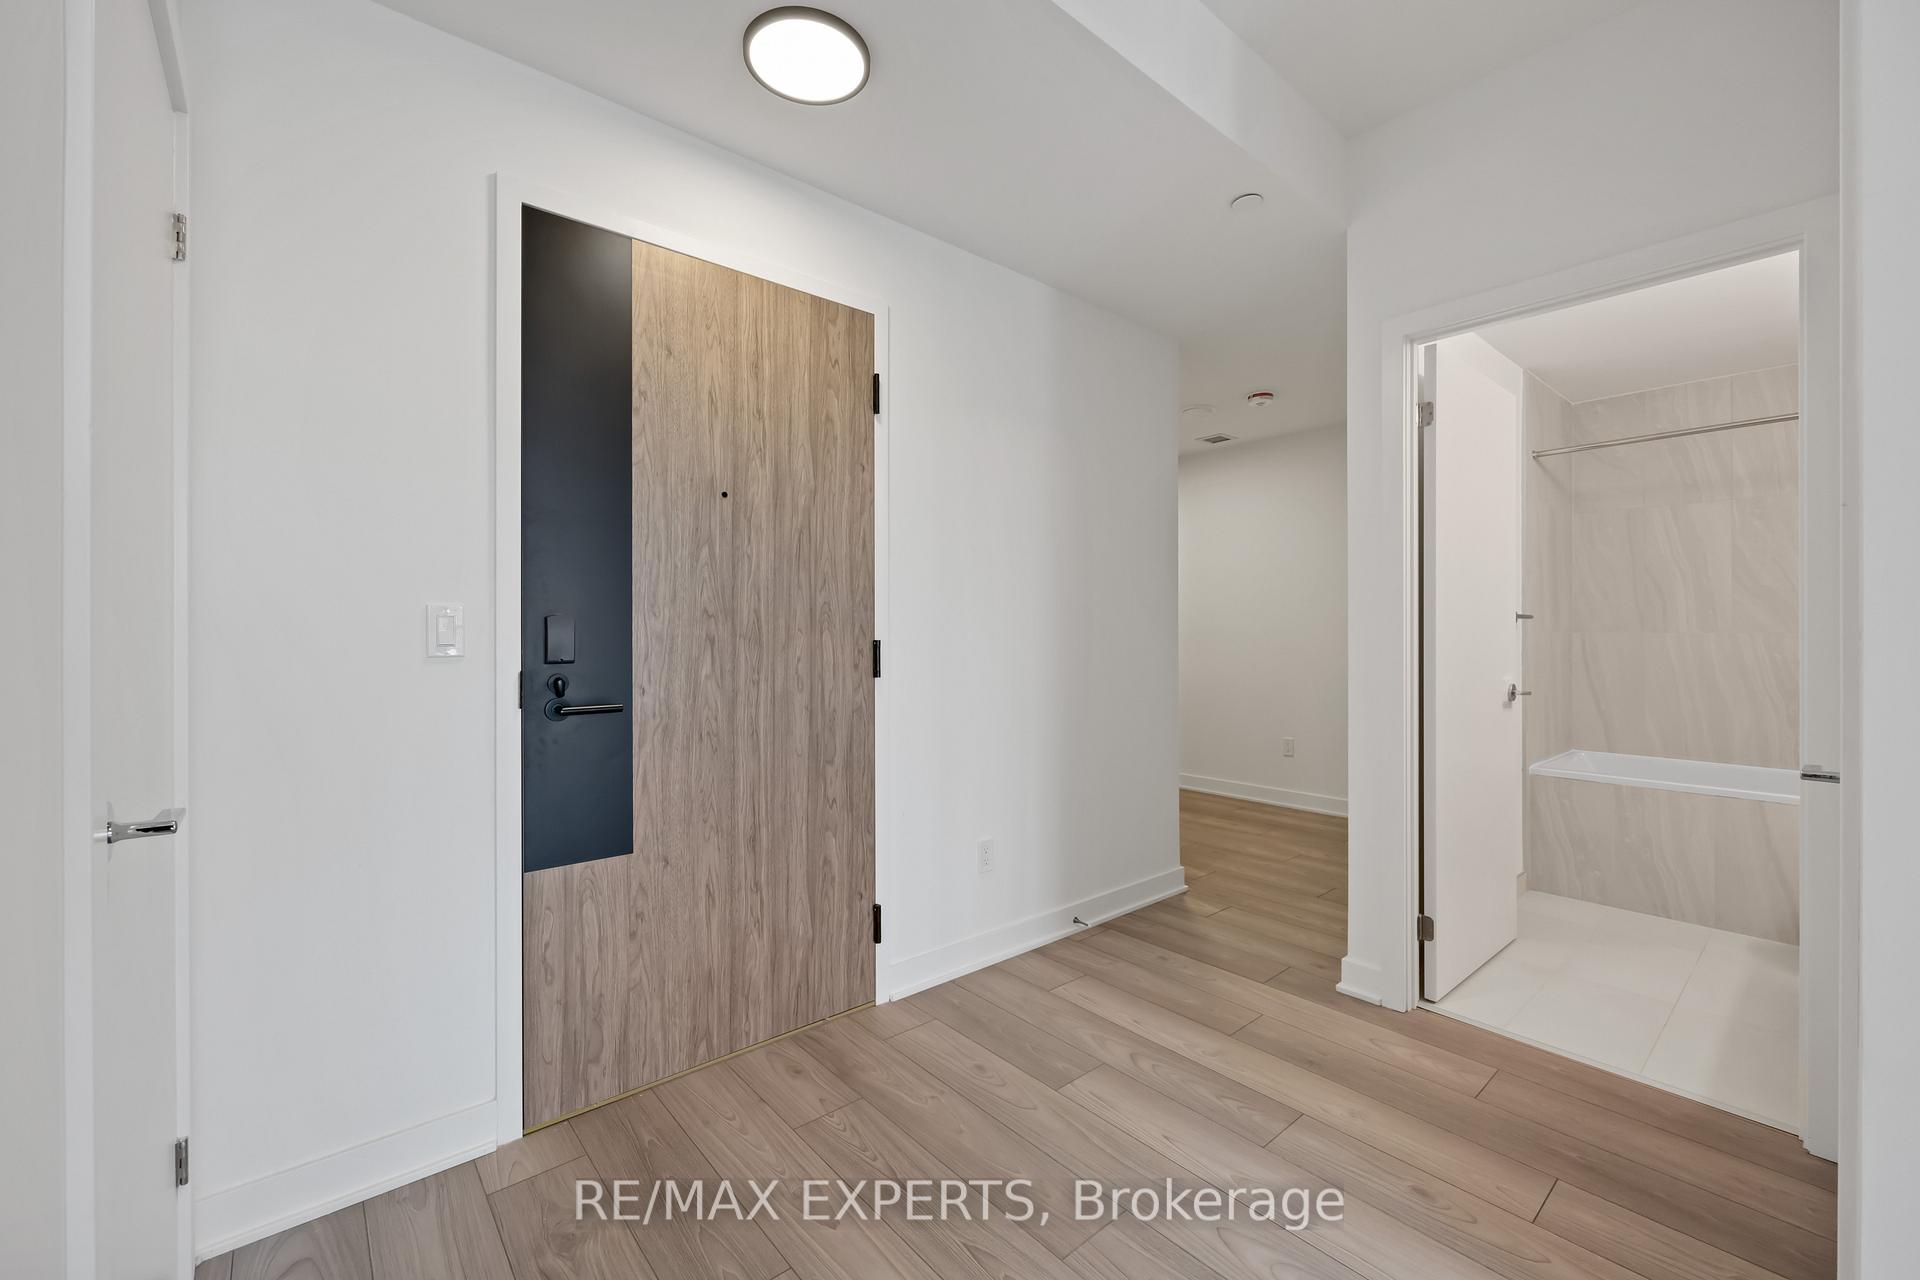
** Stunning Brand New 1 + 1 Condo - A Perfect Blend of Luxury and Convenience!**This bright and functional 1 + 1 condo is a masterpiece of modern design, ensuring that every corner has been thoughtfully utilized. The unit features soaring 9-foot ceilings, 2-full bathrooms, a generously sized bedroom that can easily fit a king-size bed, complete with a resort-style 4-piece ensuite bathroom and a large closet. The huge den is large enough to be used as a second bedroom or an oversized home office. The unit also features a private balcony with no neighbouring balconies for extra privacy. This immaculate condo comes with a parking spot and a conveniently located locker on the same floor, just stops from your unit, providing you with ease and accessibility for your belongings. Building amenities are nothing short of spectacular! Enjoy a state-of-the-art gym/Yoga studio, an inviting party room, an outdoor terrace with BBQs, a kids' playroom, golf simulator, co-working/content creation lounge and cocktail lounge. Located in a prime area, you'll have access to every amenity you can think of! Sherway Gardens, a variety of shopping options, fantastic restaurants, the Cineplex movie theatre, Costco, Ikea, Public transit right at your doorstep, easy access to Highway 427 and the Gardiner Expressway for quick commuting.*** Internet & Cable included ***. Don't miss the opportunity to live in style and convenience.
Ask about this home
A HOMEH agent will answer your questions about this home.
Know more about Verge 1 - West Tower
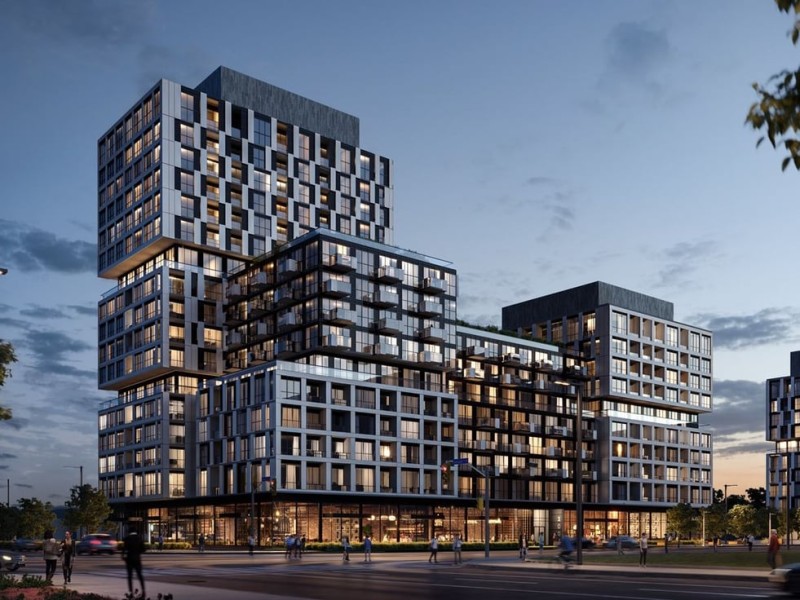
Condo building · 1001 The Queensway
Verge 1 - West Tower is a 10-storey condo with 203 suites by RioCan Living. No units are on the market here right now.
- 10storeys
- 203suites
No similar units for rent in Verge 1 - West Tower right now.
Around this home
Daily convenience, out of 100, from the distances below
Schools nearby
School rating, out of 10.
Helpful calculators
Your HOMEH agent

"I would see it this week."