

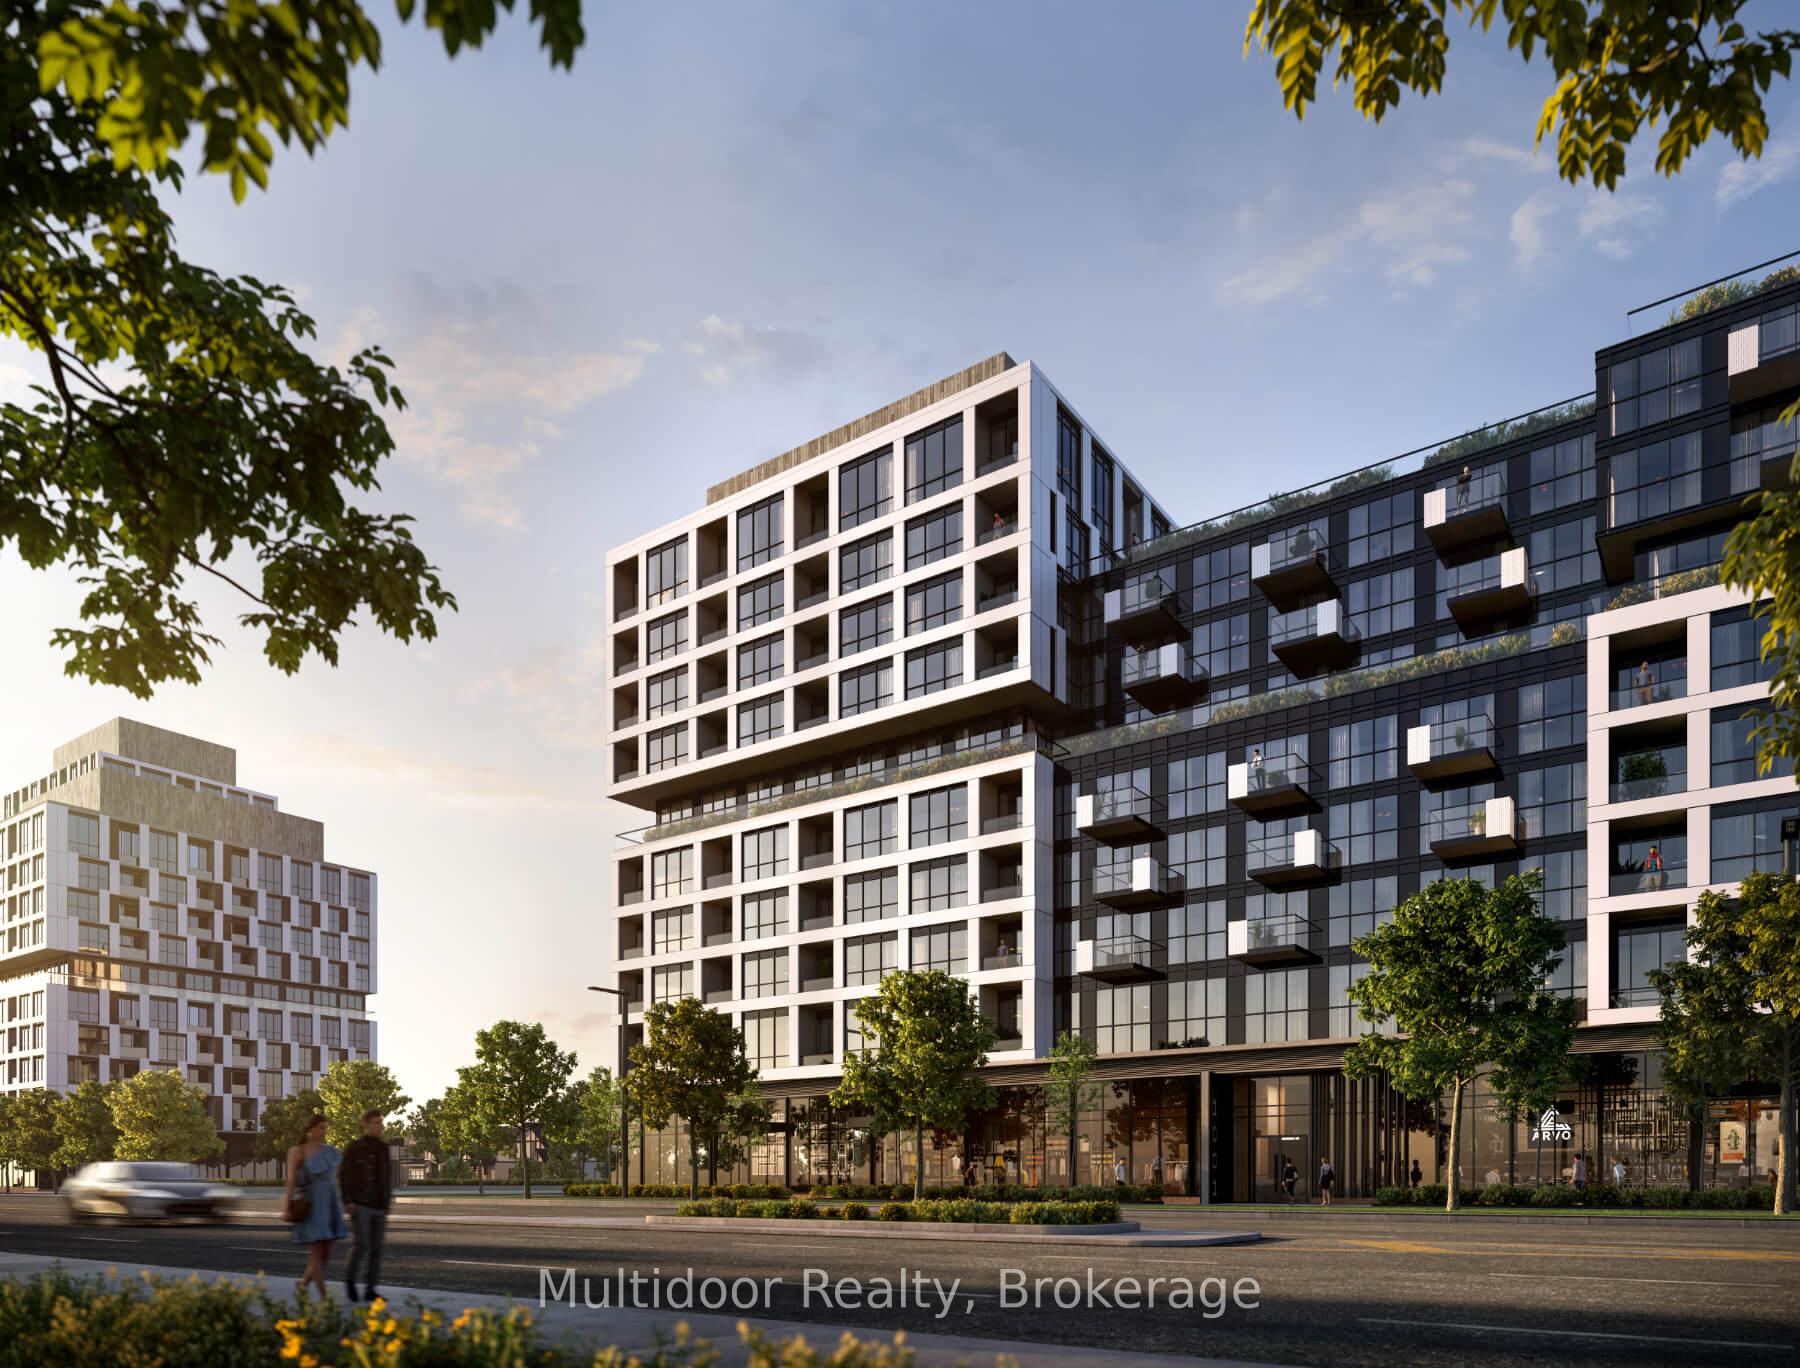
Unit 421, 1007 The Queensway
Unit 421, 1007 The Queensway
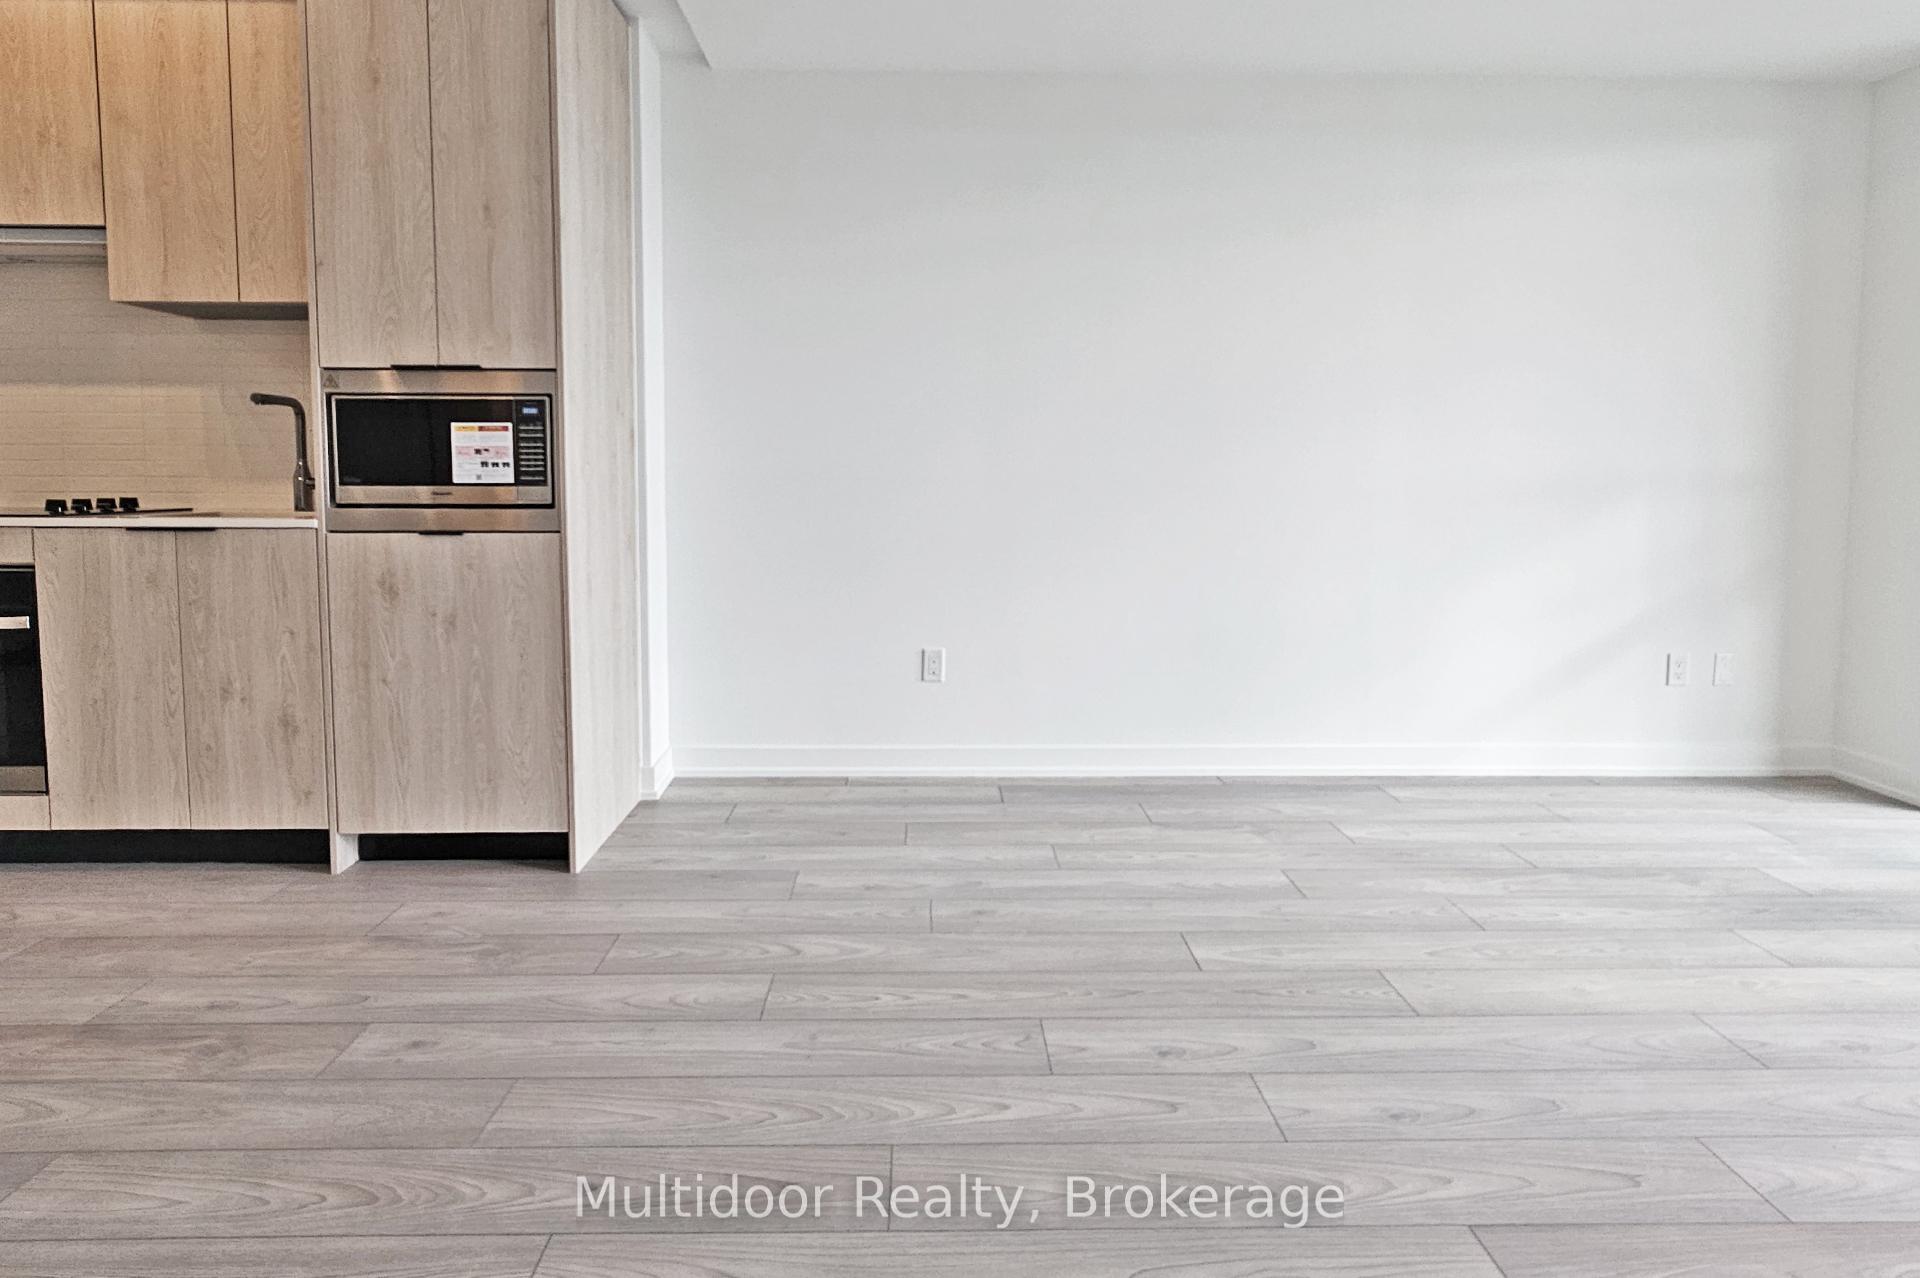 See all 12 photos
Property history
Facts and features
- ExposureNorth
- LaundryIn-suite
- LockerOwned
- BalconyOpen
- Central air
The homeCondo Apartment, Apartment, 600–699 sq ft
- TypeCondo Apartment
- StyleApartment
- Living space600–699 sq ft
- BasementNone
- ExposureNorth
InsideIn-suite laundry, Carpet free, Rooms above ground 6
- LaundryIn-suite laundry
- FeaturesCarpet free
- Rooms above ground6
- Bedrooms1 + 1 in the basement
- Bathrooms1
- Kitchens1
OutsideConcrete, Open
- ExteriorConcrete
- BalconyOpen
Parking and locker1 Parking, Underground, Parking type Owned
- Spaces1 Parking
- GarageUnderground
- Parking typeOwned
- Spot144
- LockerOwned
- Locker number46
- Locker level3rd
BuildingVerge 1 - West Tower, Storeys 10, Units 203
- NameVerge 1 - West Tower
- Storeys10
- Units203
- Condo corporation0
- PetsAllowed
Heating, water and powerForced air, gas, Central air
- HeatingForced air, gas
- CoolingCentral air
Rent and termsRent $2,300 a month, Entire property, Unfurnished
- Rent$2,300 a month
- Space for rentEntire property
- FurnishedUnfurnished
- Lease12 months
- Rent includesHigh speed internet, heat
- DepositRequired
- Credit checkRequired
- Employment letterRequired
- Rental applicationRequired
- ReferencesRequired
IncludedInternet access included through rogers high speed, Water and electricity
- IncludedInternet access included through rogers high speed
- Not includedWater and electricity
Listing detailsW12498336, Rented, Oct 31, 2025
- MLS® numberW12498336
- StatusRented
- Listed onOct 31, 2025
- Days on market20
- UpdatedNov 20, 2025
- Possession2025-11-01 / Immediate
- Occupied byVacant
- Listing brokerageMultidoor Realty
About this home
Unit 421, 1007 The Queensway, Etobicoke (Islington-City Centre West), ON M8Z 0C6
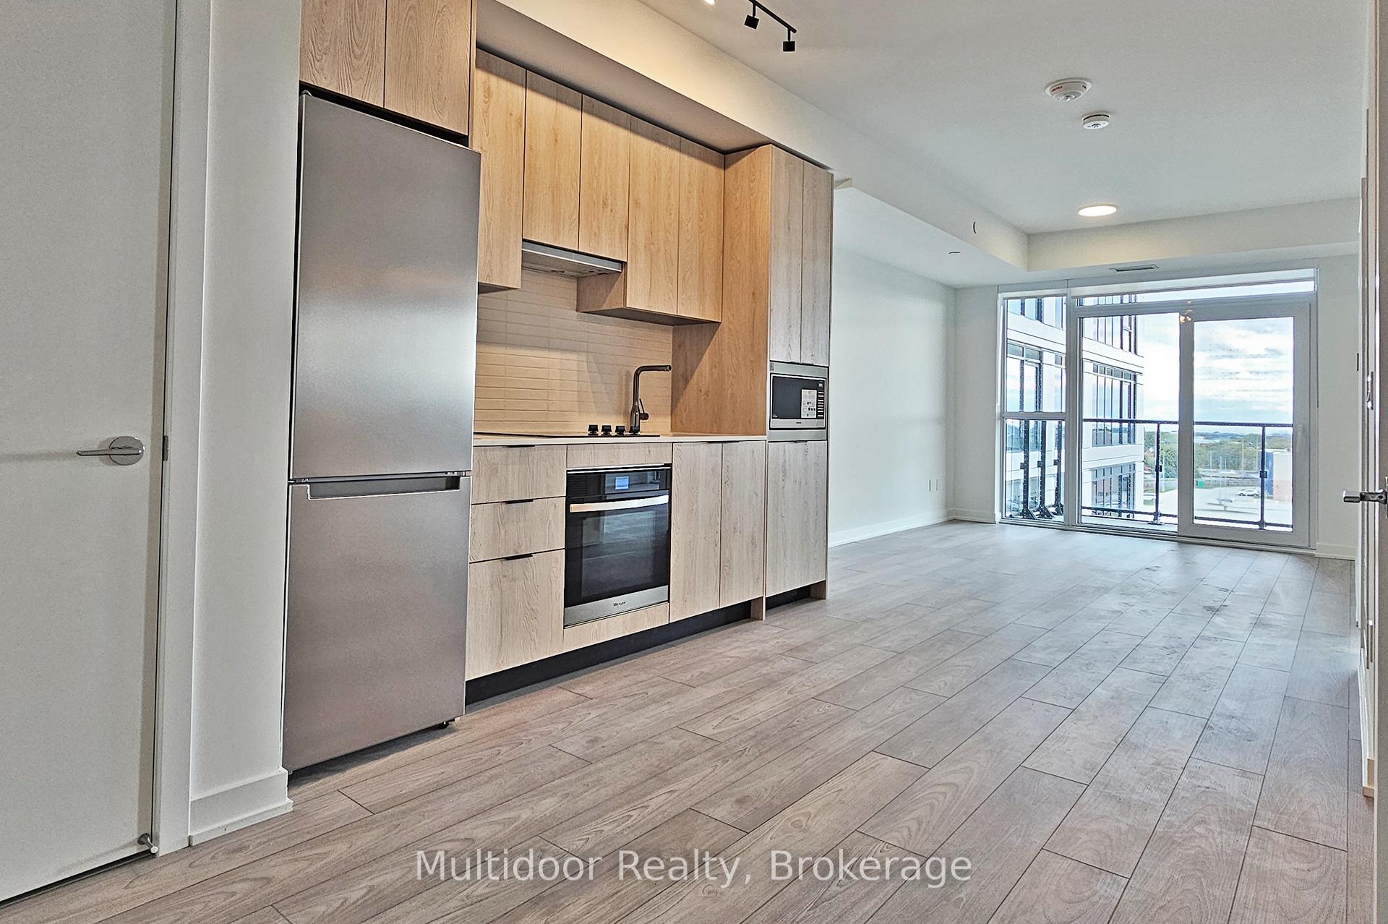
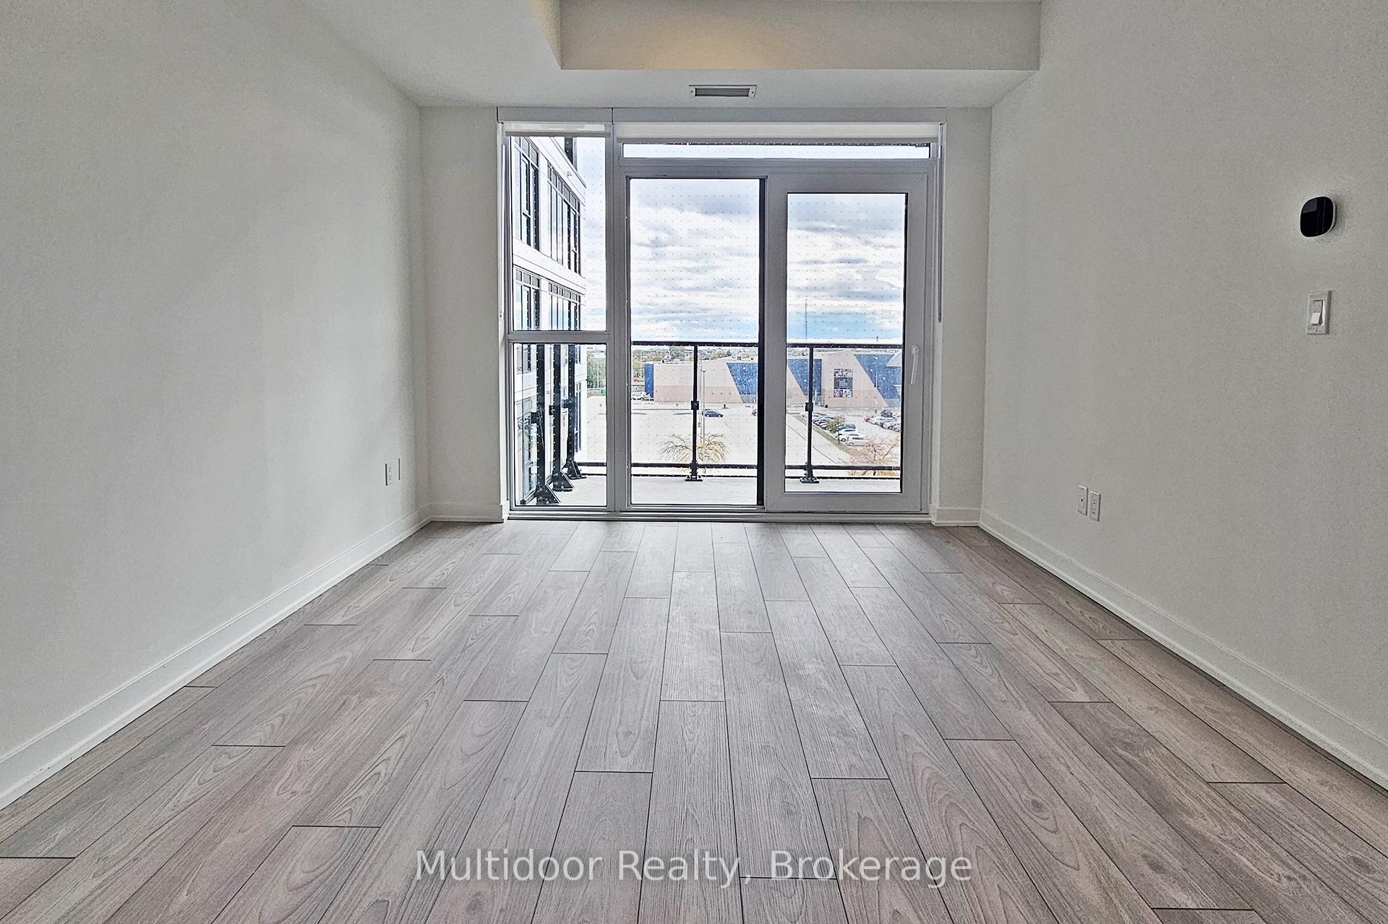
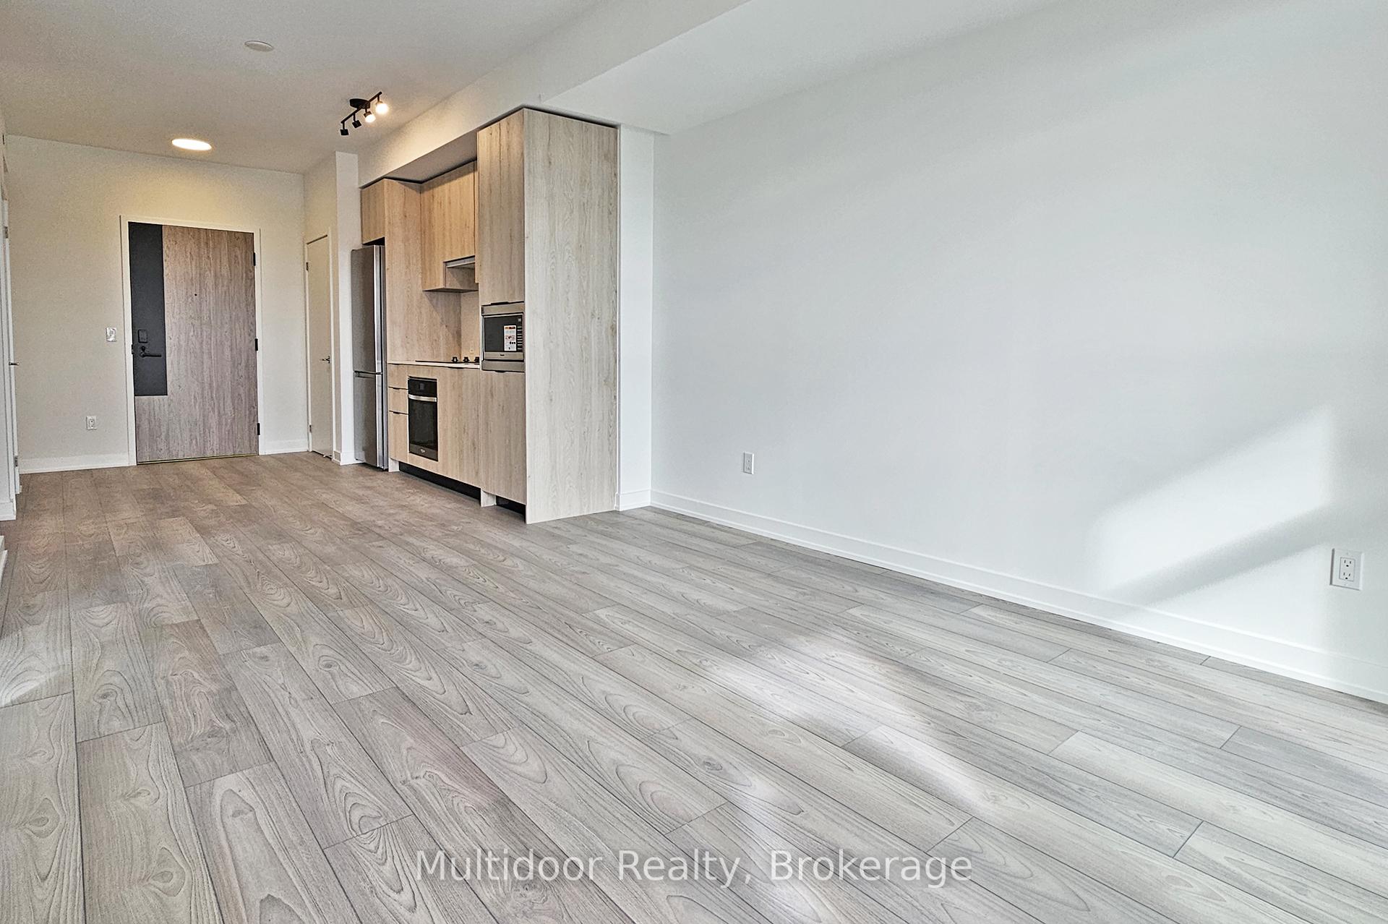
Welcome to Verge Condos by RioCan Living - South Etobicoke's new landmark where modern architecture meets connected urban living. This brand-new 1+1 bedroom, 1 bathroom suite with 1 parking space and 1 locker combines style, functionality, and sophistication in perfect balance, ideal for professionals, couples, or anyone seeking refined comfort in a vibrant west-end community.Step inside to an inviting open-concept layout that maximizes both space and light. The sleek modern kitchen features full-sized stainless-steel appliances, quartz countertops, tile backsplash, and designer cabinetry-a chef-inspired setting that flows effortlessly into the bright living and dining area. With 9-foot smooth ceilings, wide-plank flooring, and expansive windows, every detail enhances the sense of openness. Enjoy outdoor living on your private balcony, a perfect retreat for morning coffee or sunset relaxation. The den offers flexible use as a home office or guest nook.At Verge, residents enjoy resort-level amenities designed for modern life: 24-hour concierge, co-working and content studios, fitness centre, games and entertainment rooms, kids' play zone, and outdoor terraces with BBQs and lounges. Smart technology powered by 1VALET ensures secure, seamless access.The location is unbeatable-400 metres to the Gardiner Expressway with quick access to the QEW, Highway 427, and downtown. Mimico GO Station is just 5-7 minutes away with 20-minute train service to Union Station, while TTC routes 110 and 80 connect easily to subway lines. Steps to CF Sherway Gardens, IKEA Etobicoke, cafés, gyms, groceries, and Humber Bay Park's scenic waterfront trails.Live on the leading edge of Toronto's west end-stylish, convenient, and effortlessly connected.Landlord requires mandatory SingleKey Tenant Screening Report, 2 paystubs and a letter of employment and 2 pieces of government issued photo ID.
Ask about this home
A HOMEH agent will answer your questions about this home.
Know more about Verge 1 - West Tower

Condo building · 1001 The Queensway
Verge 1 - West Tower is a 10-storey condo with 203 suites by RioCan Living. No units are on the market here right now.
- 10storeys
- 203suites
No similar units for rent in Verge 1 - West Tower right now.
Around this home
Daily convenience, out of 100, from the distances below
Schools nearby
School rating, out of 10.
Helpful calculators
Your HOMEH agent

"I would see it this week."