

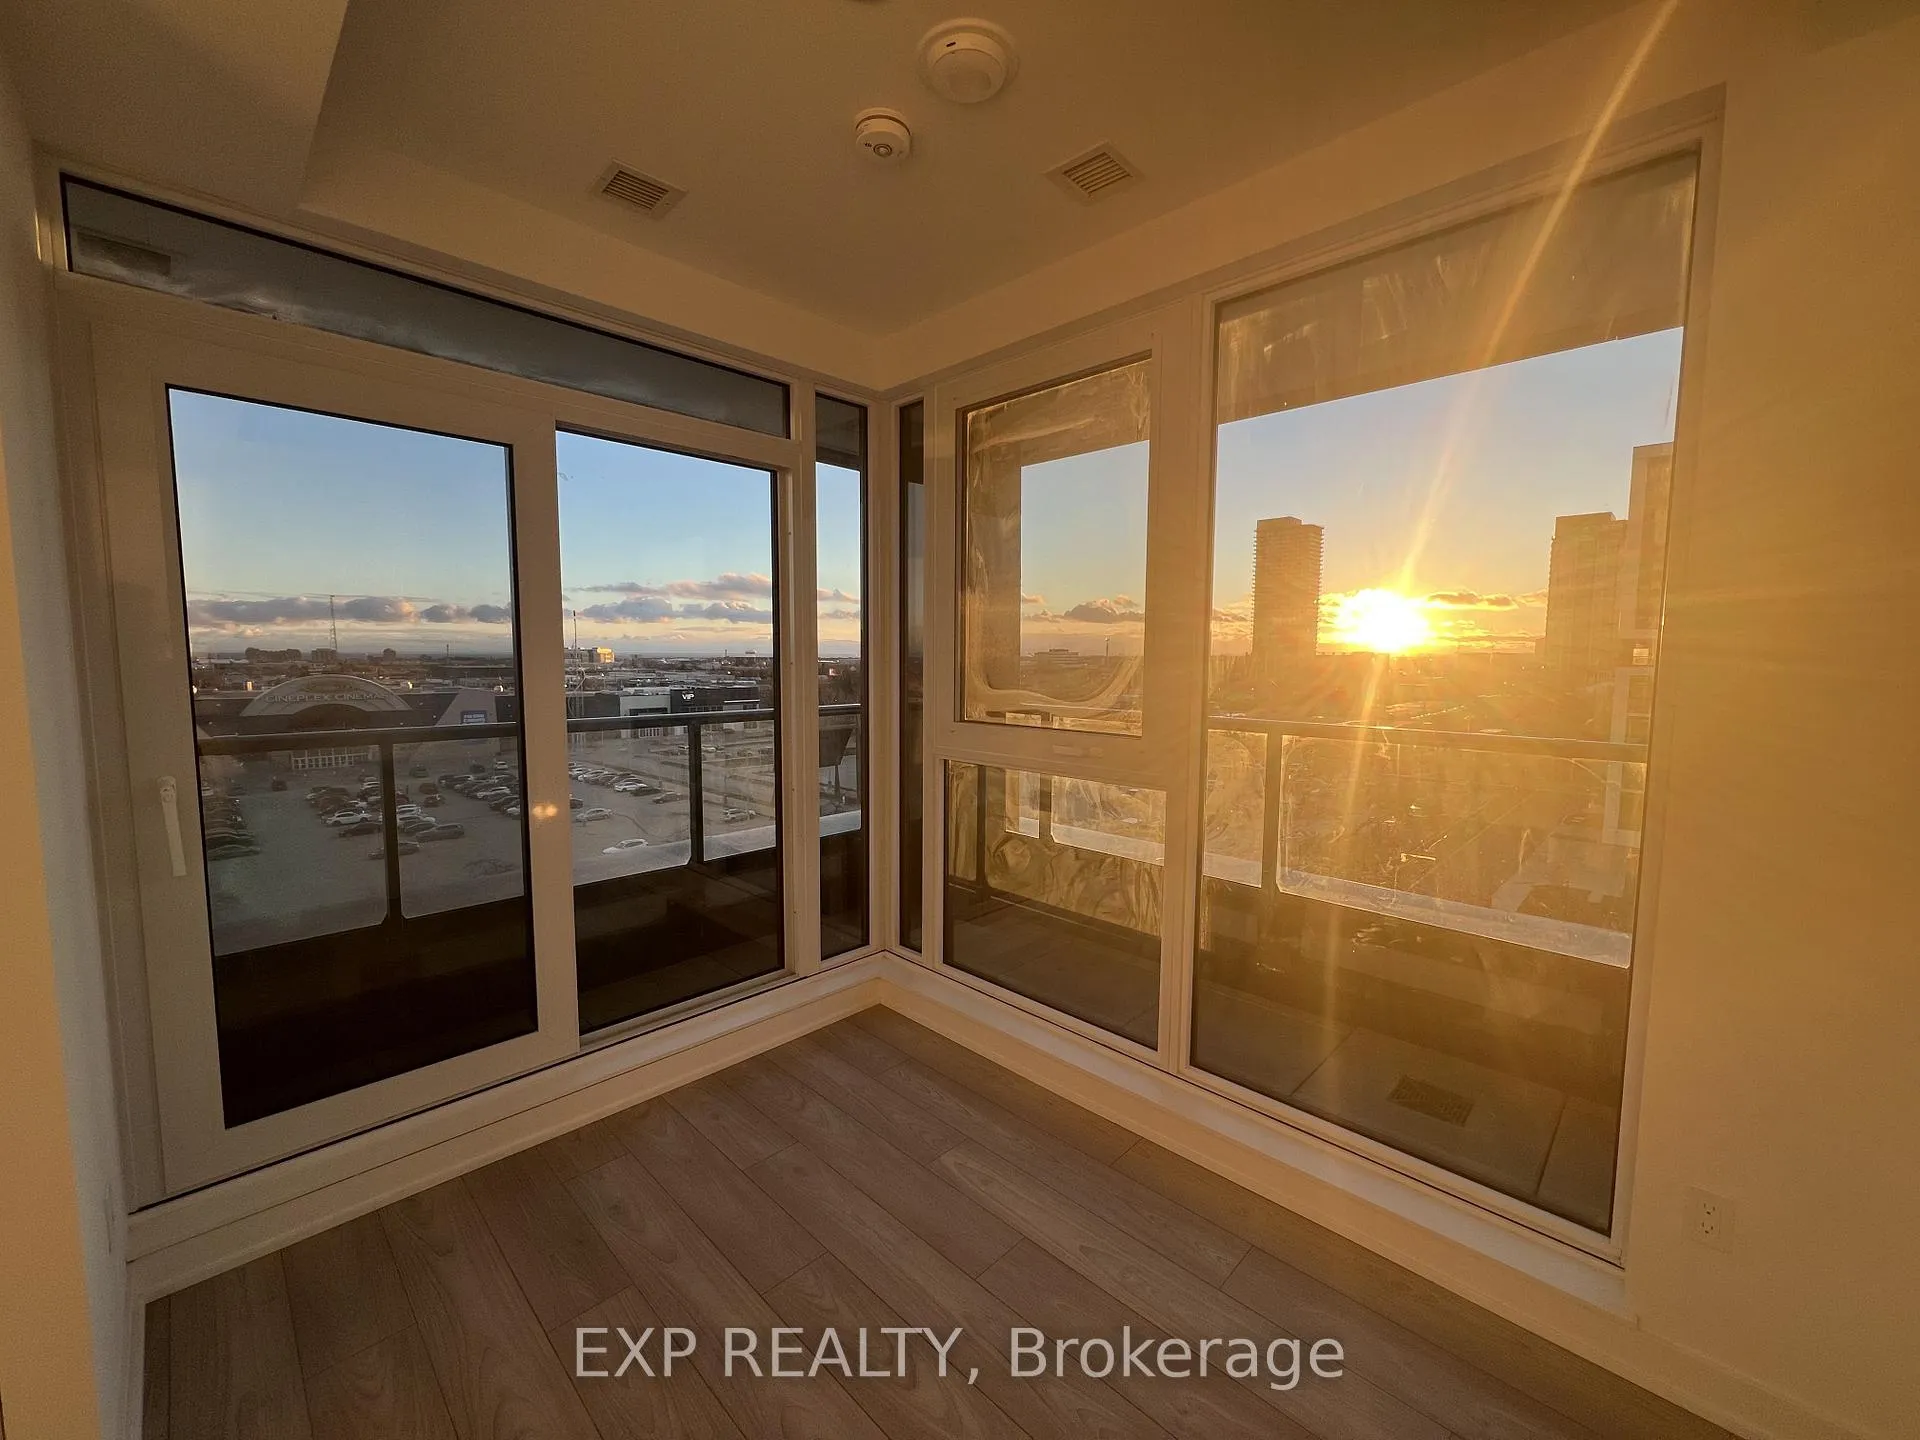
Unit 625, 1007 The Queensway
Unit 625, 1007 The Queensway
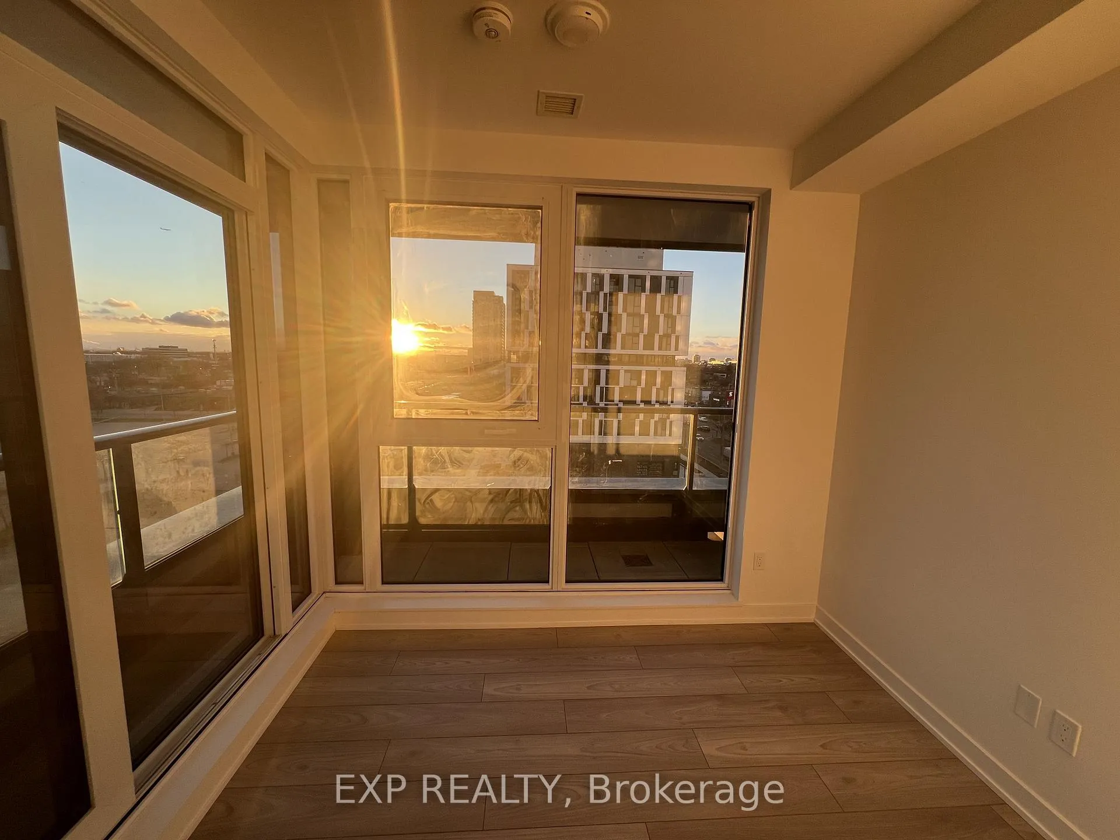
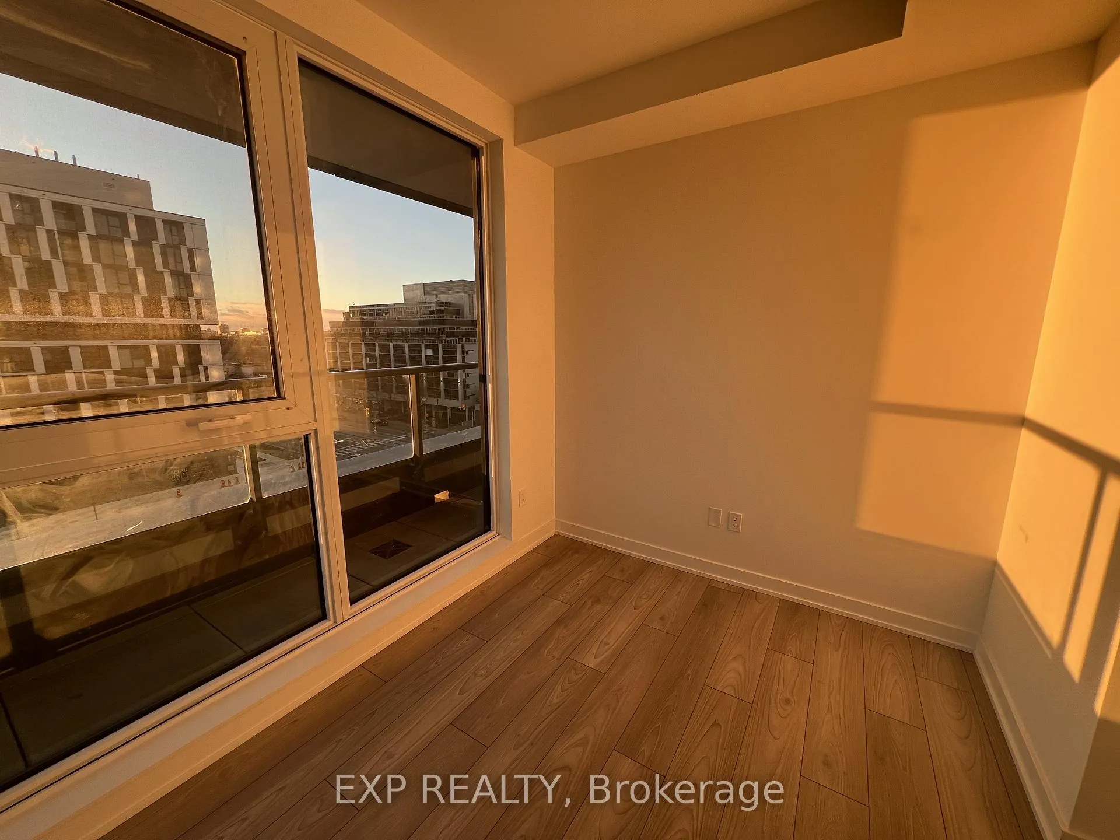
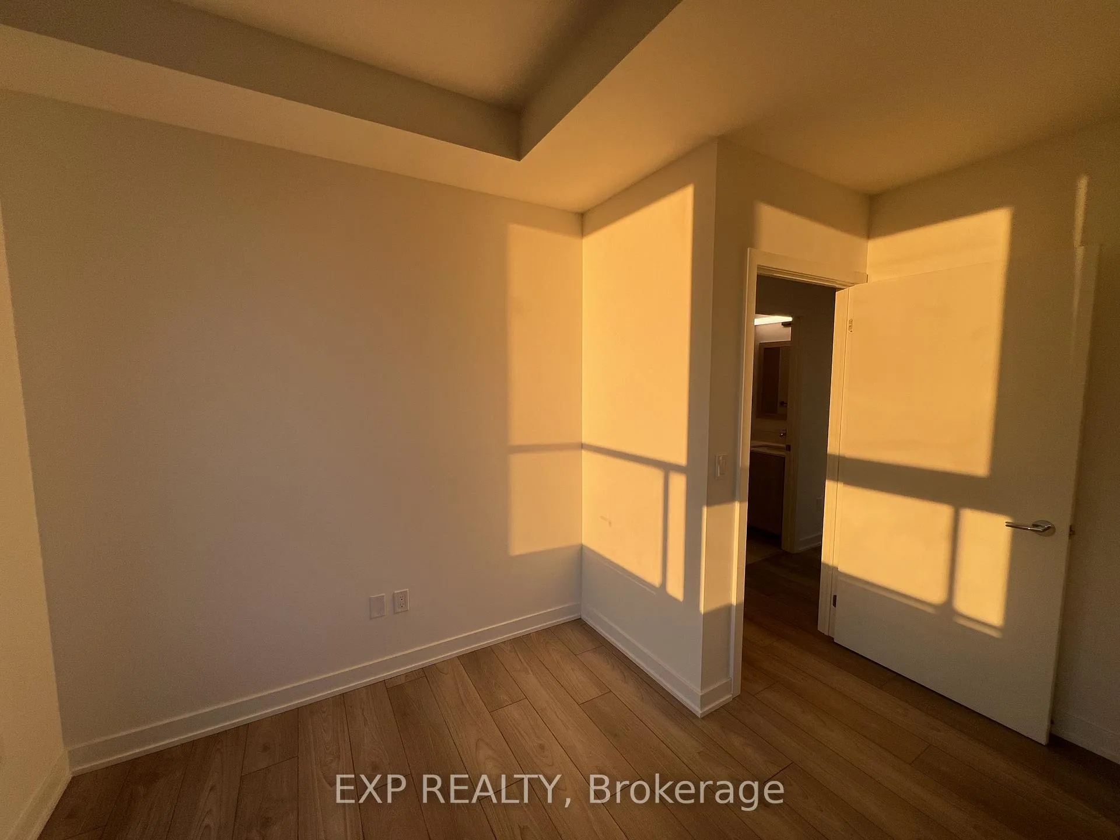
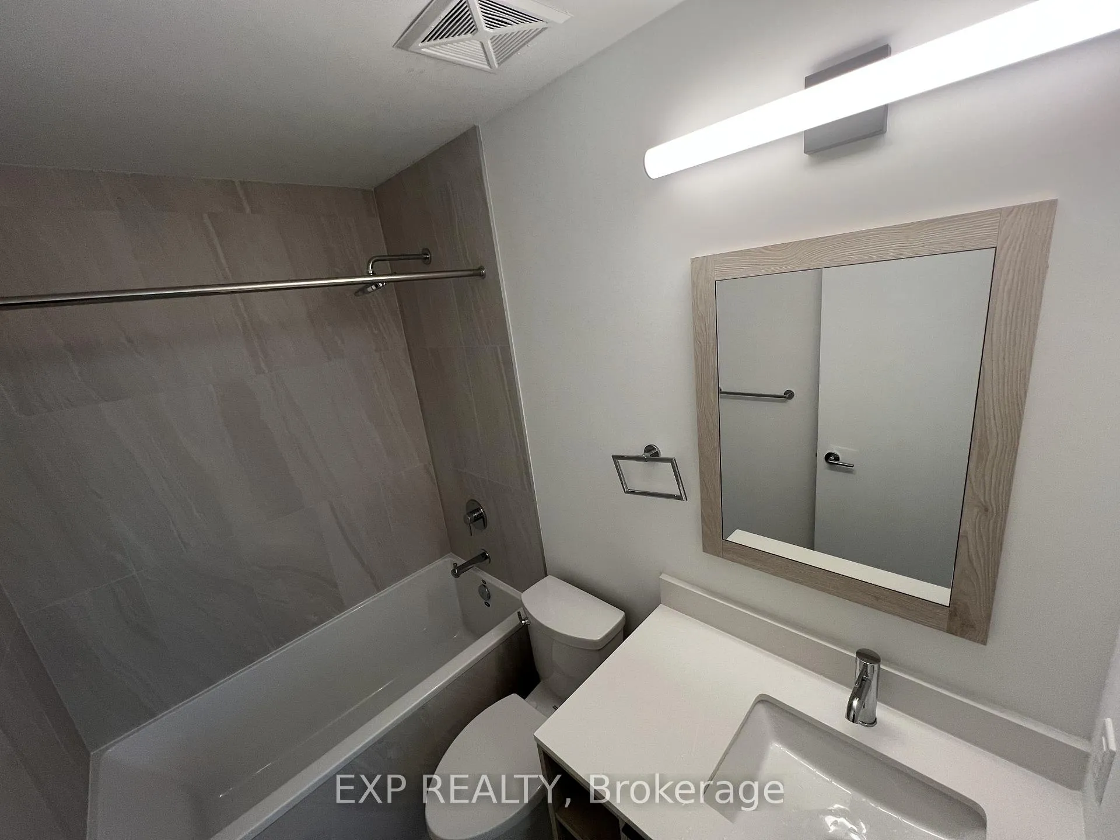 See all 23 photos
Property history
Facts and features
- ExposureSouth west
- LaundryIn-suite
- LockerOwned
- BalconyOpen
- Central air
- Concierge
- Gym
- Party room/meeting room
- Rooftop deck/garden
The homeCondo Apartment, Apartment, 500–599 sq ft
- Type: Condo Apartment
- Style: Apartment
- Living space: 500–599 sq ft
- Basement: None
- Exposure: South West
InsideIn-suite laundry, Carpet free, other, Rooms above ground 5
- Laundry: In-suite laundry
- Features: Carpet free, other
- Rooms above ground: 5
- Bedrooms: 1 + 1 in the basement
- Bathrooms: 1
- Kitchens: 1
OutsideConcrete, Open
- Exterior: Concrete
- Balcony: Open
Parking and locker1 Parking, Underground, Parking type Owned
- Spaces: 1 Parking
- Garage: Underground
- Parking type: Owned
- Spot: 1
- Locker: Owned
- Locker level: 6
BuildingVerge condos, Storeys 10, Units 203
- Name: Verge condos
- Storeys: 10
- Units: 203
- Condo corporation: 0
- Amenities: Concierge, game room, gym, party room/meeting room, rooftop deck/garden
- Pets: Allowed
Heating, water and powerForced air, gas, Central air
- Heating: Forced air, gas
- Cooling: Central air
Rent and termsRent $2,350 a month, Entire property, Unfurnished
- Rent: $2,350 a month
- Space for rent: Entire property
- Furnished: Unfurnished
- Lease: 12 months
- Paid: Monthly
- Rent includes: Common elements, parking
- Deposit: Required
- Credit check: Required
- Employment letter: Required
- Rental application: Required
- References: Required
IncludedStainless steel fridge, stove top, oven, microwave, dishwasher, washer & dryer.
- Included: Stainless steel fridge, stove top, oven, microwave, dishwasher, washer & dryer.
Listing detailsW12804324, Rented, Feb 19, 2026
- MLS® number: W12804324
- Status: Rented
- Listed on: Feb 19, 2026
- Days on market: 20
- Updated: Mar 11, 2026
- Possession: 2026-02-19 / Immediate
- Occupied by: Vacant
- Listing brokerage: eXp Realty
About this home
Unit 625, 1007 The Queensway, Etobicoke (Islington-City Centre West), ON M8Z 0H4
Welcome to Verge Condos - East Tower! A brand-new, never-lived-in boutique residence in one of Etobicoke's fastest-growing urban communities at Queensway & Islington. This bright 1 Bedroom + Den corner suite offers sleek contemporary finishes, an open-concept layout, and expansive windows that fill the space with natural light while showcasing stunning west-facing sunset views.A rare wrap-around balcony extends along two sides, creating exceptional indoor-outdoor living. The versatile den with a large window is ideal for a home office, study area, or flexible living space. The modern kitchen features built-in stainless steel appliances that combine style and function.Residents will have access to an impressive selection of planned building amenities, including a fitness studio, interactive fitness space, golf simulator, indoor and outdoor co-working areas, party room, games room, kids play studio, dog spa, and beautifully designed outdoor lounge with firepit, cabanas, and BBQ/dining areas (amenities subject to completion and availability). Live steps from everything that makes The Queensway so desirable - trendy cafés, popular restaurants, fitness studios, Cineplex, gourmet grocers, Costco, IKEA, and everyday essentials. Transit-friendly and commuter-friendly with TTC at your doorstep, quick access to the Gardiner Expressway, QEW and Hwy 427, and approximately 10 minutes to Kipling GO and Mimico GO stations.
Ask about this home
A HOMEH agent will answer your questions about this home.
Know more about Verge 1 - West Tower
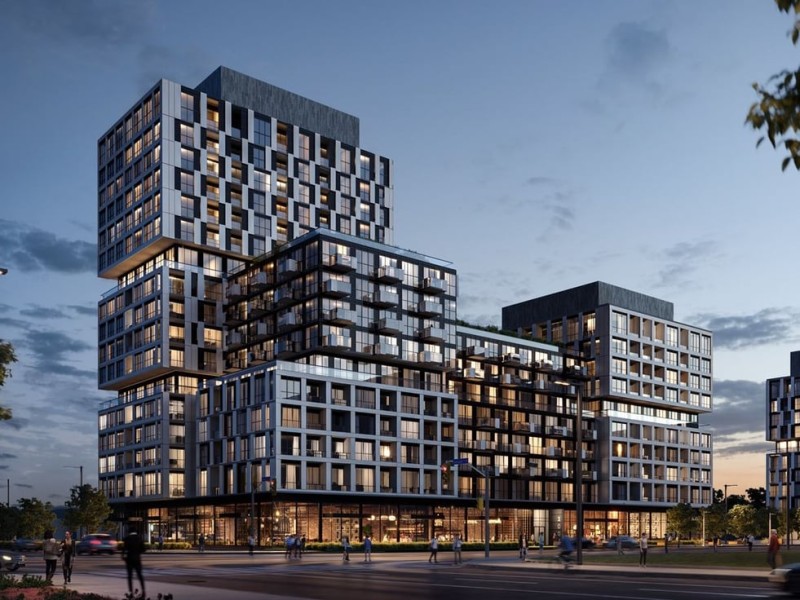
Condo building · 1001 The Queensway
Verge 1 - West Tower is a 10-storey condo with 203 suites by RioCan Living. No units are on the market here right now.
- 10storeys
- 203suites
No similar units for rent in Verge 1 - West Tower right now.
Around this home
Daily convenience, out of 100, from the distances below
Schools nearby
School rating, out of 10.
Helpful calculators
Your HOMEH agent

"I would see it this week."