

Unit 504, 101 Subway Crescent
Unit 504, 101 Subway Crescent
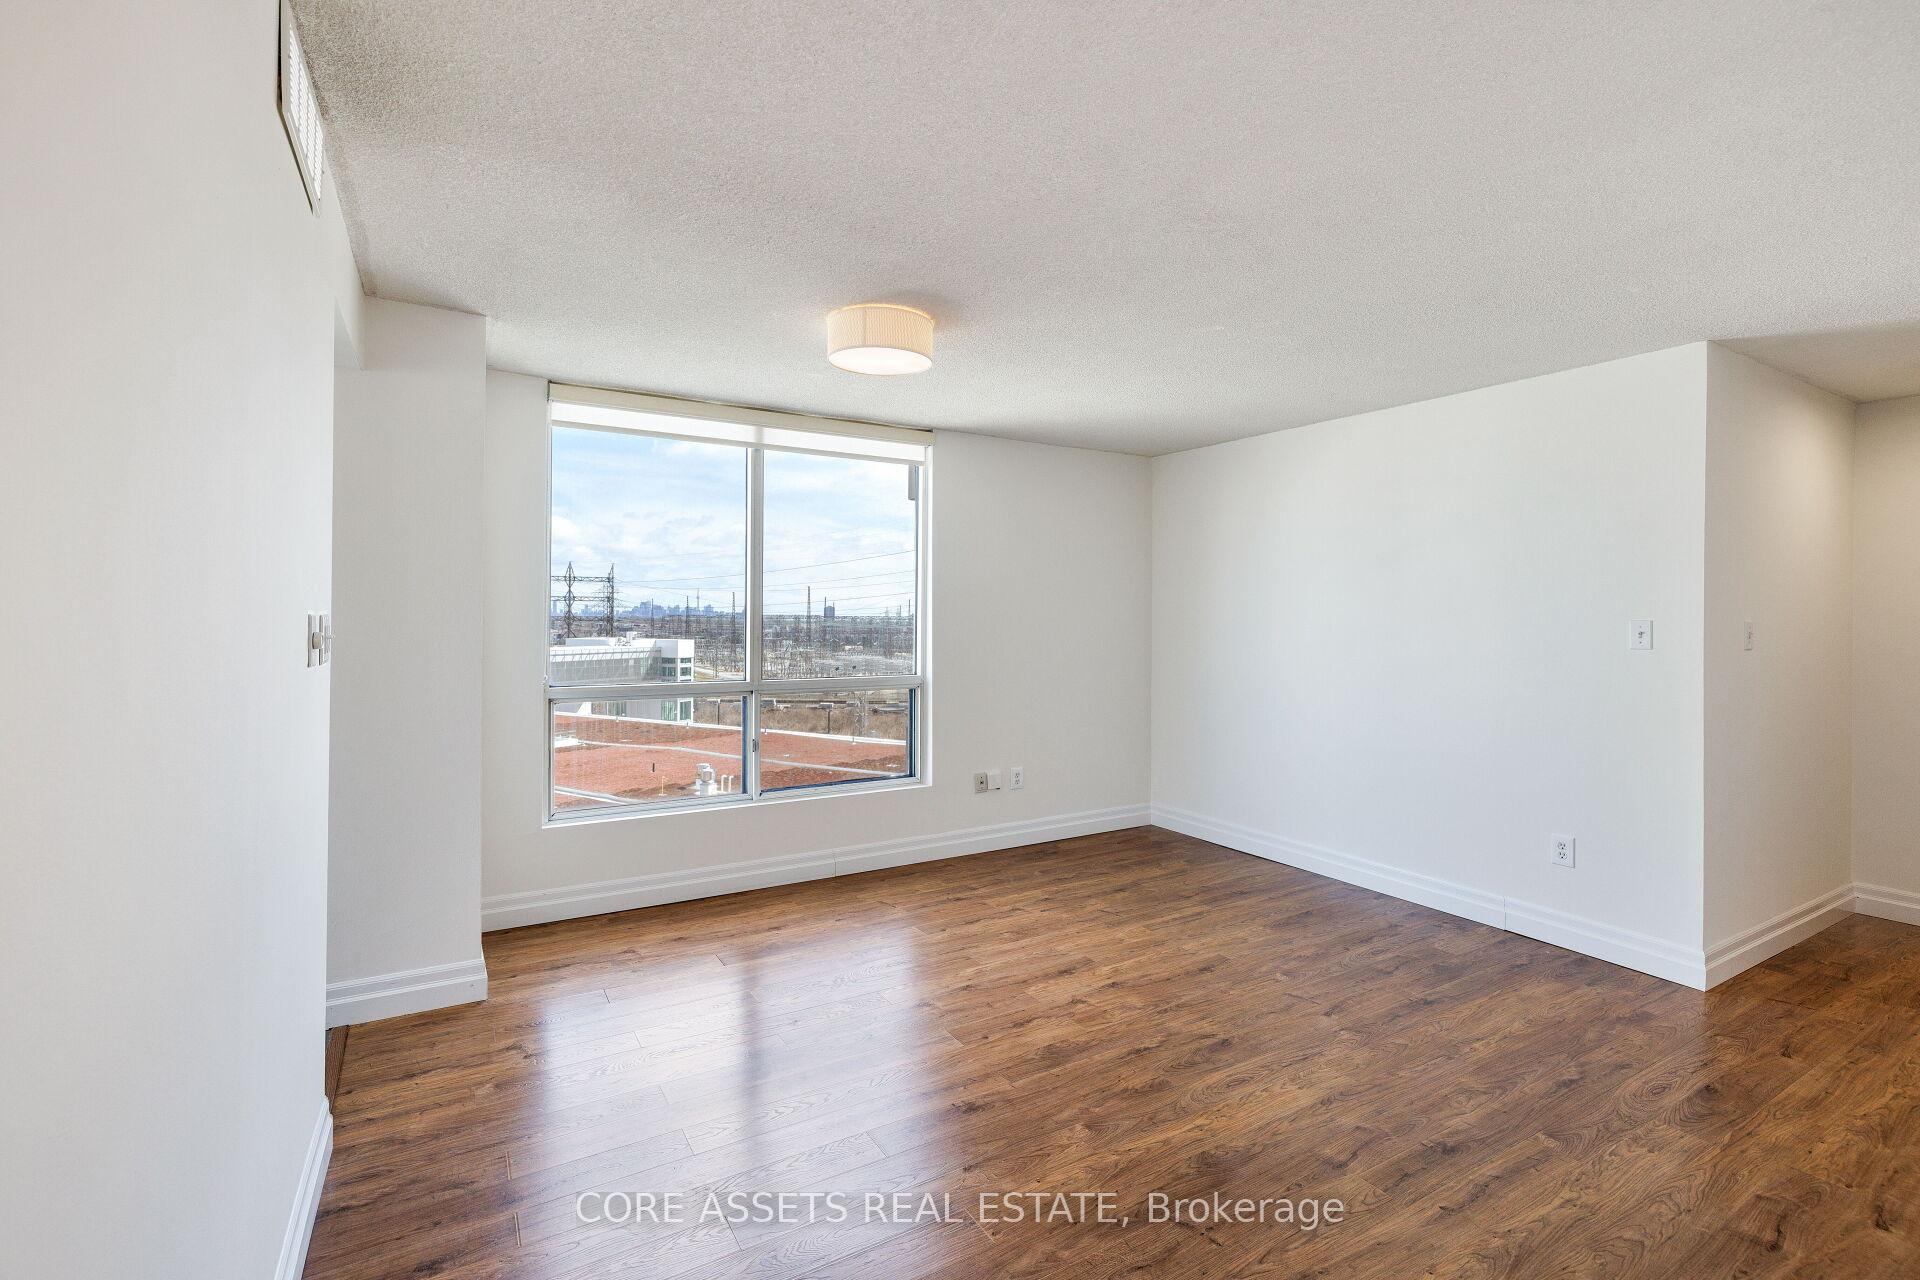 See all 19 photos
Property history
Facts and features
- ExposureNorth east
- LaundryEnsuite, in-suite
- LockerNone
- BalconyNone
- Central air
- Gym
- Concierge
- Indoor pool
- Party room/meeting room
The homeCondo Apartment, Apartment, 500–599 sq ft
- Type: Condo Apartment
- Style: Apartment
- Living space: 500–599 sq ft
- Basement: None
- Exposure: North East
- Special designation: Other
InsideEnsuite, in-suite laundry, Other, Rooms above ground 4
- Laundry: Ensuite, in-suite laundry
- Features: Other
- Rooms above ground: 4
- Bedrooms: 1
- Bathrooms: 1
- Kitchens: 1
OutsideBrick, Balcony None
- Exterior: Brick
- Balcony: None
Parking and locker1 Parking, Underground, Parking type Owned
- Spaces: 1 Parking
- Garage: Underground
- Parking type: Owned
- Driveway: Underground
- Locker: None
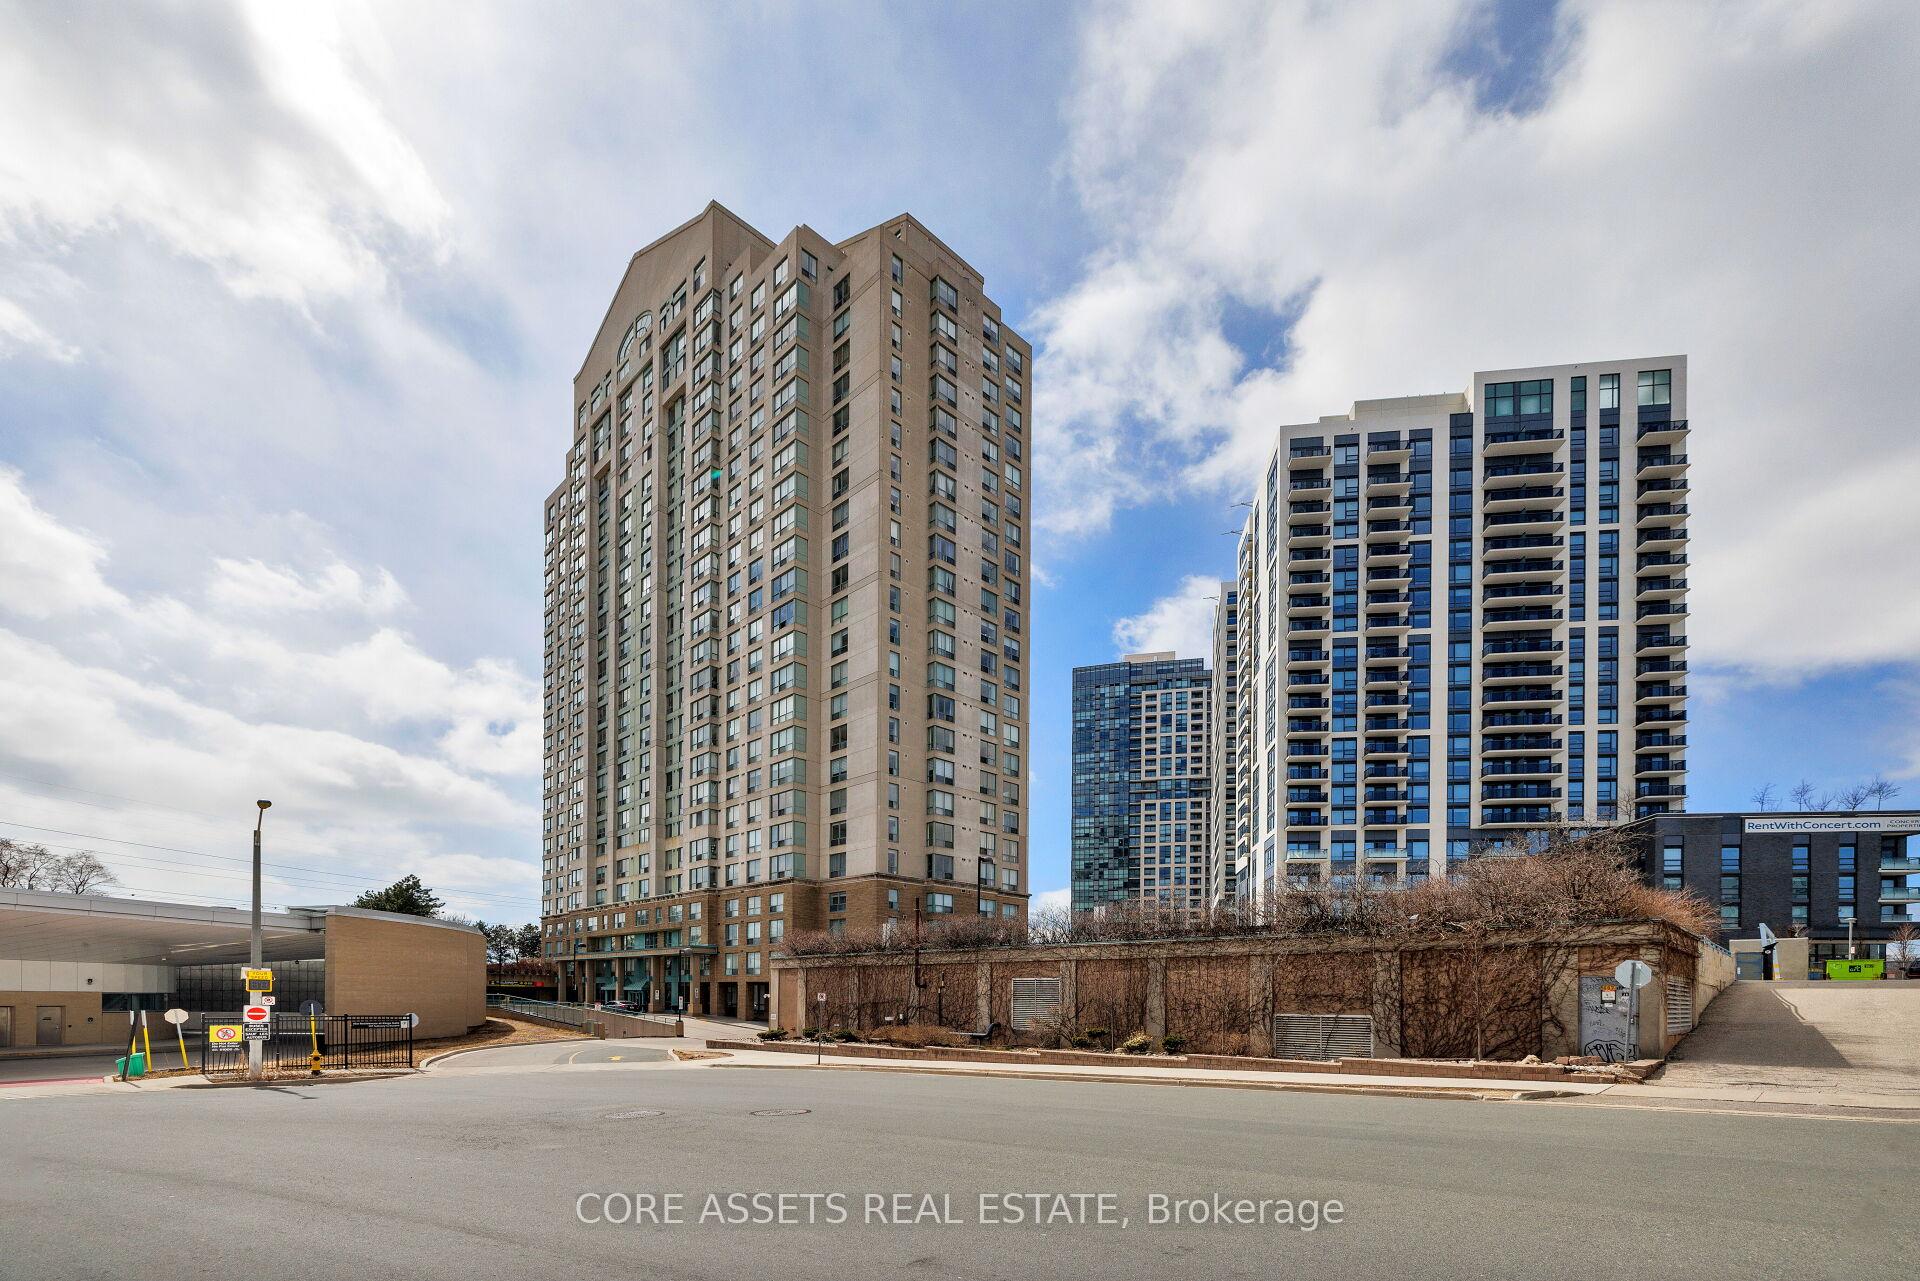
BuildingThe Residences at Kingsgate, Storeys 25, Units 303
- Name: The Residences at Kingsgate
- Storeys: 25
- Units: 303
- Registered: 1992
- Condo corporation: 1018
- Amenities: Gym, concierge, guest suites, indoor pool, visitor parking, party room/meeting room
- Pets: Allowed
Heating, water and powerForced air, gas, Central air
- Heating: Forced air, gas
- Cooling: Central air
Rent and termsRent $2,400 a month, Entire property, Unfurnished
- Rent: $2,400 a month
- Space for rent: Entire property
- Furnished: Unfurnished
- Lease: 12 months
- Paid: Monthly
- Rent includes: Building insurance, building maintenance, central air conditioning, common elements, heat, hydro, parking, water
- Deposit: Required
- Credit check: Required
- Employment letter: Required
- Rental application: Required
- References: Required
IncludedAll existing appliances including refrigerator, stove with hood fan, dishwasher, stacked washer and dryer, built-in closet organizer, all built-in shelving and 1 parking space.
- Included: All existing appliances including refrigerator, stove with hood fan, dishwasher, stacked washer and dryer, built-in closet organizer, all built-in shelving and 1 parking space.
NearbyPark, public transit
- Close to: Park, public transit
Listing detailsW12136900, Rented, May 9, 2025
- MLS® number: W12136900
- Status: Rented
- Listed on: May 9, 2025
- Days on market: 14
- Updated: May 23, 2025
- Possession: Immediate
- Occupied by: Vacant
- Listing brokerage: CORE ASSETS REAL ESTATE
About this home
Unit 504, 101 Subway Crescent, Etobicoke (Islington-City Centre West), ON M9B 6K4
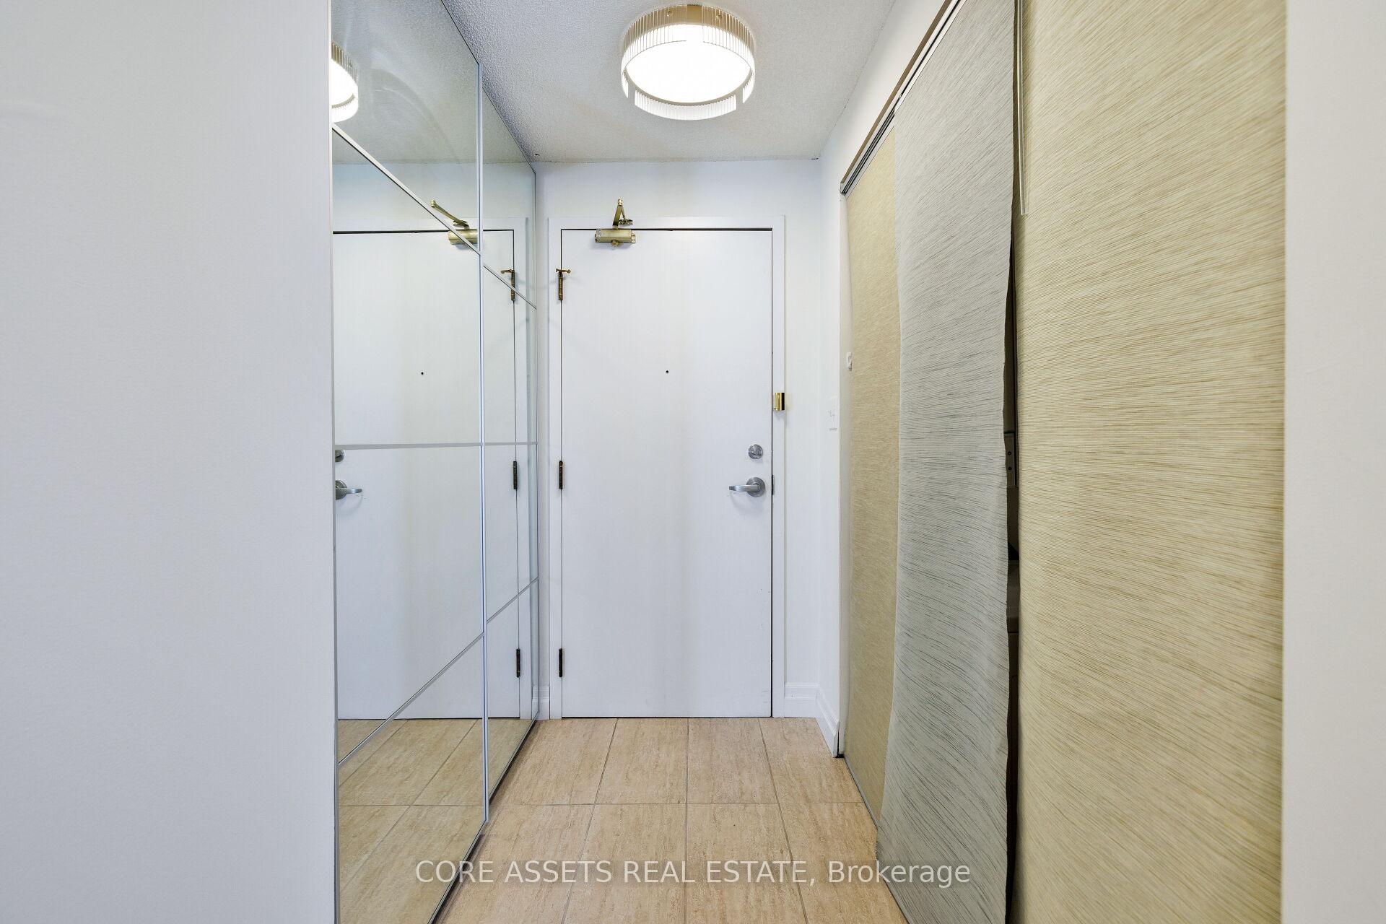
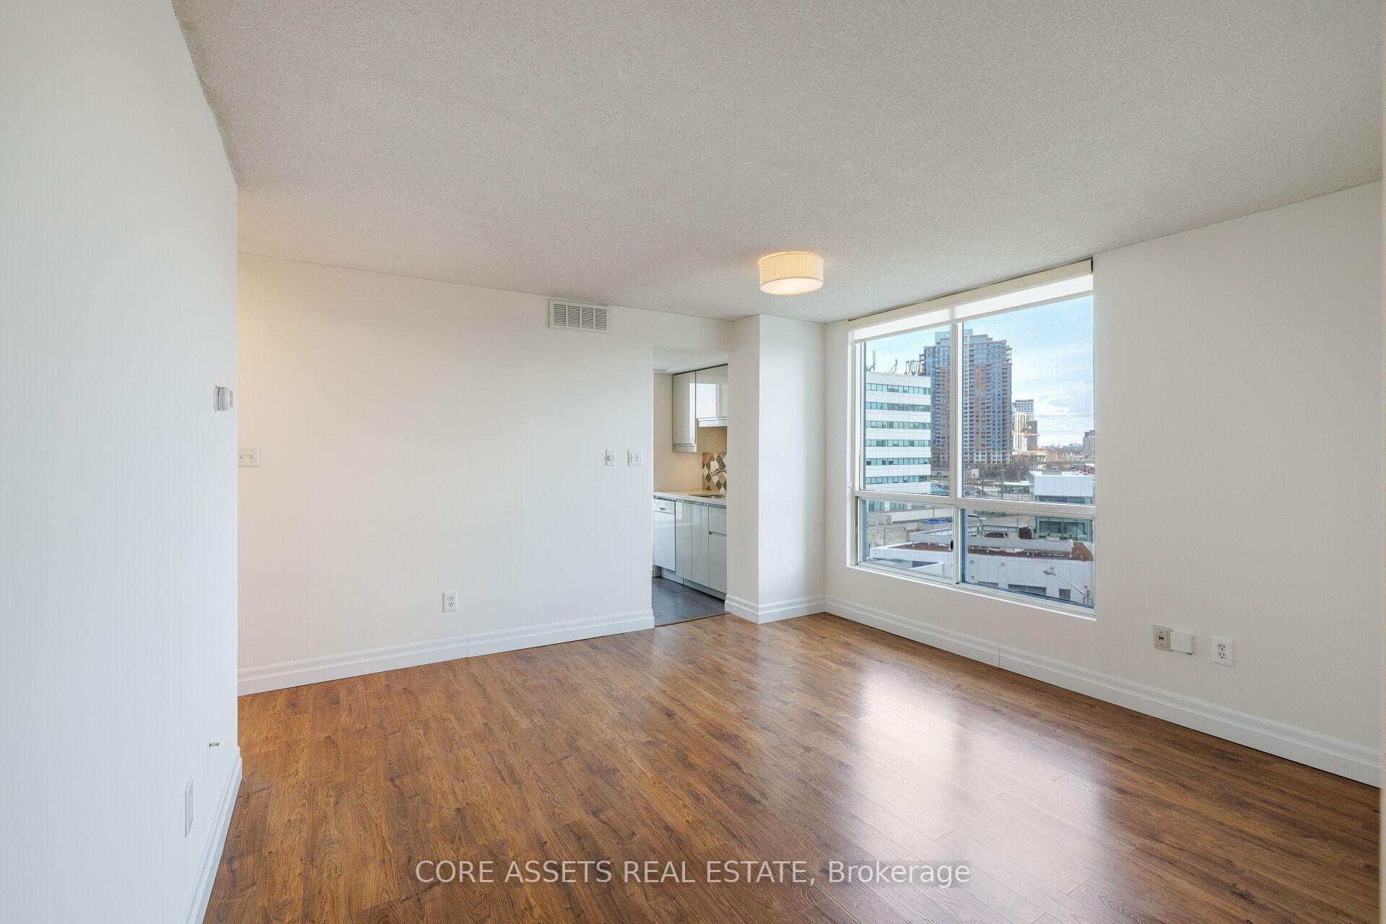
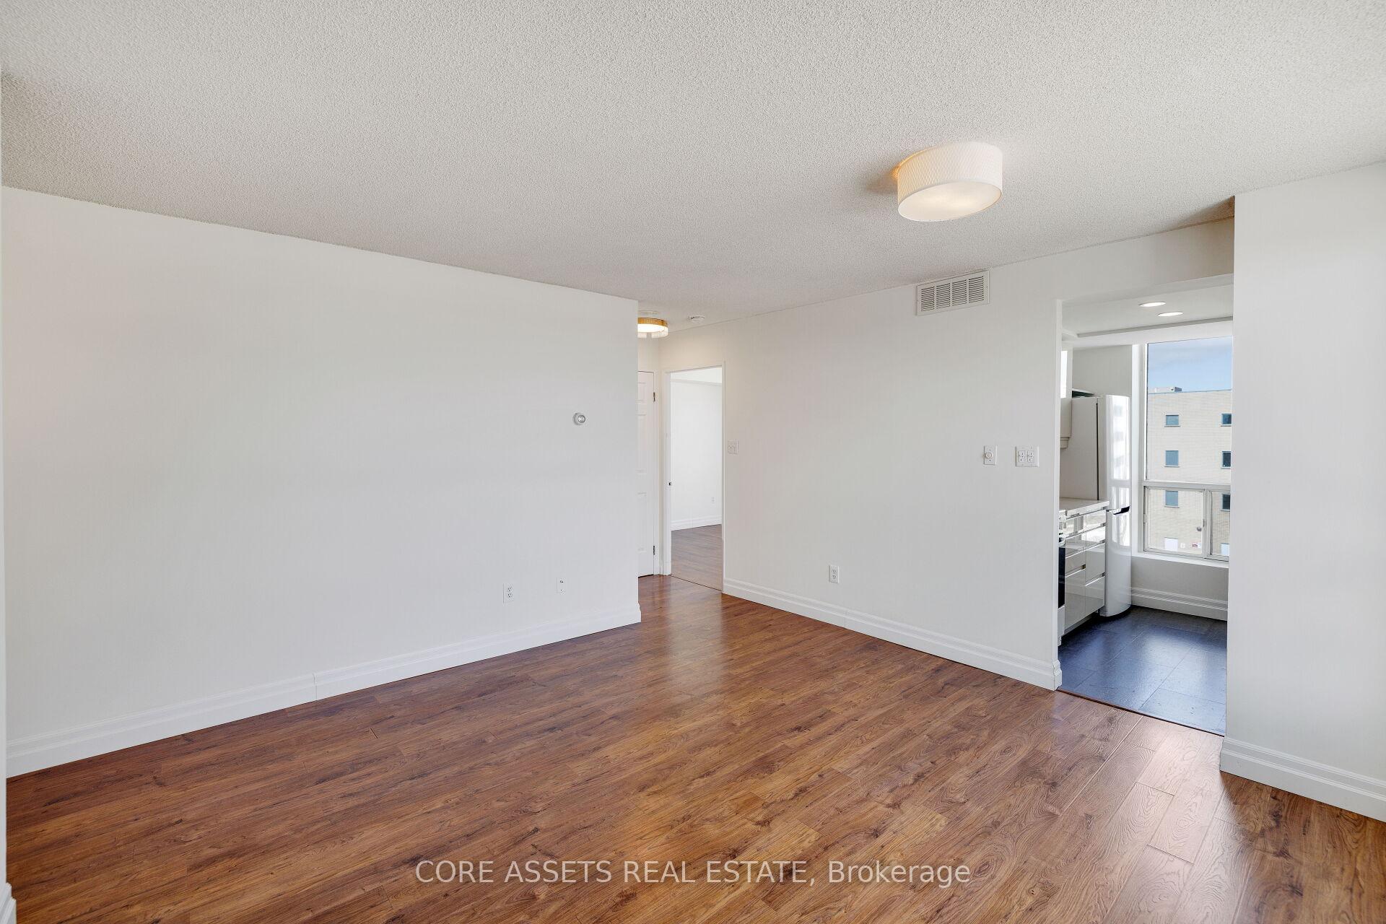
Welcome To 101 Subway Cres #504 - A Beautiful 1 Bedroom Executive Corner Suite At King's Gate With Parking Included! Perfect For Working Professionals Looking For Quick Highway and Transit Access, Making Downtown Toronto An Easy Trip Away. A Functional Open Concept Layout Provides Maximum Living Space, With Big Bright Windows, Laminate Flooring Through-Out, And Loads Of Storage! Generously Sized Primary Bedroom Includes Ample Space And Large Walk-In Closet. Tenant Only Needs To Pay For Internet, With All Other Utilities Included, Ensuring A Hassle-Free Living Experience. Residents Enjoy A Wealth Of Building Amenities, Including An Indoor Pool, Exercise Room, Sauna, Party Room, Concierge Service, Guest Suites, And Visitor Parking. The Location Is Unbeatable, With Kipling Subway And GO Station Just Steps Away, Providing Easy Access To Downtown Toronto And Beyond. Nearby, You'll Find A Variety Of Shops, Grocery Stores, Restaurants, And Quick Access To Major Highways Such As The 427, 401, And QEW. Don't Miss This Opportunity To Own A Delightful Unit In A Prime Location!
Ask about this home
A HOMEH agent will answer your questions about this home.
Know more about The Residences at Kingsgate
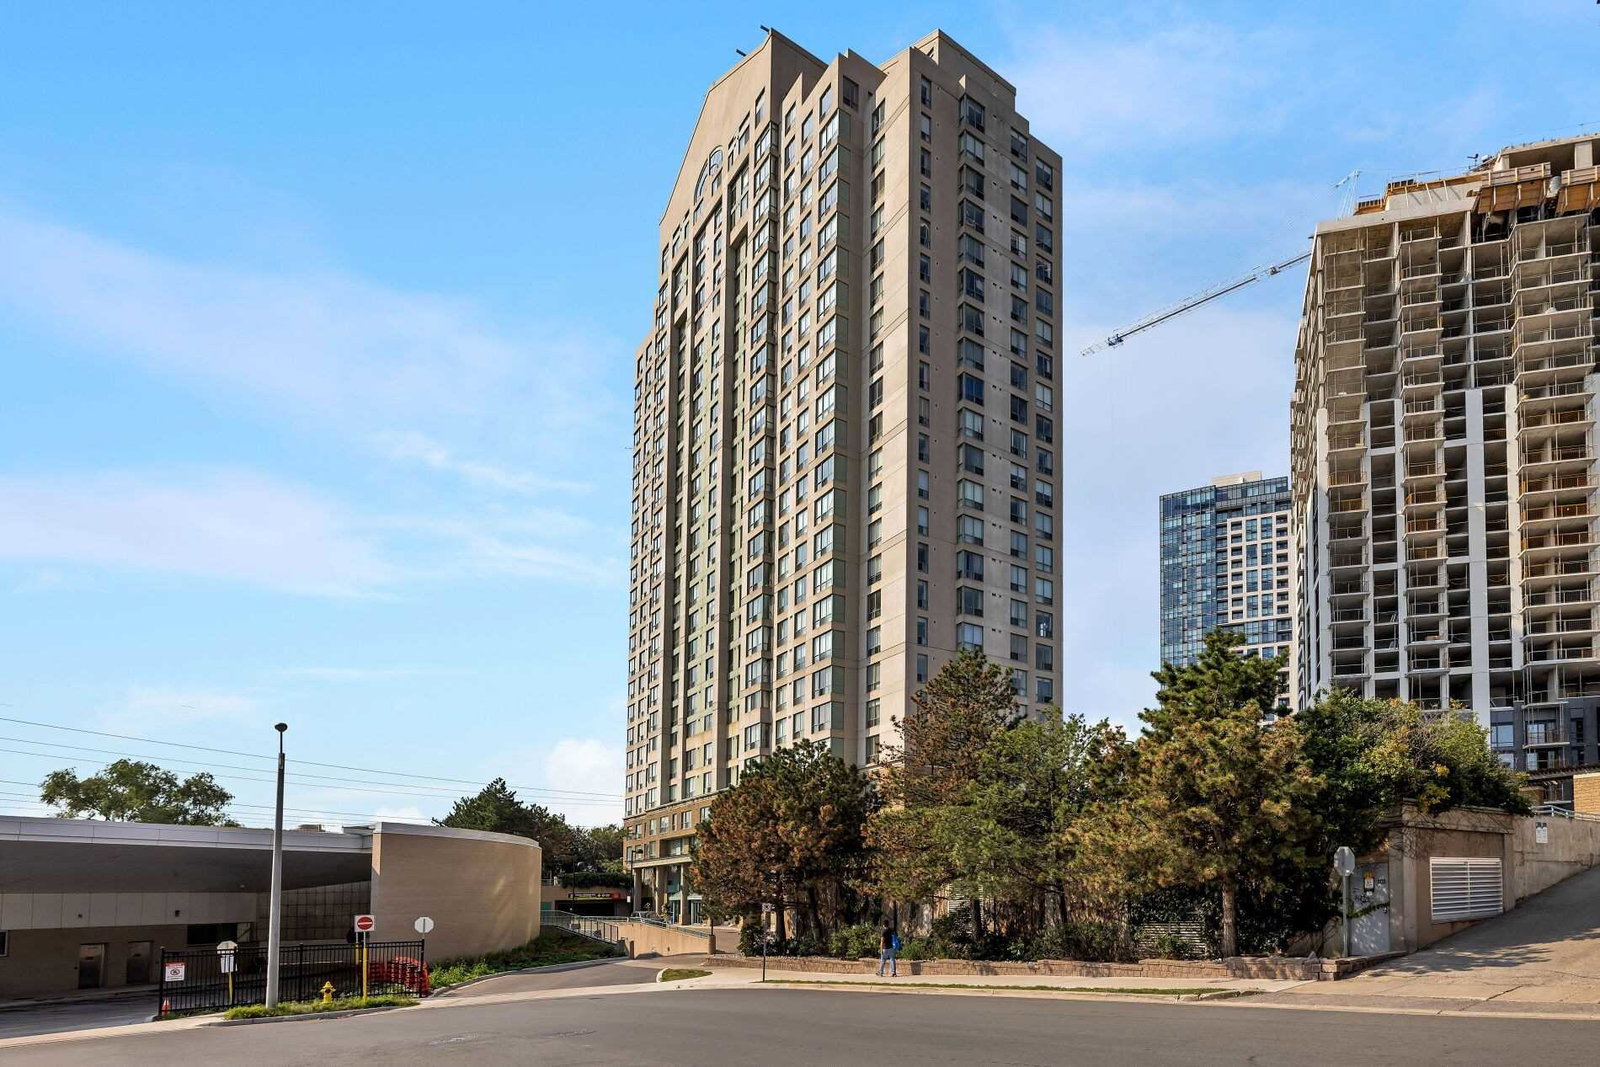
Condo building · 101 Subway Crescent
The Residences at Kingsgate is a 25-storey condo with 303 suites, built in 1992 by United Lands Corporation. Right now 3 for sale and 1 for rent are on the market here.
- 25storeys
- 303suites
- $580/sq ft
- 1992built
No similar units for rent in The Residences at Kingsgate right now.
Around this home
Daily convenience, out of 100, from the distances below
Schools nearby
School rating, out of 10.
Helpful calculators
Your HOMEH agent

"I would see it this week."