

PH 301, 101 Subway Crescent
PH 301, 101 Subway Crescent
 See all 44 photos
Property history
- $1,299,000ExpiredList: 2025-06-10|End: 2025-10-10|122 daysW12211293
Facts and features
- ExposureNorth west
- LaundryEnsuite
- LockerOwned
- BalconyTerrace
- Hardwood floors
- Fireplace
- Central air
- Concierge
- Exercise room
- Gym
The homeCondo Apartment, 2-storey, 2,250–2,499 sq ft
- TypeCondo Apartment
- Style2-storey
- Living space2,250–2,499 sq ft
- BasementNone
- ExposureNorth West
- ViewSkyline
InsideFireplace Yes, Hardwood, Ceramic, Window floor to ceiling, Ensuite, main level
- FireplaceYes
- FlooringHardwood, Ceramic, Window floor to ceiling
- LaundryEnsuite, main level
- FeaturesBar fridge, built-in oven, carpet free, central vacuum, countertop range, primary bedroom - main floor, storage
- SecurityCarbon monoxide detectors, concierge/security, smoke detector
- Rooms above ground8
- Rooms in the basement1
- Bedrooms2 + 1 in the basement
- Bathrooms3
- Kitchens1
OutsideBrick, Terrace, Landscaped, patio, built-in-bbq, canopy
- ExteriorBrick
- BalconyTerrace
- FeaturesLandscaped, patio, built-in-bbq, canopy
Parking and locker2 Parking, Underground, Parking type Owned
- Spaces2 Parking
- GarageUnderground
- Parking typeOwned
- DrivewayUnderground
- Spot69
- LockerOwned
- Locker number257
BuildingThe Residences at Kingsgate, Storeys 25, Units 303
- NameThe Residences at Kingsgate
- Storeys25
- Units303
- Registered1992
- Condo corporation1018
- AmenitiesCar wash, concierge, exercise room, gym, indoor pool, party room/meeting room
- PetsAllowed
Heating, water and powerForced air, gas, Central air
- HeatingForced air, gas
- CoolingCentral air
Costs and taxesTaxes $4,664 a year, Condo fee $1,696 a month, Heat included, common elements included, hydro included, water included, building insurance included, parking included
- Taxes, 2024$4,664 a year
- Condo fee$1,696 a month
- Fee includesHeat included, common elements included, hydro included, water included, building insurance included, parking included
- HSTHST included in the price
Included in the saleFridge, cooktop and exhaust, built-in oven, built-in microwave, built-in dishwasher, washer, dryer, all light fixtures, all window coverings, Dining room chandelier & primary bedroom chandelier
- IncludedFridge, cooktop and exhaust, built-in oven, built-in microwave, built-in dishwasher, washer, dryer, all light fixtures, all window coverings
- Not includedDining room chandelier & primary bedroom chandelier
Listing detailsW12211293, Expired, Jun 10, 2025
- MLS® numberW12211293
- StatusExpired
- Listed onJun 10, 2025
- Days on market122
- UpdatedOct 10, 2025
- PossessionFlexible
- Occupied byOwner
- Listing brokerageRE/MAX ROUGE RIVER REALTY LTD.
About this home
PH 301, 101 Subway Crescent, Etobicoke (Islington-City Centre West), ON M9B 6K4
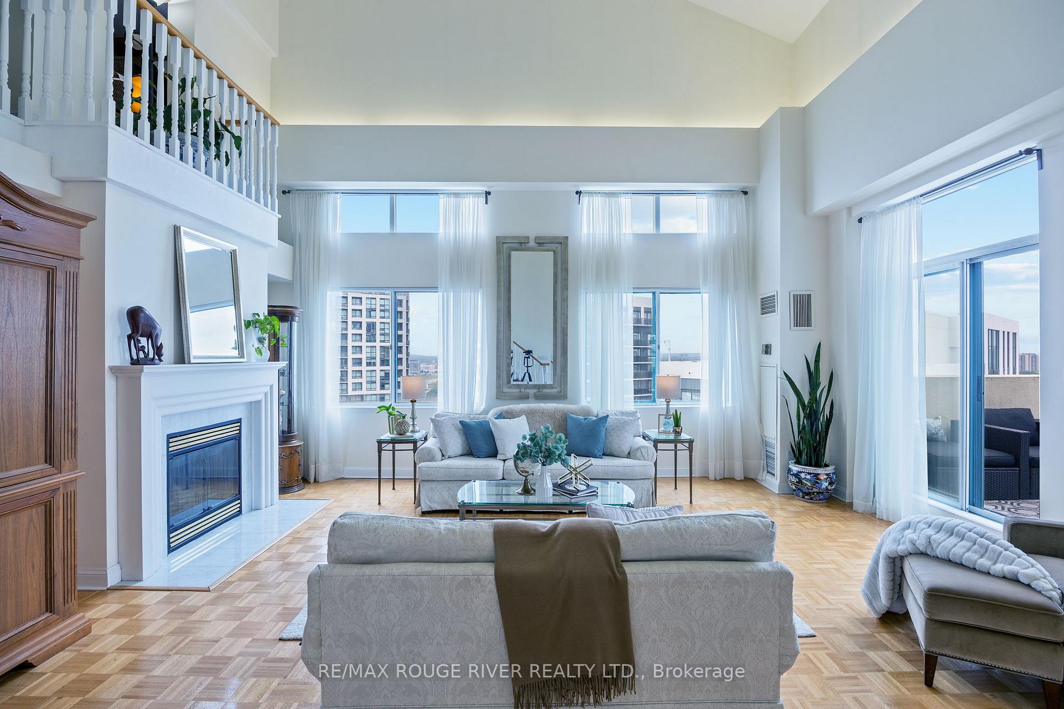
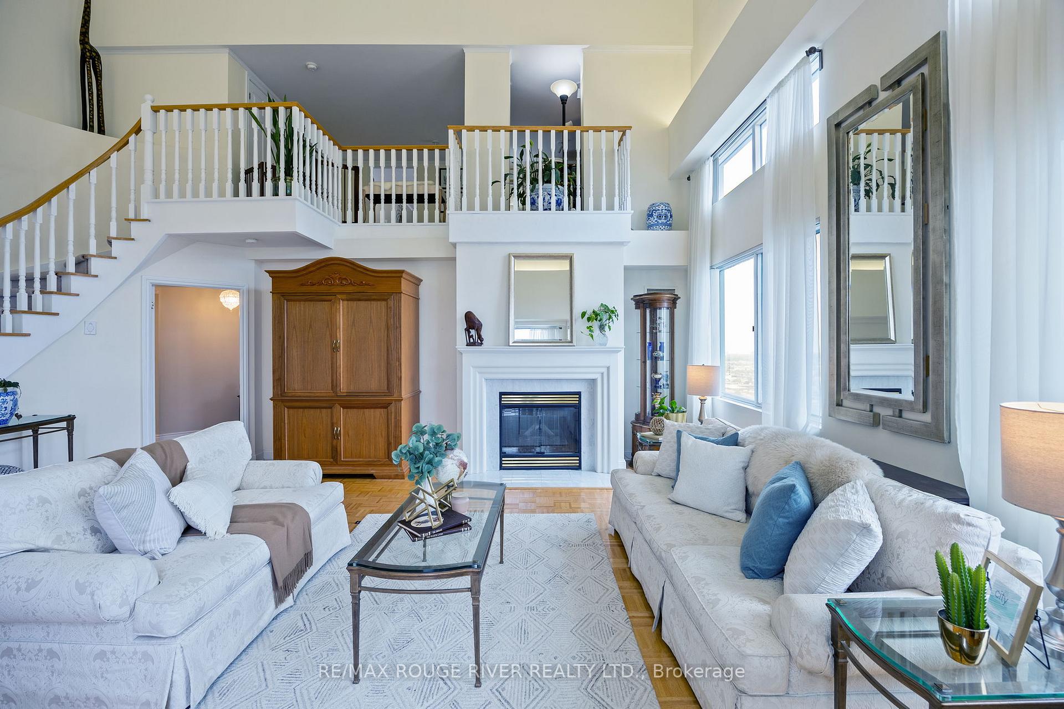
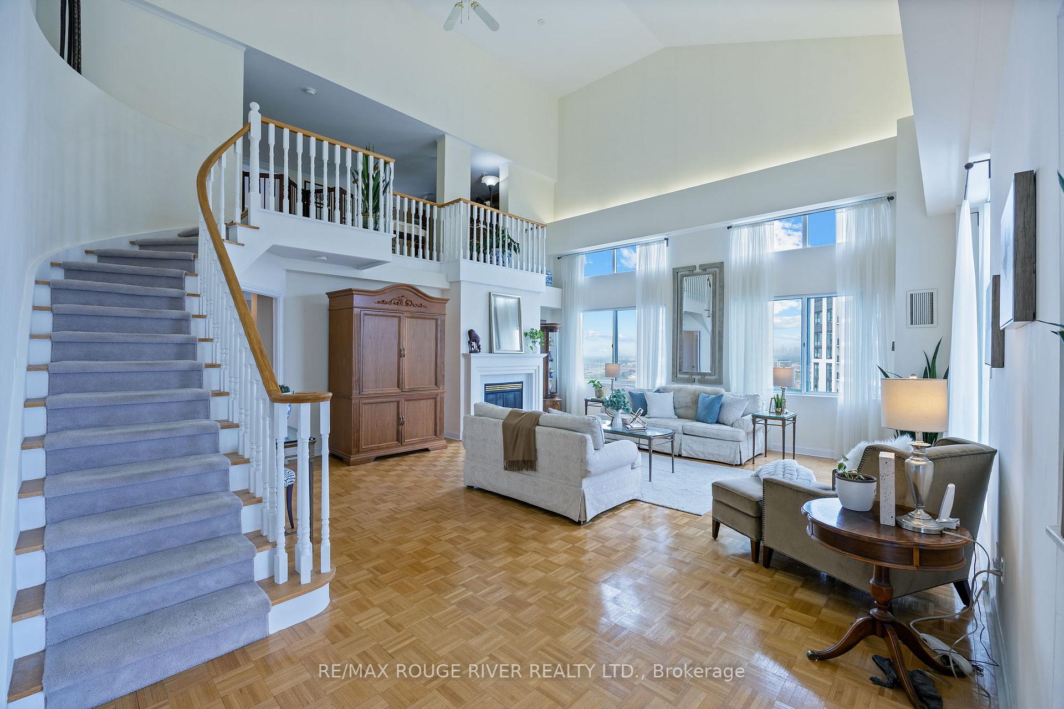
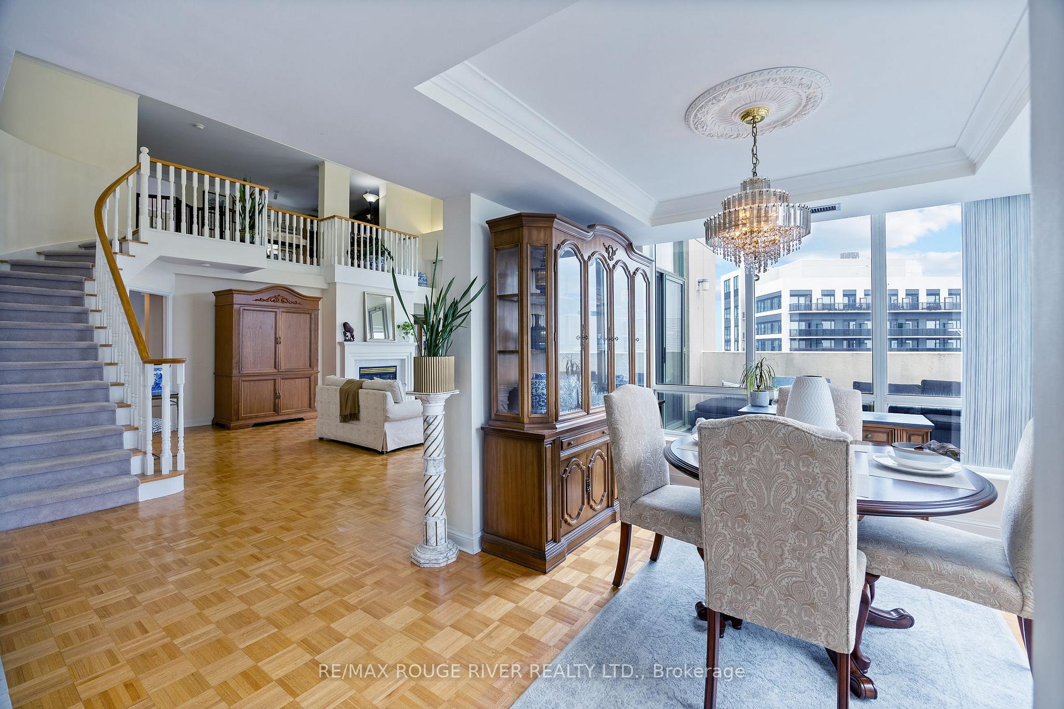
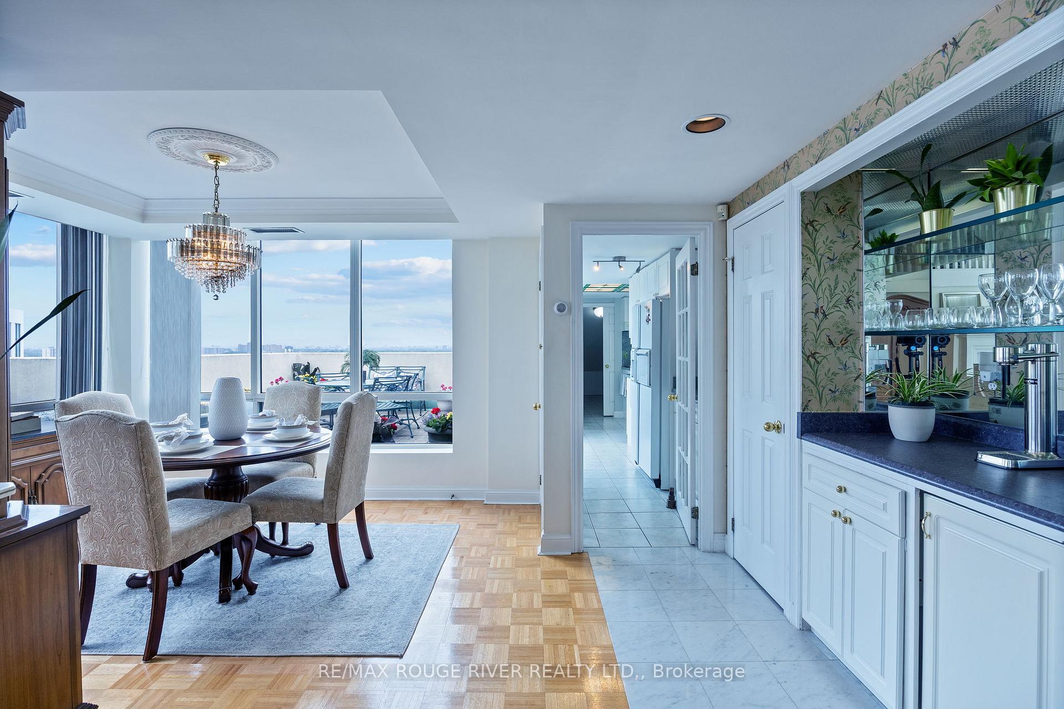
Experience elevated city living at PH301 in the Residences at Kingsgate. This expansive two-storey home in the sky offers over 2,275 square feet of luxurious living space, plus a 300 sq ft wraparound terrace with gorgeous panoramic views. The main floor is a showcase of light and space with an open-concept great room featuring vaulted 21 foot ceilings, oversized windows, gas fireplace, formal dining room, and charming bar alcove - perfect for entertaining. The main-floor primary suite boasts a large walk-in closet and luxurious 6-piece ensuite with double vanity, Jacuzzi soaker tub, glass-enclosed shower, and separate water closet with bidet. The kitchen features built-in appliances including a wall oven, microwave, cooktop stove, ample cabinetry and a generous eat-in area ideal for casual dining. An adjacent spacious laundry/storage room, rare in condo living, adds 150 sq ft of practical convenience. You'll also find generous storage and closet space throughout the home. The upper level offers a gallery-style overlook that opens to the great room below, creating a striking architectural feature. This level has a second full bedroom, multiple closet / storage spaces, a 4-piece bath with Jacuzzi, and a versatile open den - ideal for a home office, lounge, or third bedroom. Additional features include 2 side by side premium parking spaces and 2 adjacent lockers. Exceptional amenities include: a naturally lit indoor pool, sauna, fitness centre, 24/7 concierge, party room, guest suites, car wash, and bike storage. Live with ease at the pet friendly Residences at Kingsgate where transit, shopping, and major routes are all within reach. Located steps to Kipling Station (subway + GO), and minutes to highways 427, 401, QEW, and Pearson Airport. Walk to Farm Boy, or take a short drive to Metro, Loblaws, Costco, IKEA, and Sherway Gardens. Penthouse 301 is the perfect blend of comfort, convenience, and sophistication in one of Etobicokes most well-managed and quiet residences.
Ask about this home
A HOMEH agent will answer your questions about this home.
Know more about The Residences at Kingsgate
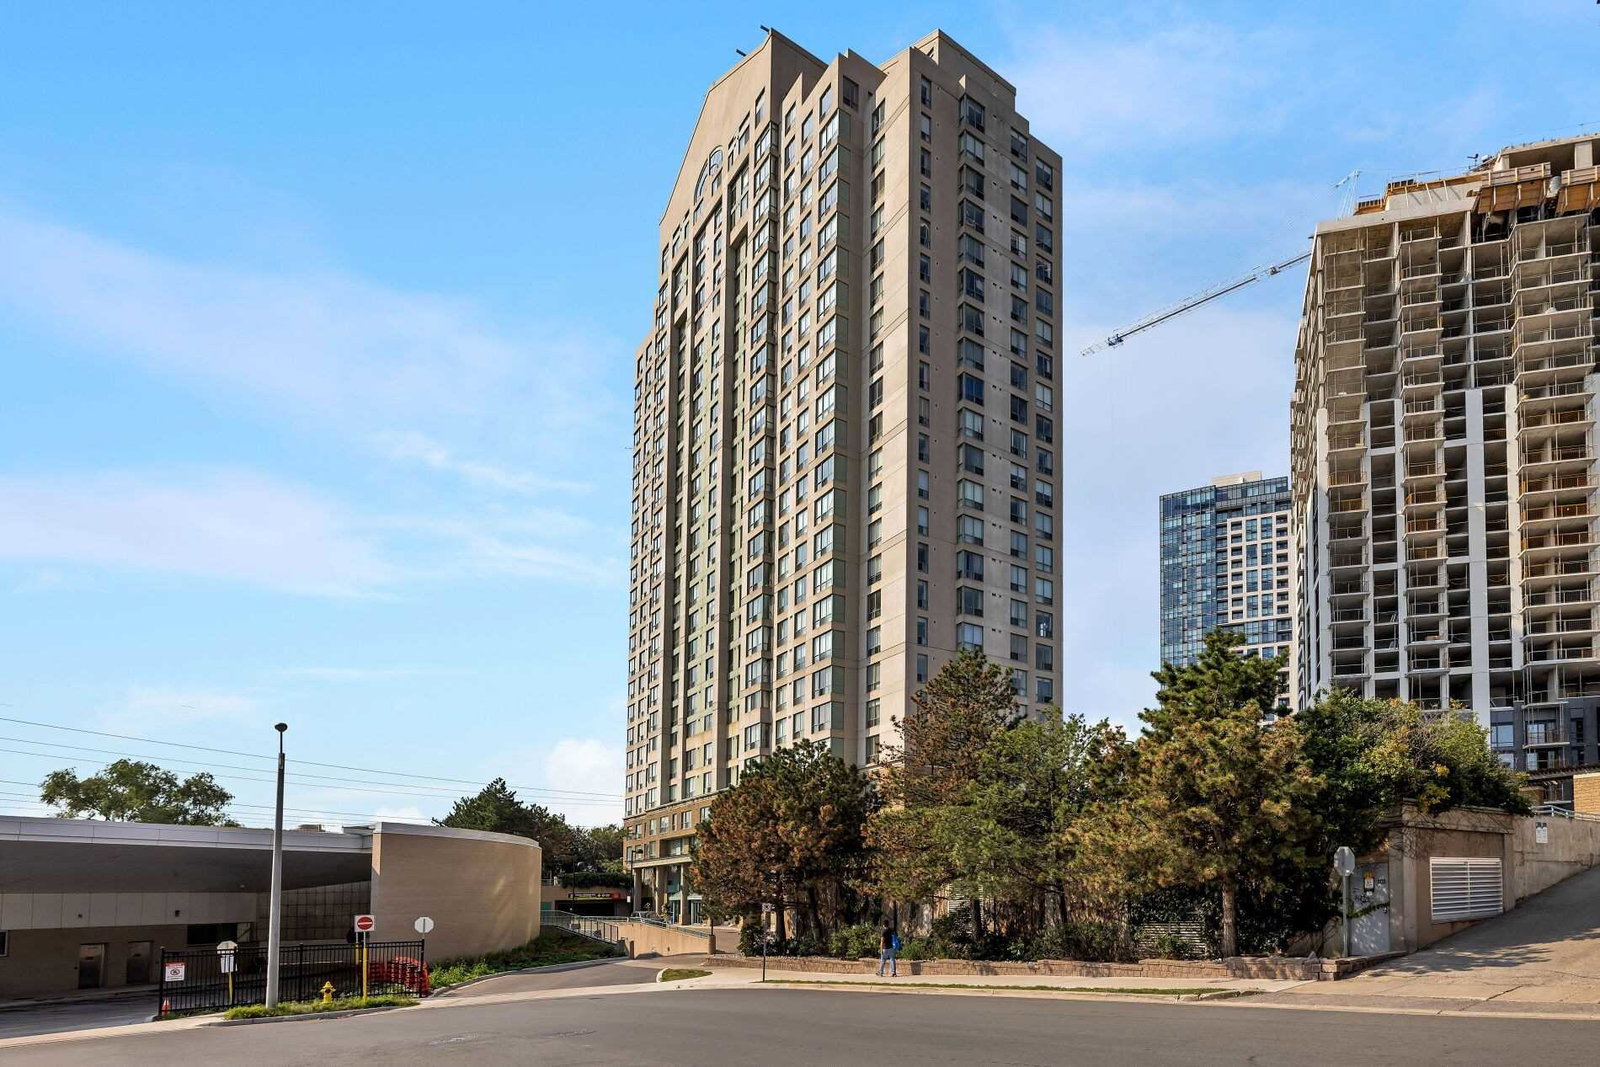
Condo building · 101 Subway Crescent
The Residences at Kingsgate is a 25-storey condo with 303 suites, built in 1992 by United Lands Corporation. Right now 3 for sale and 1 for rent are on the market here.
- 25storeys
- 303suites
- $581/sq ft
- 1992built
No similar units for sale in The Residences at Kingsgate right now.
Around this home
Daily convenience, out of 100, from the distances below
Schools nearby
School rating, out of 10.
Helpful calculators
Your HOMEH agent

"I would see it this week."