

Unit A1, 284 Mill Road
Unit A1, 284 Mill Road
 See all 42 photos
Property history
Facts and features
- ExposureEast
- LaundryEnsuite, in-suite
- LockerEnsuite+owned
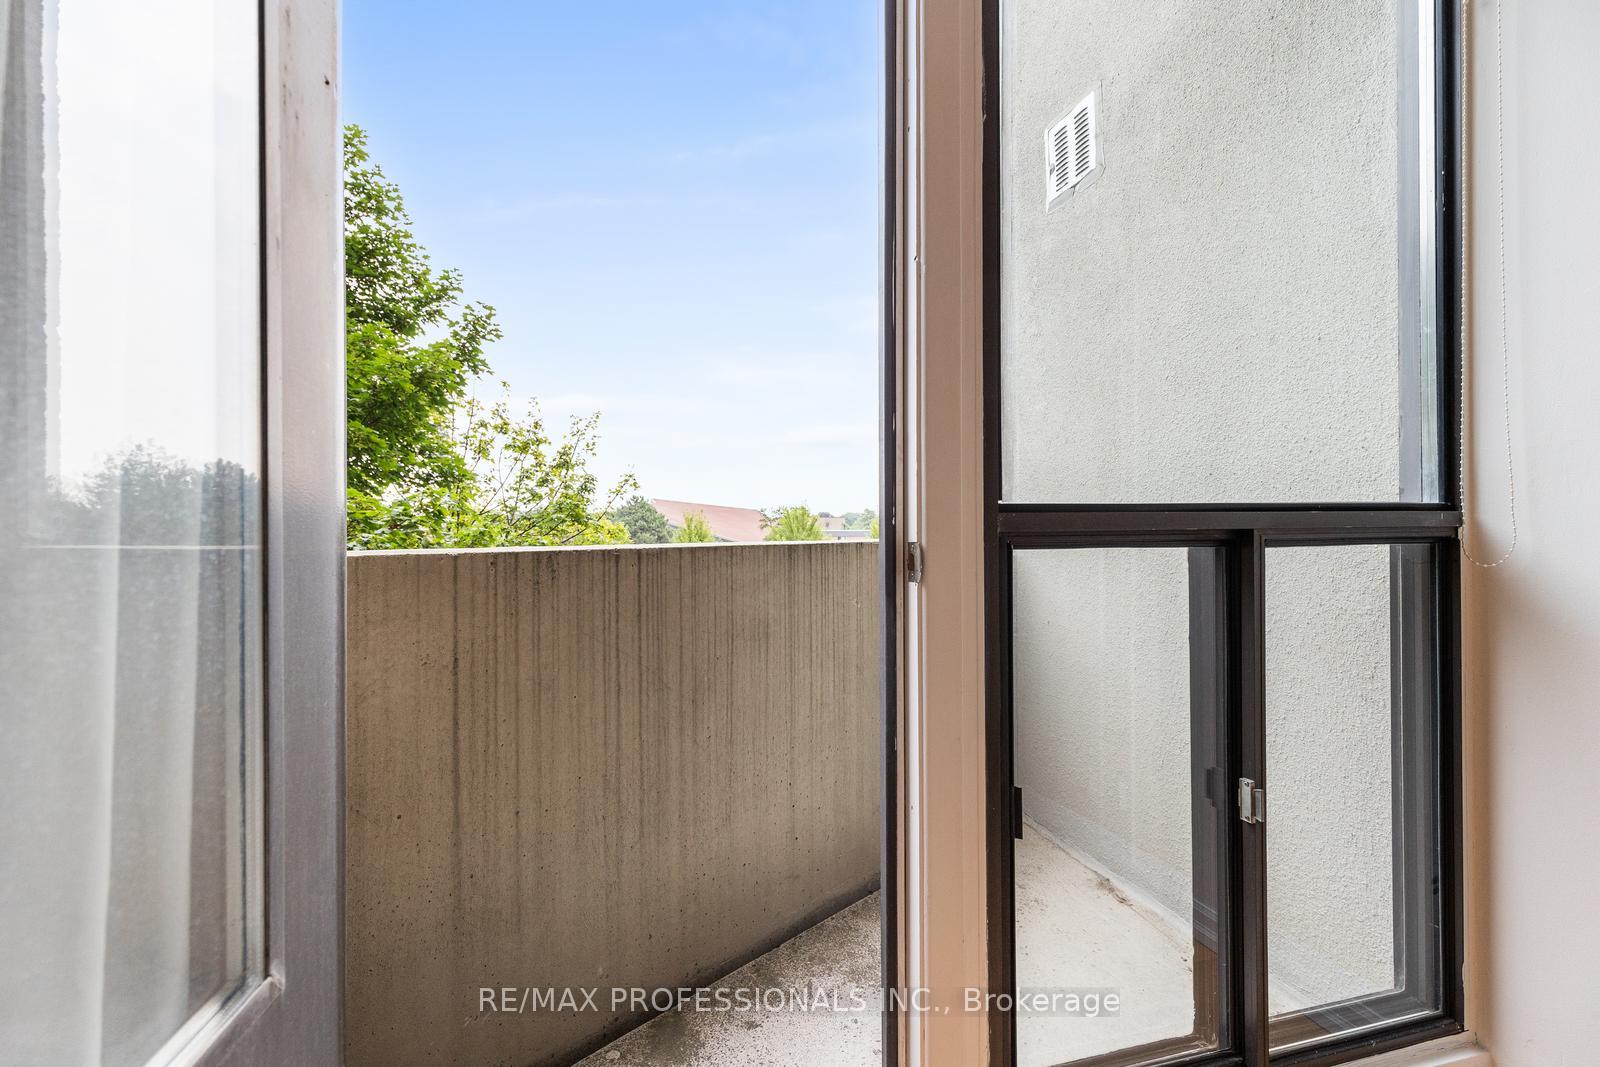
- BalconyOpen
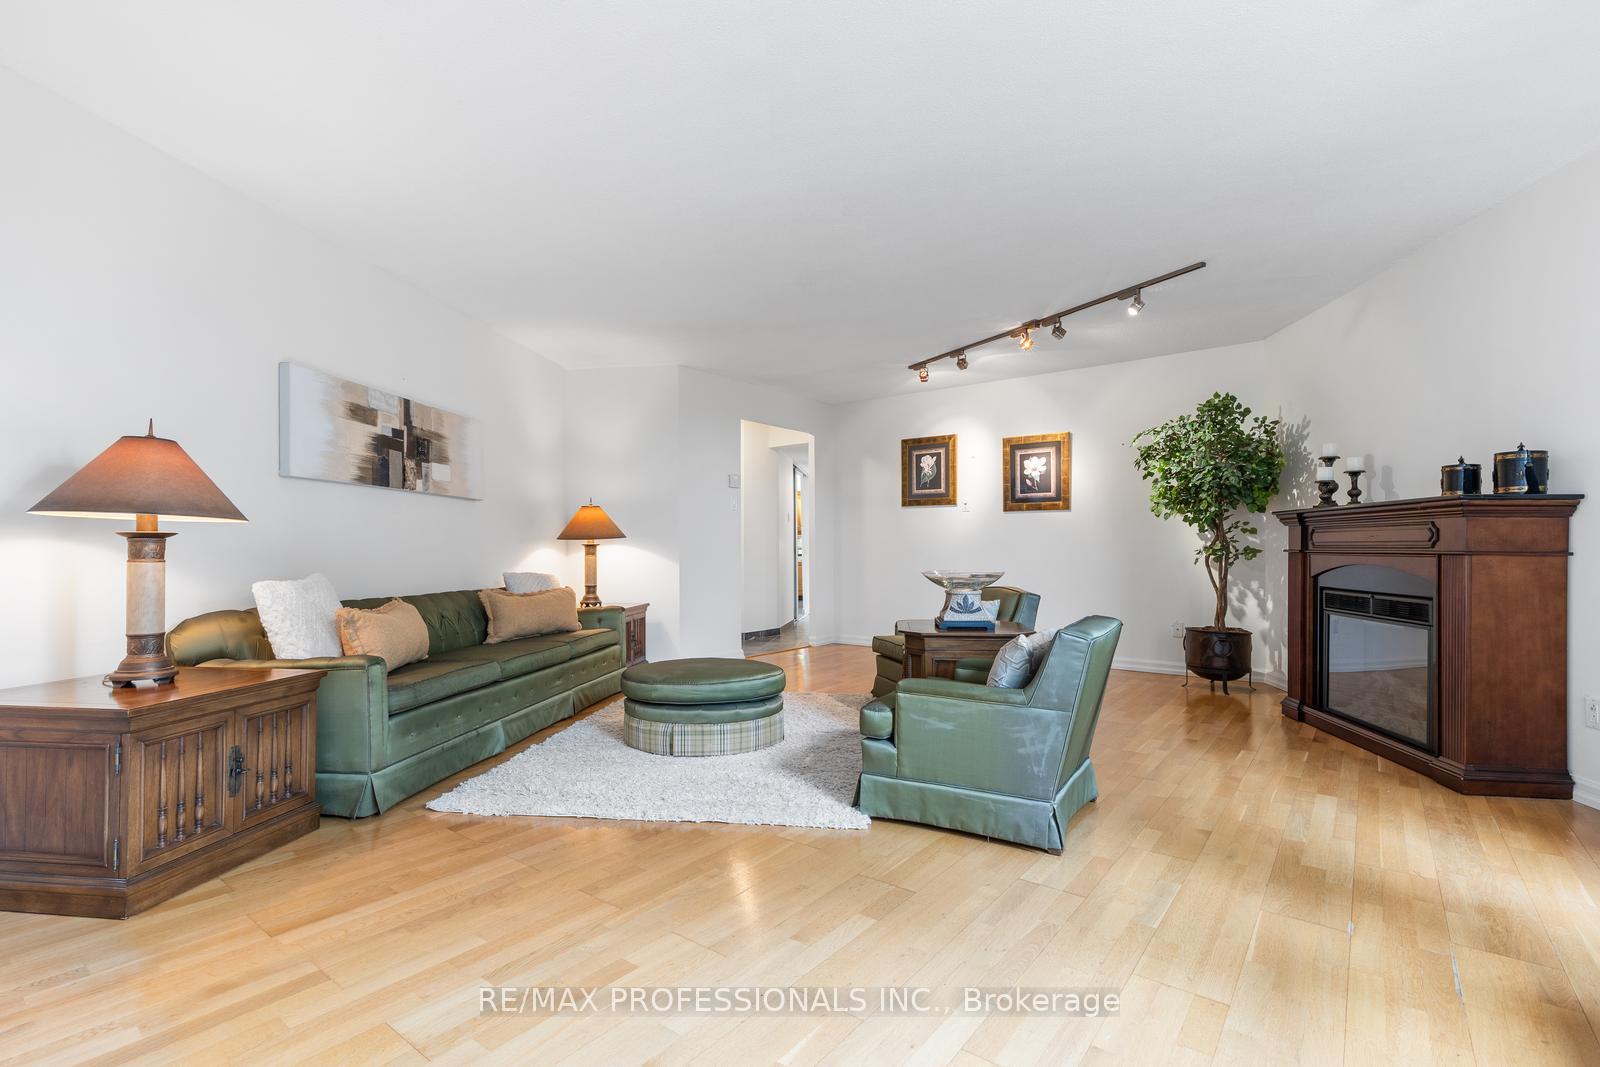
- Fireplace
- Central air
- Gym
- Indoor pool
- Outdoor pool
- Party room/meeting room
The homeCondo Apartment, Bungalow, 1,000–1,199 sq ft
- TypeCondo Apartment
- StyleBungalow
- Living space1,000–1,199 sq ft
- BasementNone
- ExposureEast
InsideFireplace Yes, electric, Porcelain, Tile, Ensuite, in-suite laundry, main level
- FireplaceYes, electric
- FlooringPorcelain, Tile
- LaundryEnsuite, in-suite laundry, main level
- FeaturesCarpet free, primary bedroom - main floor
- SecurityCarbon monoxide detectors
- Rooms above ground6
- Bedrooms2 + 1 in the basement
- Bathrooms2
- Kitchens1
OutsideConcrete, Open, Bath grab bars, level entrance, roll-in shower, roll-under sink, shower stall, wheelchair access
- ExteriorConcrete
- BalconyOpen
- AccessibilityBath grab bars, level entrance, roll-in shower, roll-under sink, shower stall, wheelchair access
Parking and locker1 Parking, Underground, Exclusive
- Spaces1 Parking
- GarageUnderground
- Parking typeExclusive
- DrivewayUnderground
- LockerEnsuite+owned
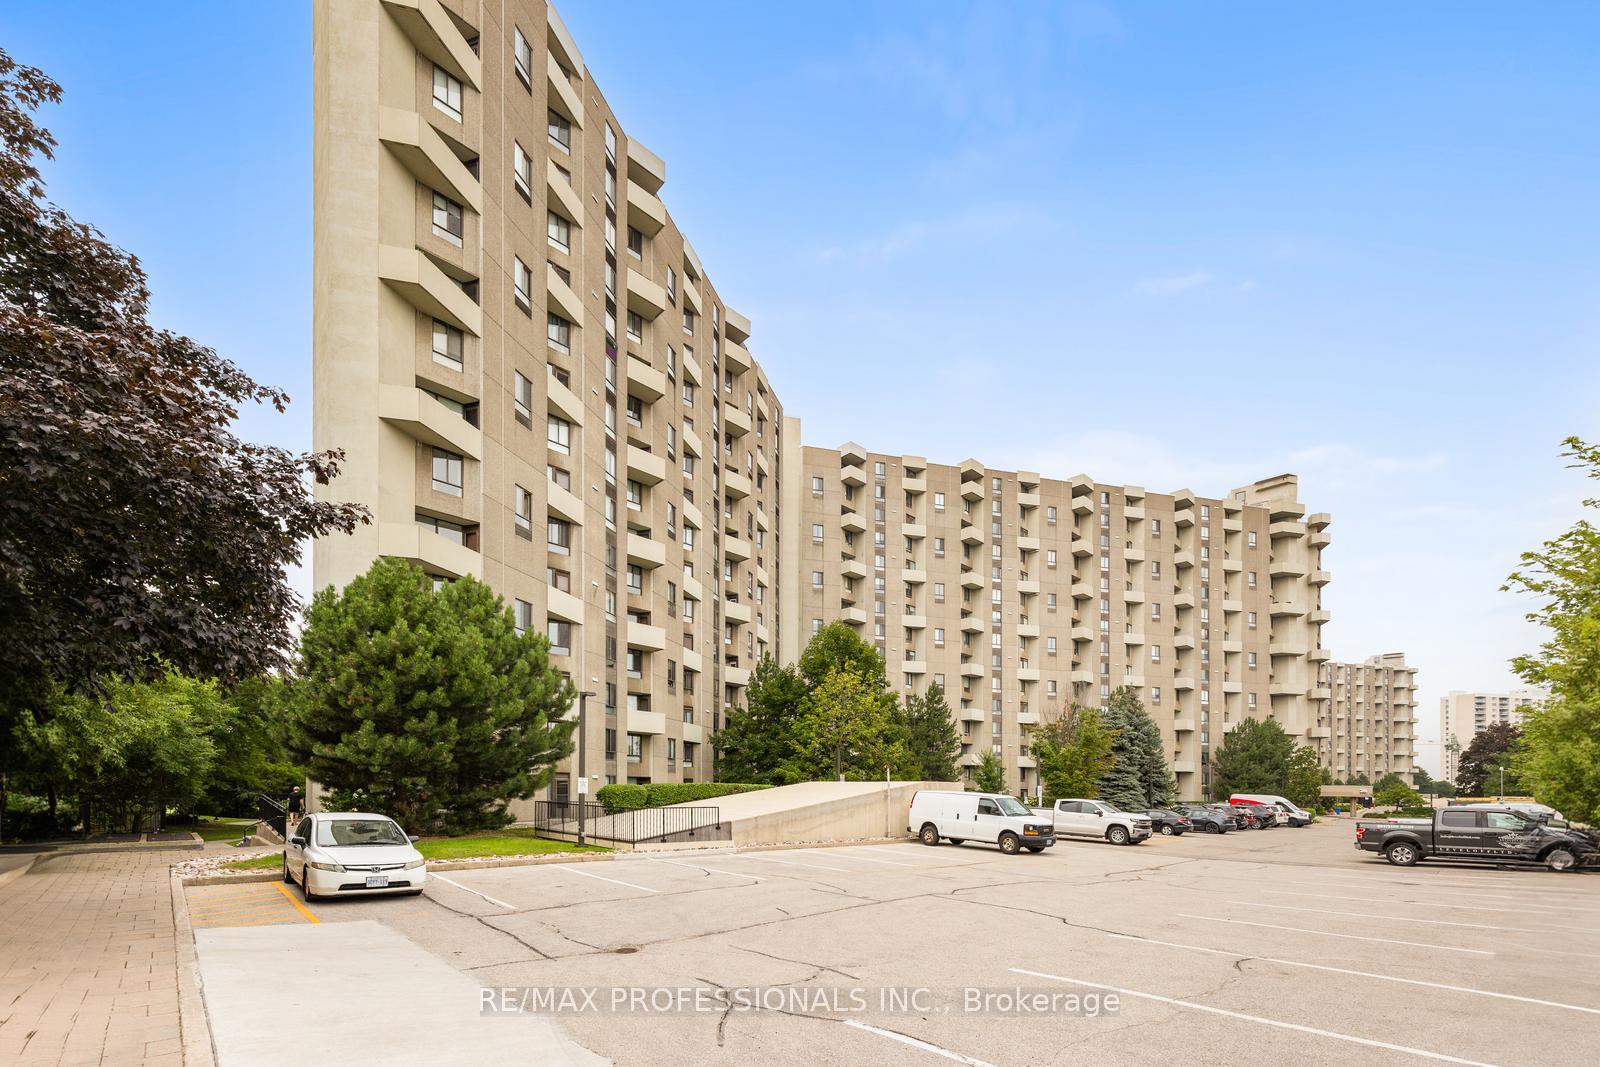
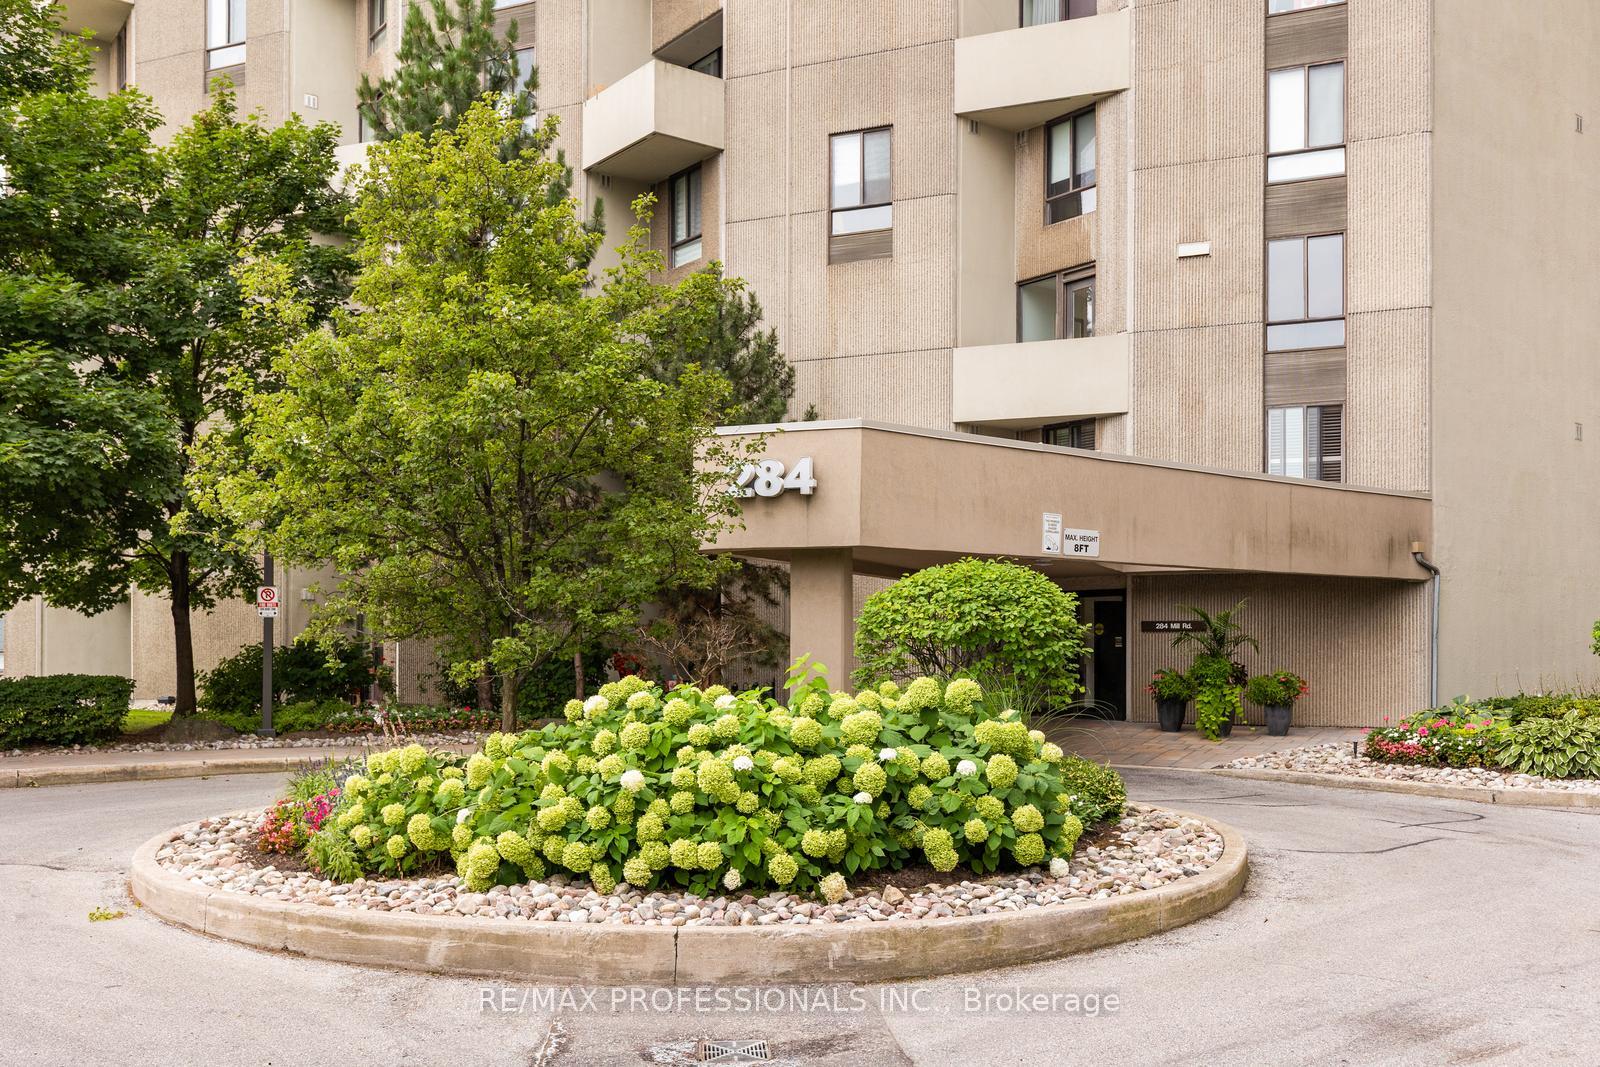
BuildingThe Masters Condos, Storeys 15, Units 498
- NameThe Masters Condos
- Storeys15
- Units498
- Registered1976
- Condo corporation266
- AmenitiesBbqs allowed, gym, indoor pool, outdoor pool, party room/meeting room, tennis court
- PetsAllowed
Heating, water and powerForced air, electric, Central air
- HeatingForced air, electric
- CoolingCentral air
Costs and taxesTaxes $2,825 a year, Condo fee $1,404 a month, Heat included, hydro included, water included, cable tv included, cac included, common elements included, building insurance included, parking included
- Taxes, 2024$2,825 a year
- Condo fee$1,404 a month
- Fee includesHeat included, hydro included, water included, cable tv included, cac included, common elements included, building insurance included, parking included
- HSTHST included in the price
- Rental itemsN/a
Included in the saleFridge, stove, dishwasher, range hood, washer and dryer. electric fireplace. all electric light fixtures, all window coverings, all bathroom mirrors, 3 heating and cooling units., N/a
- IncludedFridge, stove, dishwasher, range hood, washer and dryer. electric fireplace. all electric light fixtures, all window coverings, all bathroom mirrors, 3 heating and cooling units.
- Not includedN/a
NearbyGolf, hospital, park, place of worship, public transit, school
- Close toGolf, hospital, park, place of worship, public transit, school
Listing detailsW12337701, Sold, Aug 11, 2025
- MLS® numberW12337701
- StatusSold
- Listed onAug 11, 2025
- Days on market23
- UpdatedSep 3, 2025
- PossessionFlexible
- Occupied byOwner
- Listing brokerageRE/MAX PROFESSIONALS INC.
About this home
Unit A1, 284 Mill Road, Etobicoke (Markland Wood), ON M9C 4X8
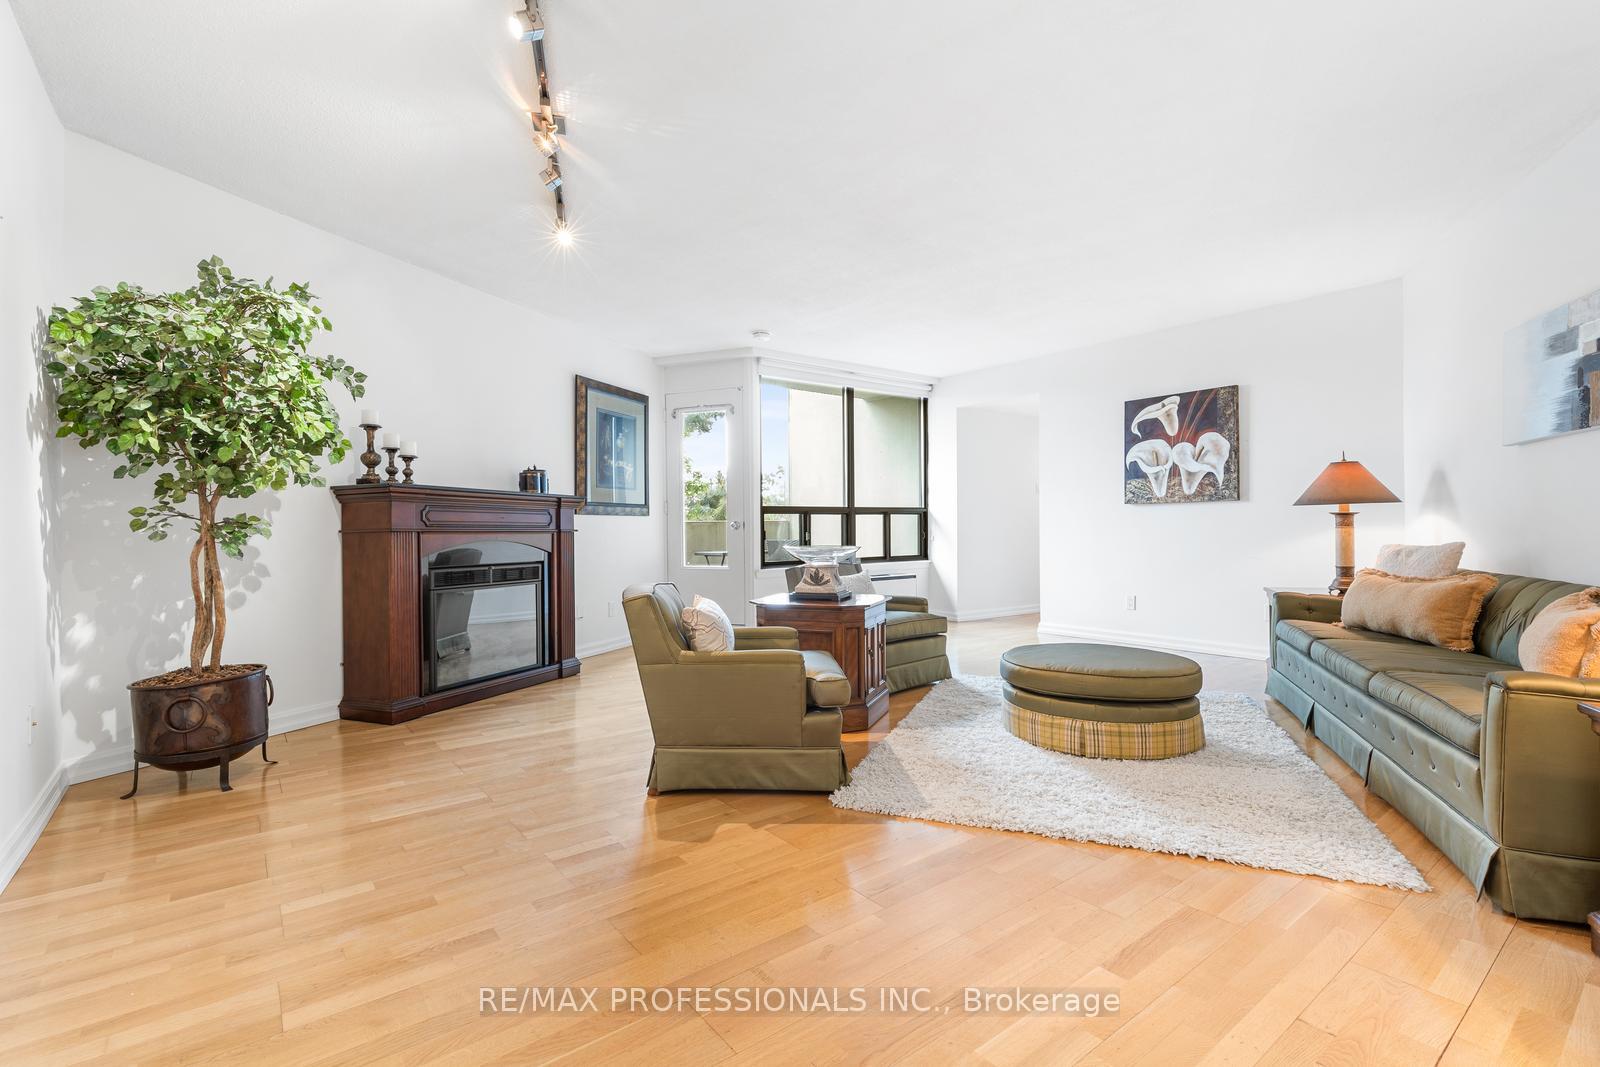
Spectacular 2-Bedroom plus Den-2-Bath Bungalow Impressive Suite at The Masters! Are You Downsizing But Don't Want To Get Rid Of Your Precious Items? Or Can't Afford The House Of Your Dreams, Yet! Here Is Your Opportunity! We're excited to present this 2-bedroom plus Den with 2 bathrooms Bungalow condo at "The Masters". Enjoy Panoramic East Facing Views from One of the 3 Balconies. right into this bright, comfortable condo! This updated condo in bathed in natural light and showcases stunning, unobstructed east cityscape views. The interior highlights a gorgeous oak kitchen. both bathrooms were recently updated. Some accessibility features have been added. The open-concept living and dining area offers both comfort and style, perfect for entertaining or relaxing. This fully loaded 1185 sq ft suite (as per MPAC) is a showstopper, offering sun-filled balcony-- the ideal spot to enjoy your morning coffee or take in the evening skyline. Set on 11 beautifully landscaped acres, The Masters offers residents access to walking paths, sitting areas with breathtaking views along the border of a private golf course. Resort-style amenities awaits including an indoor and outdoor pool, sauna, lounge area, party room, a craft room, billiards, table tennis, tennis/pickleball courts and a library. Additional conveniences include a gym, racket ball courts, visitor parking, and the reassurance of a 24-hour security. One parking space is included. Experience the perfect blend of style, and comfort -- Don't miss your chance to call this stunning suite home!
Ask about this home
A HOMEH agent will answer your questions about this home.
Know more about The Masters Condos
Condo building · 284-300 Mill Road
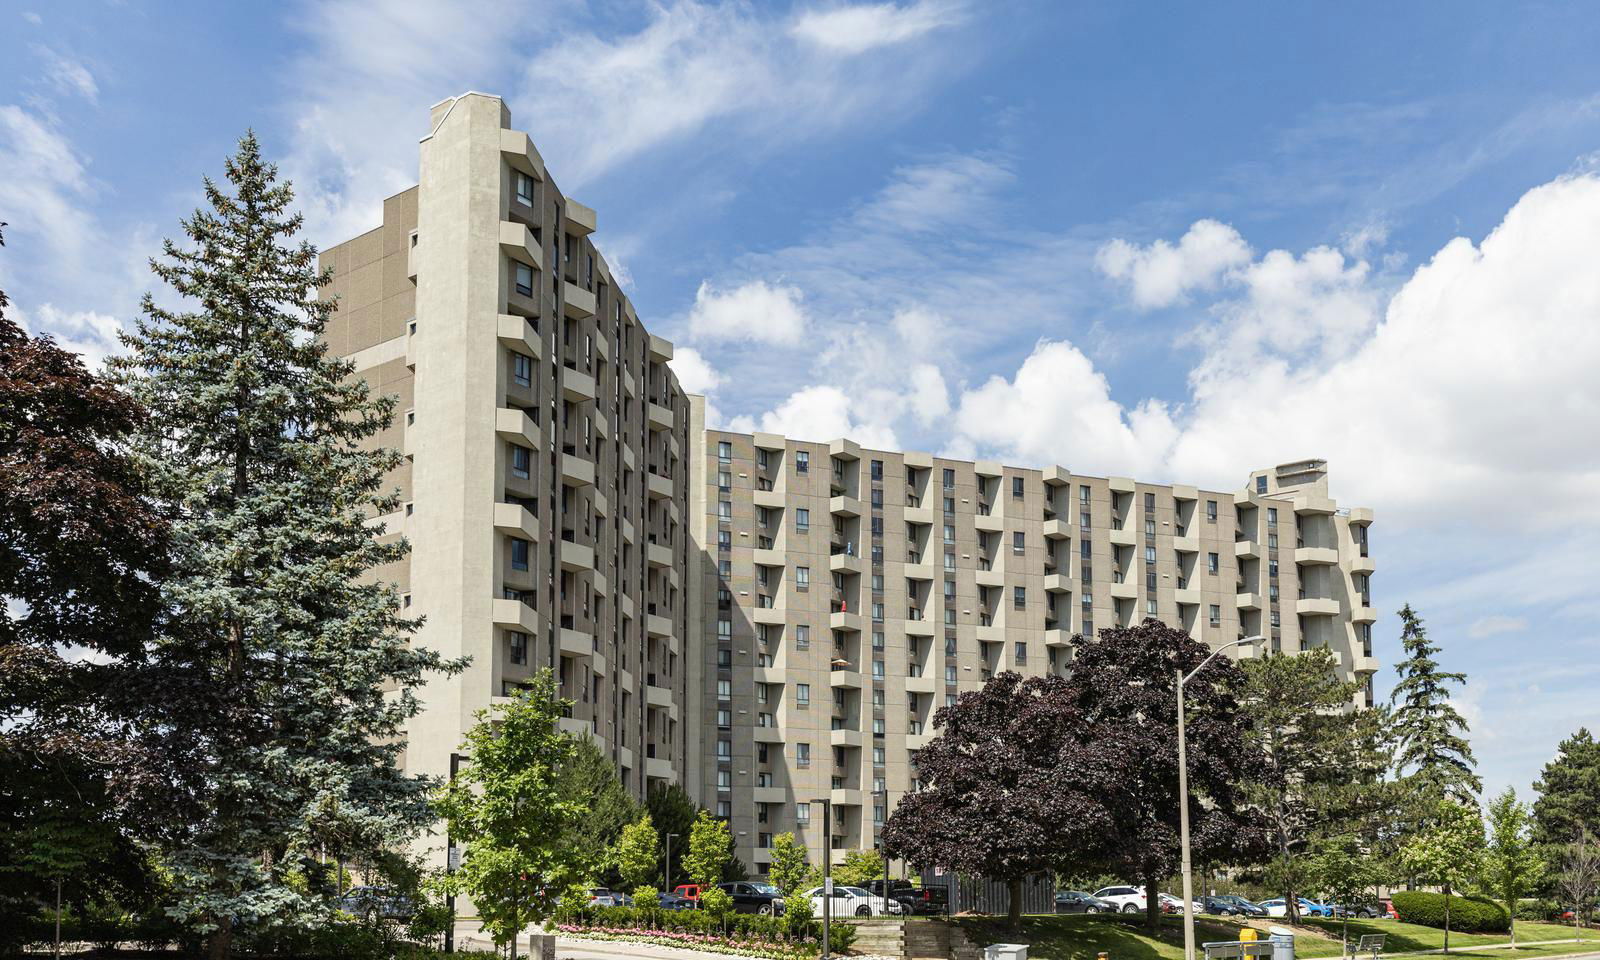
The Masters Condos is a 15-storey condo with 498 suites, built in 1976 by Thorncroft Estates Ltd. No units are on the market here right now.
- 15storeys
- 498suites
- $417/sq ft
- 1976built
No similar units for sale in The Masters Condos right now.
Around this home
Daily convenience, out of 100, from the distances below
Schools nearby
School rating, out of 10.
Helpful calculators
Your HOMEH agent

"I would see it this week."