

102 Prince George Drive
102 Prince George Drive
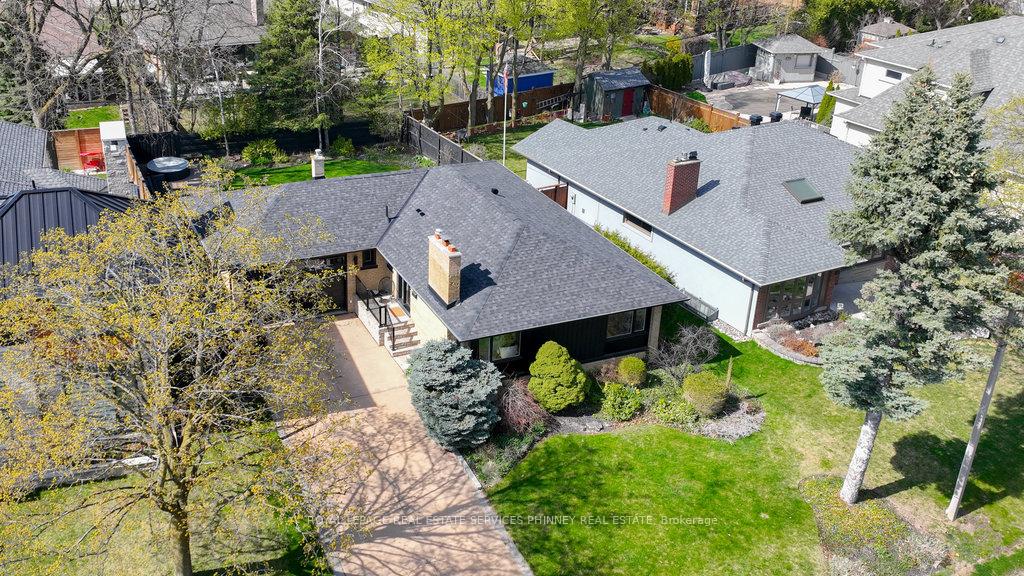 See all 39 photos
Property history
Facts and features
- BasementFinished
- Age of home51–99 years
- Water, sewerMunicipal
- Lot shapeRectangular
- Hardwood floors
- Fireplace
- Central air
- Pool
The homeDetached, Bungalow, Age 51–99 years
- Type: Detached
- Style: Bungalow
- Age: 51–99 years
- Living space: 1,100–1,500 sq ft
- Basement: Full, finished
InsideFireplace Yes, Hardwood, Vinyl, Tile, Bar fridge, in-law capability, primary bedroom - main floor, storage
- Fireplace: Yes
- Flooring: Hardwood, Vinyl, Tile
- Features: Bar fridge, in-law capability, primary bedroom - main floor, storage
- Rooms above ground: 6
- Rooms in the basement: 3
- Bedrooms: 3 + 1 in the basement
- Bathrooms: 3
- Kitchens: 1
Outside and lotBrick, Asphalt shingle, Concrete
- Exterior: Brick
- Roof: Asphalt shingle
- Foundation: Concrete
- Pool: Above ground
- Size: 65 × 120 ft
- Shape: Rectangular
Parking2 Garage, Attached, Private double
- Spaces: 2 Garage
- Garage: Attached
- Driveway: Private double
Heating, water and powerForced air, gas, Central air, Municipal water
- Heating: Forced air, gas
- Cooling: Central air
- Water: Municipal water
- Sewer: Municipal sewer
Costs and taxesTaxes $6,516 a year, HST included in the price, Hot water heater
- Taxes, 2024: $6,516 a year
- HST: HST included in the price
- Rental items: Hot water heater
- Under contract: Hot water heater
Included in the saleRefrigerator, dishwasher, stove, washer, dryer, furnace, air conditioner, all electric light fixtures (unless otherwise noted), all window coverings, existing above ground pool. new roof, windows and updated exterior., Exclusions - light fixtures in the dining room and primary bedrooms.
- Included: Refrigerator, dishwasher, stove, washer, dryer, furnace, air conditioner, all electric light fixtures (unless otherwise noted), all window coverings, existing above ground pool. new roof, windows and updated exterior.
- Not included: Exclusions - light fixtures in the dining room and primary bedrooms.
NearbyGolf, greenbelt/conservation, hospital, park, public transit, school
- Close to: Golf, greenbelt/conservation, hospital, park, public transit, school
Listing detailsW12117216, Sold, Apr 30, 2025
- MLS® number: W12117216
- Status: Sold
- Listed on: Apr 30, 2025
- Days on market: 6
- Updated: May 6, 2025
- Possession: 2025-07-15 / 90+ days
- Occupied by: Owner
- Listing brokerage: ROYAL LEPAGE REAL ESTATE SERVICES PHINNEY REAL ESTATE
About this home
102 Prince George Drive, Etobicoke (Princess-Rosethorn), ON M9B 2X8
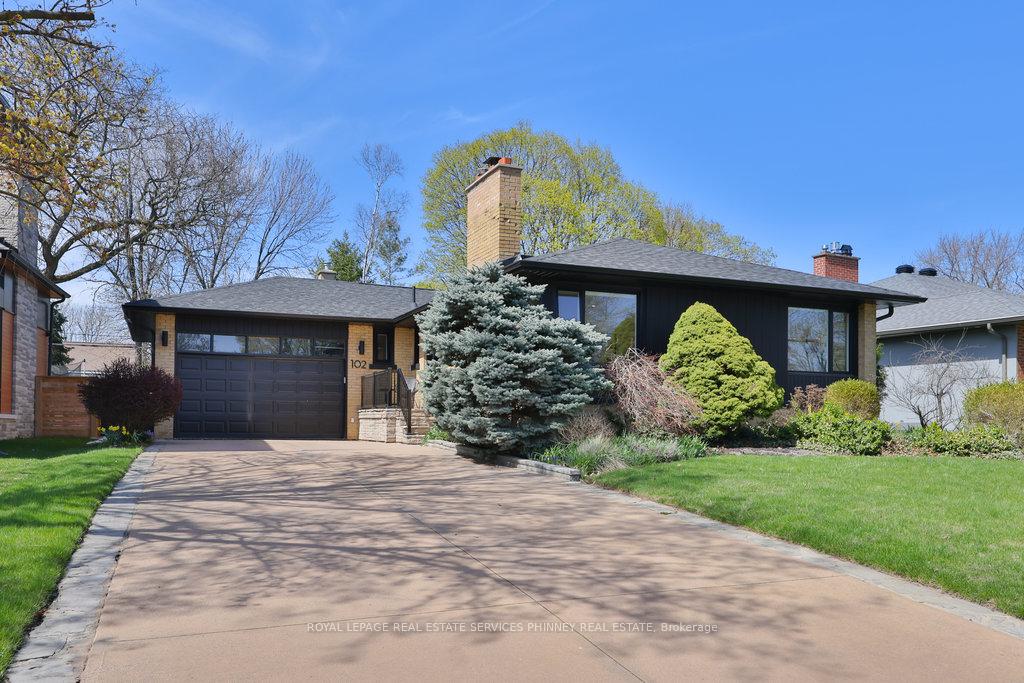
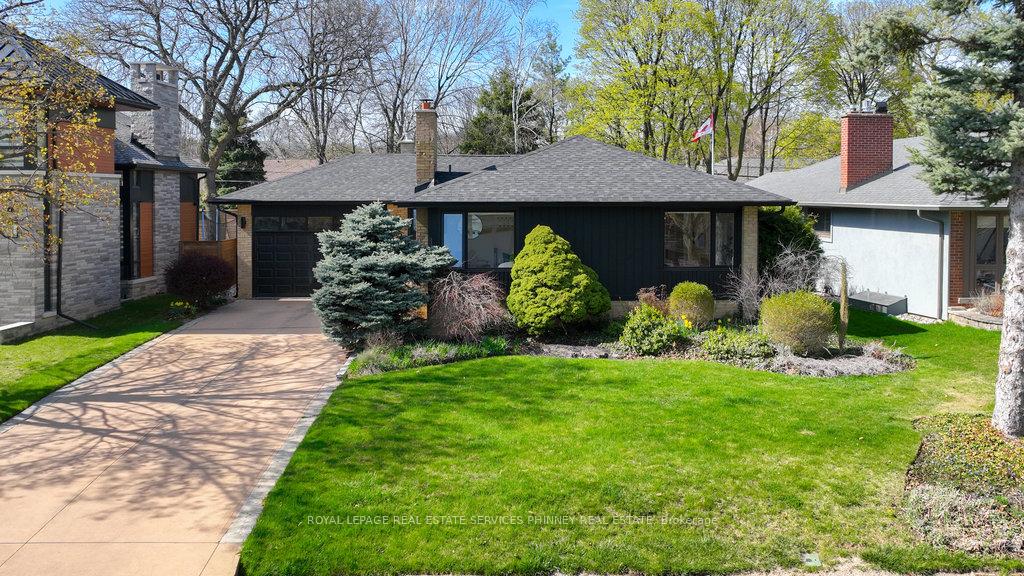
Welcome to this stunning, recently renovated bungalow offering almost 2500 sq ft of stylish, move-in-ready living space in one of Etobicoke's most desirable communities. Tastefully updated throughout with a modern yet neutral design, this light-filled home exudes warmth and sophistication. Nestled on a generous pool sized 65'x120' lot on a quiet family friendly street, just minutes to top rated schools, shops, restaurants, airport, major highways and public transport.The main floor open-concept layout is absolutely made for entertaining. The chef's kitchen features stainless steel appliances, gold hardware, modern lighting, a spacious island with breakfast bar and plenty of storage. The living and dining spaces are bright and airy with several large windows, hardwood floors throughout and a traditional brick fireplace. There are three spacious bedrooms, including a primary suite with private 3 piece ensuite and spa-inspired 5 piece main bathroom.The expansive lower level boasts a large, multi purpose recreation room with fireplace which can be used as a media room, gym space or office, an additional bedroom, wet bar and servery, large laundry room, updated washroom and an abundance of storage space. Move right in and experience comfort, convenience and contemporary style in this exceptional home.
Ask about this home
A HOMEH agent will answer your questions about this home.
Around this home
Daily convenience, out of 100, from the distances below
Schools nearby
School rating, out of 10.
Helpful calculators
Your HOMEH agent

"I would see it this week."