

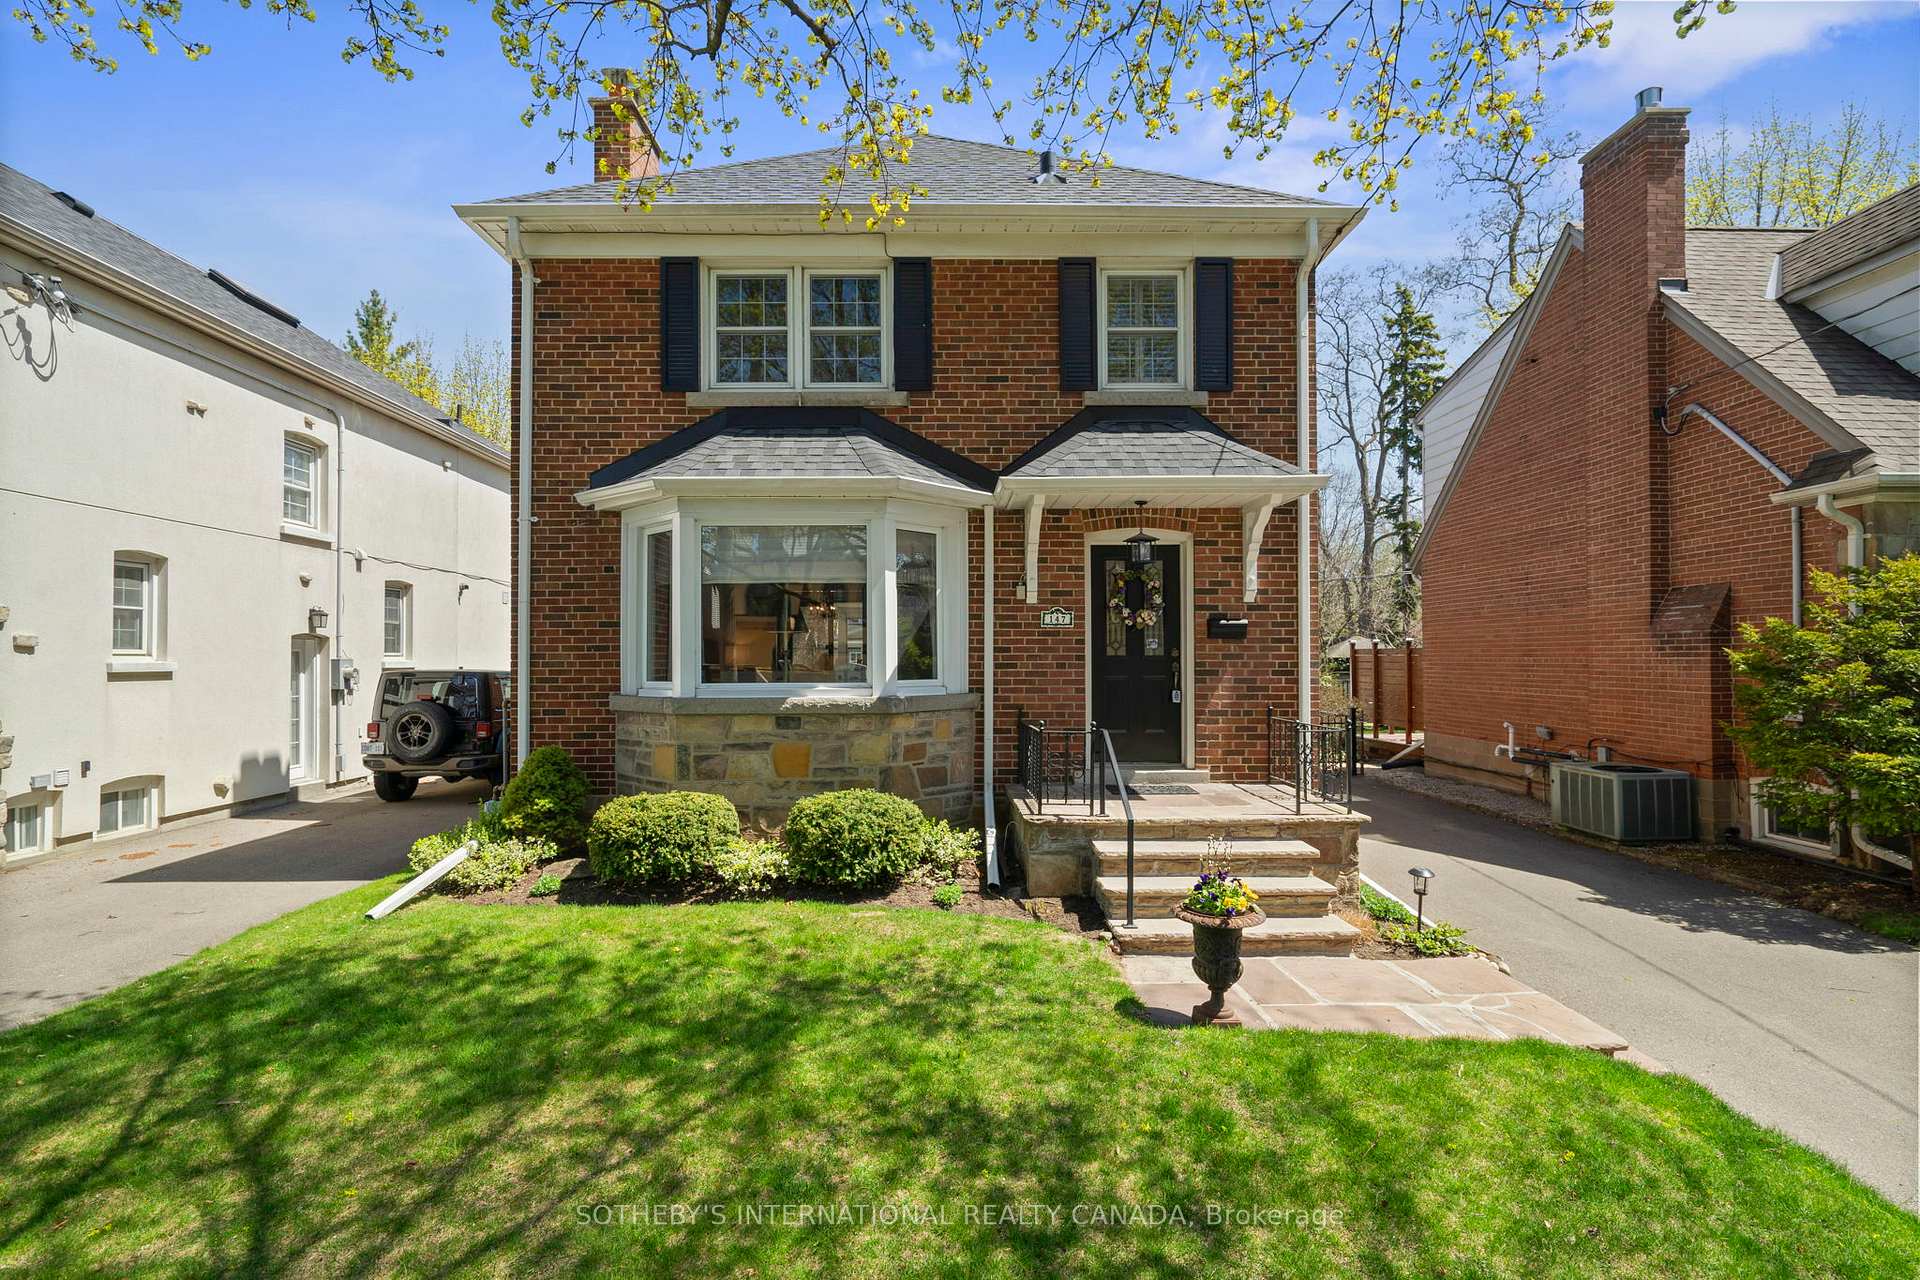
147 Brentwood Road N
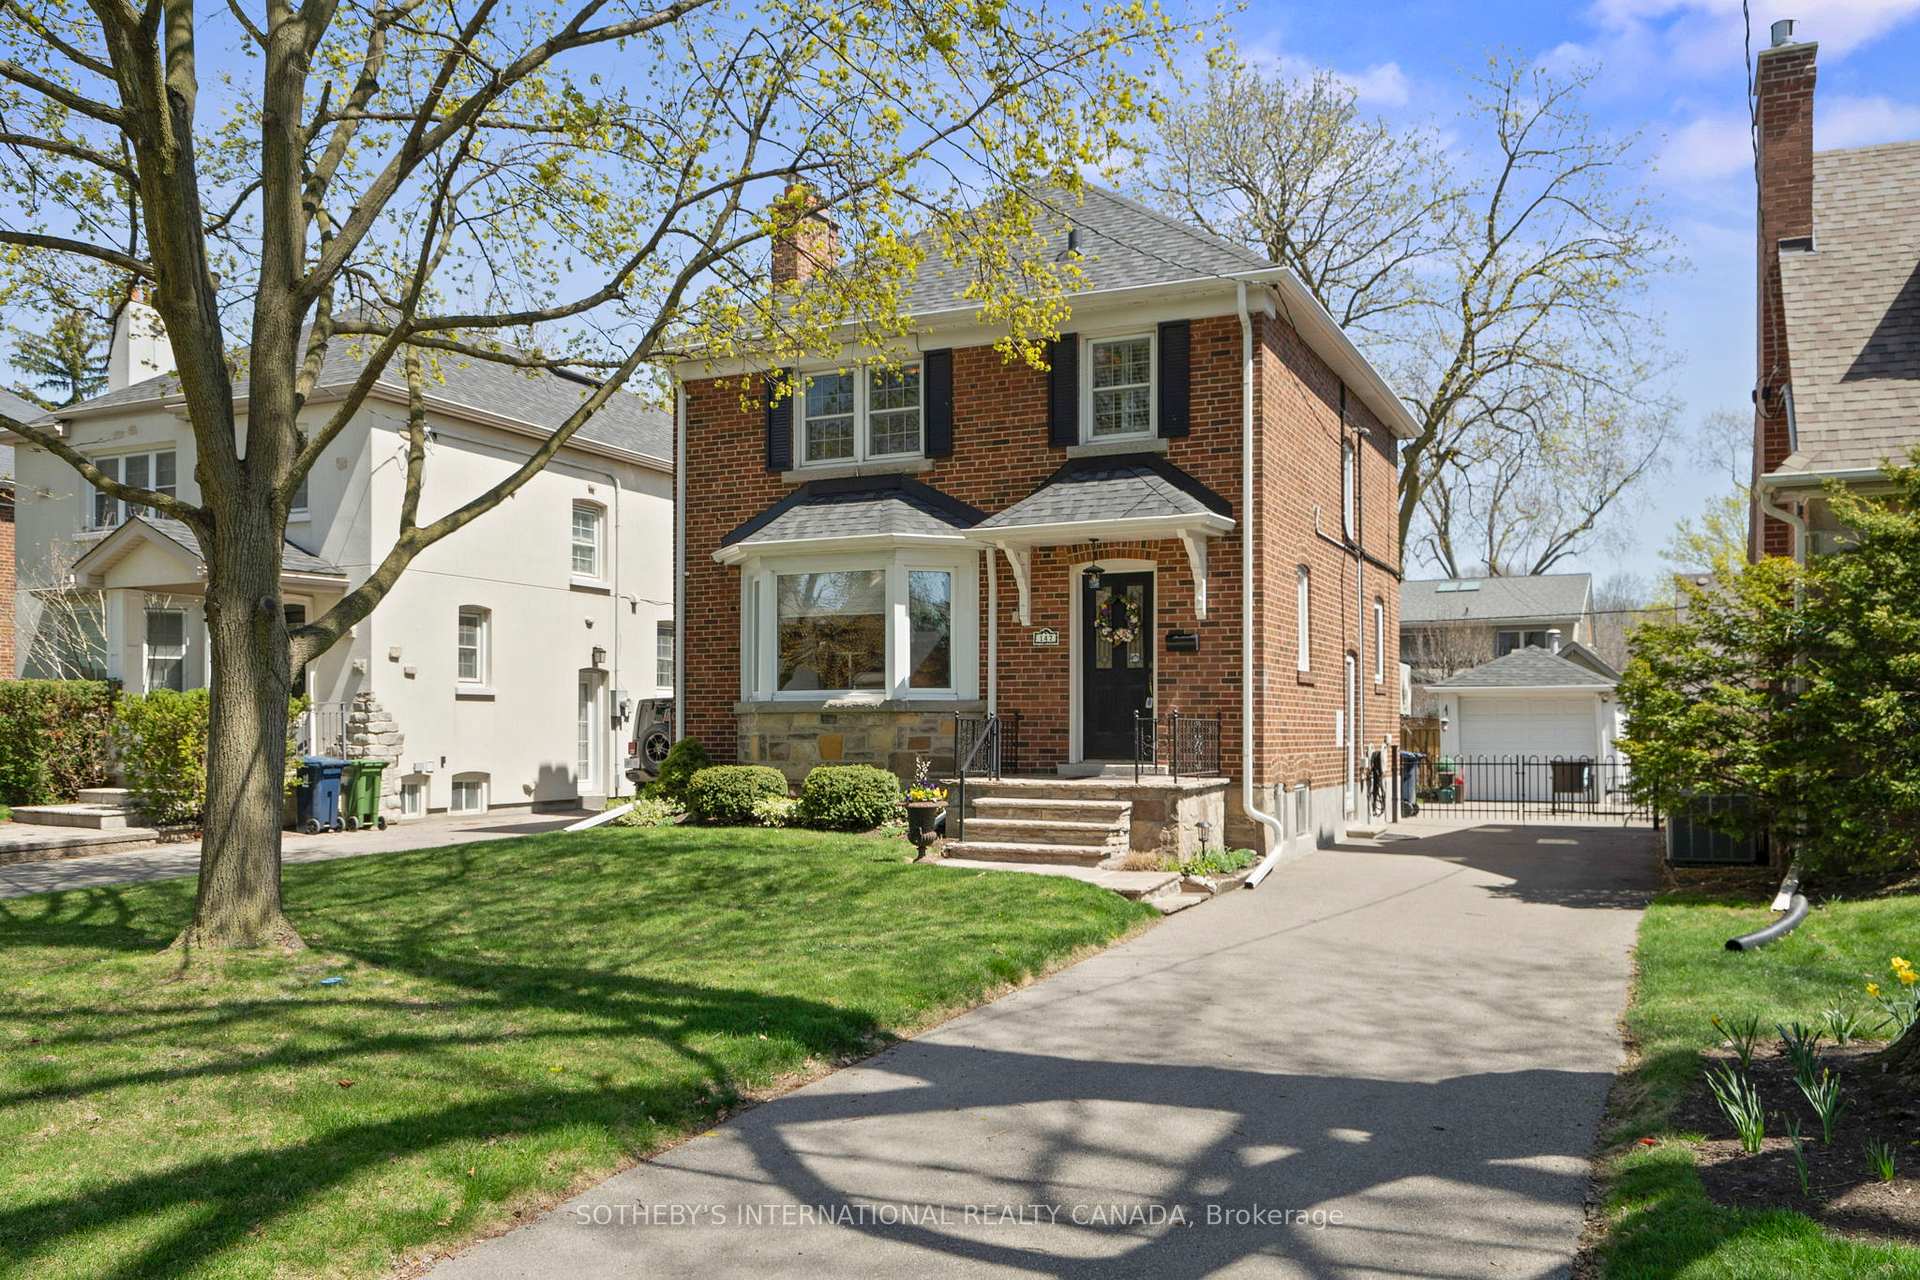
147 Brentwood Road N
 See all 50 photos
Property history
Facts and features
- BasementFinished
- Water, sewerMunicipal
- HeatingWater
- CoolingOther
- Separate entrance
- Hardwood floors
- Fireplace
The homeDetached, 2-storey, 1,500–2,000 sq ft
- Type: Detached
- Style: 2-storey
- Living space: 1,500–2,000 sq ft
- Basement: Finished, separate entrance
- Waterfront: None
InsideFireplace Yes, wood, Hardwood, Broadloom, Lower level
- Fireplace: Yes, wood
- Flooring: Hardwood, Broadloom
- Laundry: Lower level
- Features: Sump pump
- Rooms above ground: 6
- Rooms in the basement: 4
- Bedrooms: 3
- Bathrooms: 2
- Kitchens: 1
Outside and lotBrick, Asphalt shingle, Block
- Exterior: Brick
- Roof: Asphalt shingle
- Foundation: Block
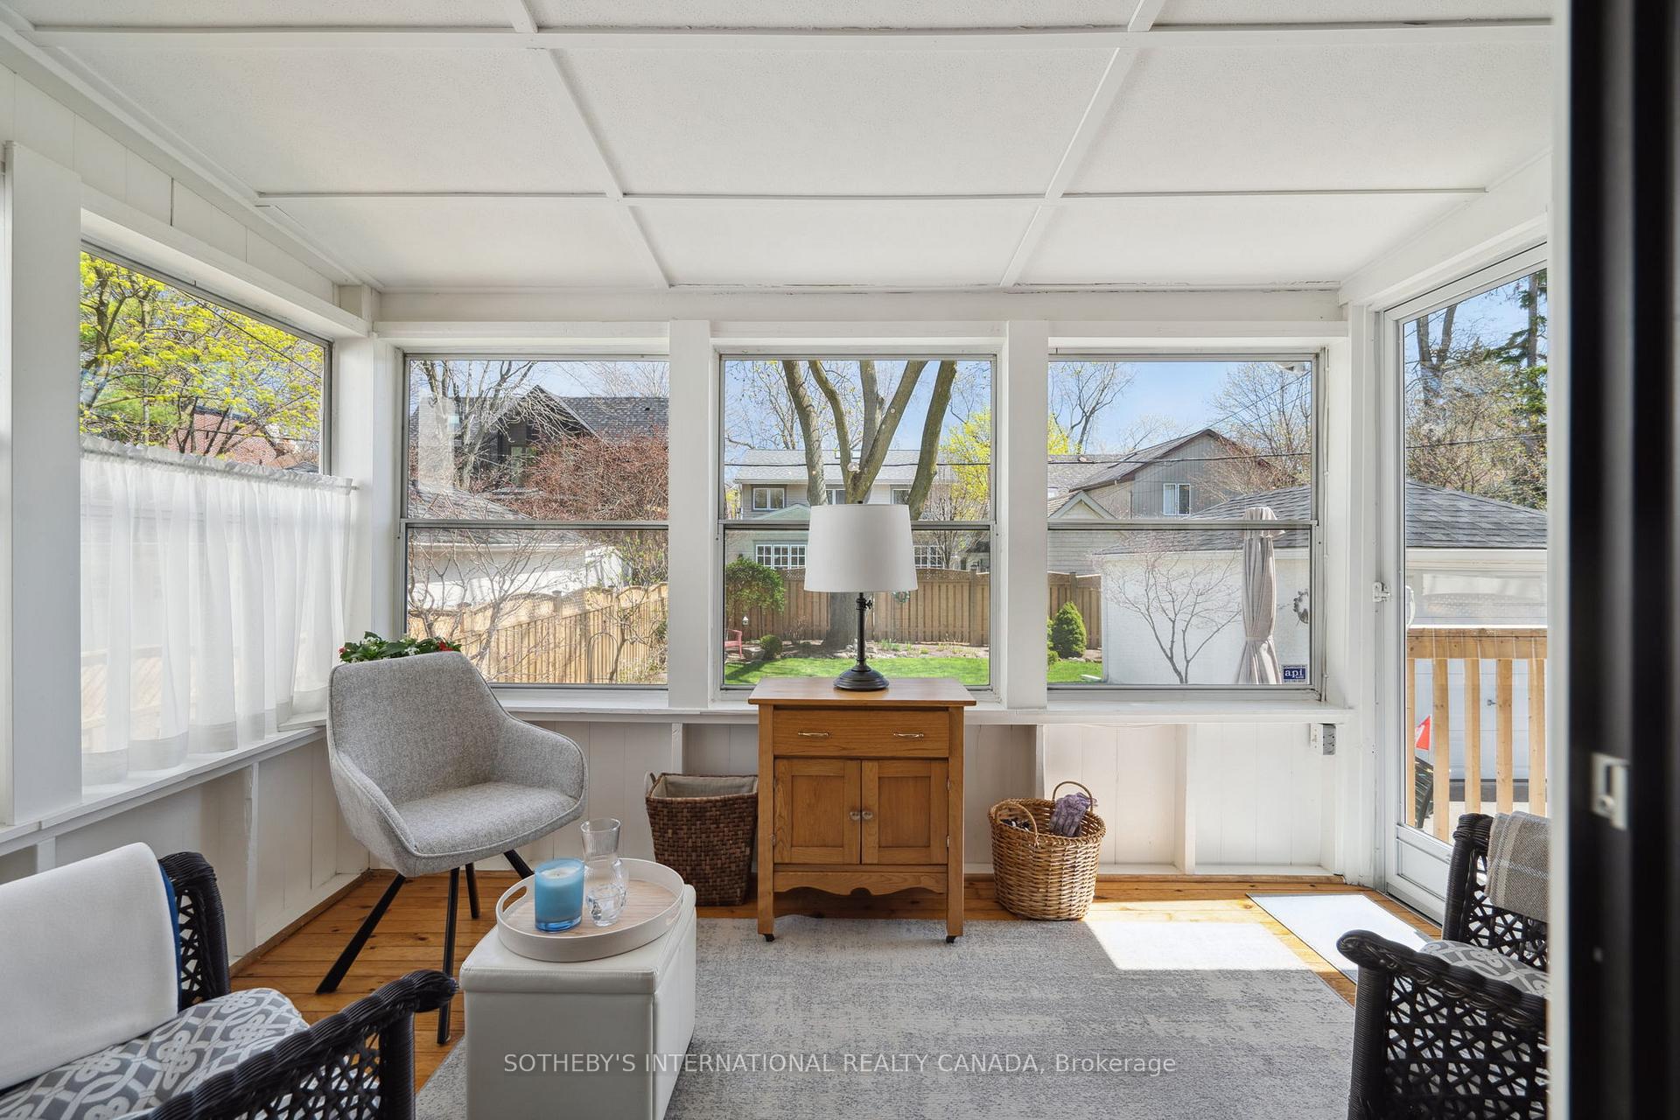
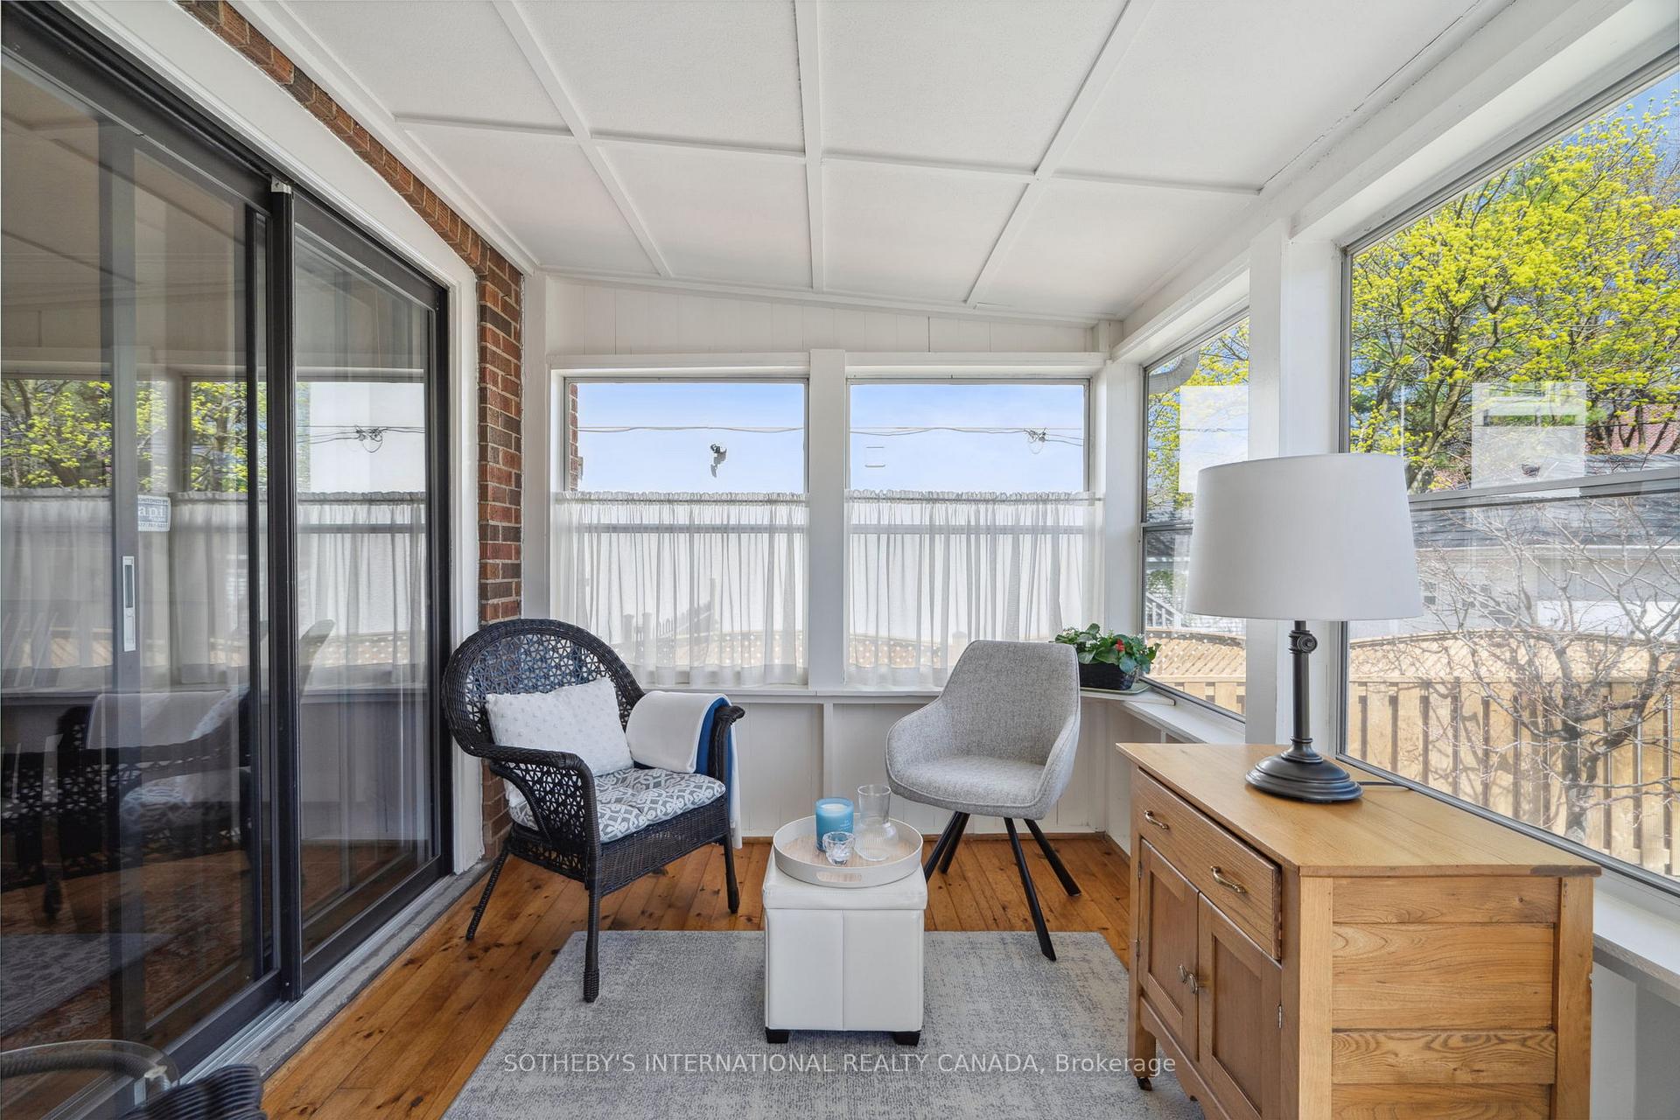
- Features: Landscaped, porch enclosed
- Size: 40 × 120 ft
- Zoning: Residential
Parking1 Garage, Detached, Private
- Spaces: 1 Garage
- Garage: Detached
- Driveway: Private
Heating, water and powerWater, gas, Other, Municipal water
- Heating: Water, gas
- Cooling: Other
- Water: Municipal water
- Sewer: Municipal sewer
Costs and taxesTaxes $7,153 a year, HST included in the price, Rental items None
- Taxes, 2025: $7,153 a year
- HST: HST included in the price
- Rental items: None
Included in the saleAll elfs except as excluded, all window coverings, hunter douglas blinds and shutters, fisher & paykel fridge, stove, smeg built-in dishwasher, microwave, miele washer and dryer, sump pump , back water value, new fence 2024, split a/c unit, 2 fireplace screens, new roof fall 2020., Upper foyer light fixture. seller reserves the right to take some plantings from the garden.
- Included: All elfs except as excluded, all window coverings, hunter douglas blinds and shutters, fisher & paykel fridge, stove, smeg built-in dishwasher, microwave, miele washer and dryer, sump pump , back water value, new fence 2024, split a/c unit, 2 fireplace screens, new roof fall 2020.
- Not included: Upper foyer light fixture. seller reserves the right to take some plantings from the garden.
NearbySchool, public transit, library, fenced yard
- Close to: School, public transit, library, fenced yard
Listing detailsW12111997, Sold, Apr 30, 2025
- MLS® number: W12111997
- Status: Sold
- Listed on: Apr 30, 2025
- Days on market: 7
- Updated: May 7, 2025
- Possession: Other
- Occupied by: Owner
- Listing brokerage: SOTHEBY'S INTERNATIONAL REALTY CANADA
About this home
147 Brentwood Road N, Etobicoke (Kingsway South), ON M8X 2C8
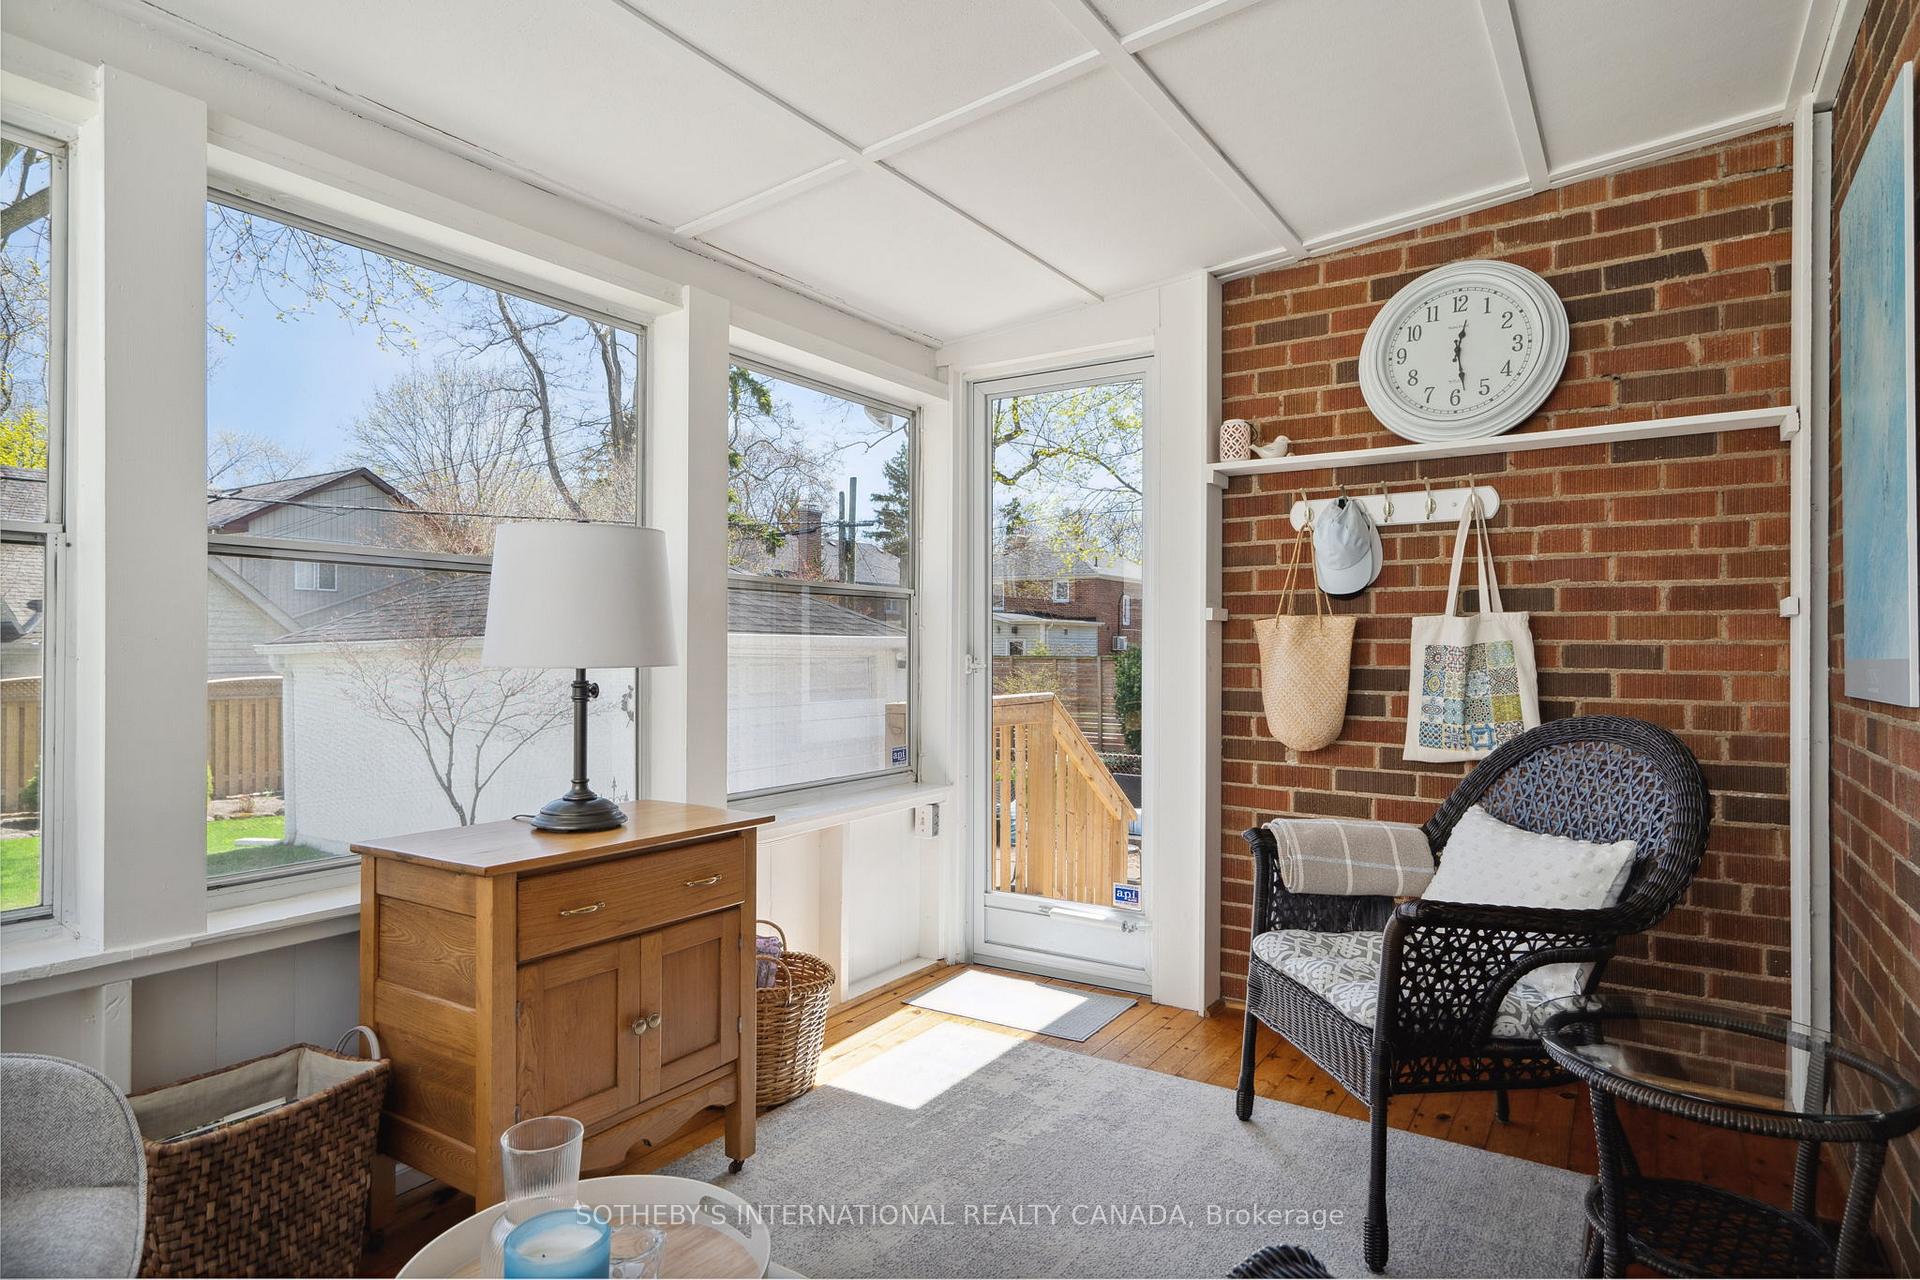
Step into this immaculate two-storey residence in the Kingsway, perfectly nestled on a beautifully maintained 40x120' fenced lot. Featuring a detached garage and lush, landscaped surroundings, this home exudes timeless charm and functionality. The main level offers an expansive formal living room with an elegant fireplace - ideal for cozy evenings and a spacious dining room that opens directly into a bright and airy sunroom. From here, enjoy tranquil views of the meticulously manicured backyard, perfect for entertaining or simply unwinding in your own private oasis. The updated kitchen boasts sleek finishes, abundant cabinetry, and a welcoming breakfast area perfect for morning coffee or casual meals. Upstairs, you'll find three generously sized bedrooms, each adorned with rich hardwood flooring and ample closet space. The main bathroom is filled with natural light, and was updated in April 2025 featuring cheerful finishes and a convenient linen closet for all your essentials, as well as a second linen closet in the hallway. The lower level expands your living space with a versatile recreation room, a functional laundry area, a convenient powder room, and a large storage room to keep everything neatly tucked away. Ideally located just a short stroll to Bloor Streets vibrant shops, restaurants, and cafes, as well as top-rated schools including Etobicoke Collegiate, Our Lady of Sorrows and Kingsway College. Plus, enjoy easy walking distance to Royal York subway, making commuting a breeze. Open houses May 3 and 4 from 2-4pm.
Ask about this home
A HOMEH agent will answer your questions about this home.
Around this home
Daily convenience, out of 100, from the distances below
Schools nearby
School rating, out of 10.
Helpful calculators
Your HOMEH agent

"I would see it this week."