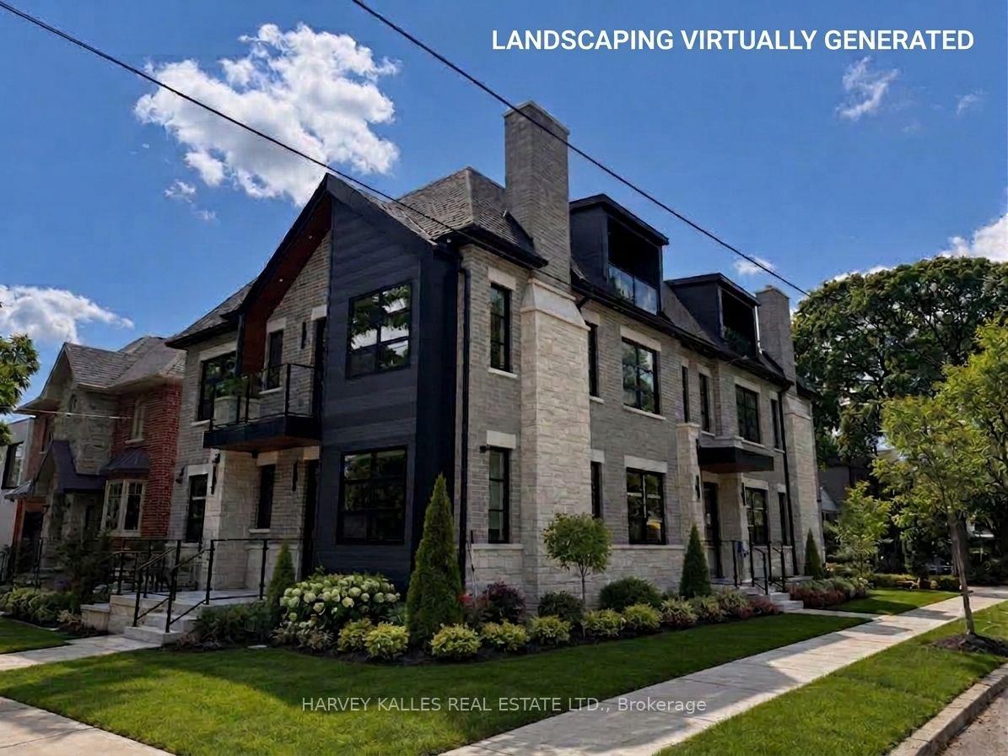
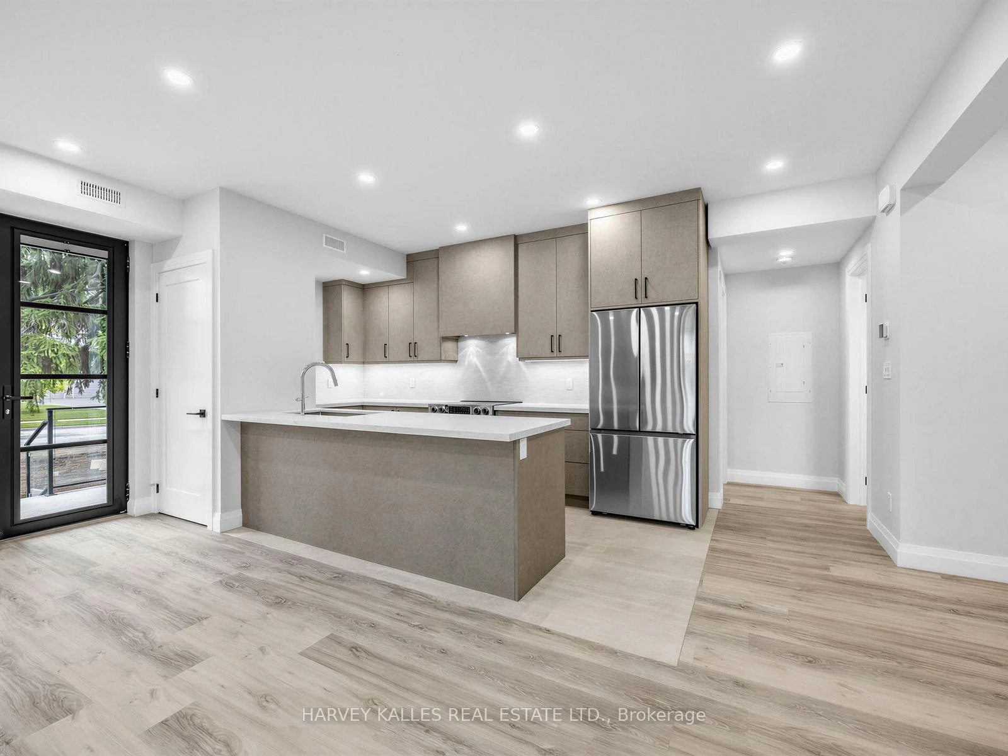
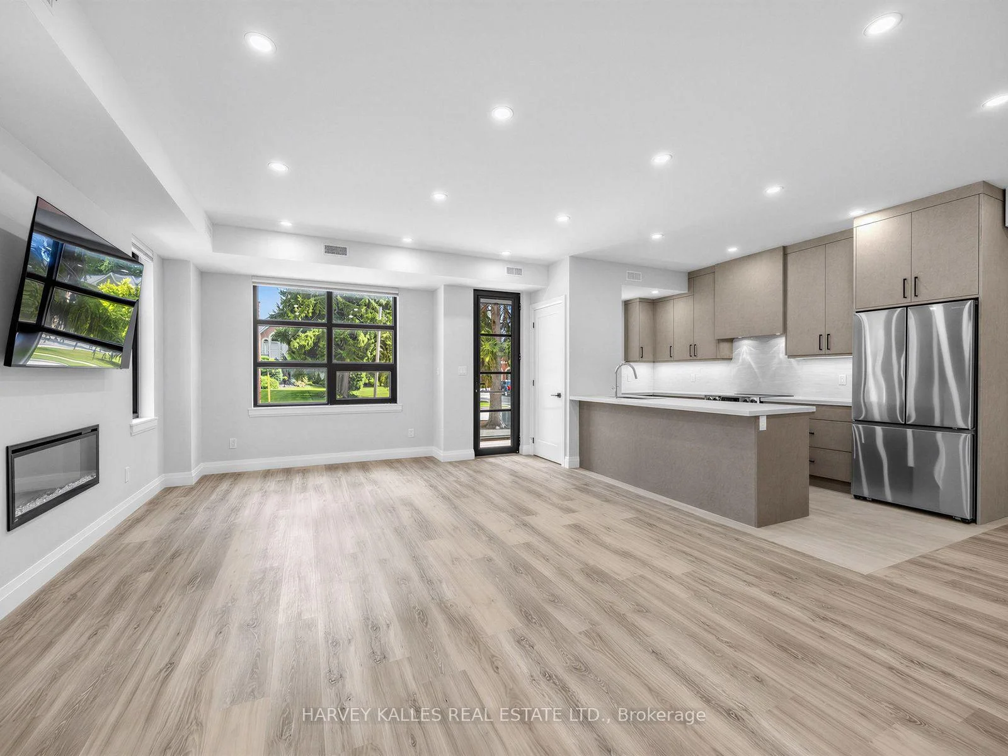
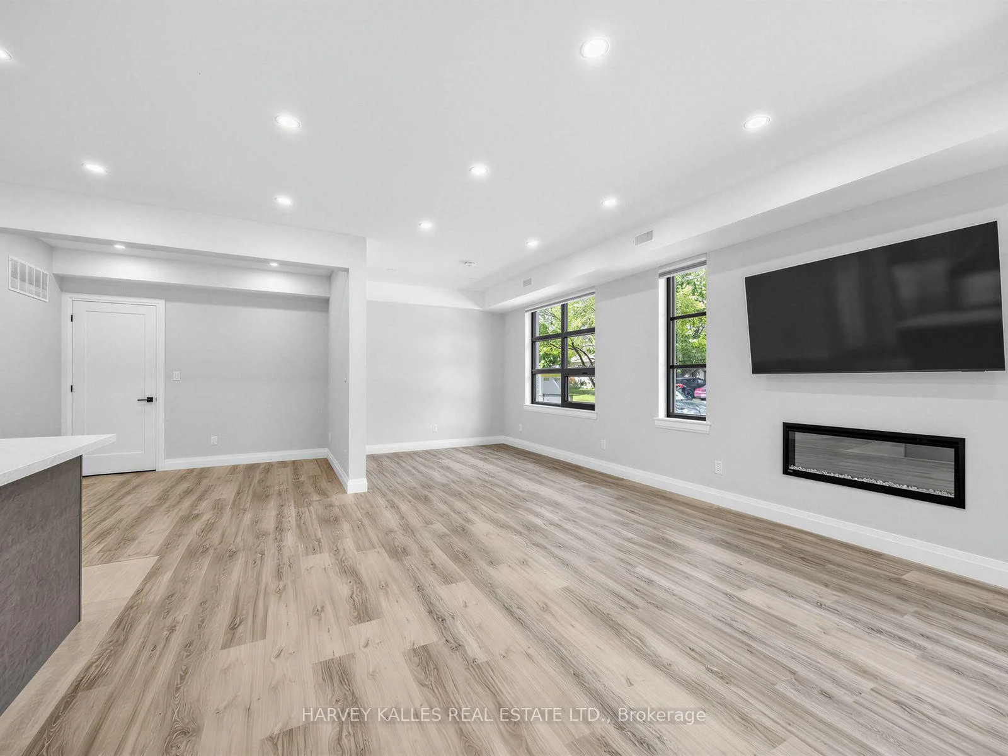
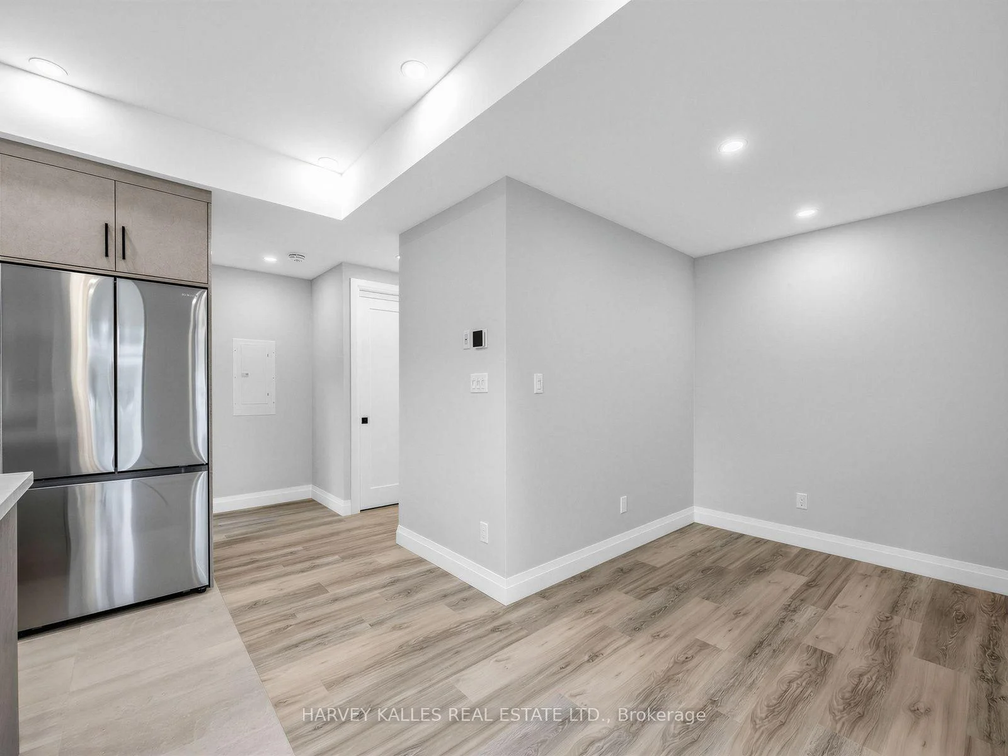
Stunning, brand-new, never-lived-in 2-bedroom plus den, two-level unit offering 1,797 square feet of luxury living space in an exclusive, newly built fourplex. Featuring a private separate entrance & superior acoustic soundproofing between units, this light-filled home combines exceptional privacy with modern design. Highlights include 9-foot ceilings with pot lighting, wide-plank flooring, large windows, a primary bedroom with a massive walk-in closet, a versatile den plus two out door balconies. The open-concept living area boasts a built-in electric fireplace & a gourmet kitchen complete with a quartz peninsula breakfast bar, full-height custom cabinetry, under-cabinet lighting, & stainless steel appliances. The luxurious third level primary suite boasts a heavenly 5-piec ensuite bathroom with large shower stall and standalone soaking tub, and a massive walk-in closet with built-in organizers & skylight. Modern pot lights throughout, wide-plank vinyl/laminate floors, clean square-edge window trim, contemporary glass-panel entry door, & crisp matte black hardware accents throughout. Complete with all custom window coverings, two wall-mounted flat-screen TVs, & in-suite stacked front-loading washer and dryer. Ideally located - steps to transit, parks, minutes to shopping, restaurants and quick access to major highways.
Read more
Carpet FreeOn Demand Water HeaterPrimary Bedroom - Main FloorWater Heater Owned
Facts & features
TypeMultiplex
Style2-storey
BuiltNew
Size1.5K~2K Sq.Ft.
Lot49.83 x 152.33 ft
HeatingForced air, gas
CoolingCentral air
WaterMunicipal
FireplaceYes, electric
Book a viewing
Wed28Oct
Thu29Oct
Fri30Oct
Sat31Oct
Sun1Nov
Pick a time
Rooms
7 rooms · 3 bathrooms
Second floor5 rooms
Kitchen13′5″ × 8′4″112 sq.ft.
Dining room11′4″ × 9′6″108 sq.ft.
Bedroom 212′ × 10′9″129 sq.ft.
Den7′6″ × 6′5″48 sq.ft.
Living room15′4″ × 14′1″216 sq.ft.
Third floor1 room
Primary bedroom19′9″ × 11′4″224 sq.ft.
Other rooms1 room
Room—
Bathrooms3
5-pcThird3-pcSecond2-pcSecond
Around this home
Bloor St W & Shaver Ave N
Listing details
MLS® numberW13746260
Listed onSep 2, 2026
Days on market20
UpdatedSep 22, 2026
Listing brokerageHARVEY KALLES REAL ESTATE LTD.
PossessionImmediate
Helpful tools
Mortgage calculator
Closing costs
Land transfer tax
Buyer guide
Your HOMEH agent
NimaHOMEH agent · Etobicoke
"I would see it this week."
Ask Nima
Ask HOMEH about this home
Price, neighbourhood, monthly cost. Ask anything.
HOMEH Intelligent Agent is an AI, not a licensed representative. Check anything important with your agent.

 See all 21 photos
