

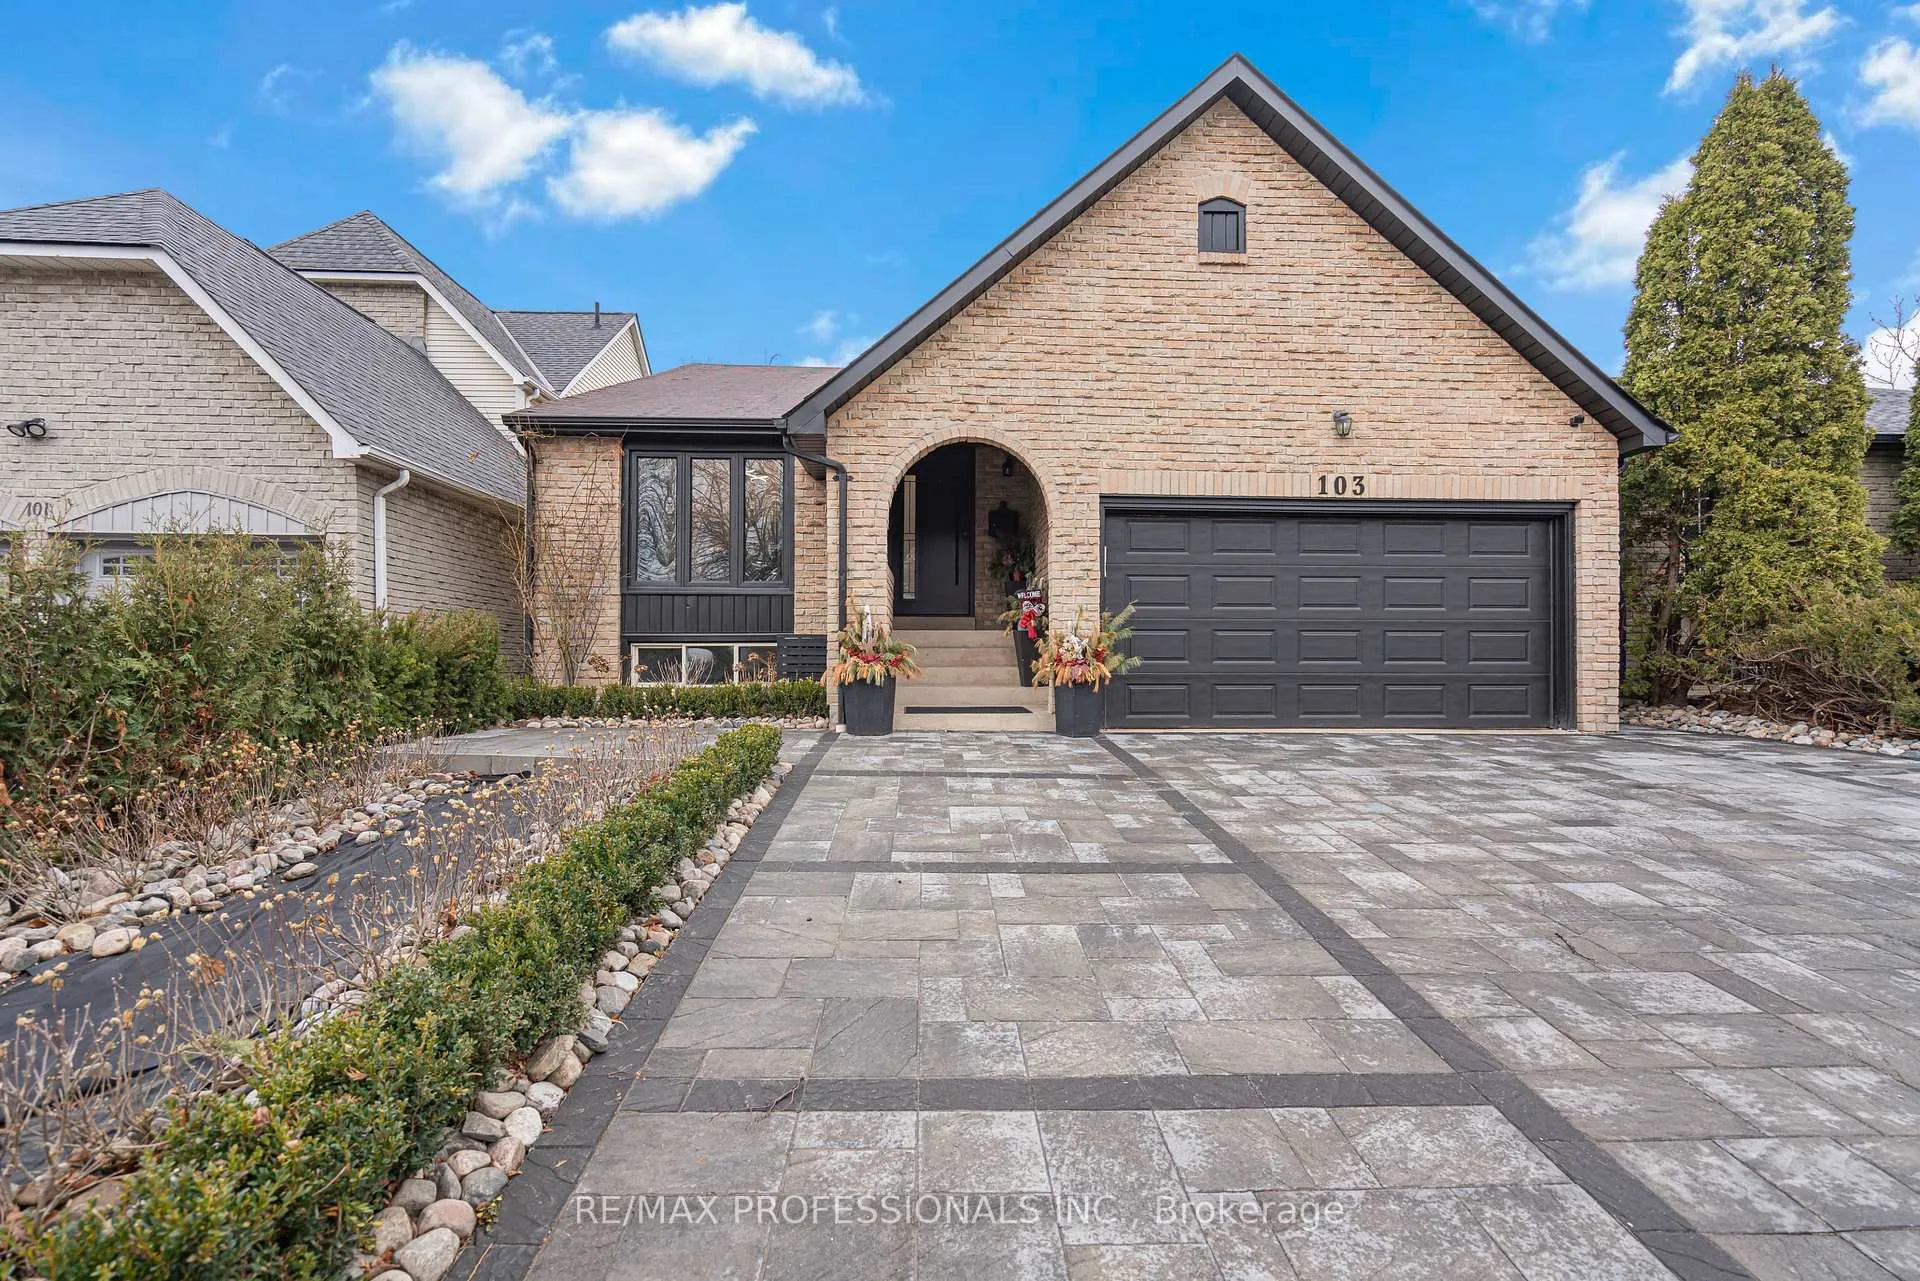
103 Elmbrook Crescent
Detached Expired
1/31103 Elmbrook Crescent
Detached Expired
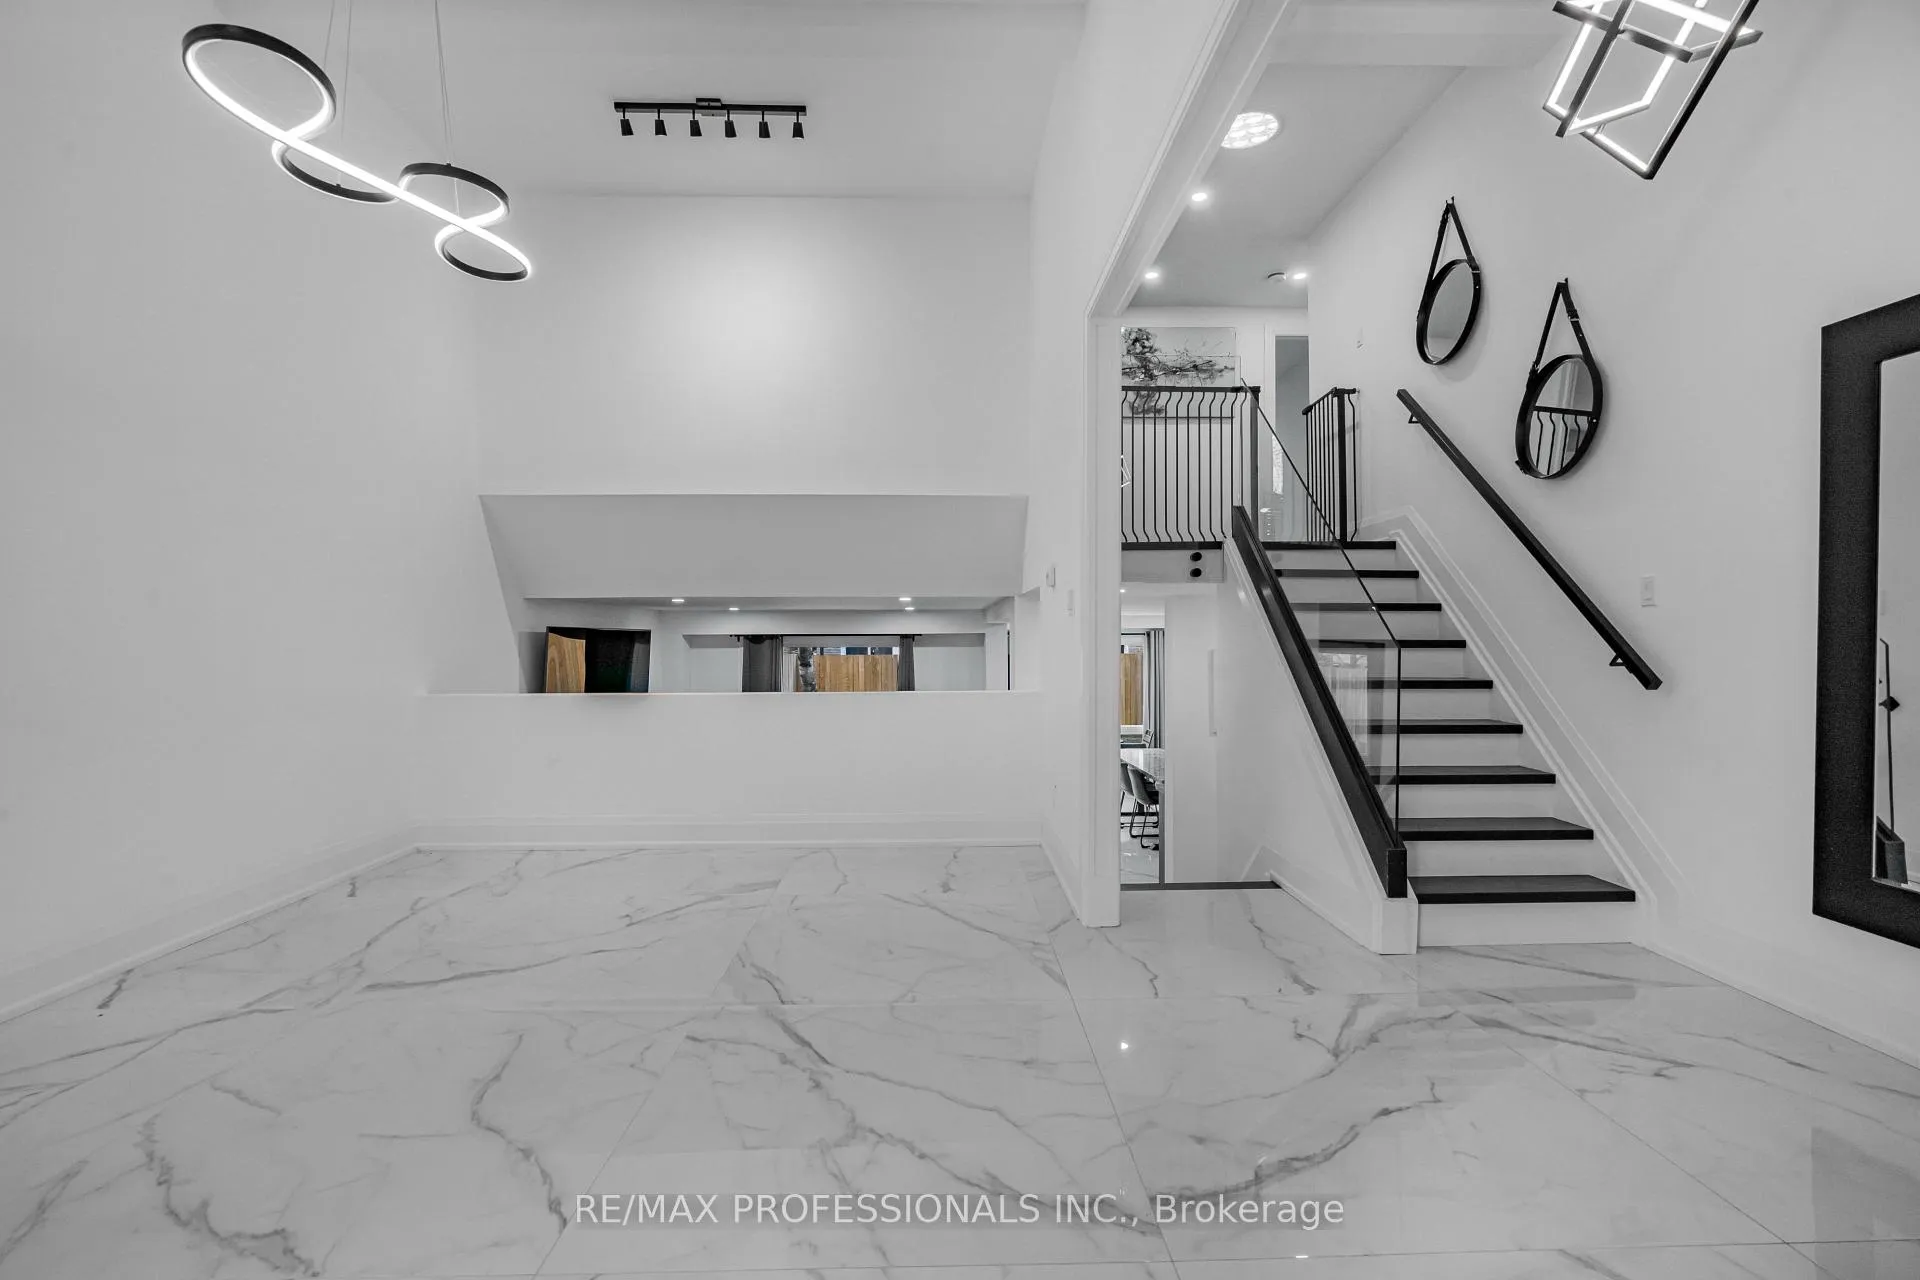 See all 31 photos
Last asked:Expired Aug 31, 2025
$1,850,000
Hestimate*: $1,083,000▼ 41%3 Bedrooms
3 Bathrooms
2 Garage
1.5K–2K sq.ft
40×100.7 ft
$6,003/yr
Property history
- $1,850,000ExpiredList: 2025-05-29|End: 2025-08-31|94 daysW12184012
Facts and features
- BasementFinished
- Price per sq ft~$1,057
- Water, sewerMunicipal
- HeatingForced air
What stands out
- Fireplace
- Central air
The homeDetached, Backsplit 4, 1,500–2,000 sq ft
- Type: Detached
- Style: Backsplit 4
- Living space: 1,500–2,000 sq ft
- Basement: Finished
InsideFireplace Yes, electric, Porcelain, Auto garage door remote, bar fridge, built-in oven, central vacuum
- Fireplace: Yes, electric
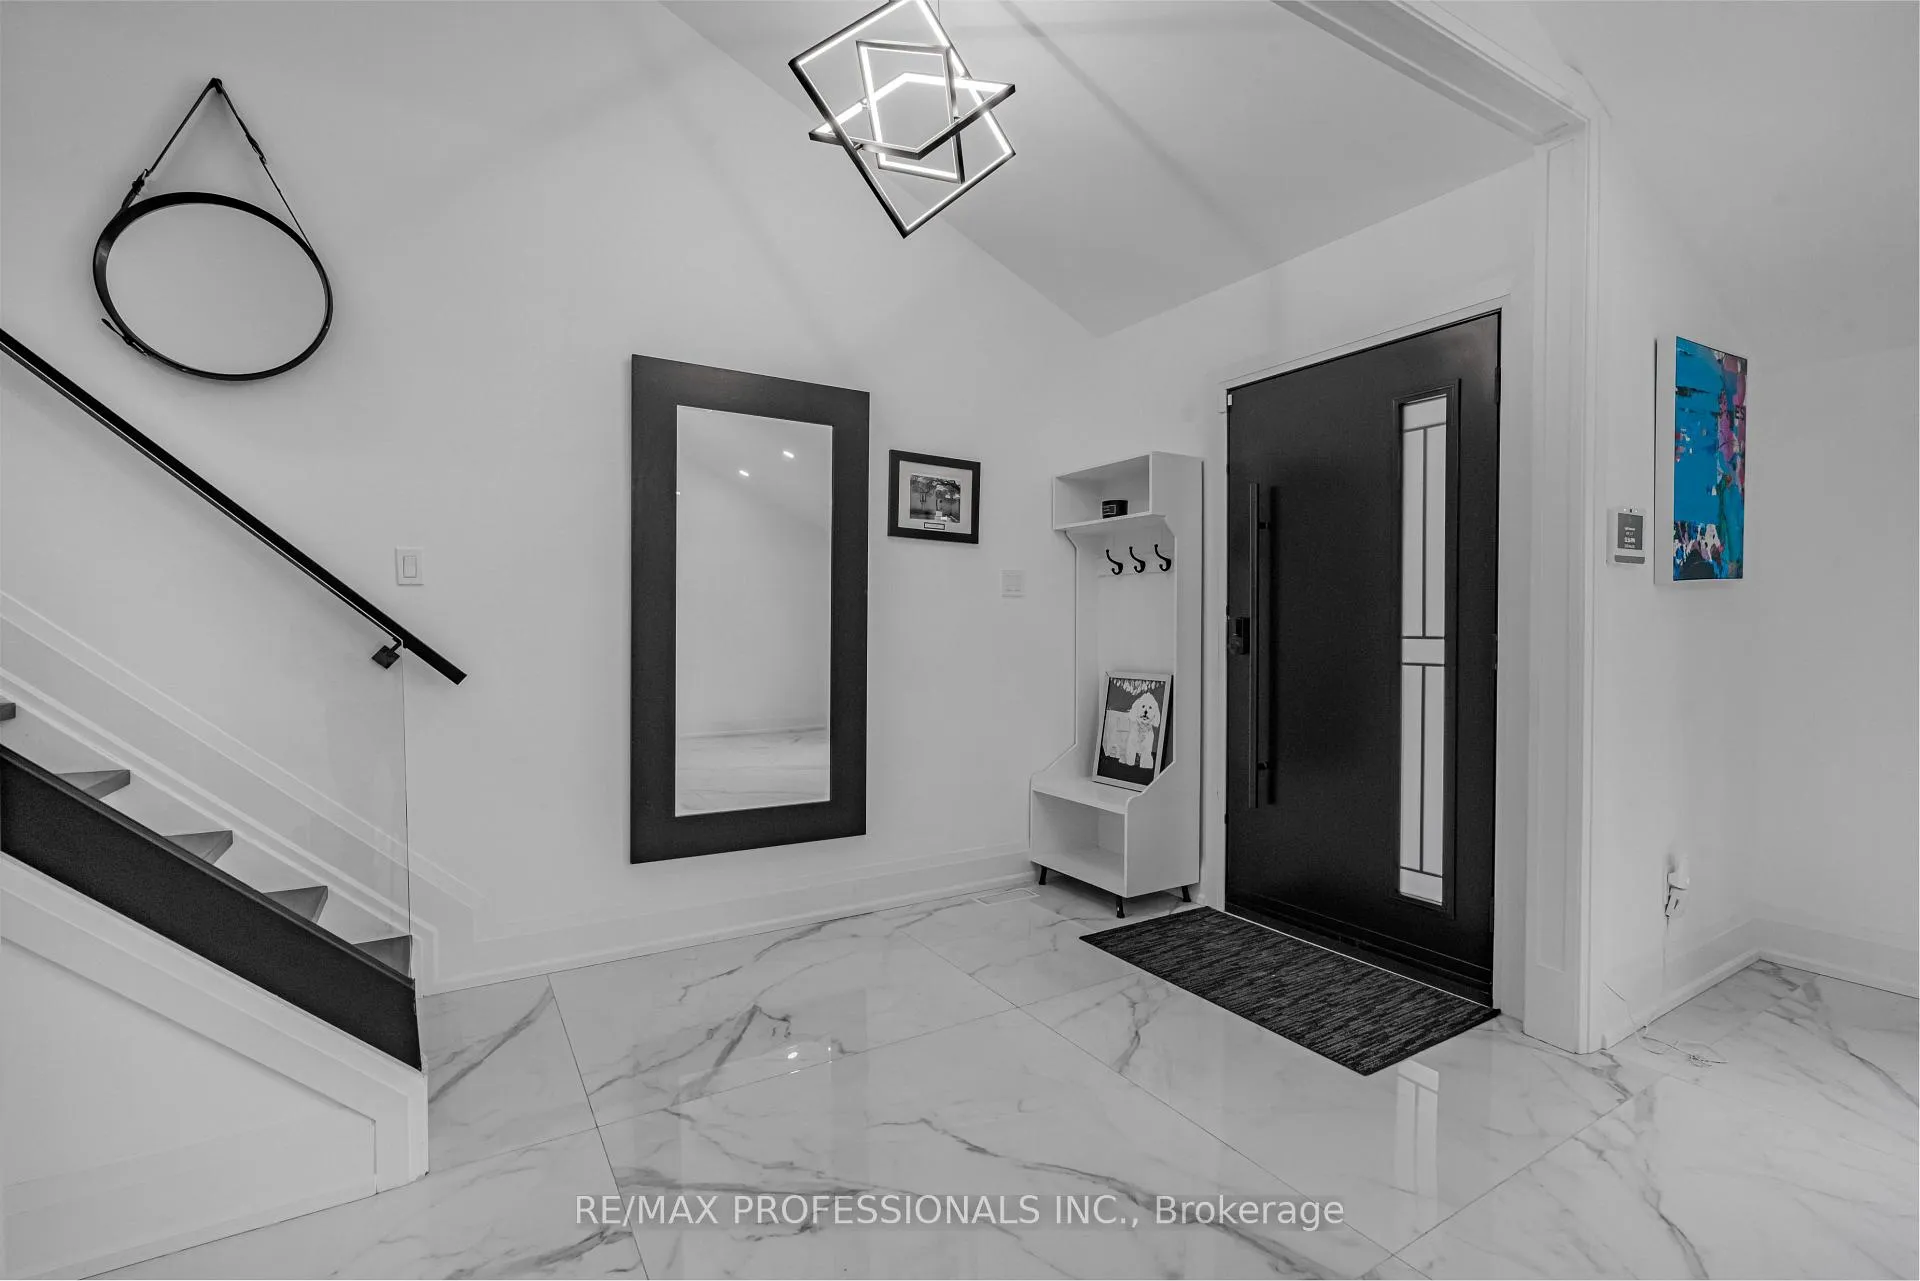
- Flooring: Porcelain
- Features: Auto garage door remote, bar fridge, built-in oven, central vacuum
- Rooms above ground: 7
- Rooms in the basement: 2
- Bedrooms: 3
- Bathrooms: 3
- Kitchens: 1
- Family room: Yes
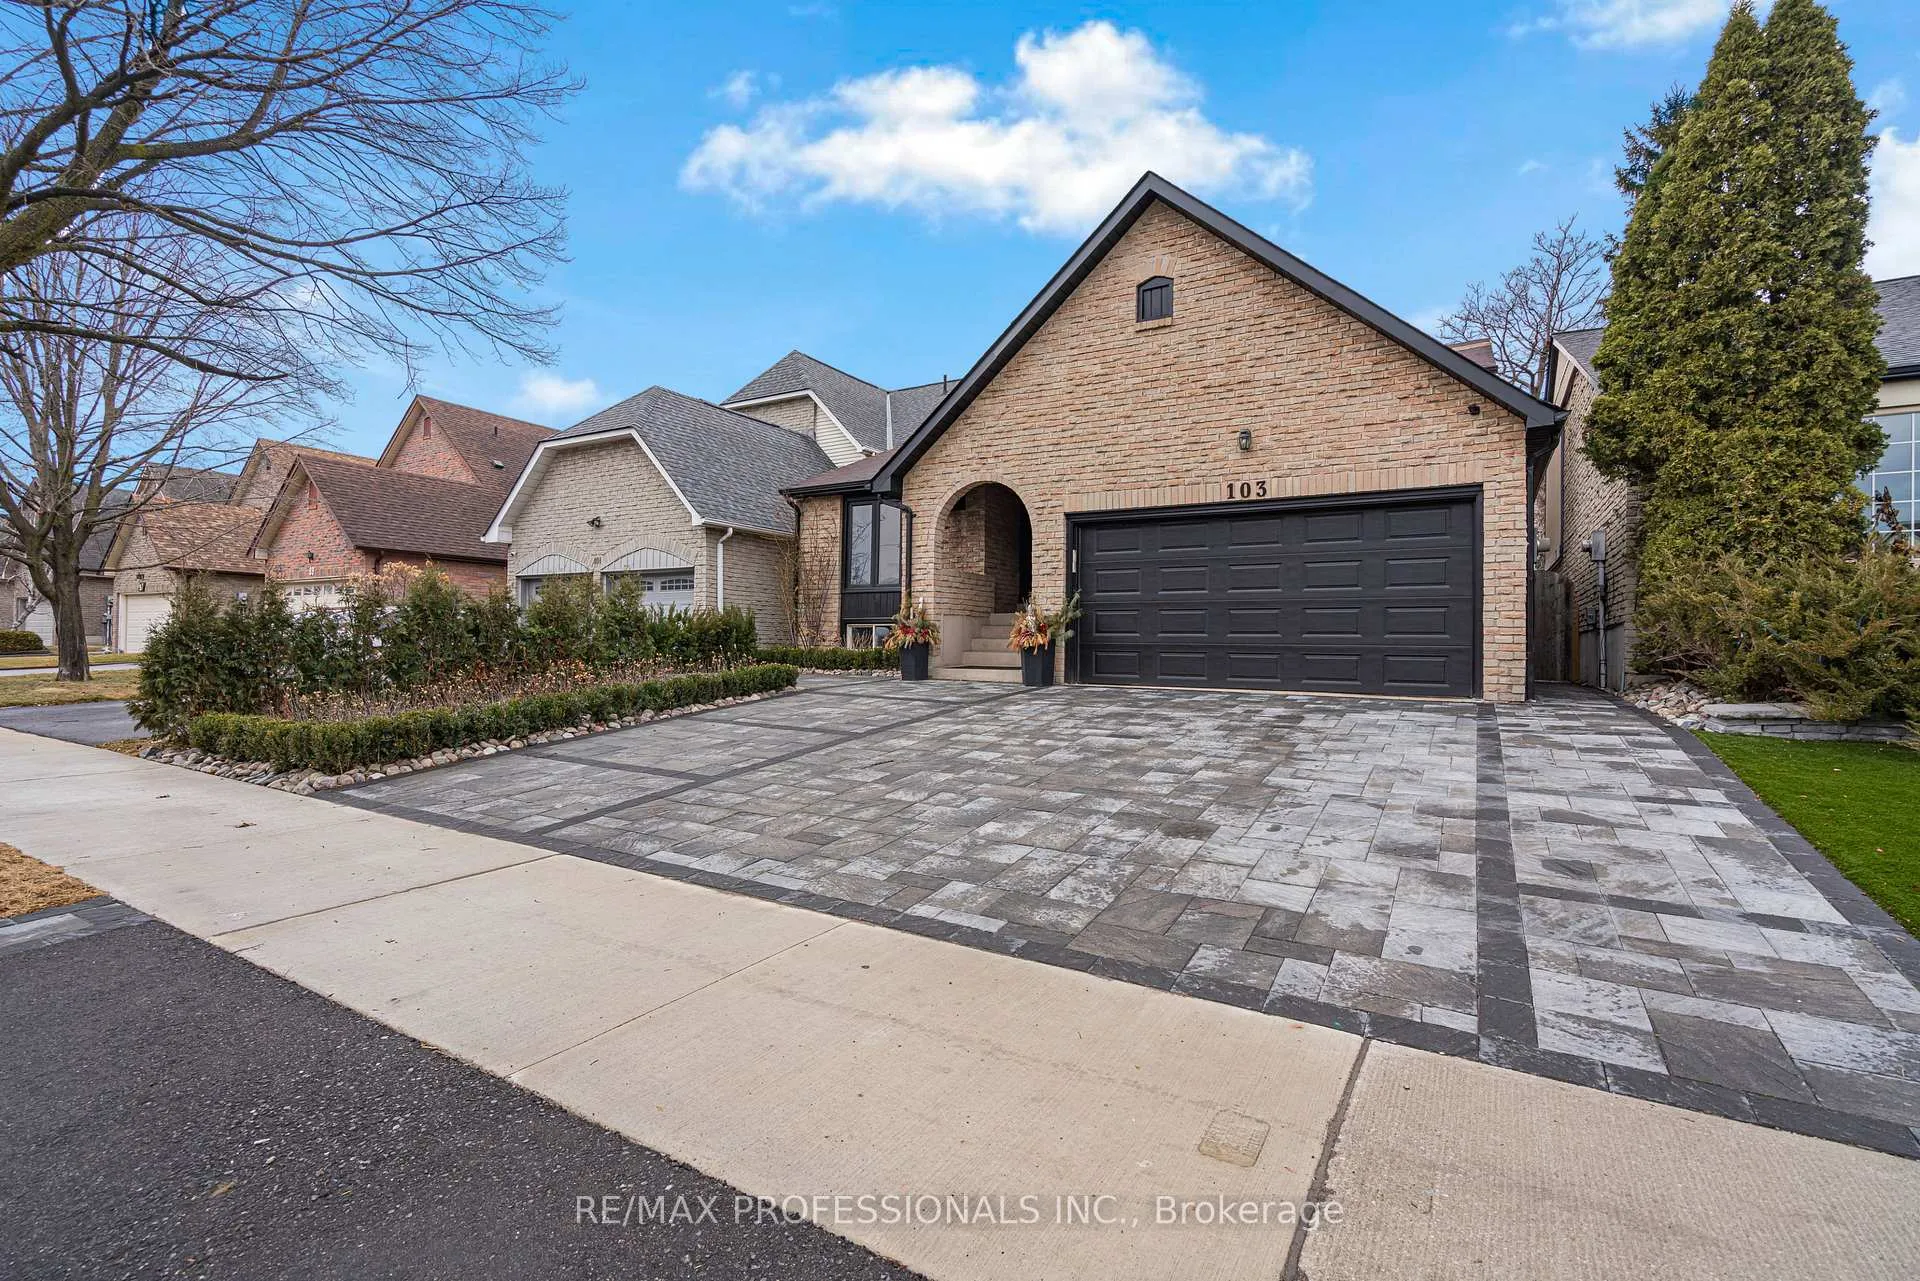
Outside and lotBrick, Asphalt shingle, Concrete
Outside
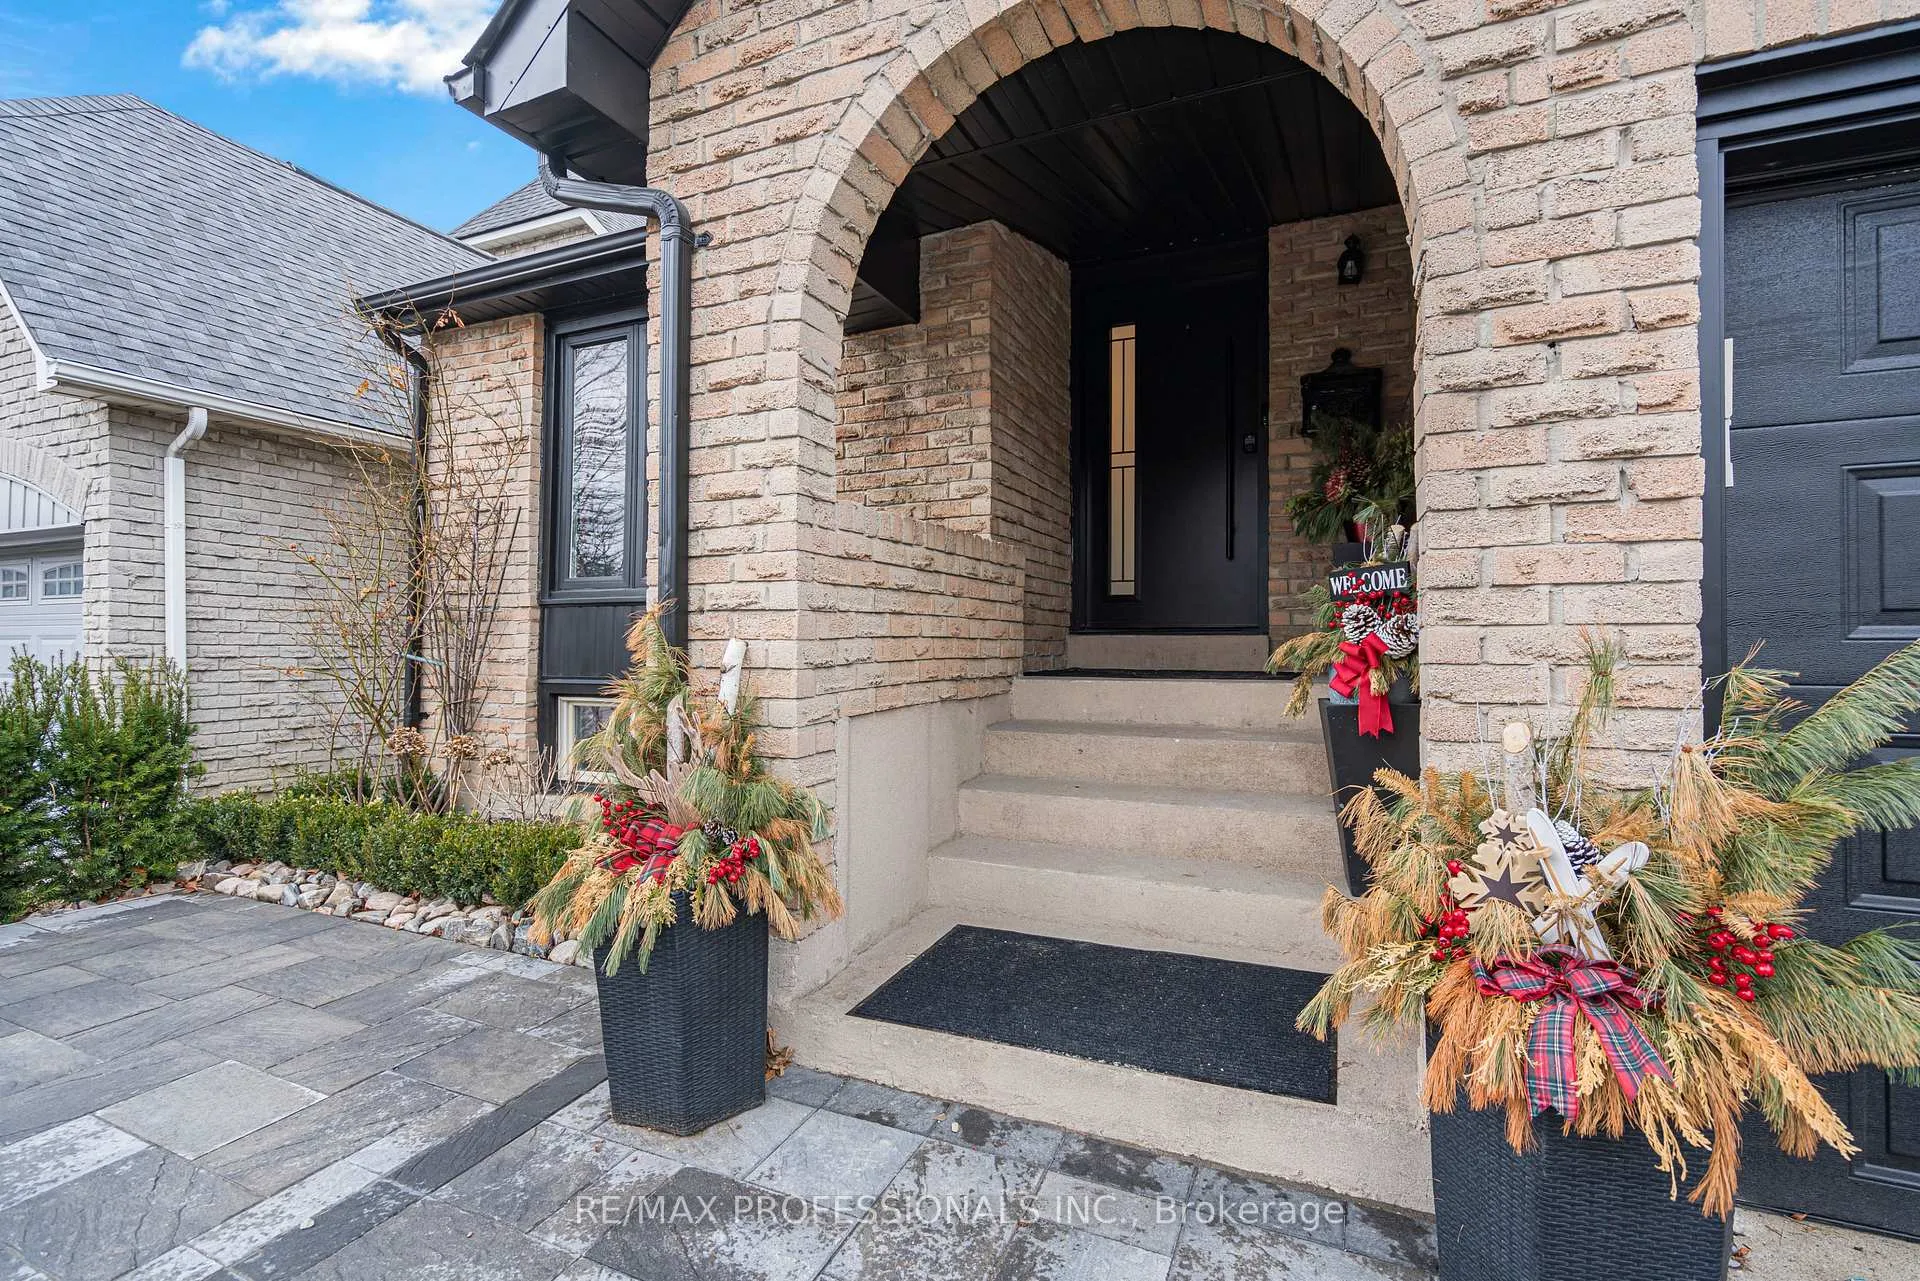
- Exterior: Brick
- Roof: Asphalt shingle
- Foundation: Concrete
- Size: 40 × 100.7 ft
Parking2 Garage, Attached, Private
- Spaces: 2 Garage
- Garage: Attached
- Driveway: Private
Heating, water and powerForced air, gas, Central air, Municipal water
- Heating: Forced air, gas
- Cooling: Central air
- Water: Municipal water
- Sewer: Municipal sewer
Costs and taxesTaxes $6,003 a year, HST included in the price, Hot water tank
- Taxes, 2025: $6,003 a year
- HST: HST included in the price
- Rental items: Hot water tank
Included in the saleFridge, combo wall-oven/micro, cook top, vent, indoor bbq grill w special ceiling vent, b/i coffee machine, bar fridge, dishwasher, washer, dryer, and b/i electric fireplace. all window coverings, and all electric light fixtures.
- Included: Fridge, combo wall-oven/micro, cook top, vent, indoor bbq grill w special ceiling vent, b/i coffee machine, bar fridge, dishwasher, washer, dryer, and b/i electric fireplace. all window coverings, and all electric light fixtures.
Listing detailsW12184012, Expired, May 29, 2025
- MLS® number: W12184012
- Status: Expired
- Listed on: May 29, 2025
- Days on market: 94
- Updated: Aug 31, 2025
- Possession: 2025-08-31 / 90+ days
- Occupied by: Owner
- Listing brokerage: RE/MAX PROFESSIONALS INC.
About this home
103 Elmbrook Crescent, Etobicoke (Eringate-Centennial-West Deane), ON M9C 5C8
Auto Garage Door RemoteBar FridgeBuilt-In OvenCentral Vacuum
Wow! Incredible built-in luxury in this completely spectacular renovation. Located in a highly sought area, this 3 bedroom home with a 400sqft incredible Kitchen includes an indoor BBQ grill, Wet bar, Built-in coffee station, huge island... etc... See Feature Sheet for list of renos and upgrades.
Read more
Ask about this home
A HOMEH agent will answer your questions about this home.
Ask a question
Thinking of selling your home?See what your home is worth today.
Around this home
Renforth & Eringate
Errands
Transit
Parks
Schools
Daily convenience, out of 100, from the distances below
ParkElmbrook Park · 3 within 1 km4 min walk231 m
GroceryDollar Mahal plus Convenience6 min walk341 m
SchoolMother Cabrini Catholic School3 min walk200 m
Train stationRenforth7 min walk442 m
PharmacyGuardian6 min walk358 m
Cafés & foodLondon Gate British Pub · 8 within 1 km5 min walk290 m
Gym & rec centreDaily Soul10 min walk626 m
LibraryToronto Public Library - Elmbrook Park5 min walk291 m
WalkDriveStraight-line distance, open map data
Grocery0.3 km
Park0.2 km
Coffee0.3 km
Dining0.3 km
Gym0.6 km
Renforth0.4 km
Schools nearby
School rating, out of 10.
Mother Cabrini Catholic Schoolelementary · Catholic · 0.2 km
7.0/10Good
Michael Power/St Joseph High Schoolsecondary · Private · 0.4 km
7.1/10Good
Briarcrest Junior Schoolelementary · Public · 0.7 km
—
Contact agent
Helpful calculators
Mortgage
Affordability
Closing costs
Land transfer tax
Property tax
Down payment
CMHC insurance
Stress test
Cashback Rebate
Your HOMEH agent

KimHOMEH agent · Etobicoke
"Priced 41% over the Hestimate. I would see it this week."
Ask Kim