

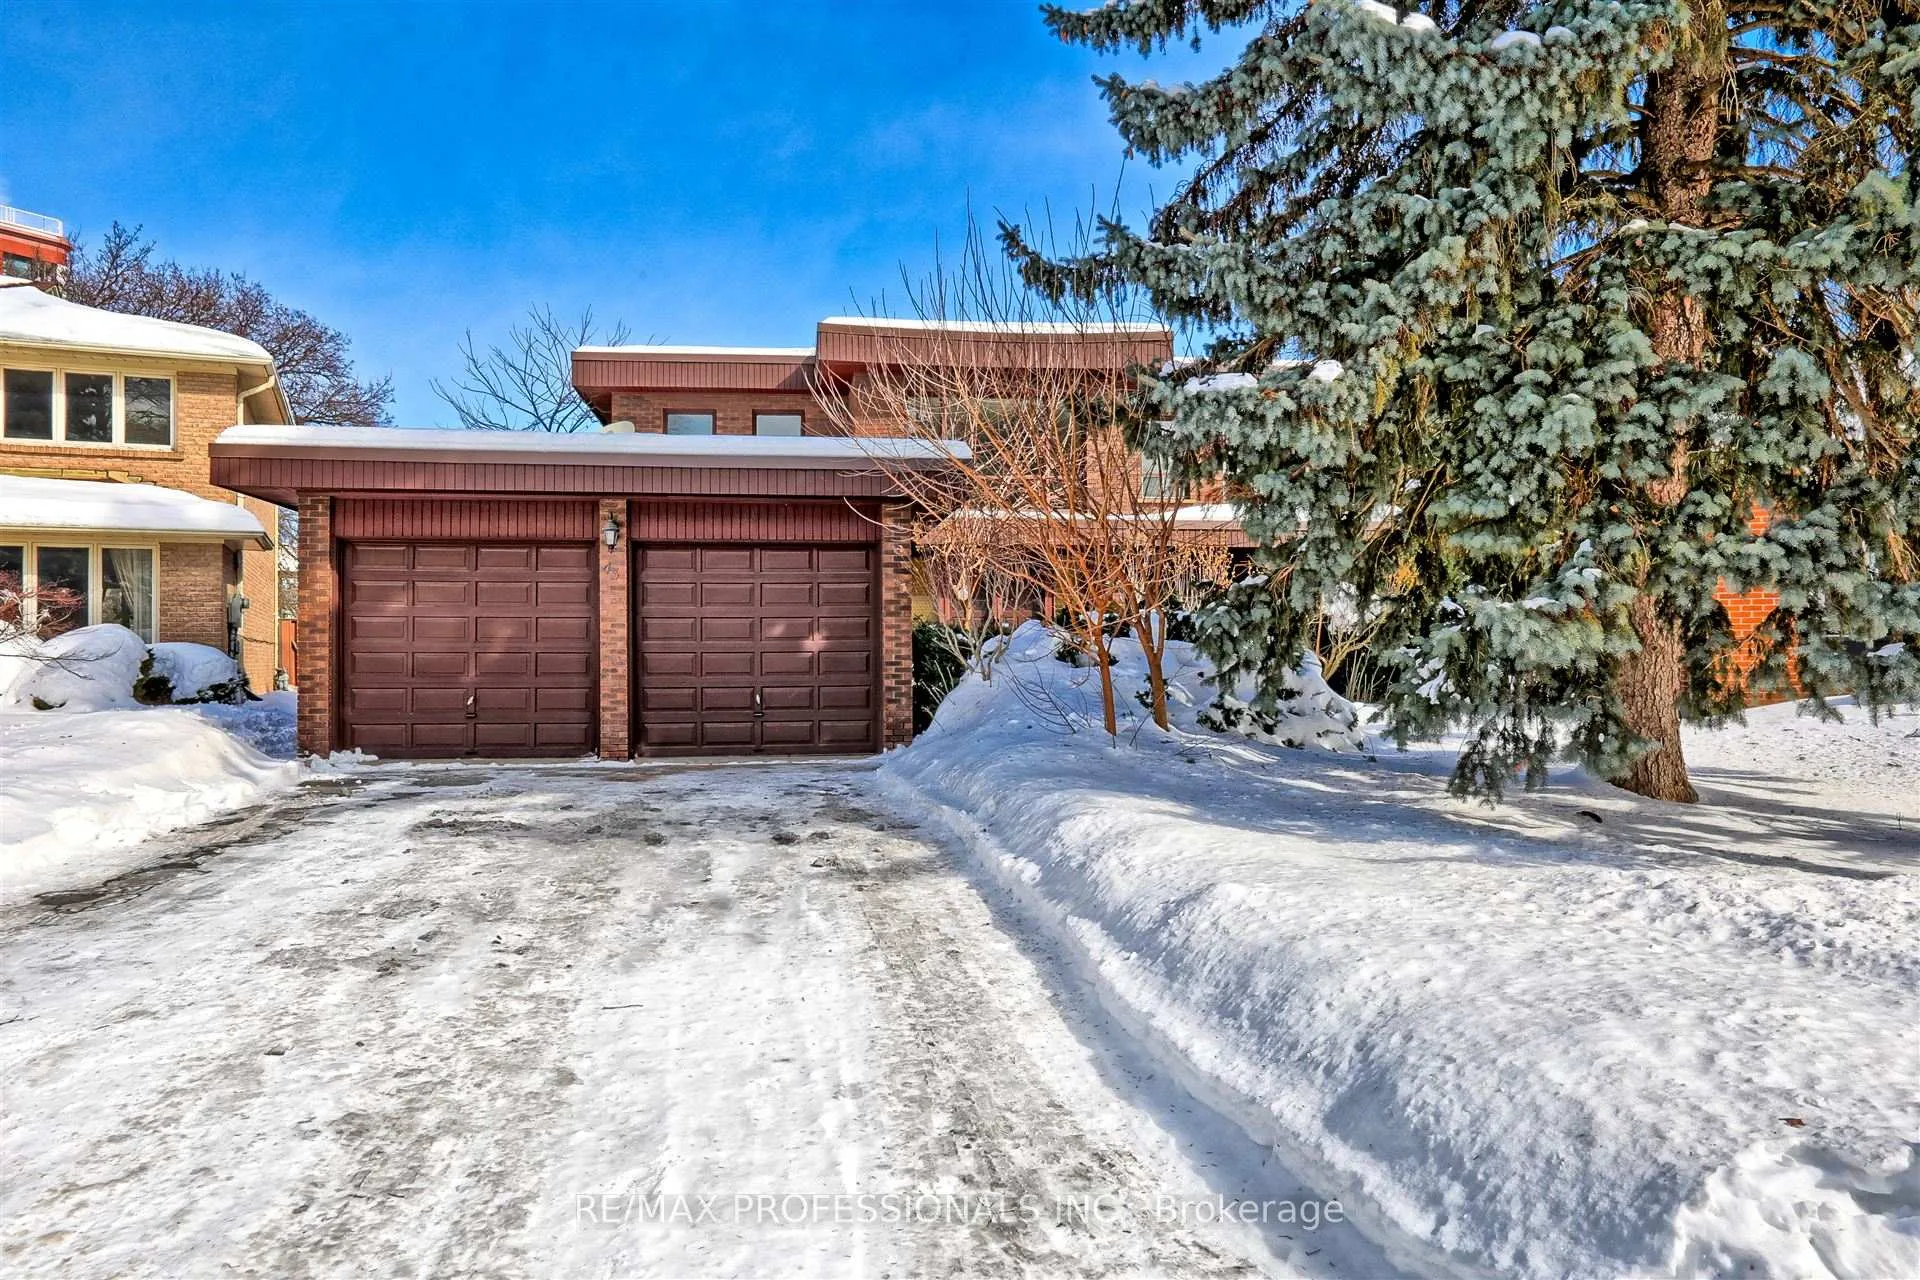
43 Canterbury Crescent
43 Canterbury Crescent
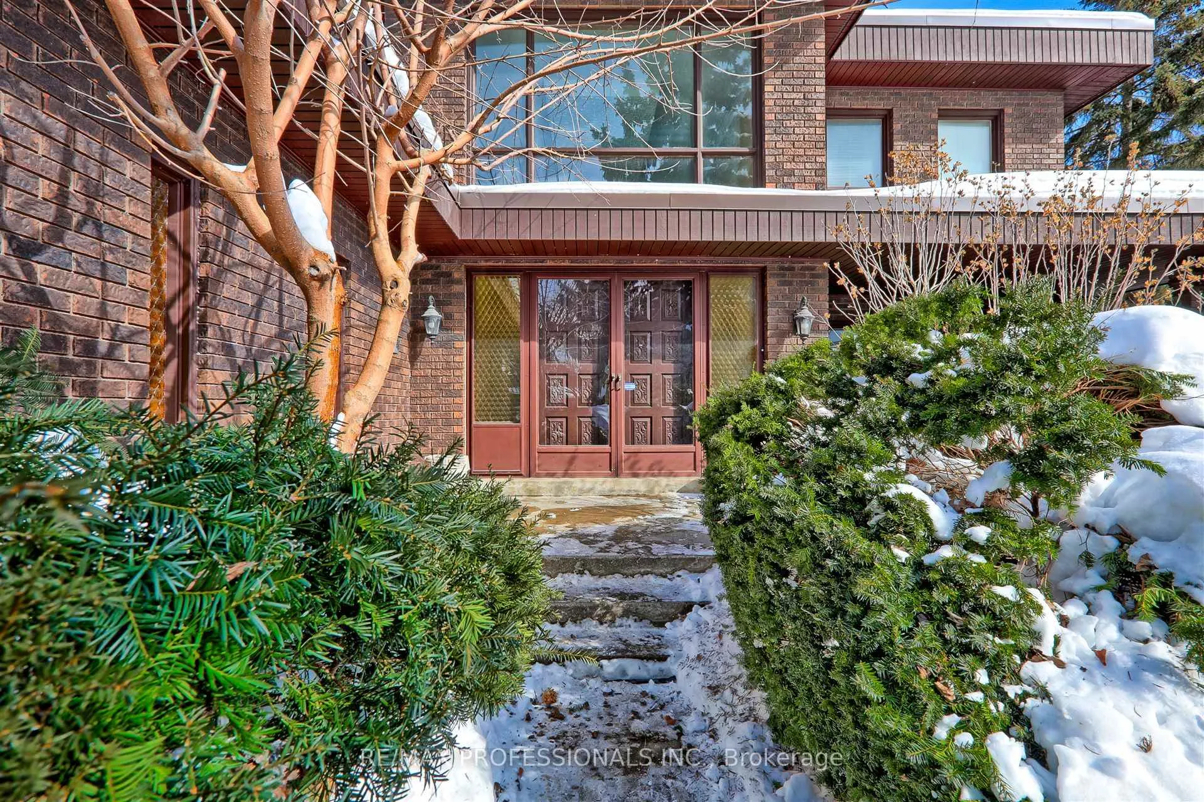
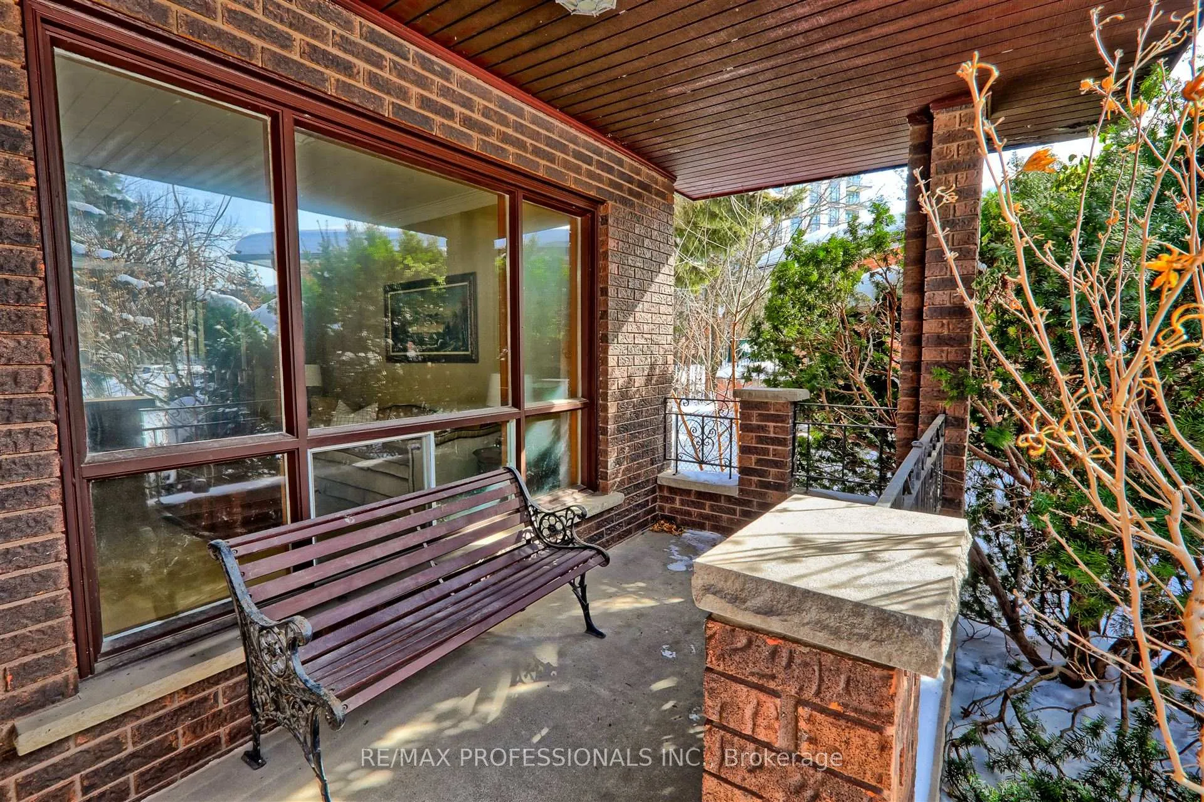
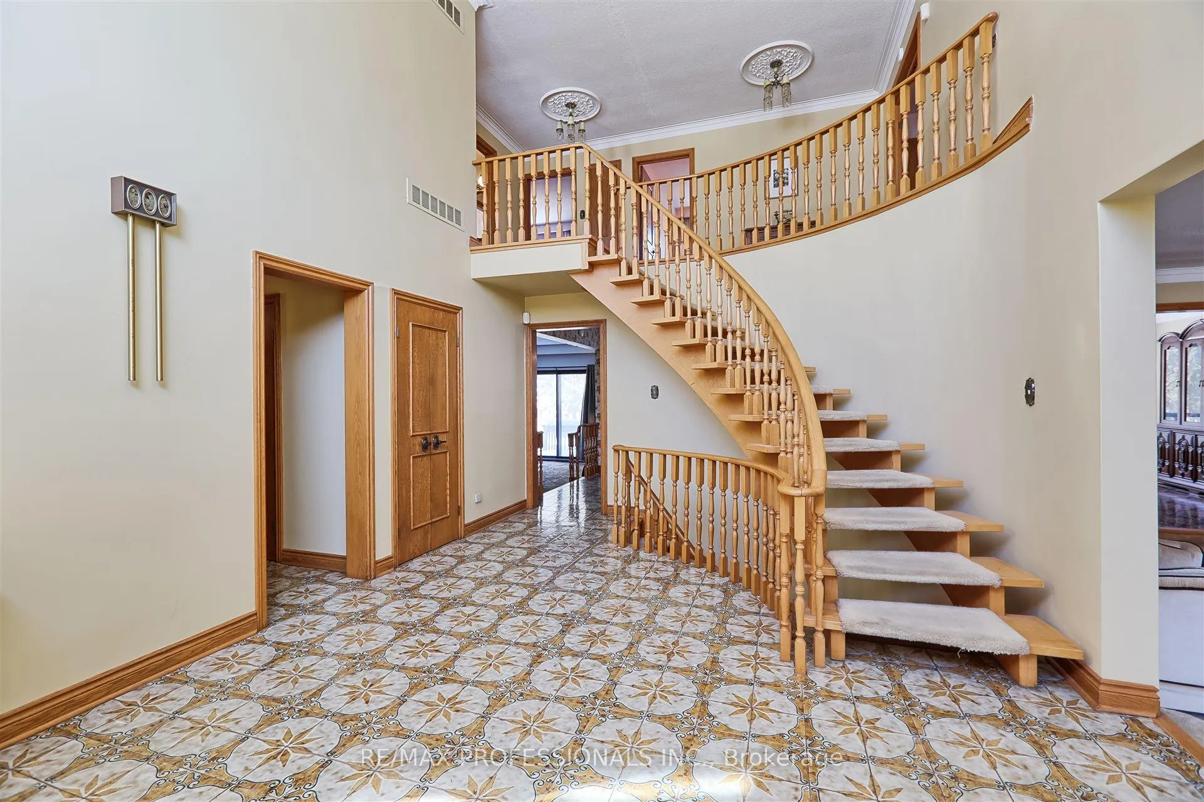
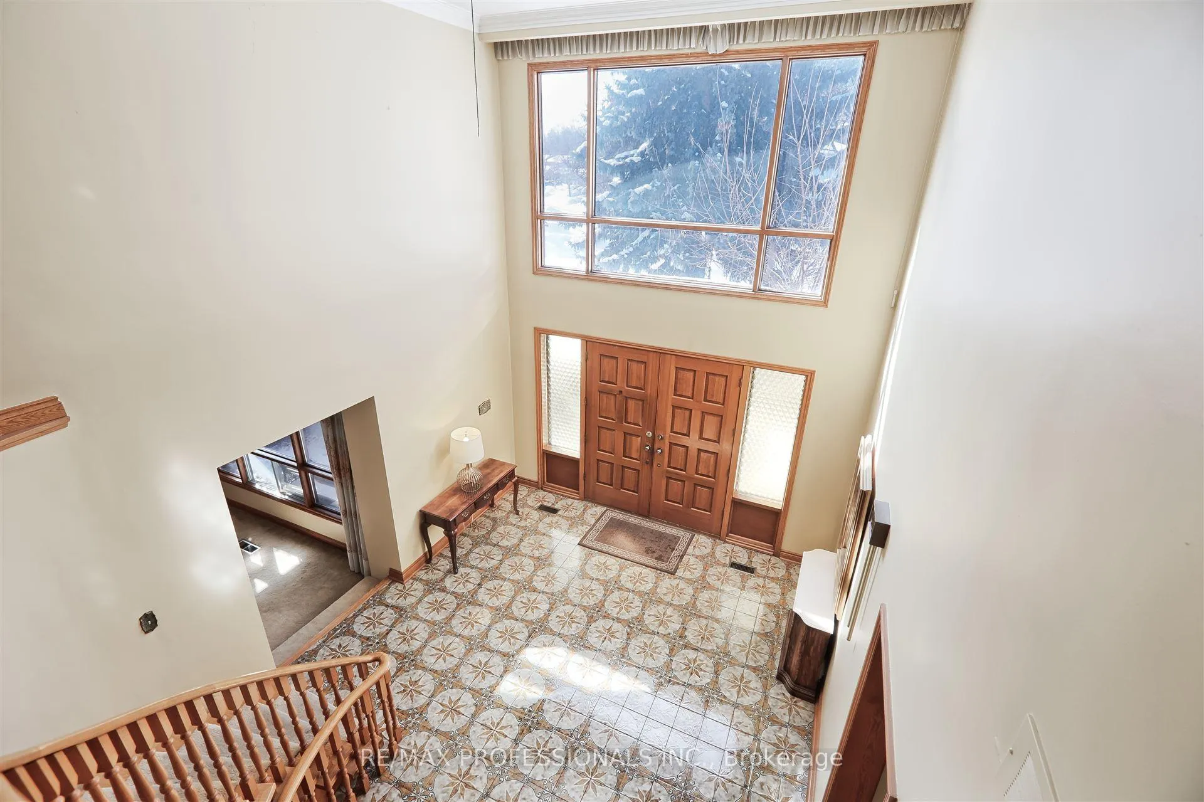 See all 37 photos
Property history
Facts and features
- BasementWalk-up
- Water, sewerMunicipal
- Lot shapeReverse pie
- HeatingForced air
- Second kitchen
- Hardwood floors
- Fireplace
- Central air
The homeDetached, 2-storey, Walk-up, finished
- Type: Detached
- Style: 2-storey
- Basement: Walk-up, finished
InsideFireplace Yes, Broadloom, Ceramic, Hardwood, Tile, Central vacuum, in-law capability
- Fireplace: Yes
- Flooring: Broadloom, Ceramic, Hardwood, Tile
- Features: Central vacuum, in-law capability
- Rooms above ground: 9
- Rooms in the basement: 5
- Bedrooms: 4 + 1 in the basement
- Bathrooms: 4
- Kitchens: 2
- Family room: Yes
Outside and lotBrick, Asphalt shingle, Concrete block
- Exterior: Brick
- Roof: Asphalt shingle
- Foundation: Concrete block
- Size: 44.03 × 151 ft
- Shape: Reverse pie
Parking2 Garage, Attached
- Spaces: 2 Garage
- Garage: Attached
Heating, water and powerForced air, gas, Central air, Municipal water
- Heating: Forced air, gas
- Cooling: Central air
- Water: Municipal water
- Sewer: Municipal sewer
Costs and taxesTaxes $11,098 a year, HST included in the price, Water heater rental $35.27
- Taxes, 2024: $11,098 a year
- HST: HST included in the price
- Rental items: Water heater rental $35.27
Included in the saleAll elf's and window coverings. fridge stove, dishwasher, washer and dryer(all appliances "as is"), Not included None
- Included: All elf's and window coverings. fridge stove, dishwasher, washer and dryer(all appliances "as is")
- Not included: None
Listing detailsW11986873, Sold, Feb 25, 2025
- MLS® number: W11986873
- Status: Sold
- Listed on: Feb 25, 2025
- Days on market: 6
- Updated: Mar 3, 2025
- Possession: 30/60 TBD
- Occupied by: Owner
- Listing brokerage: RE/MAX PROFESSIONALS INC.
About this home
43 Canterbury Crescent, Etobicoke (Edenbridge-Humber Valley), ON M9A 5A4
This custom-built, spacious home in the prestigious Humber Valley Village presents the perfect opportunity to renovate and create your dream residence. This home has 4500 sq ft of living space! The main floor boasts an expansive living room that seamlessly transitions into a formal dining area, ideal for entertaining. A bright eat-in kitchen provides a cozy setting for casual family meals, while the adjacent family room features a charming brick fireplace and a walkout to a fully fenced backyard. Additionally, a private main-floor den offers an excellent space for working from home.Upstairs, the second floor is designed for comfort and relaxation. The primary bedroom serves as a serene retreat, complete with a four-piece ensuite bath and a generously sized walk-in closet. Three additional spacious bedrooms and a well-appointed family bathroom complete this level, providing ample space for a growing family.The finished lower level offers incredible versatility, featuring a separate entrance, soaring 8-foot ceilings, a second kitchen, and a large living area with a cozy brick wood-burning fireplace. A spacious fifth bedroom, a three-piece bathroom, and an adjoining sauna enhance the functionality of this space, making it ideal for multigenerational living or as an income-generating rental unit.Ample parking is available, with a two-car garage and a driveway that accommodates up to six vehicles. Situated in the prestigious Humber Valley Village, this home is surrounded by top-rated public and private schools, upscale shopping, fine dining, and scenic parks. With convenient access to transit and major highways, this is an exceptional opportunity to create a home that perfectly suits your lifestyle.
Ask about this home
A HOMEH agent will answer your questions about this home.
Around this home
Daily convenience, out of 100, from the distances below
Schools nearby
School rating, out of 10.
Helpful calculators
Your HOMEH agent

"I would see it this week."