

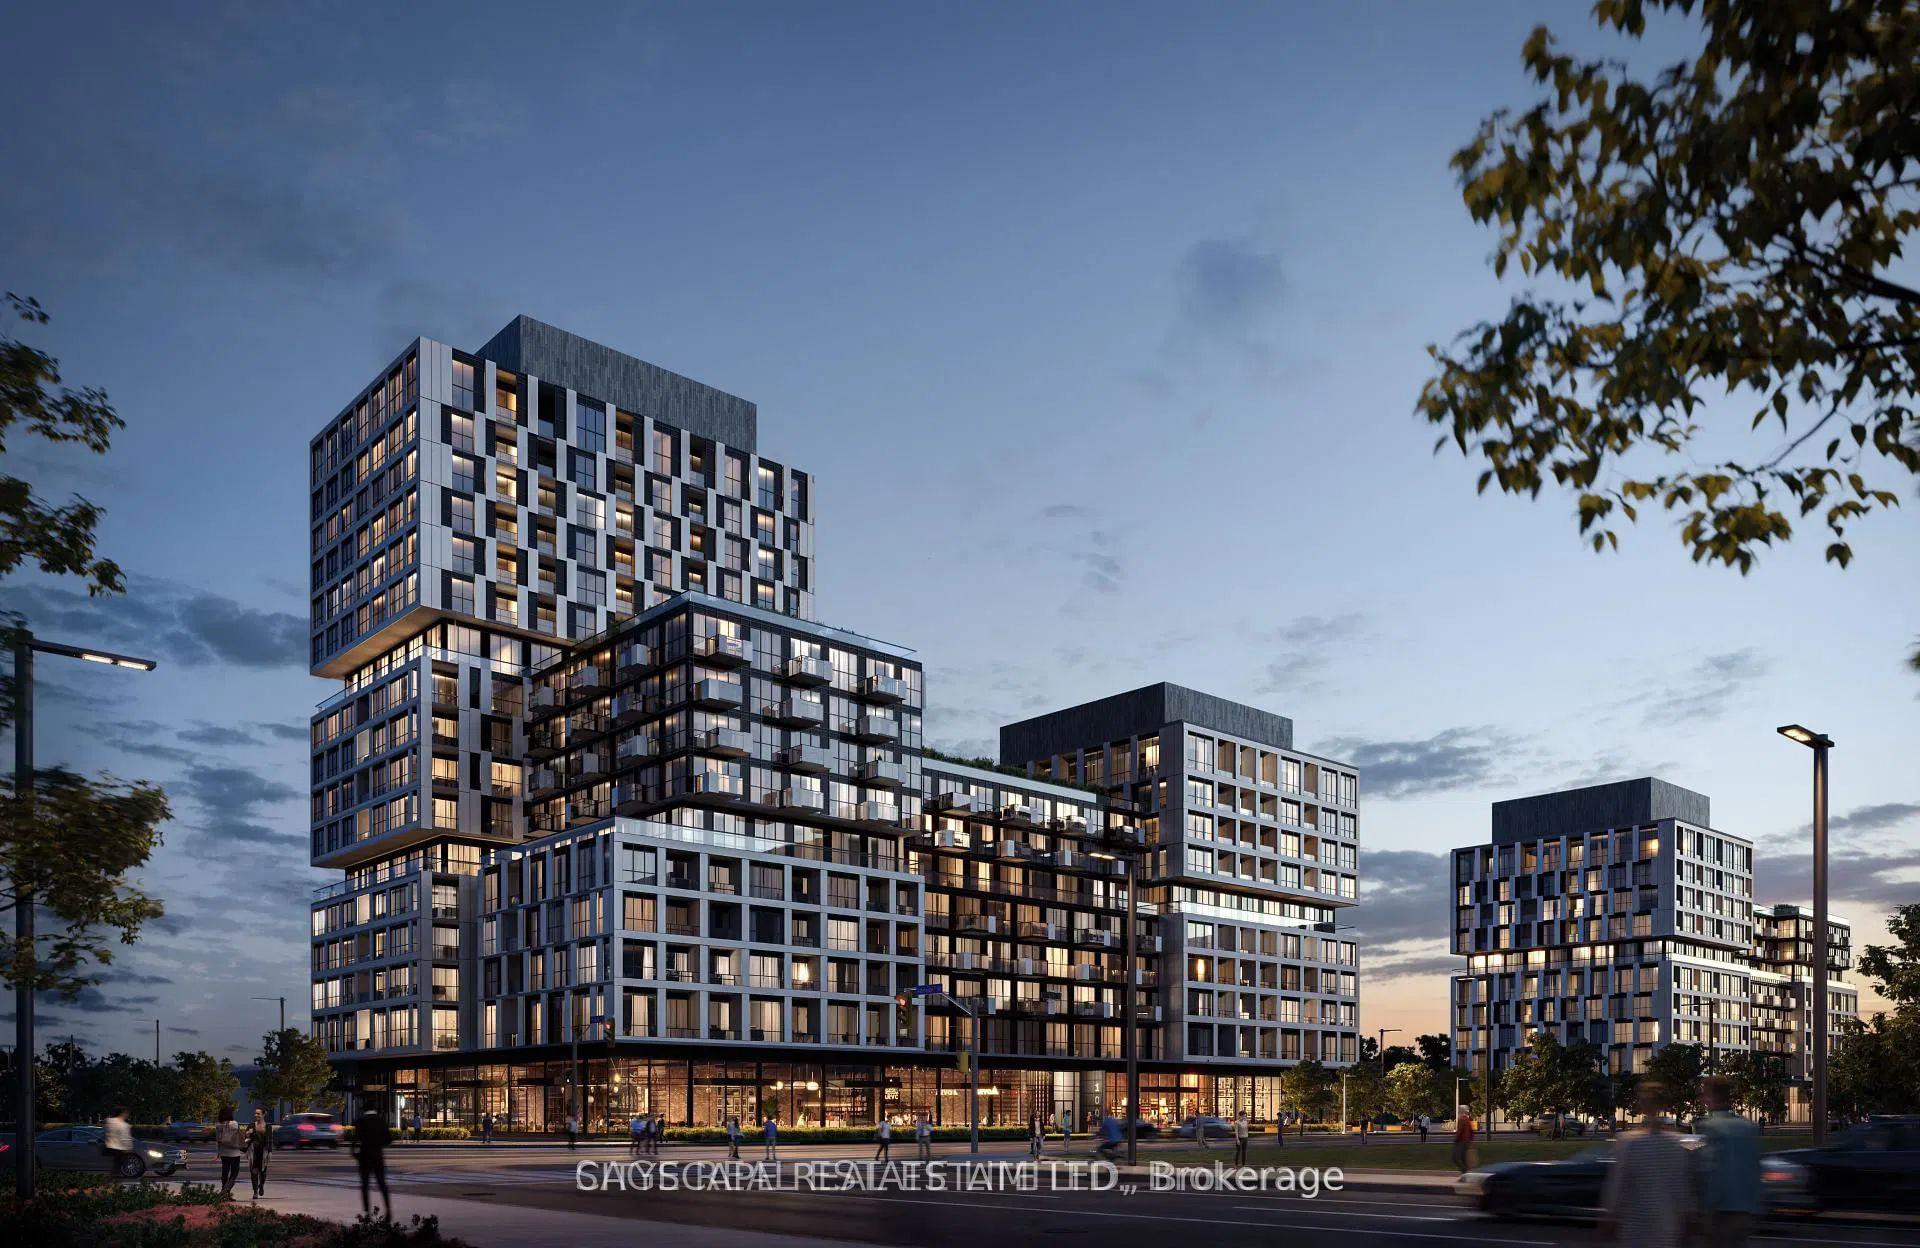
Unit 1003, 1037 Queensway
Unit 1003, 1037 Queensway
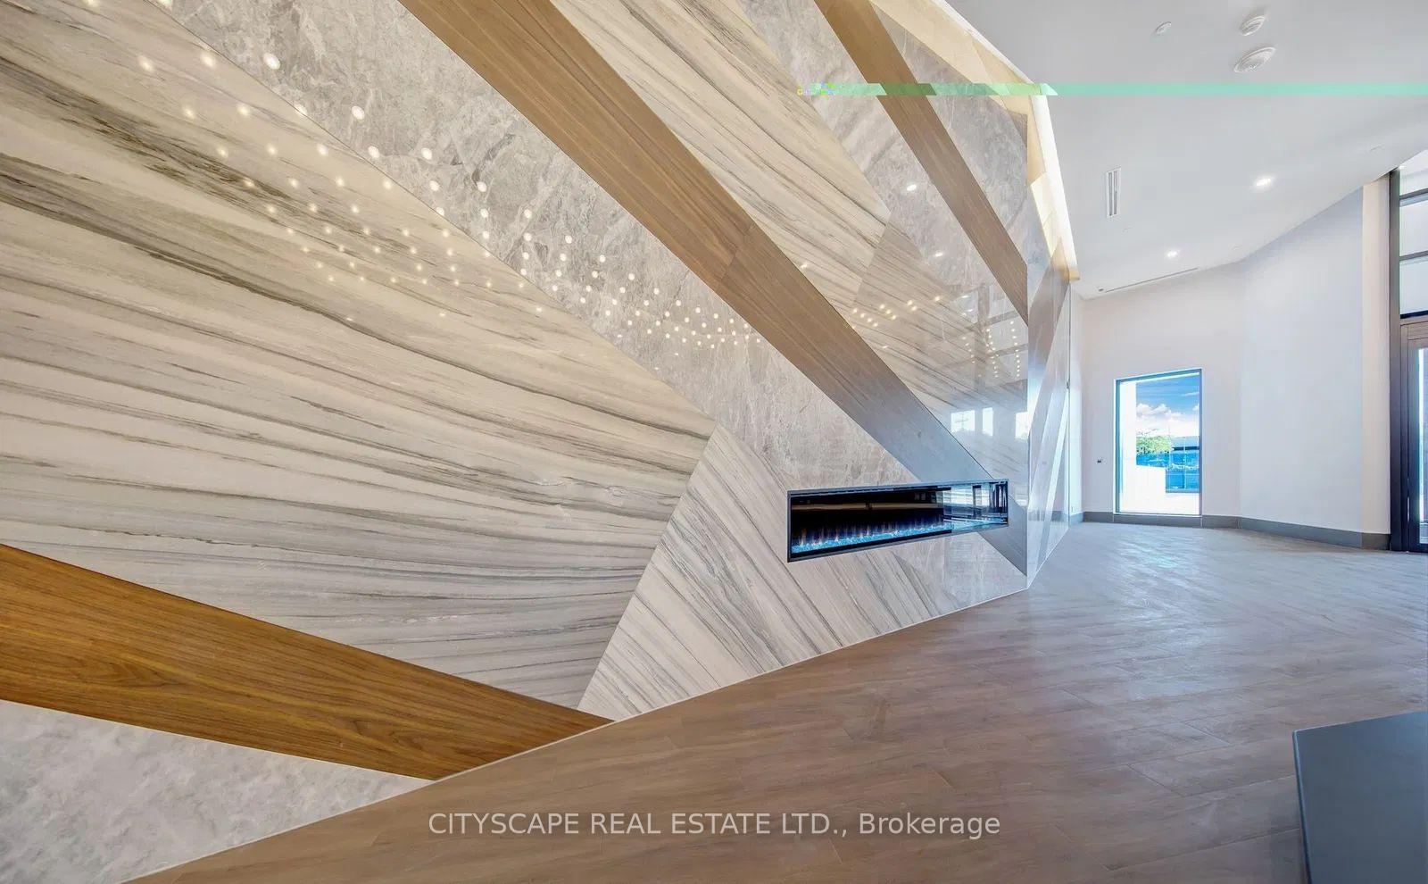
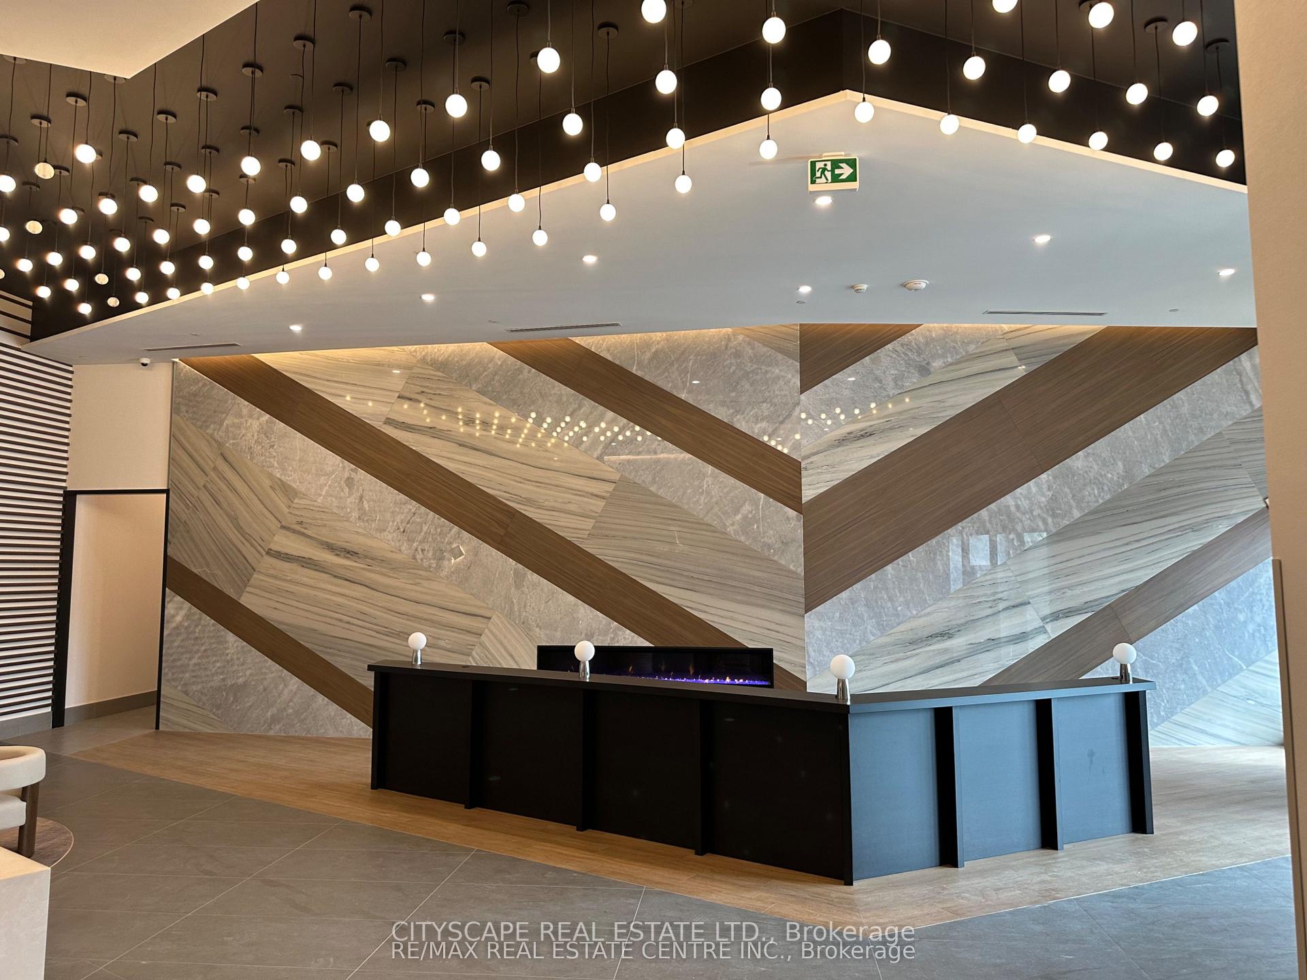
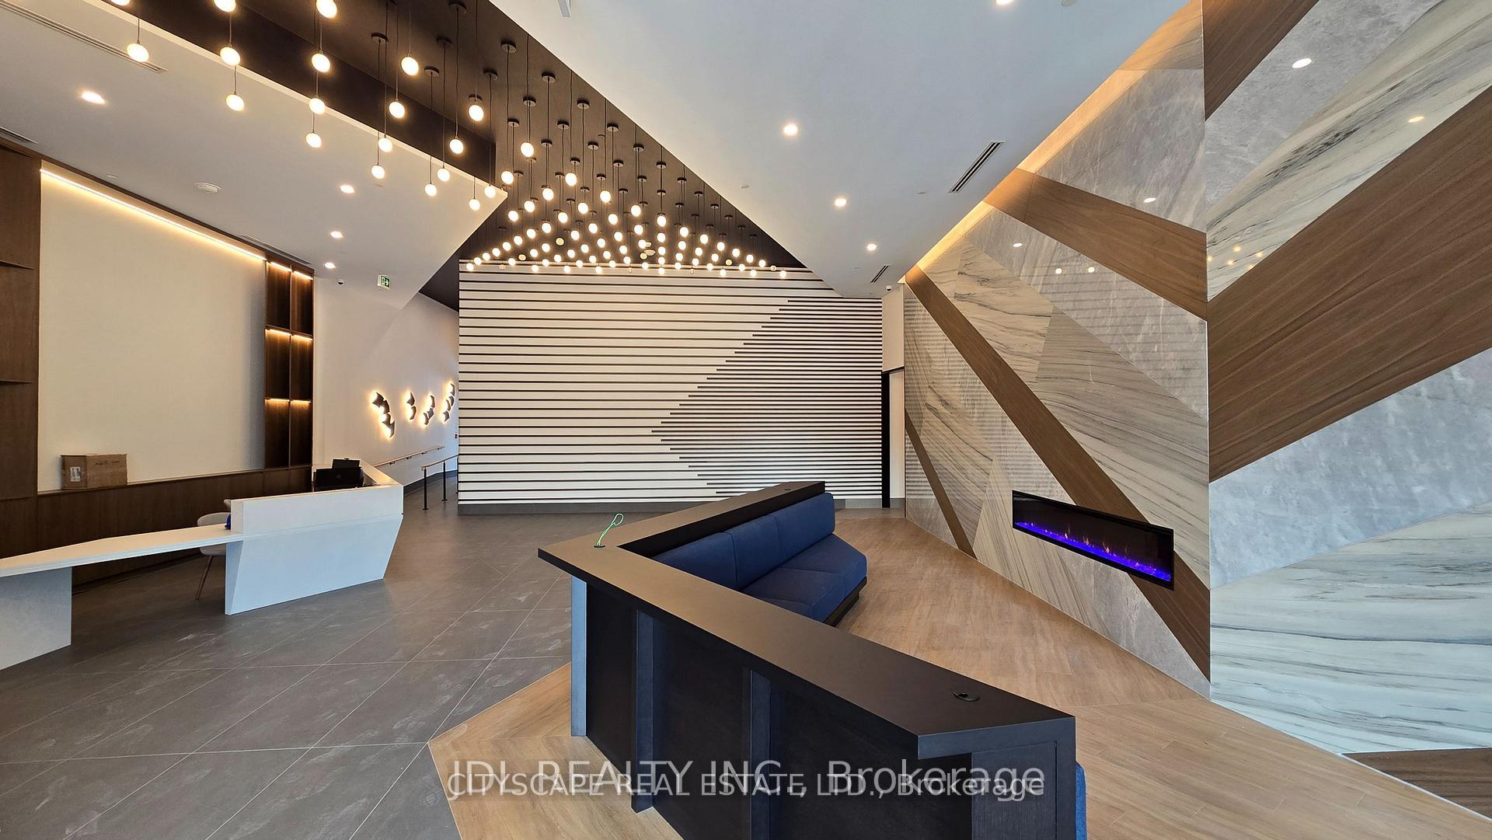 See all 9 photos
Property history
Facts and features
- ExposureSouth
- LaundryEnsuite
- LockerOwned
- BalconyOpen
- Central air
The homeCondo Apartment, Apartment, New
- TypeCondo Apartment
- StyleApartment
- AgeNew
- Living space700–799 sq ft
- BasementNone
- ExposureSouth
InsideEnsuite, Carpet free, countertop range, Rooms above ground 4
- LaundryEnsuite
- FeaturesCarpet free, countertop range
- Rooms above ground4
- Bedrooms2
- Bathrooms2
- Kitchens1
OutsideConcrete, Open
- ExteriorConcrete
- BalconyOpen
Parking and locker1 Parking, Underground, Parking type Owned
- Spaces1 Parking
- GarageUnderground
- Parking typeOwned
- DrivewayUnderground, covered
- Spot10
- LockerOwned
- Locker number40
- Locker levelP1
Building1037 The Queensway, Storeys 9, Condo corporation 0
- Name1037 The Queensway
- Storeys9
- Condo corporation0
- PetsAllowed
Heating, water and powerForced air, gas, Central air
- HeatingForced air, gas
- CoolingCentral air
Rent and termsRent $2,600 a month, Entire property, Unfurnished
- Rent$2,600 a month
- Space for rentEntire property
- FurnishedUnfurnished
- Lease12 months
- PaidMonthly
- Rent includesBuilding insurance, common elements, parking, building maintenance
- DepositRequired
- Credit checkRequired
- Employment letterRequired
- Rental applicationRequired
- ReferencesRequired
IncludedStainless steel fridge, built-in stove, glass cook top, built-in microwave, exhaust fan, built-in dishwasher, plus washer & dryer. all electricallight fixtures & window coverings.
- IncludedStainless steel fridge, built-in stove, glass cook top, built-in microwave, exhaust fan, built-in dishwasher, plus washer & dryer. all electricallight fixtures & window coverings.
Listing detailsW12777010, Rented, Feb 8, 2026
- MLS® numberW12777010
- StatusRented
- Listed onFeb 8, 2026
- Days on market9
- UpdatedFeb 17, 2026
- Possession2026-02-14 / Immediate
- Occupied byVacant
- Listing brokerageCITYSCAPE REAL ESTATE LTD.
About this home
Unit 1003, 1037 Queensway, Etobicoke (Islington-City Centre West), ON M8Z 0H5
Welcome To Verge Condos! Perfectly located in the heart of Queensway, where everything is accessible. This premier Rio-Can project is situated at Islington and The Queensway, just off the QEW. This brand-new 2-bedroom, 2-bathroom residence offers a total of 788 sq. ft. of premium living space. Located on the 10th floor with a direct South exposure, this unit is flooded with an abundance of sunlight for your health and happiness, featuring a beautiful water view looking out toward Lake Ontario. The interior features wide-plank flooring, large windows, and a sleek, open concept kitchen with integrated appliances and contemporary cabinetry, and a streamlined design that connects seamlessly to the living and dining area, making it ideal for everyday living & entertaining. The living space opens to a private balcony, perfect for enjoying morning coffee or evening downtime. The desirable split-bedroom layout provides excellent privacy; the primary bedroom boasts a modern ensuite with a glass shower, while the versatile second bedroom is large and ideal for a Roommate, Guest Suite, Home office, or nursery, with easy access to the main bathroom. Located in a vibrant corridor just minutes from Cineplex Oden, Longo's, RBC/BMO, Sherway Gardens, Costco, Walmart, and all your shopping and lifestyle needs. Enjoy a seamless 20-minute commute to Downtown Toronto, with easy access to the Gardiner, Hwy 401, and the Mimico GO station (Royal York). The school zones in the area are fantastic and desirable for many families. This turnkey lease includes one parking spot and a storage locker in a well-managed building with elite amenities, including a fitness studio, co-working lounges, and a conten tcreation studio! Book your viewing today!
Ask about this home
A HOMEH agent will answer your questions about this home.
Know more about 1037 The Queensway
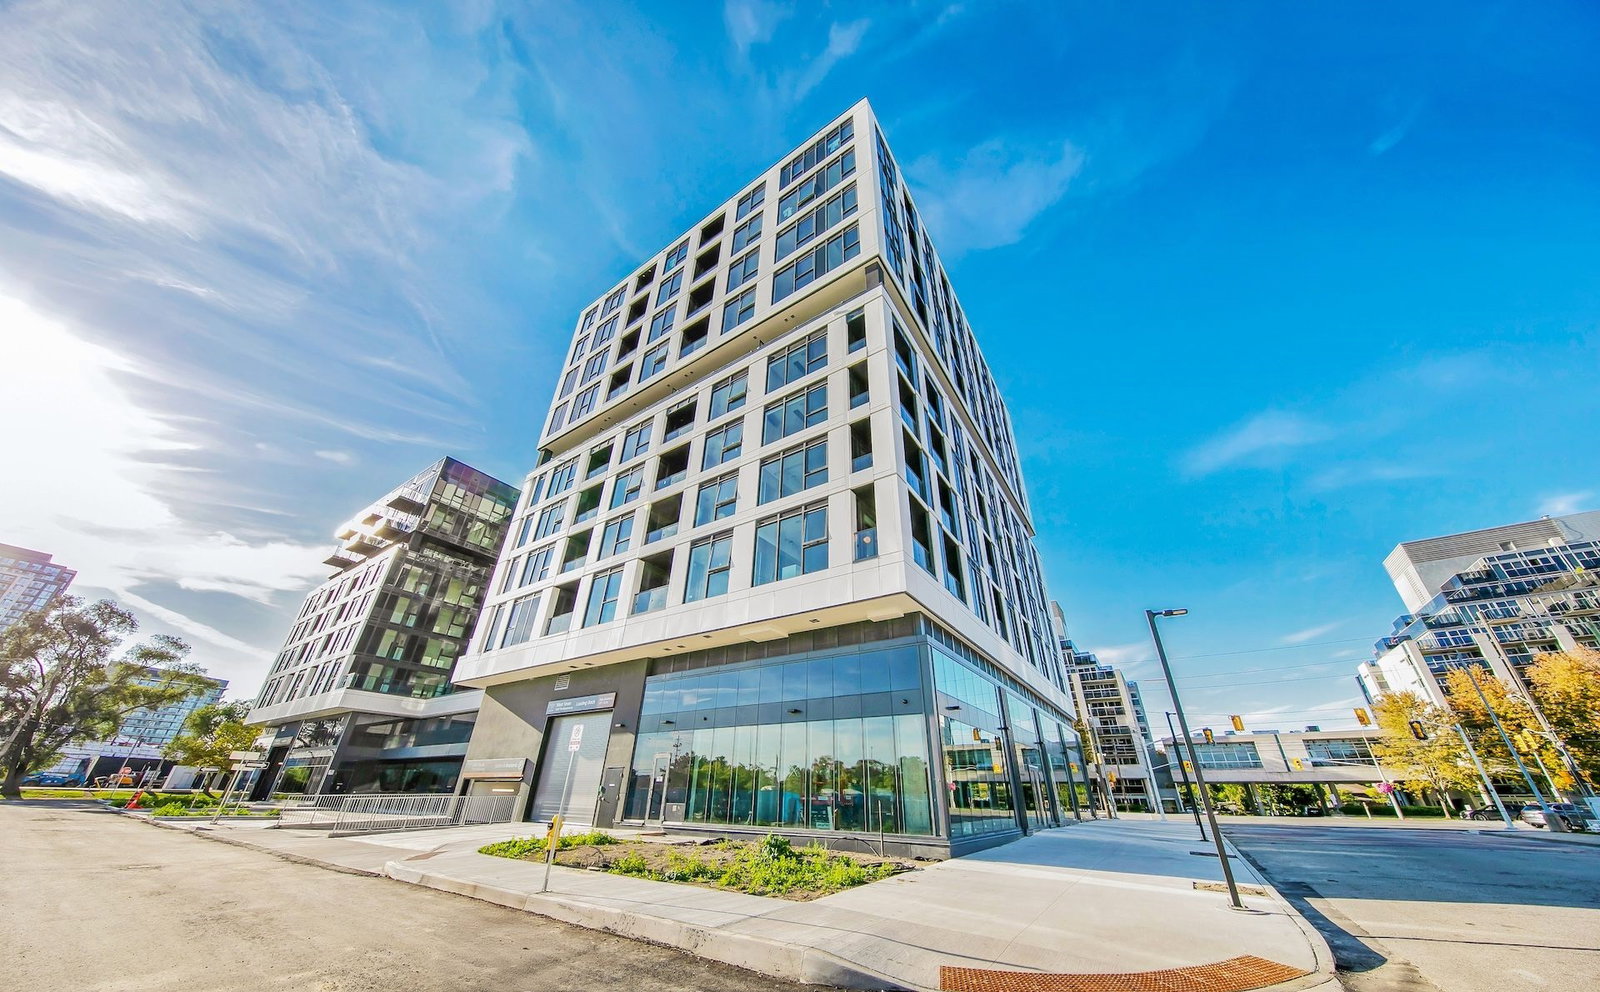
Condo building · 1037 The Queensway
1037 The Queensway is a 9-storey condo. Right now 8 for rent are on the market here.
- 9storeys
No similar units for rent in 1037 The Queensway right now.
Around this home
Daily convenience, out of 100, from the distances below
Schools nearby
School rating, out of 10.
Helpful calculators
Your HOMEH agent

"I would see it this week."