

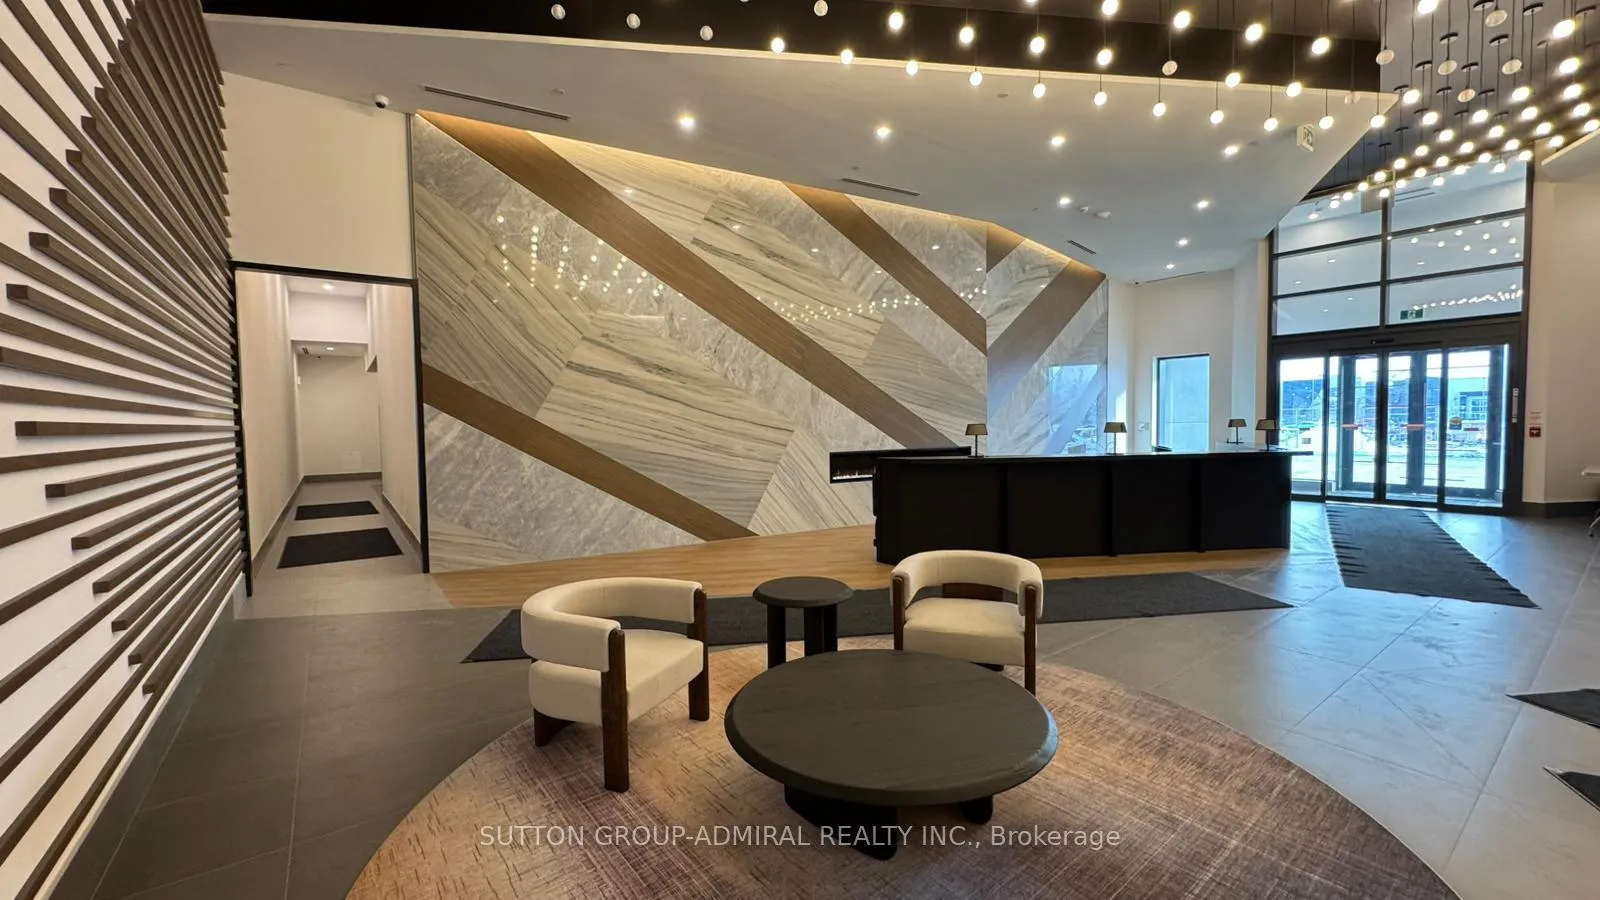
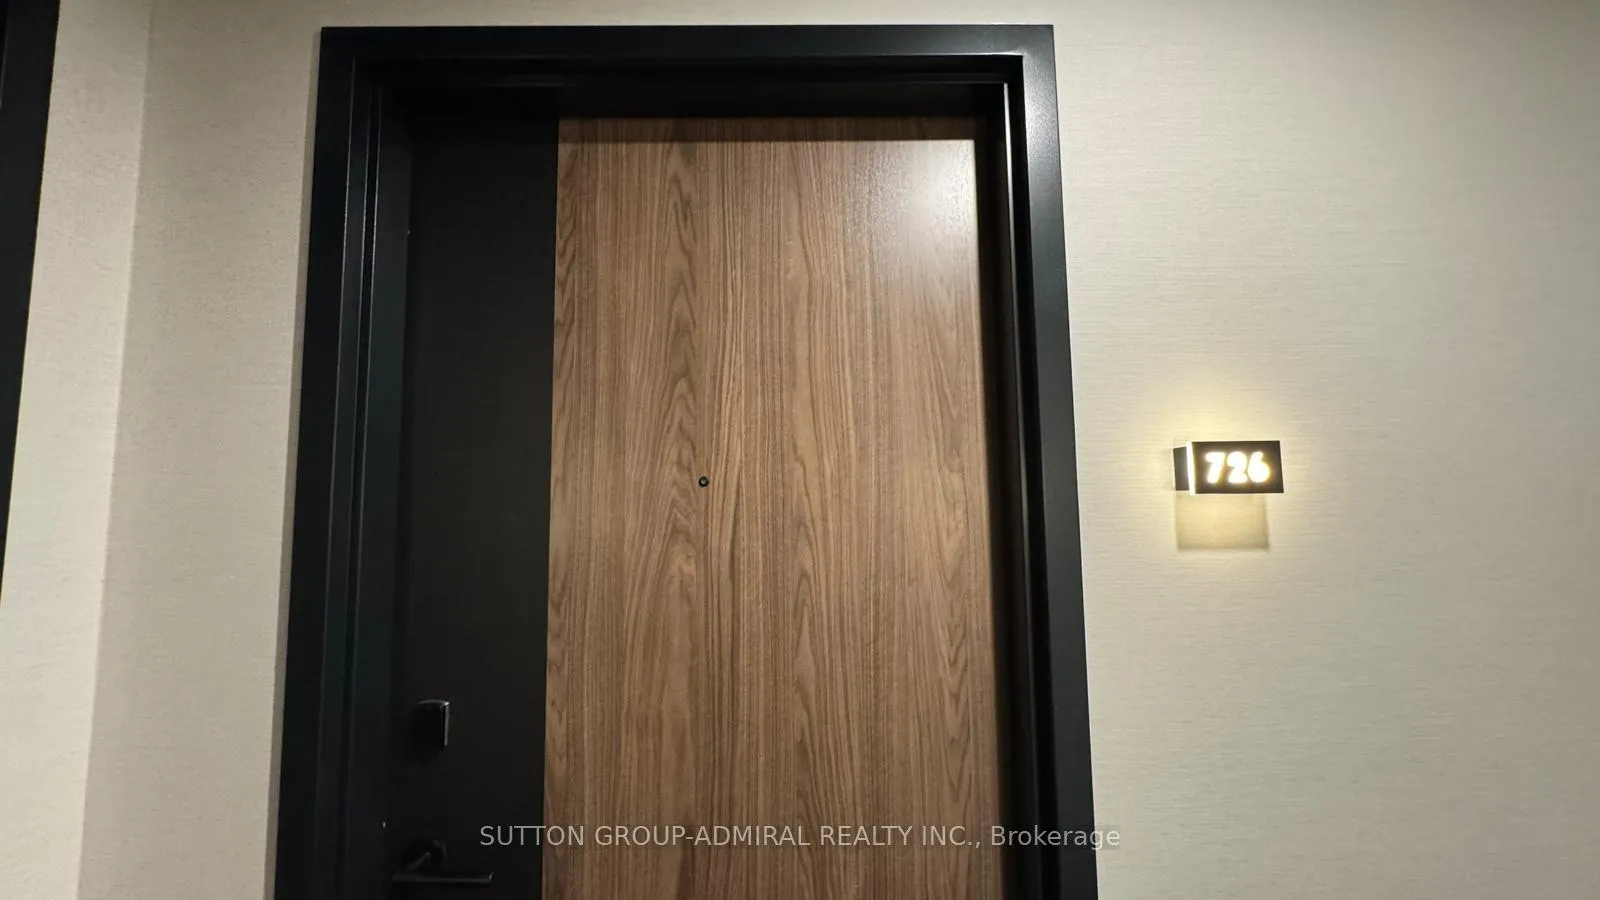
Unit 726, 1037 Queensway
Unit 726, 1037 Queensway
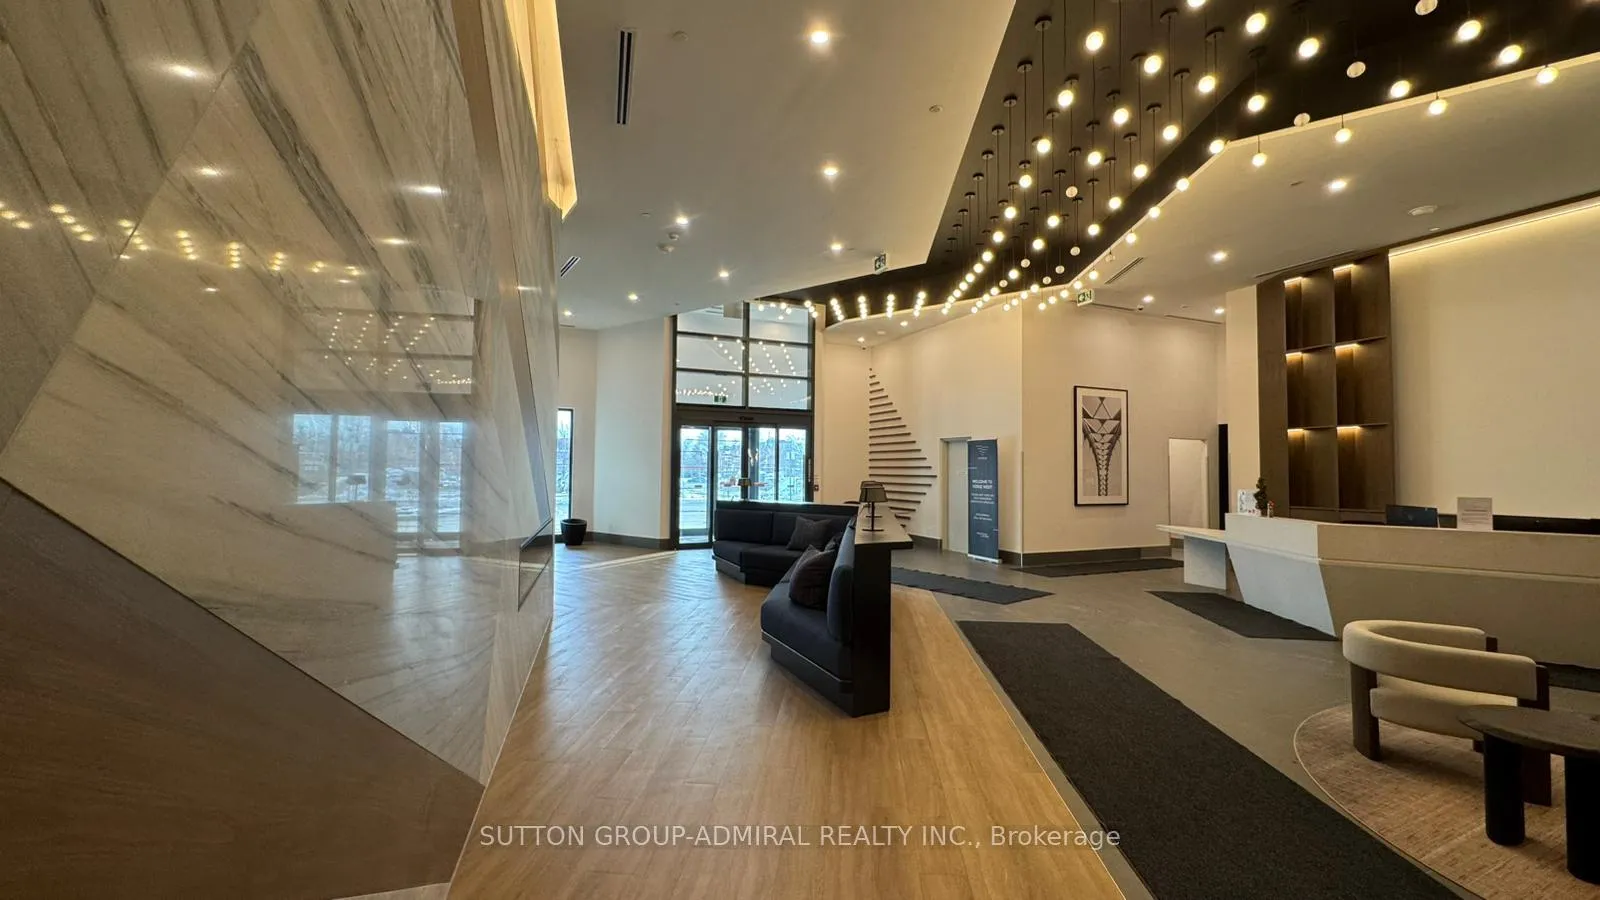
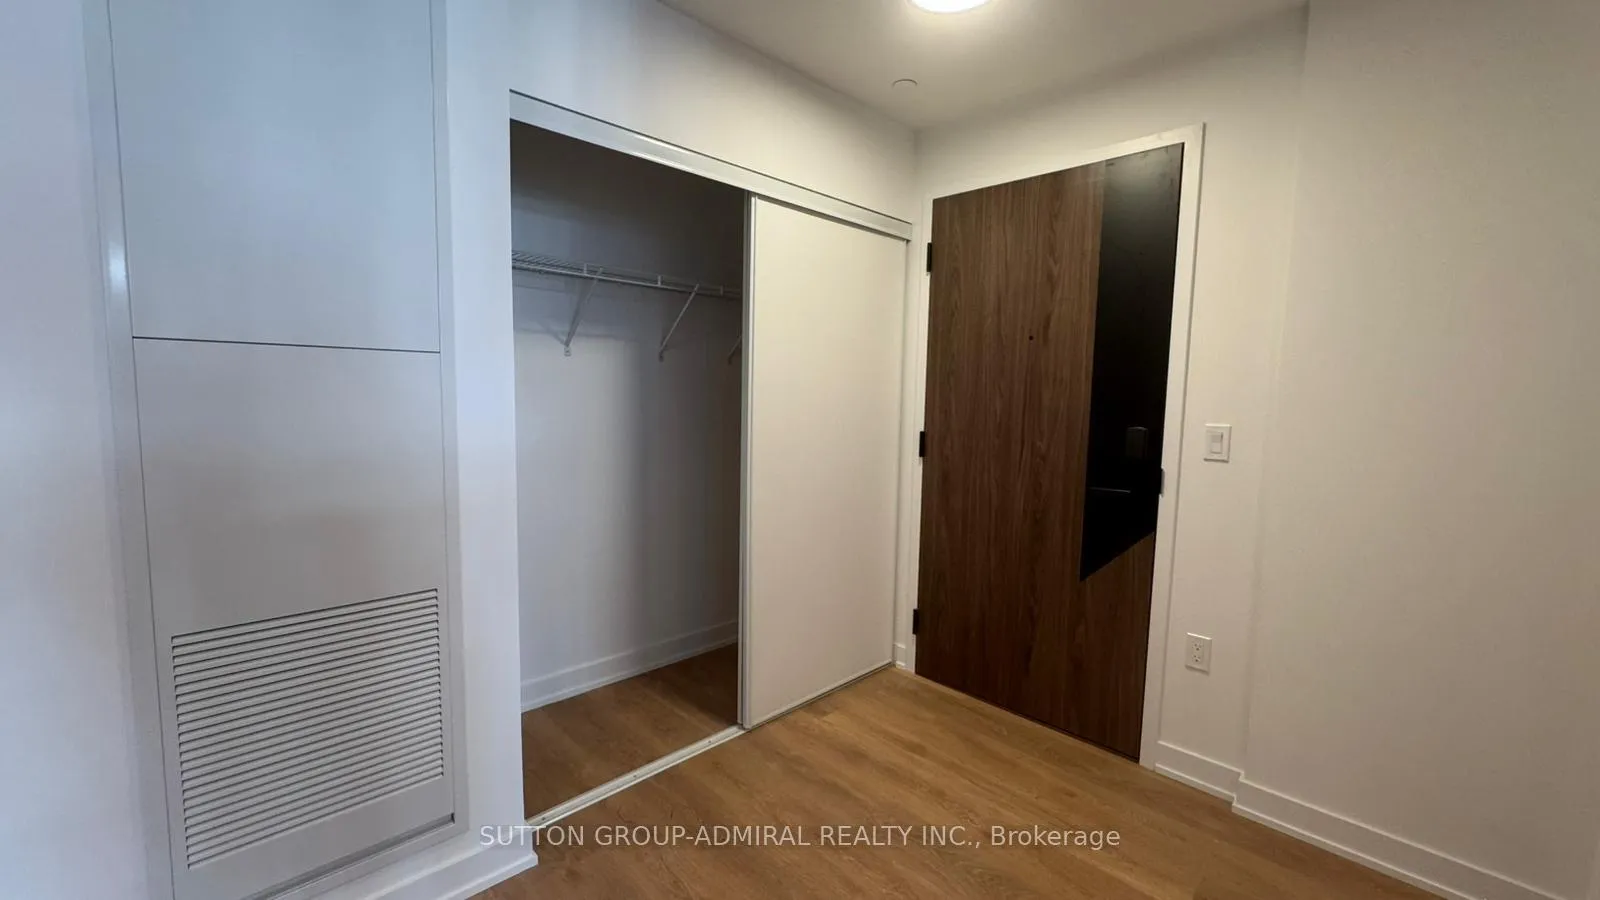 See all 24 photos
Property history
Facts and features
- ExposureSouth east
- LaundryEnsuite
- LockerOwned
- BalconyOpen
- Central air
- Waterfront
- Gym
- Party room/meeting room
The homeCondo Apartment, 1 storey/apt, New
- Type: Condo Apartment
- Style: 1 storey/apt
- Age: New
- Living space: 500–599 sq ft
- Basement: None
- Exposure: South East
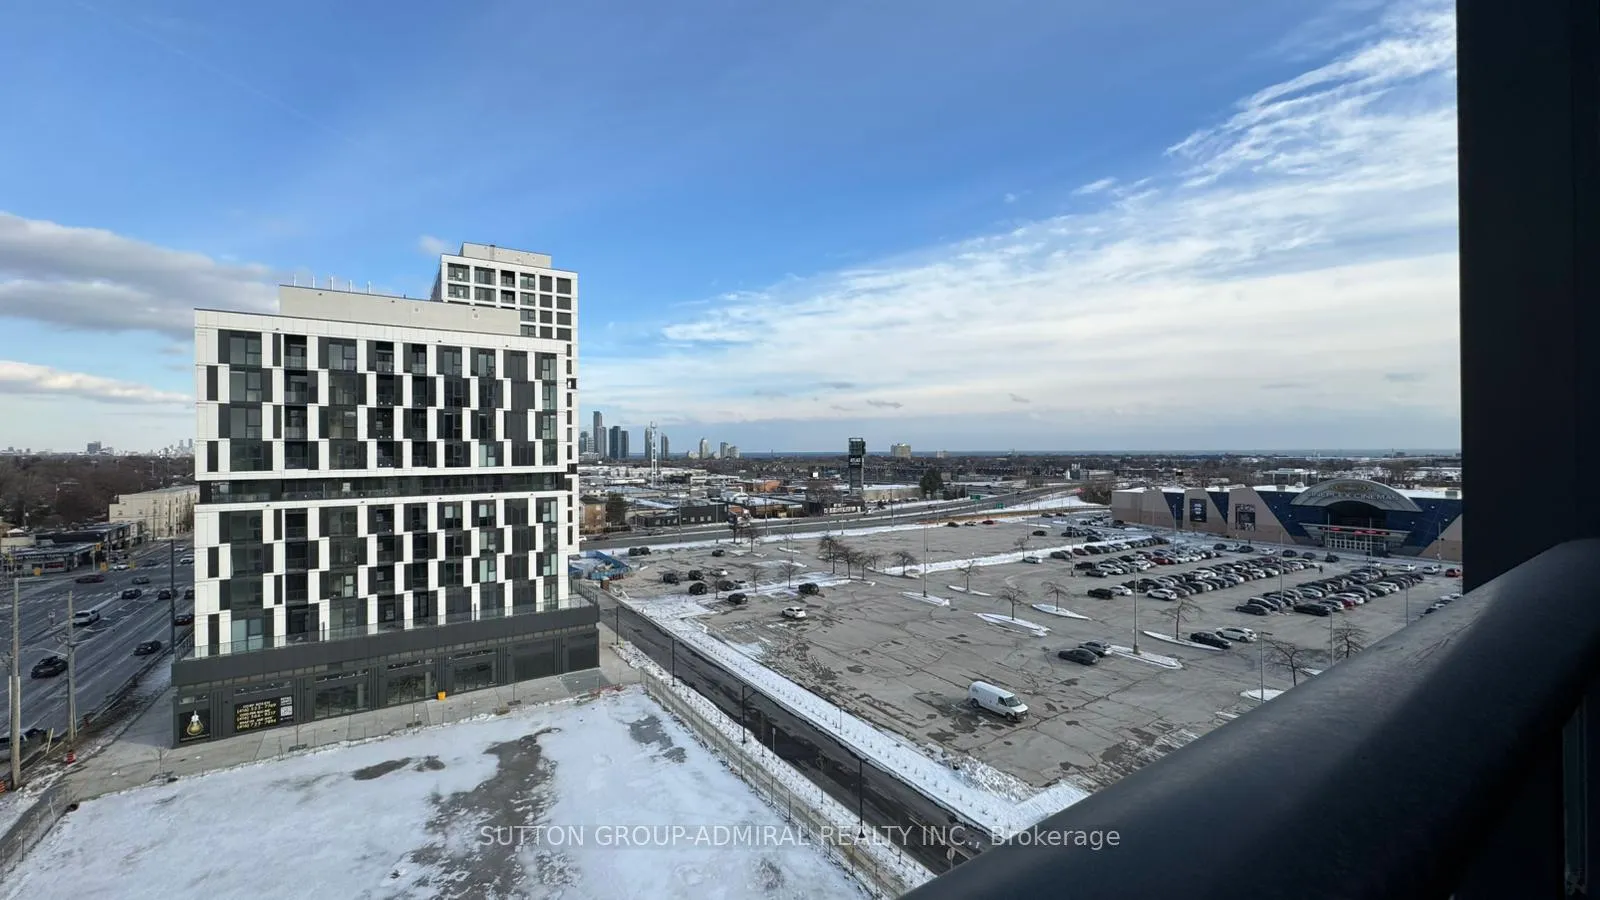
- View: Lake
- Waterfront: Indirect, waterfrontcommunity
InsideEnsuite, Built-in oven, carpet free, countertop range, Concierge/security
- Laundry: Ensuite
- Features: Built-in oven, carpet free, countertop range
- Security: Concierge/security
- Elevator: Yes
- Rooms above ground: 3
- Bedrooms: 1
- Bathrooms: 1
- Kitchens: 1
OutsideConcrete, Open
- Exterior: Concrete
- Balcony: Open
Parking and locker1 Parking, Underground, Parking type Owned
- Spaces: 1 Parking
- Garage: Underground
- Parking type: Owned
- Locker: Owned
BuildingVerge condo, Storeys 9, Condo corporation 2422
- Name: Verge condo
- Storeys: 9
- Condo corporation: 2422
- Amenities: Community bbq, gym, party room/meeting room, playground, visitor parking, media room
- Pets: Not allowed
Heating, water and powerForced air, gas, Central air
- Heating: Forced air, gas
- Cooling: Central air
Rent and termsRent $2,300 a month, Entire property, Unfurnished
- Rent: $2,300 a month
- Space for rent: Entire property
- Furnished: Unfurnished
- Lease: 12 months
- Paid: Monthly
- Rent includes: Building insurance, building maintenance, common elements, grounds maintenance, exterior maintenance, parking
- Deposit: Required
- Credit check: Required
- Employment letter: Required
- Rental application: Required
- References: Required
IncludedS/s fridge, stove, oven, b/i dishwasher, b/i microwave, washer, dryer. tenant is responsible for utilities, tenant insurance &$350 key deposit. easy to show and ready for move-in
- Included: S/s fridge, stove, oven, b/i dishwasher, b/i microwave, washer, dryer. tenant is responsible for utilities, tenant insurance &$350 key deposit. easy to show and ready for move-in
NearbyClear view, public transit
- Close to: Clear view, public transit
Listing detailsW12637828, Rented, Dec 15, 2025
- MLS® number: W12637828
- Status: Rented
- Listed on: Dec 15, 2025
- Days on market: 43
- Updated: Jan 27, 2026
- Possession: Immediate
- Occupied by: Vacant
- Listing brokerage: SUTTON GROUP-ADMIRAL REALTY INC.
About this home
Unit 726, 1037 Queensway, Etobicoke (Islington-City Centre West), ON M8Z 6C7
Welcome to this brand-new 1-bedroom condo by RioCan Living, with PARKING and LOCKER! Located in the modern West Tower and offering stylish, functional urban living. This bright suite features 9 ft ceilings and an open-concept layout filled with natural light, complemented by high-quality laminate flooring throughout.Enjoy a contemporary upgraded kitchen with quartz countertops, designer backsplash, and stainless steel appliances, seamlessly flowing into the living space-perfect for everyday living and entertaining. The unit includes a modern bathroom, ensuite laundry, and a balcony with a lake view. Unbeatable location just minutes to the Gardiner Expressway, Hwy 427, GO Transit, parks, Humber College, Sherway Gardens, Costco, shopping, restaurants, and everyday essentials. Visitor parking available. A perfect blend of comfort, convenience, and modern design in one of Etobicoke's most desirable communities.
Ask about this home
A HOMEH agent will answer your questions about this home.
Know more about 1037 The Queensway
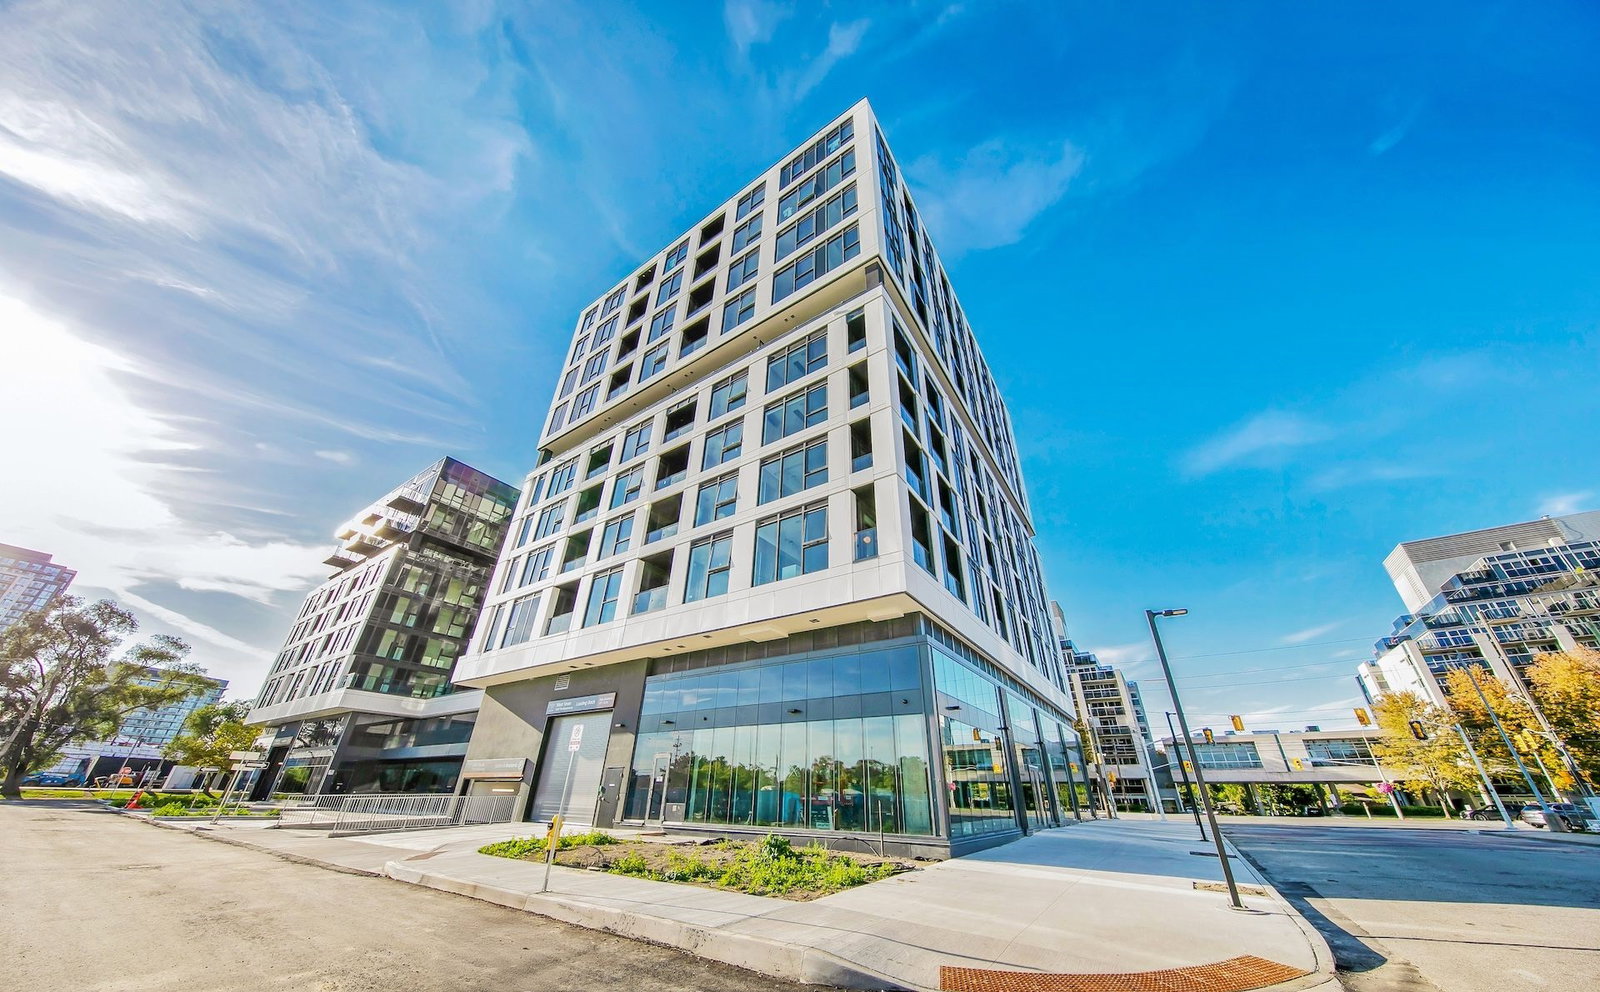
Condo building · 1037 The Queensway
1037 The Queensway is a 9-storey condo. Right now 8 for rent are on the market here.
- 9storeys
No similar units for rent in 1037 The Queensway right now.
Around this home
Daily convenience, out of 100, from the distances below
Schools nearby
School rating, out of 10.
Helpful calculators
Your HOMEH agent

"I would see it this week."