

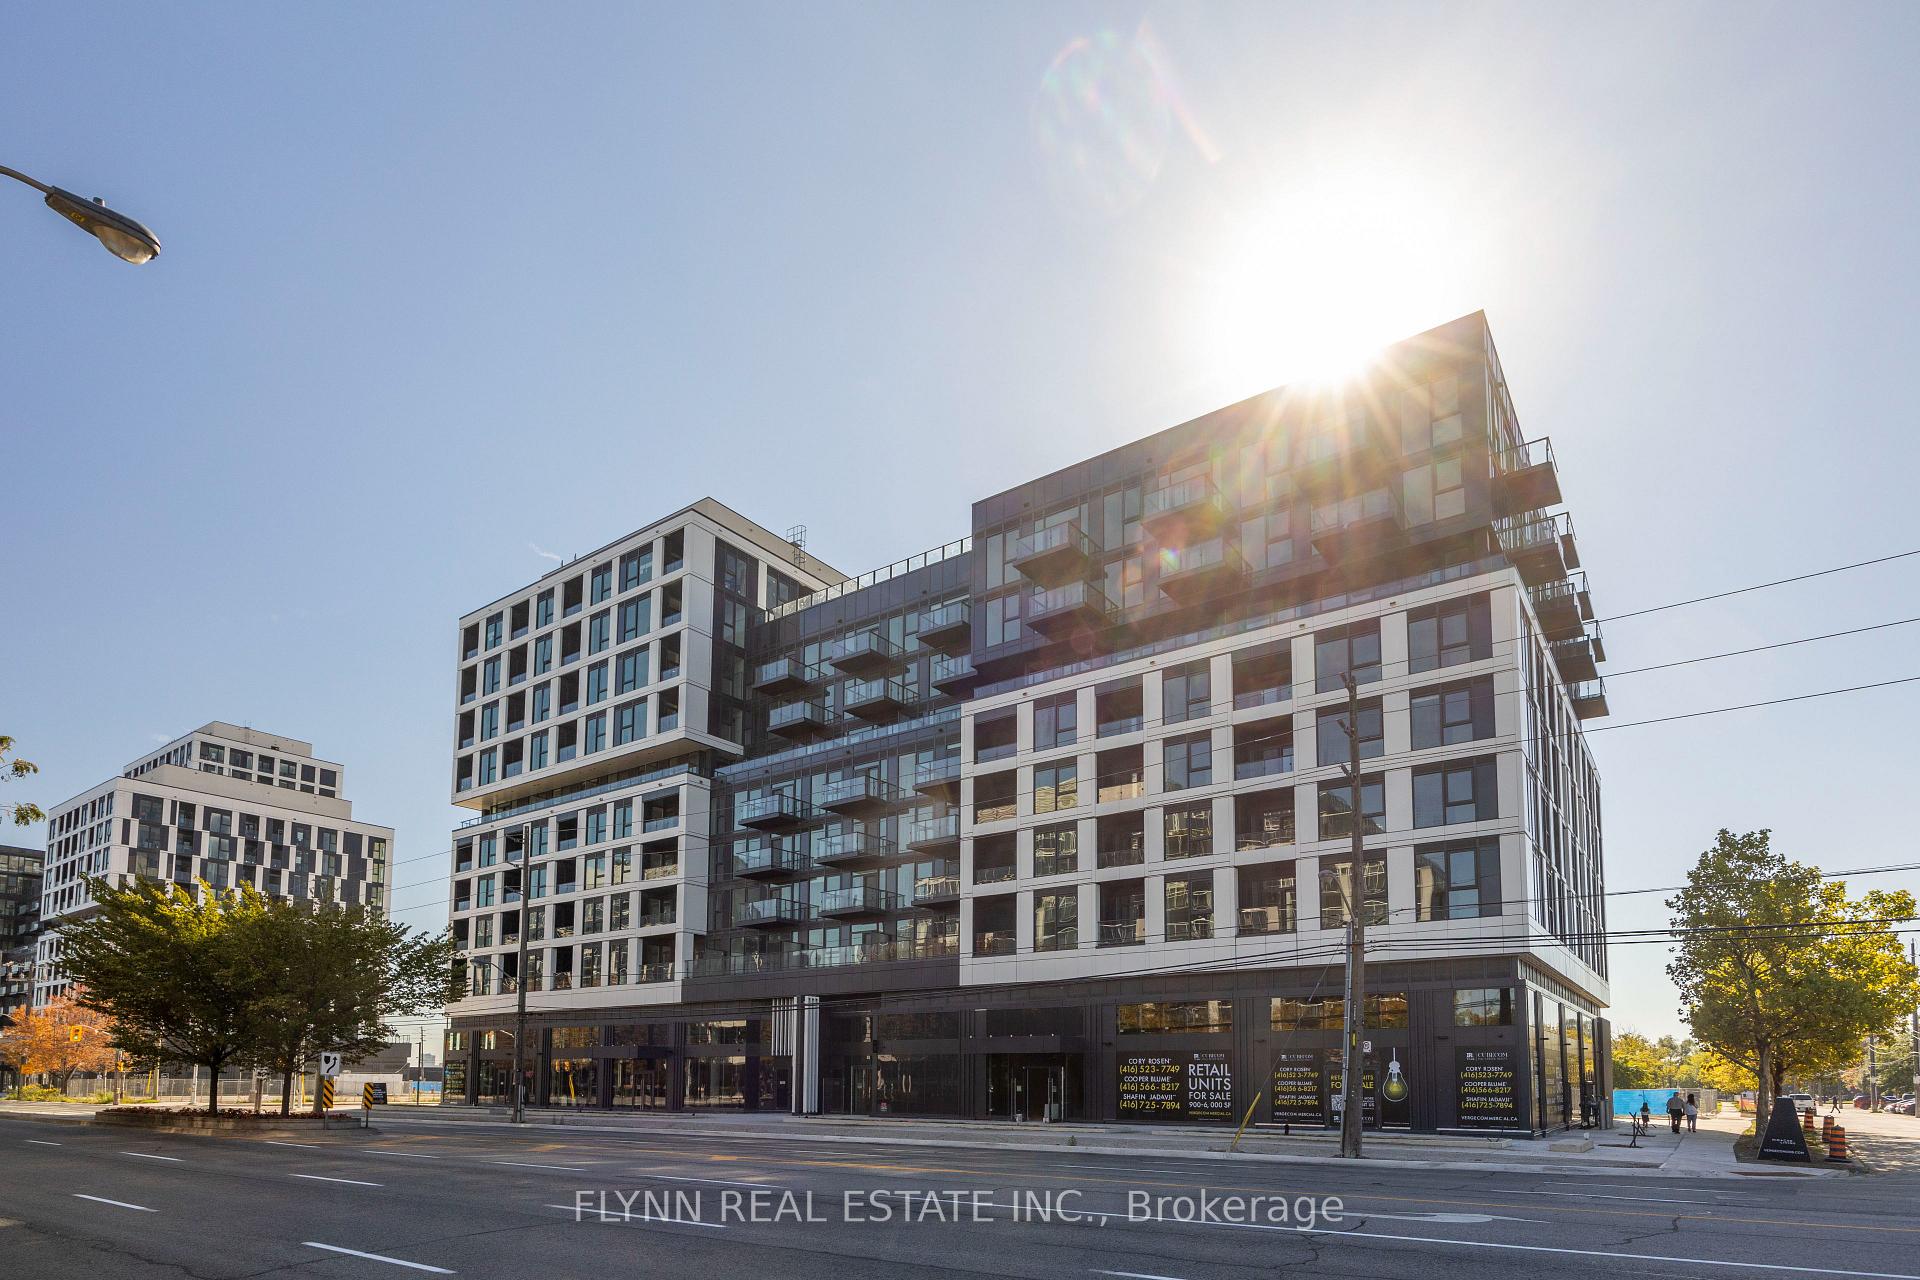
Unit 220, 1037 The Queensway Street
Unit 220, 1037 The Queensway Street
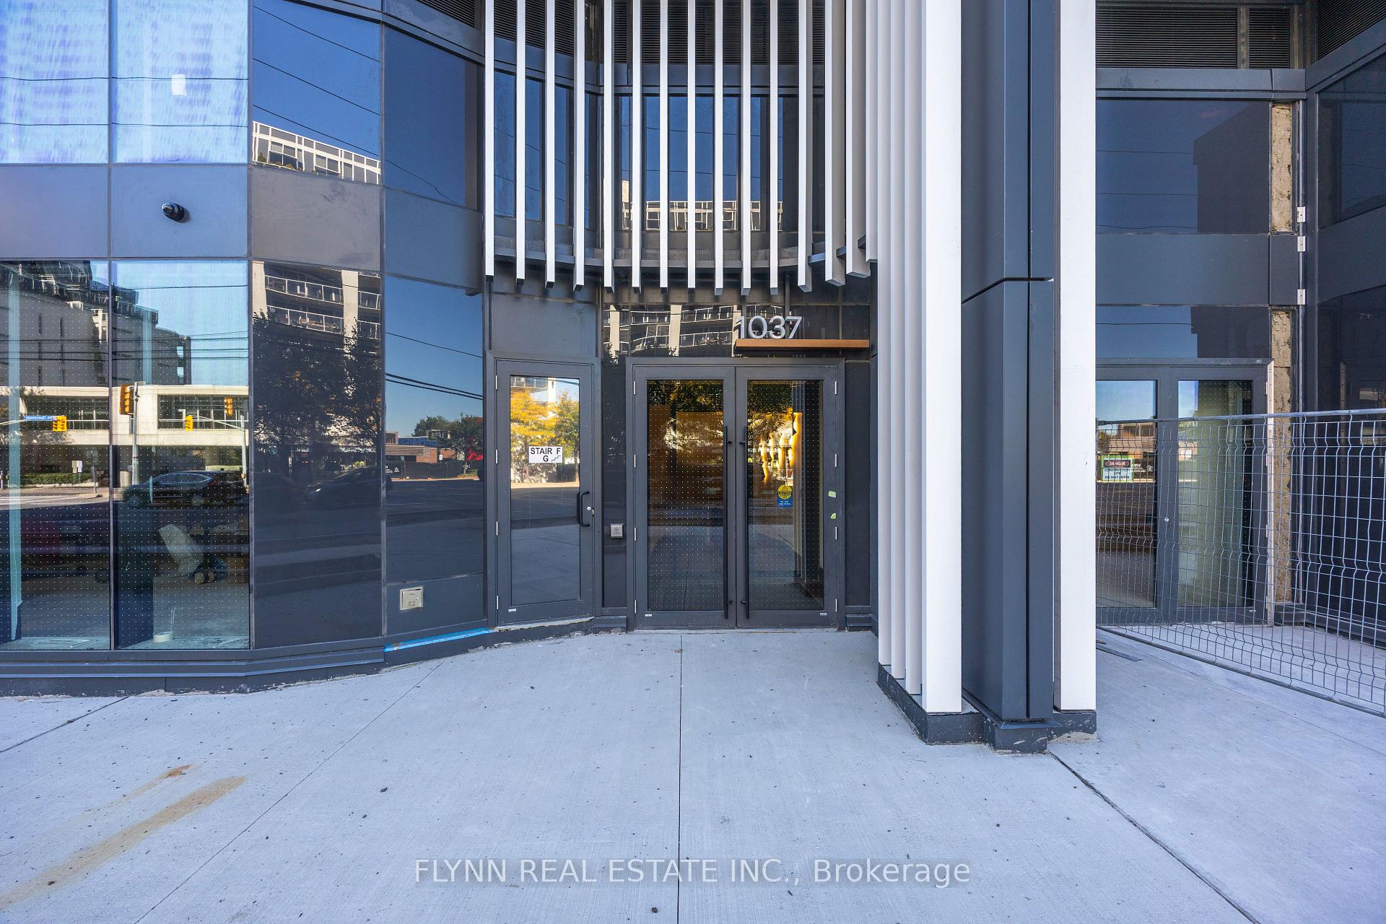
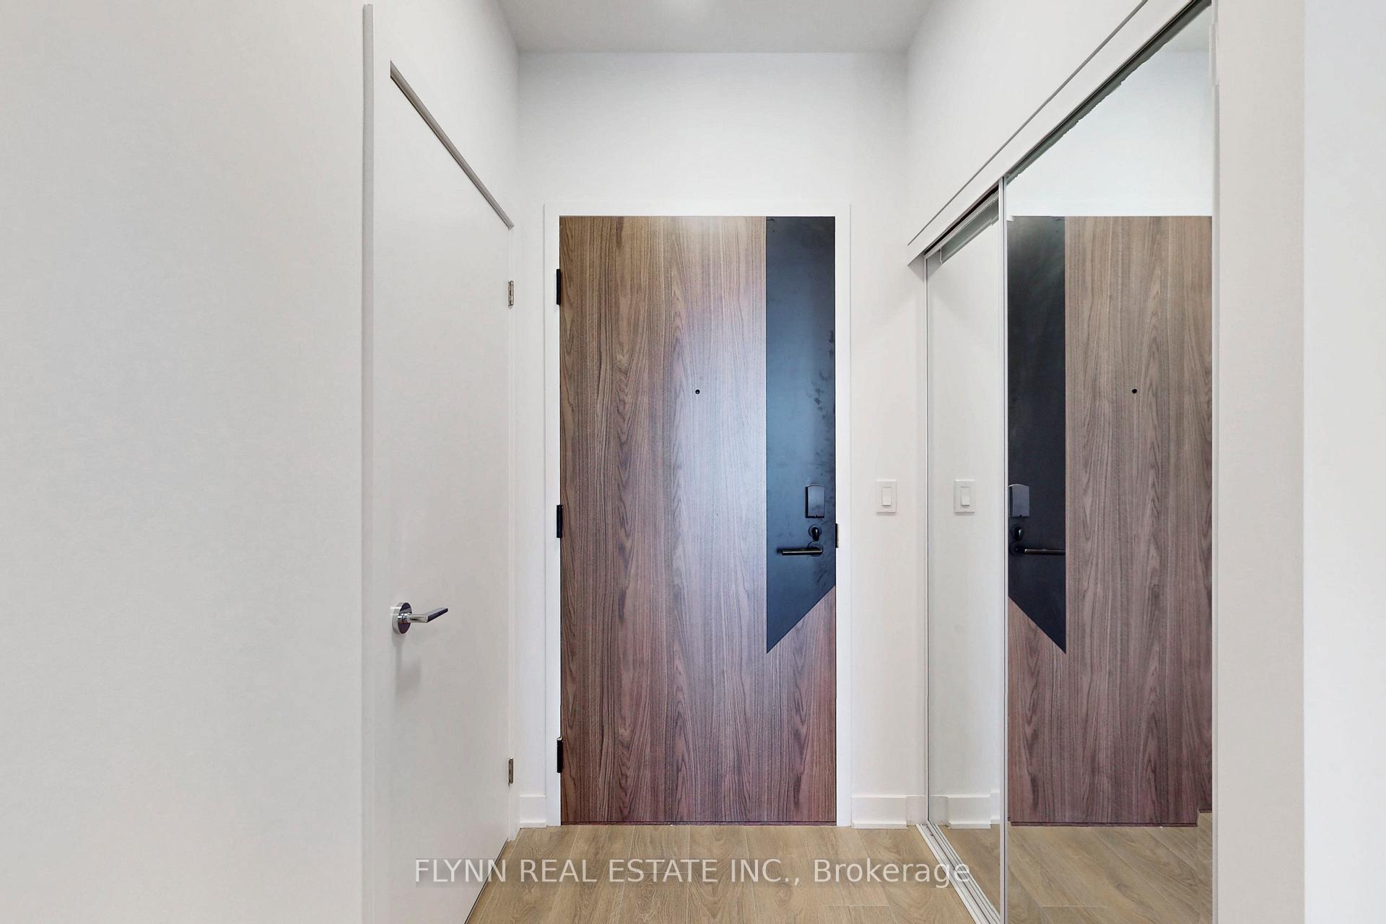
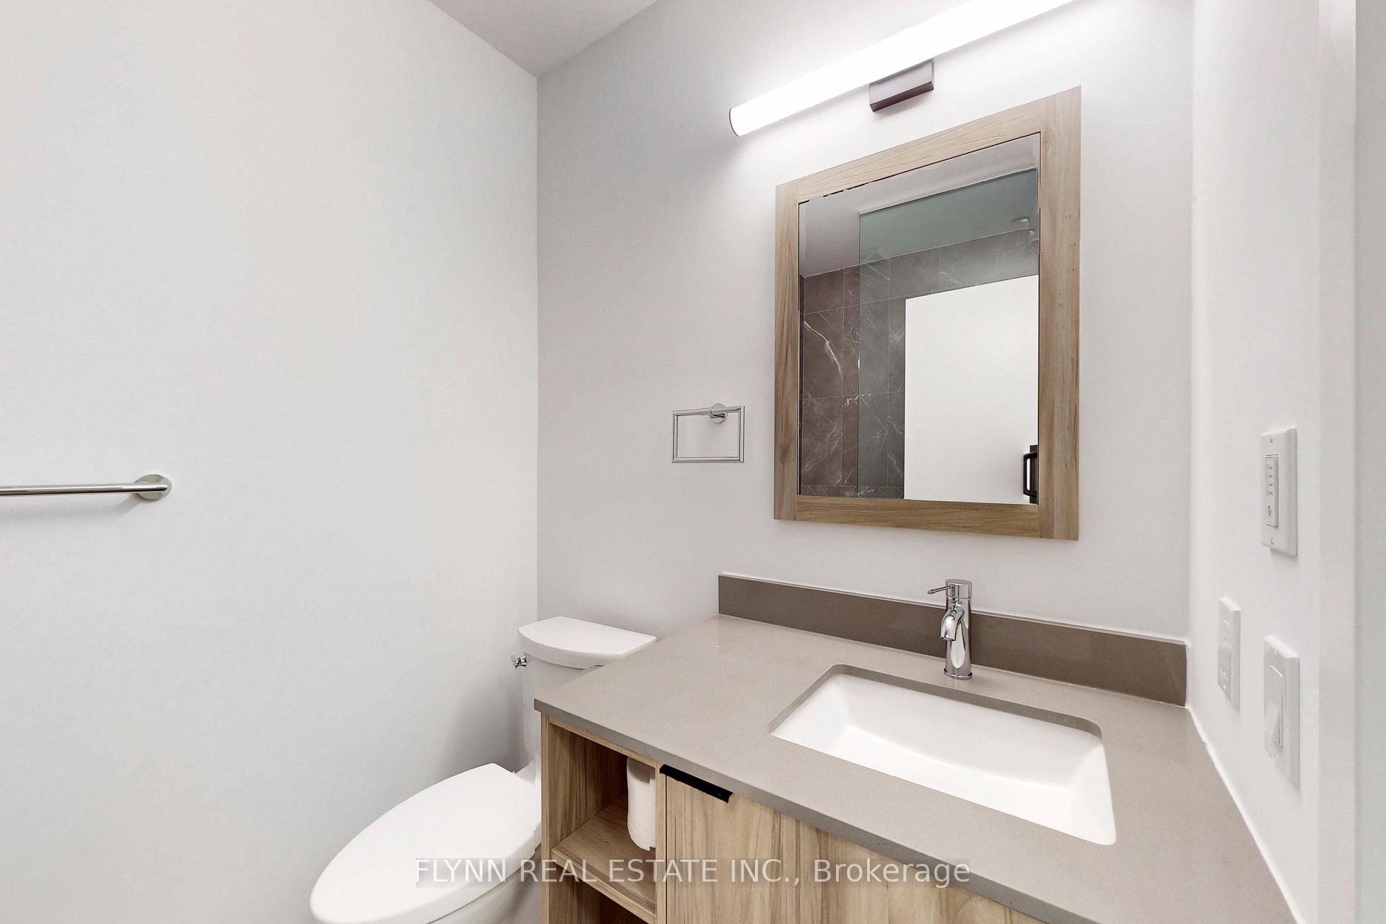 See all 30 photos
Property history
- $2,500TerminatedList: 2025-10-06|End: 2025-10-09|3 daysW12446286
Facts and features
- ExposureNorth
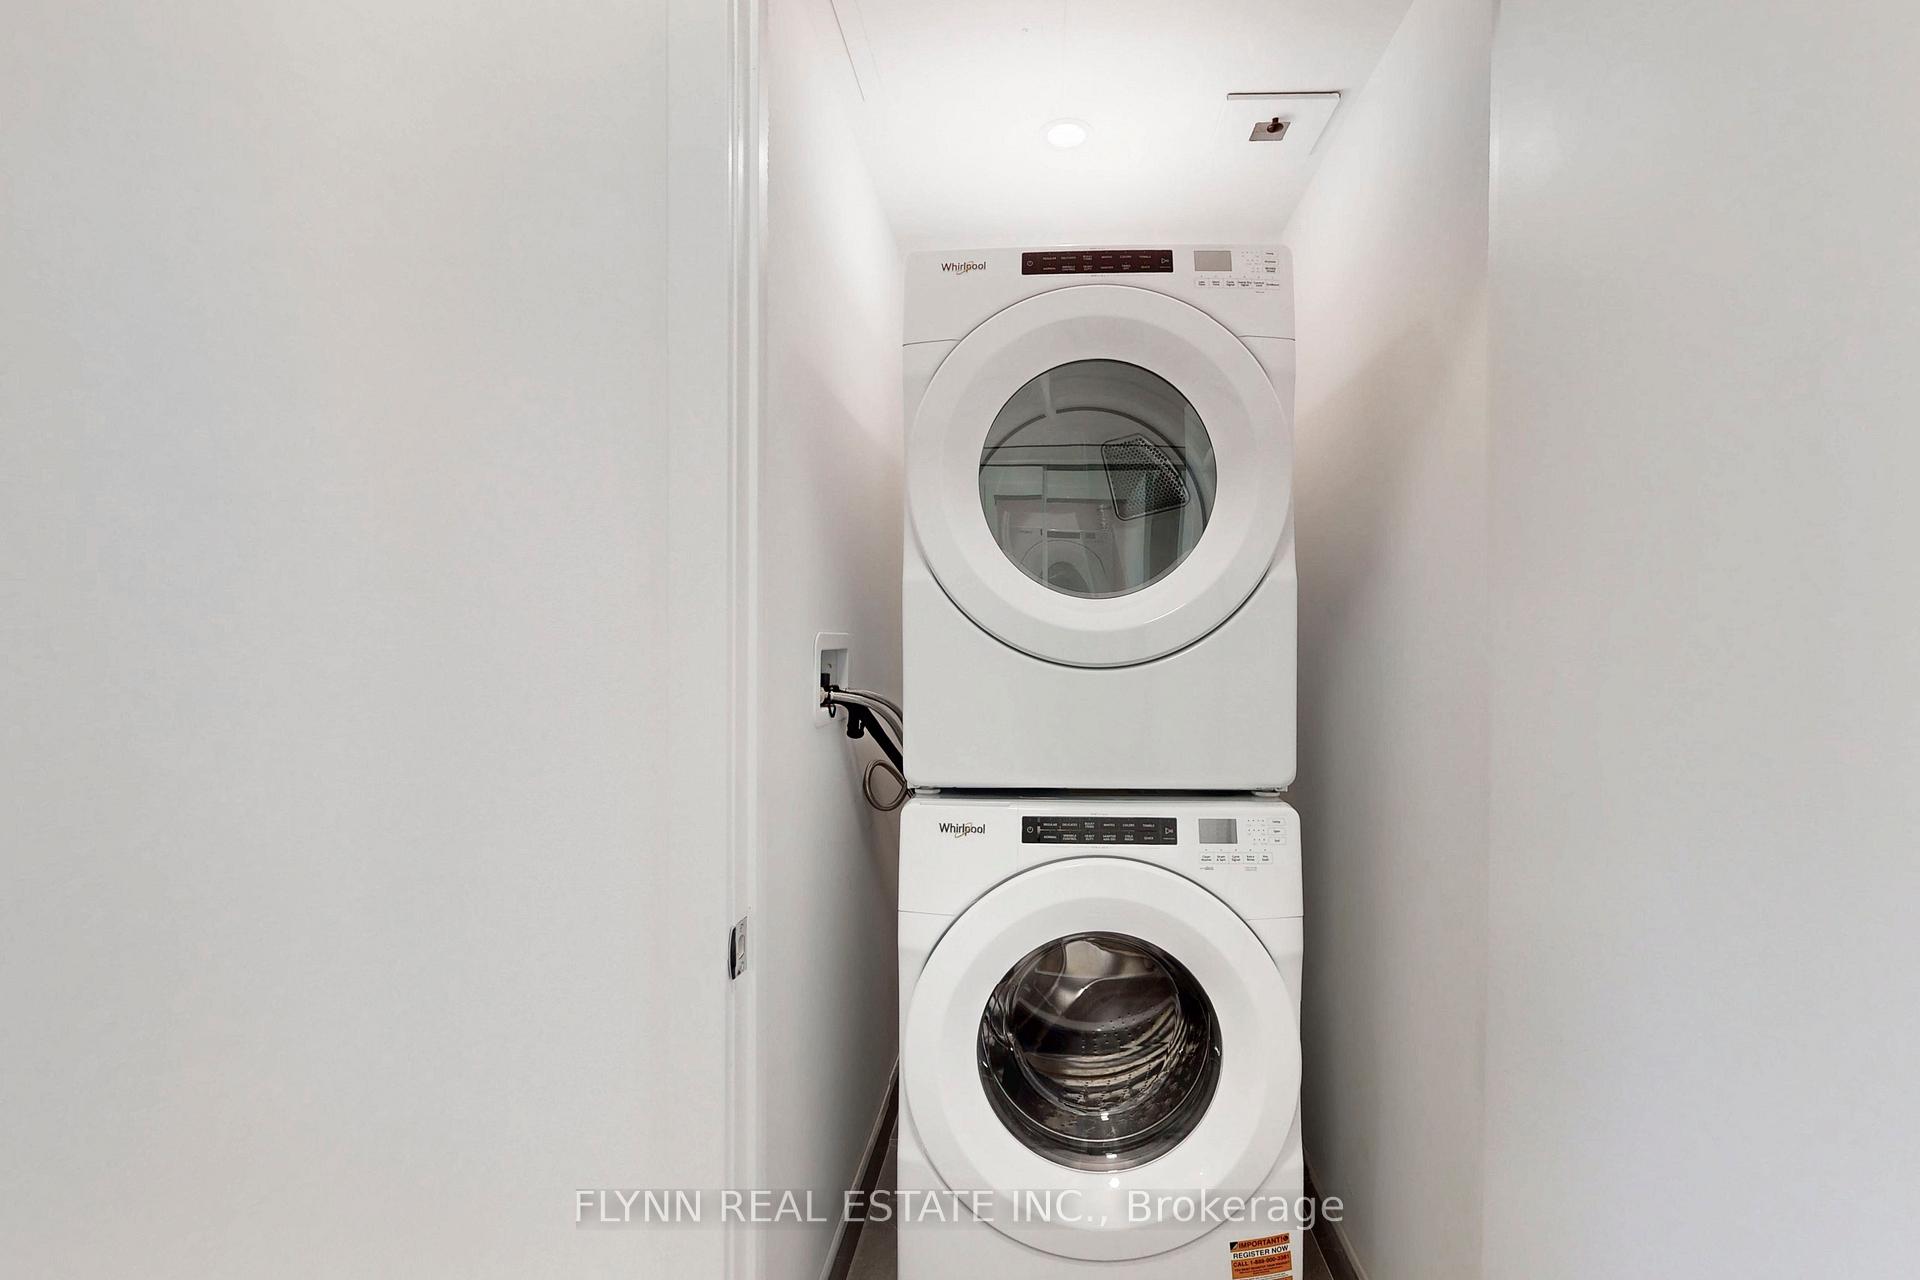
- LaundryEnsuite
- LockerNone
- BalconyOpen
- Central air
- Gym
- Exercise room
- Party room/meeting room
The homeCondo Apartment, Apartment, New
- Type: Condo Apartment
- Style: Apartment
- Age: New
- Living space: 600–699 sq ft
- Basement: None
- Exposure: North
- Special designation: Other
InsideEnsuite, Carpet free, Concierge/security
- Laundry: Ensuite
- Features: Carpet free
- Security: Concierge/security
- Rooms above ground: 6
- Rooms in the basement: 1
- Bedrooms: 1 + 1 in the basement
- Bathrooms: 2
- Kitchens: 1
- Family room: Yes
OutsideBrick, Open
- Exterior: Brick
- Balcony: Open
Parking and locker1 Parking, Underground, Parking type Owned
- Spaces: 1 Parking
- Garage: Underground
- Parking type: Owned
- Driveway: Underground
- Locker: None
Building1037 The Queensway, Storeys 9, Condo corporation 0
- Name: 1037 The Queensway
- Storeys: 9
- Condo corporation: 0
- Amenities: Gym, exercise room, party room/meeting room, recreation room, visitor parking
- Pets: Allowed
Heating, water and powerHeat pump, electric, Central air
- Heating: Heat pump, electric
- Cooling: Central air
Rent and termsRent $2,500 a month, Entire property, Unfurnished
- Rent: $2,500 a month
- Space for rent: Entire property
- Furnished: Unfurnished
- Lease: 12 months
- Rent includes: Parking, common elements
- Deposit: Required
- Credit check: Required
- Employment letter: Required
- Rental application: Required
- References: Required
NearbyLake/pond, library, place of worship, public transit, school bus route
- Close to: Lake/pond, library, place of worship, public transit, school bus route
Listing detailsW12446286, Terminated, Oct 6, 2025
- MLS® number: W12446286
- Status: Terminated
- Listed on: Oct 6, 2025
- Days on market: 3
- Updated: Oct 9, 2025
- Possession: 2025-10-06 / Immediate
- Occupied by: Vacant
- Listing brokerage: FLYNN REAL ESTATE INC.
About this home
Unit 220, 1037 The Queensway Street, Etobicoke (Islington-City Centre West), ON M8Z 6C7
This beautifully designed 1-bedroom plus den, two-bathroom suite at Verge Condos offers the perfect combination of comfort, functionality, and modern style. The open-concept kitchen, dining, and living area is bright and airy, featuring floor-to-ceiling windows that fill the space with natural light. A spacious den provides flexibility for a home office or guest space, while the primary bedroom includes an ensuite and white blackout roller shades for privacy and comfort. The living area and den feature white privacy roller shades throughout, maintaining a clean and cohesive modern aesthetic. A standout feature of this unit is the private 108-square-foot terrace equipped with a BBQ gas line, ideal for relaxing or entertaining outdoors. Additional conveniences include a locker located on the same floor and one underground parking space for exclusive use. Perfectly situated with easy access to the Gardiner Expressway, Sherway Gardens, Costco, restaurants, cafés, and everyday amenities, Verge Condos offers a vibrant and connected urban lifestyle. Residents enjoy a full range of amenities including a state-of-the-art fitness centre, stylish party room, rooftop lounge area, co-working office space, pet and bike washing station, and ample visitor parking.
Ask about this home
A HOMEH agent will answer your questions about this home.
Know more about 1037 The Queensway
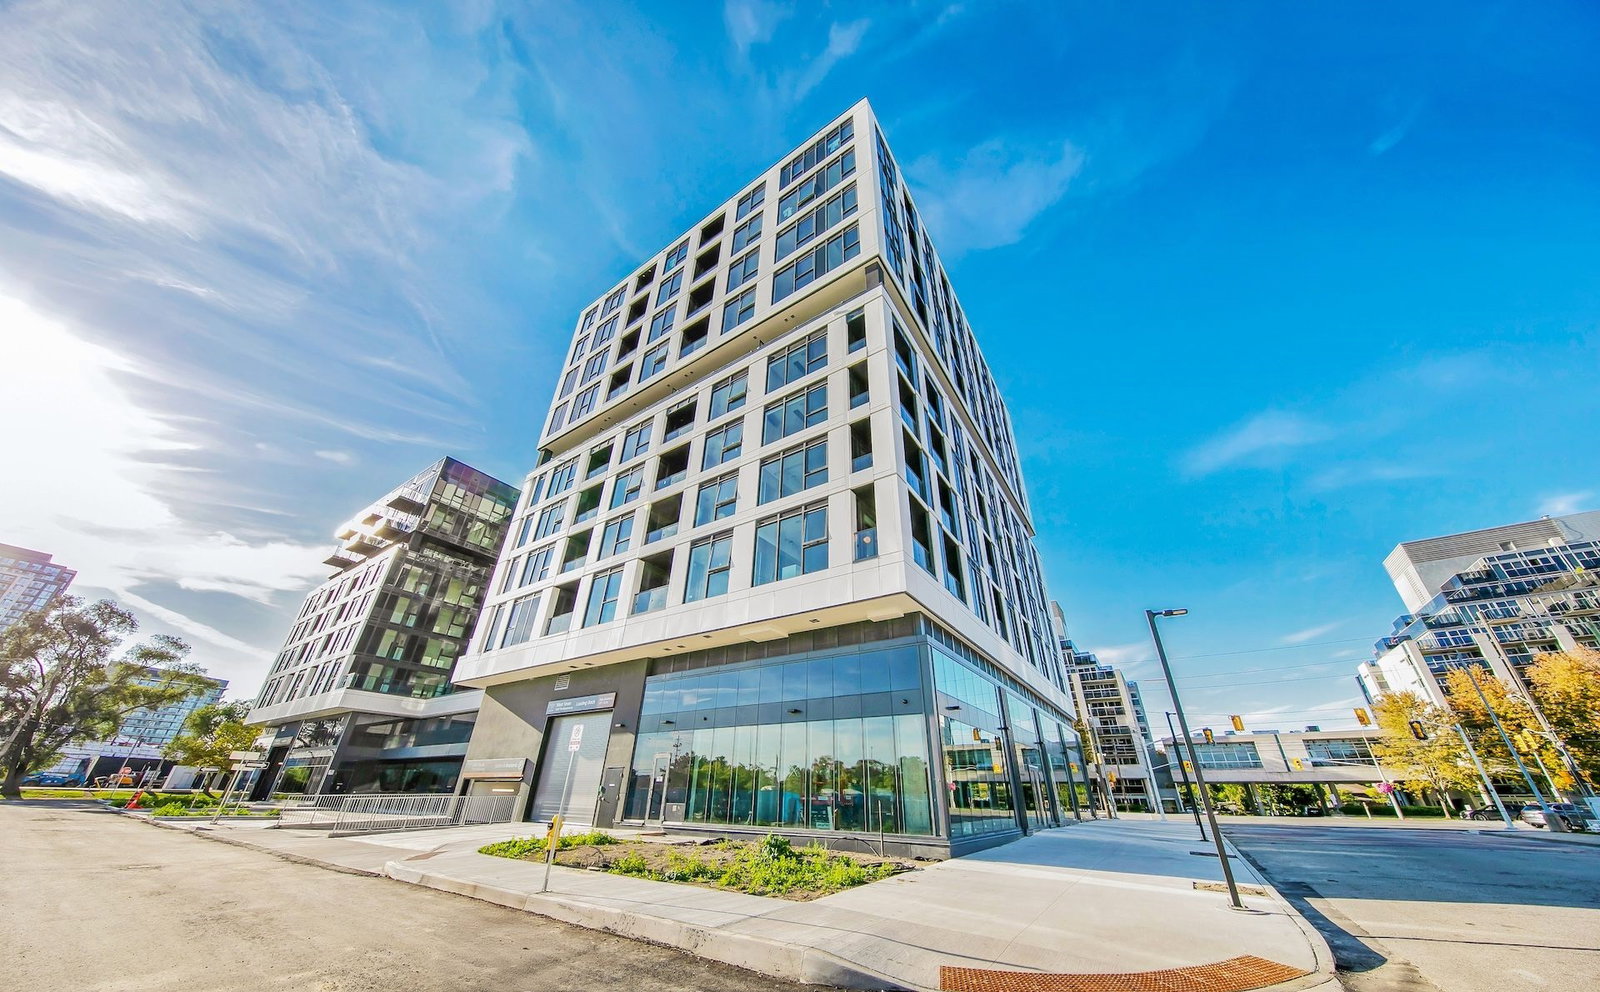
Condo building · 1037 The Queensway
1037 The Queensway is a 9-storey condo. Right now 8 for rent are on the market here.
- 9storeys
No similar units for rent in 1037 The Queensway right now.
Around this home
Daily convenience, out of 100, from the distances below
Schools nearby
School rating, out of 10.
Helpful calculators
Your HOMEH agent

"I would see it this week."