

Unit 412, 1037 The Queensway
Unit 412, 1037 The Queensway
 See all 21 photos
Property history
Facts and features
- ExposureSouth
- LaundryEnsuite
- LockerOwned
- BalconyOpen
- Central air
- Concierge
- Gym
- Party room/meeting room
The homeCondo Apartment, Apartment, New
- Type: Condo Apartment
- Style: Apartment
- Age: New
- Living space: 700–799 sq ft
- Basement: None
- Exposure: South
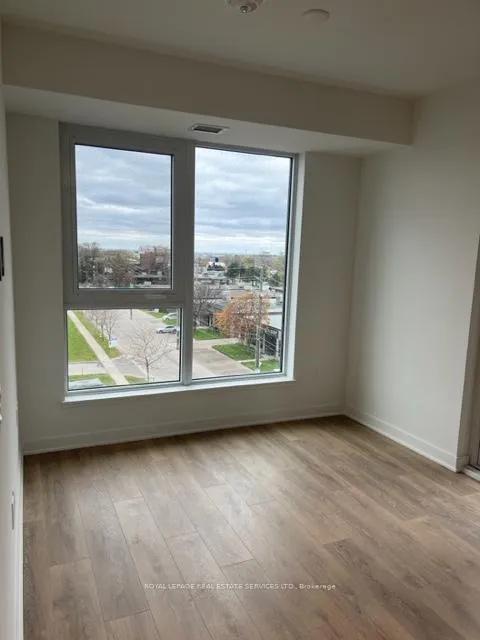
- View: Clear
InsideEnsuite, main level, Other, Elevator Yes
- Laundry: Ensuite, main level
- Features: Other
- Elevator: Yes
- Rooms above ground: 6
- Bedrooms: 2
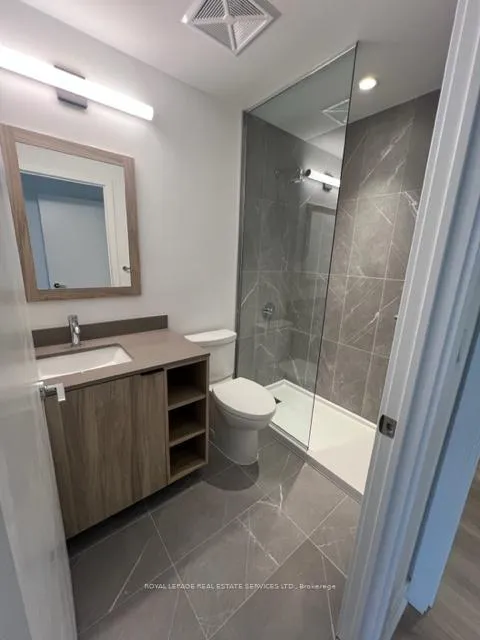
- Bathrooms: 2
- Kitchens: 1
OutsideConcrete, Open
- Exterior: Concrete
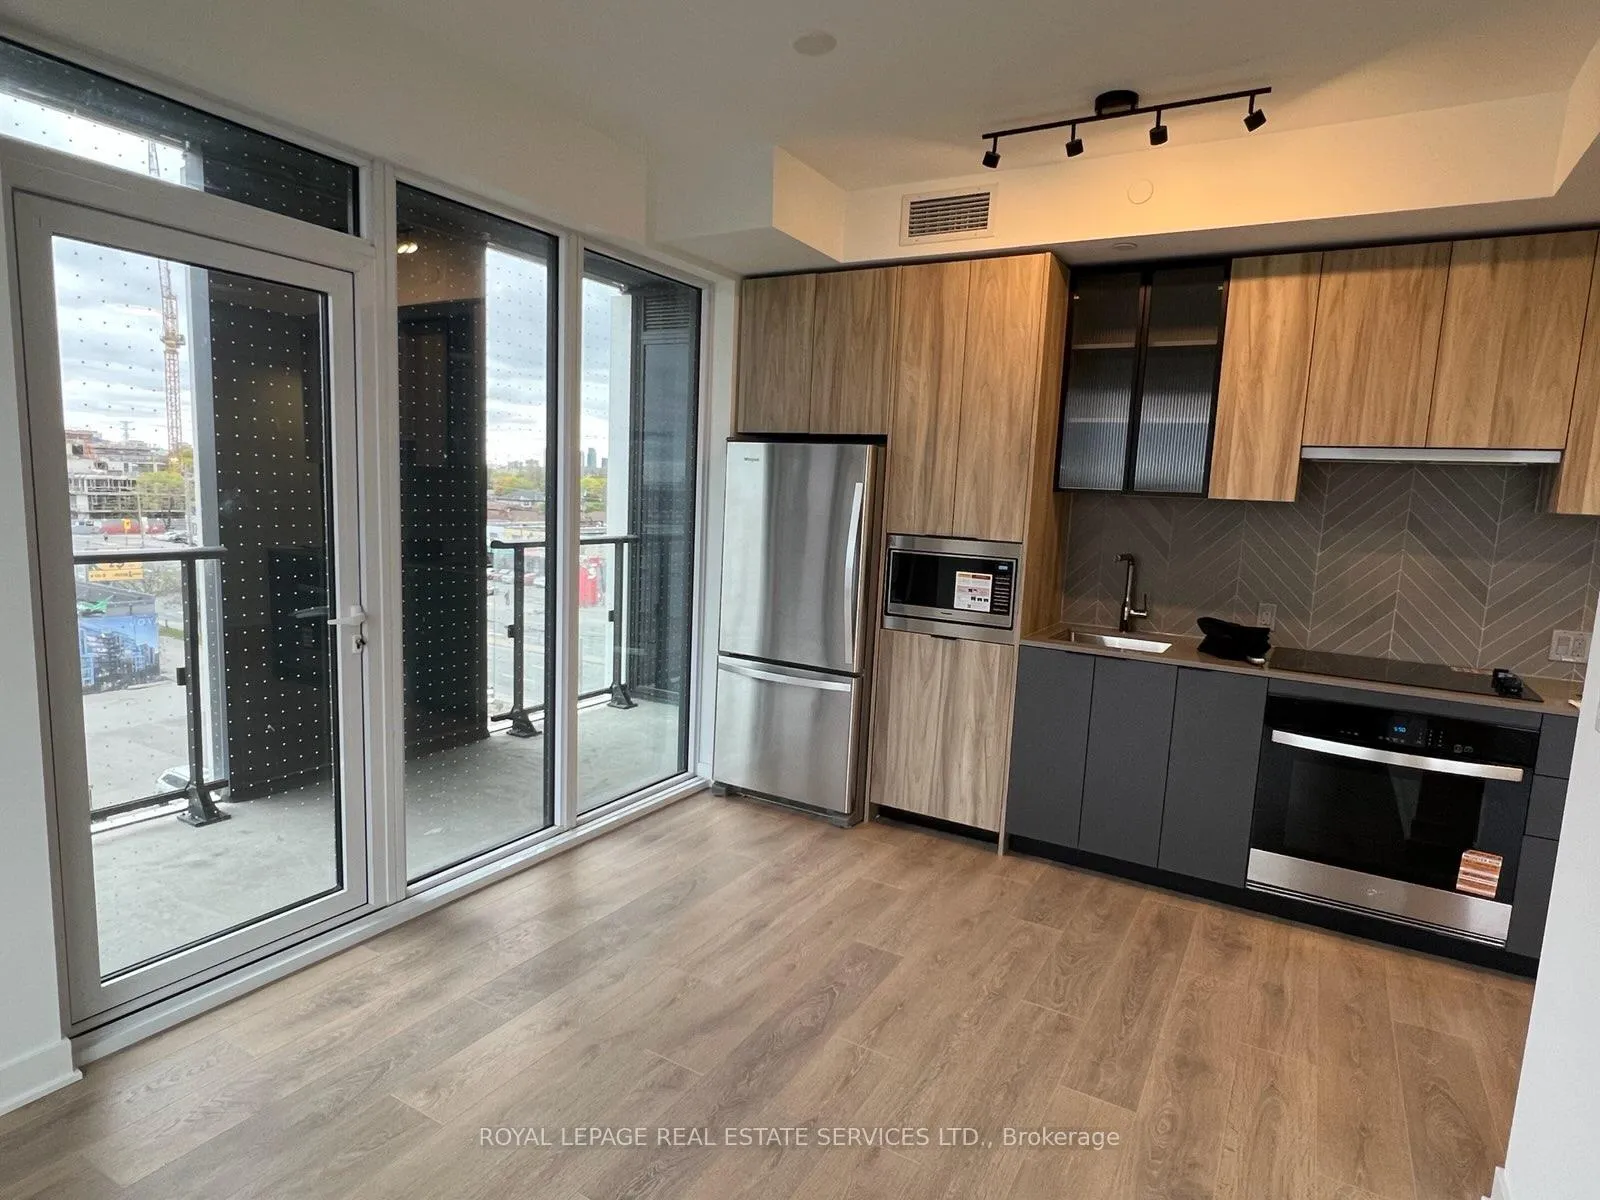
- Balcony: Open
Parking and locker1 Parking, Underground, Parking type Owned
- Spaces: 1 Parking
- Garage: Underground
- Parking type: Owned
- Driveway: Underground
- Locker: Owned
Building1037 The Queensway, Storeys 9, Condo corporation 1037
- Name: 1037 The Queensway
- Storeys: 9
- Condo corporation: 1037
- Amenities: Community bbq, concierge, gym, party room/meeting room
- Pets: Allowed
Heating, water and powerForced air, gas, Central air
- Heating: Forced air, gas
- Cooling: Central air
Rent and termsRent $2,850 a month, Entire property, Unfurnished
- Rent: $2,850 a month
- Space for rent: Entire property
- Furnished: Unfurnished
- Lease: 12 months
- Paid: Monthly
- Rent includes: Building insurance, common elements, parking
- Deposit: Required
- Credit check: Required
- Employment letter: Required
- Rental application: Required
- References: Required
IncludedBuilding insurance, common elements, cental ac.
- Included: Building insurance, common elements, cental ac.
NearbyClear view, other, public transit, school
- Close to: Clear view, other, public transit, school
Listing detailsW13138292, Rented, May 15, 2026
- MLS® number: W13138292
- Status: Rented
- Listed on: May 15, 2026
- Days on market: 81
- Updated: Aug 4, 2026
- Possession: Immediate
- Occupied by: Vacant
- Listing brokerage: ROYAL LEPAGE REAL ESTATE SERVICES LTD.
About this home
Unit 412, 1037 The Queensway, Etobicoke (Islington-City Centre West), ON M8Z 0H5
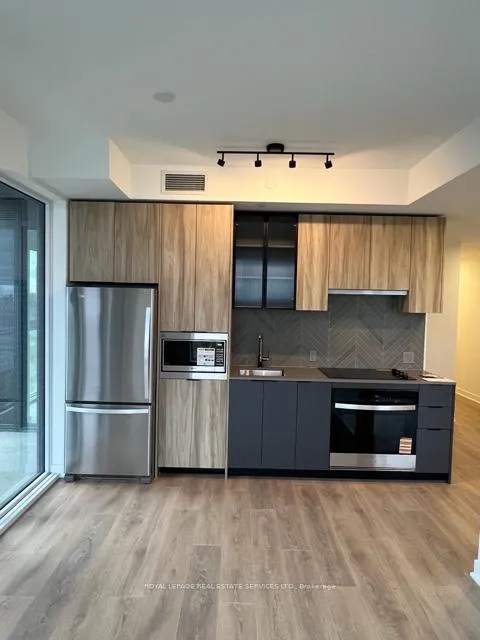
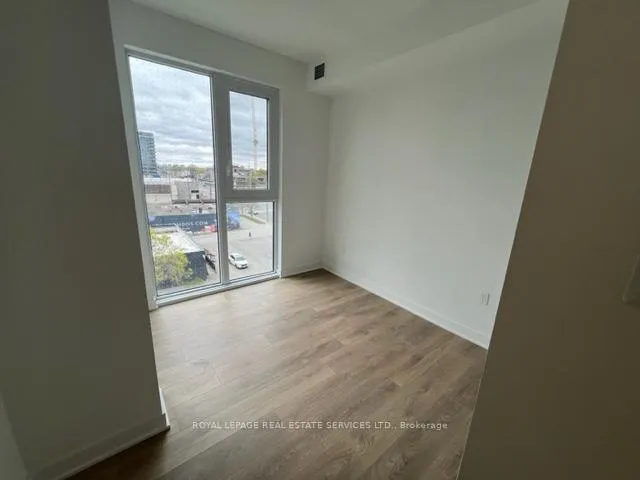
Experience elevated urban living at Verge Condos in this stunning brand-new 2-bedroom,2-bathroom residence designed for comfort, style, and convenience. This sun-filled suite features a modern open-concept layout with expansive windows, seamless living and dining areas, and a contemporary kitchen ideal for entertaining or everyday living. Step outside onto the oversized huge terrace and enjoy your own private outdoor retreat with sweeping city views and fresh air all around.The spacious primary suite offers a private ensuite bathroom and generous closet space, whilethe second bedroom provides excellent flexibility for guests, a home office, or a growing family. Thoughtfully crafted finishes and an efficient floor plan create a warm yet sophisticated atmosphere throughout the home. Perfectly positioned along The Queensway, residents enjoy exceptional connectivity with quick access to downtown Toronto, the Gardiner Expressway, Highway 427, QEW, TTC transit routes, and Mimico GO Station. A beautiful corner unit with a fully equiped gym and co- working space in the building. Daily essentials and lifestyle amenities are just moments away, including CF Sherway Gardens, waterfront parks and trails, cafes, restaurants, fitness studios, and grocery stores. Parking and locker included. Without parking, the cost reduces by $150.Residents of Verge Condos enjoy an impressive collection of premium amenities, including a fully equipped fitness centre, yoga studio, party lounge, golf simulator, children's play area, outdoor terrace with BBQ stations, and 24-hour concierge service. Bonus: one year of complimentary internet is included.
Ask about this home
A HOMEH agent will answer your questions about this home.
Know more about 1037 The Queensway
Condo building · 1037 The Queensway
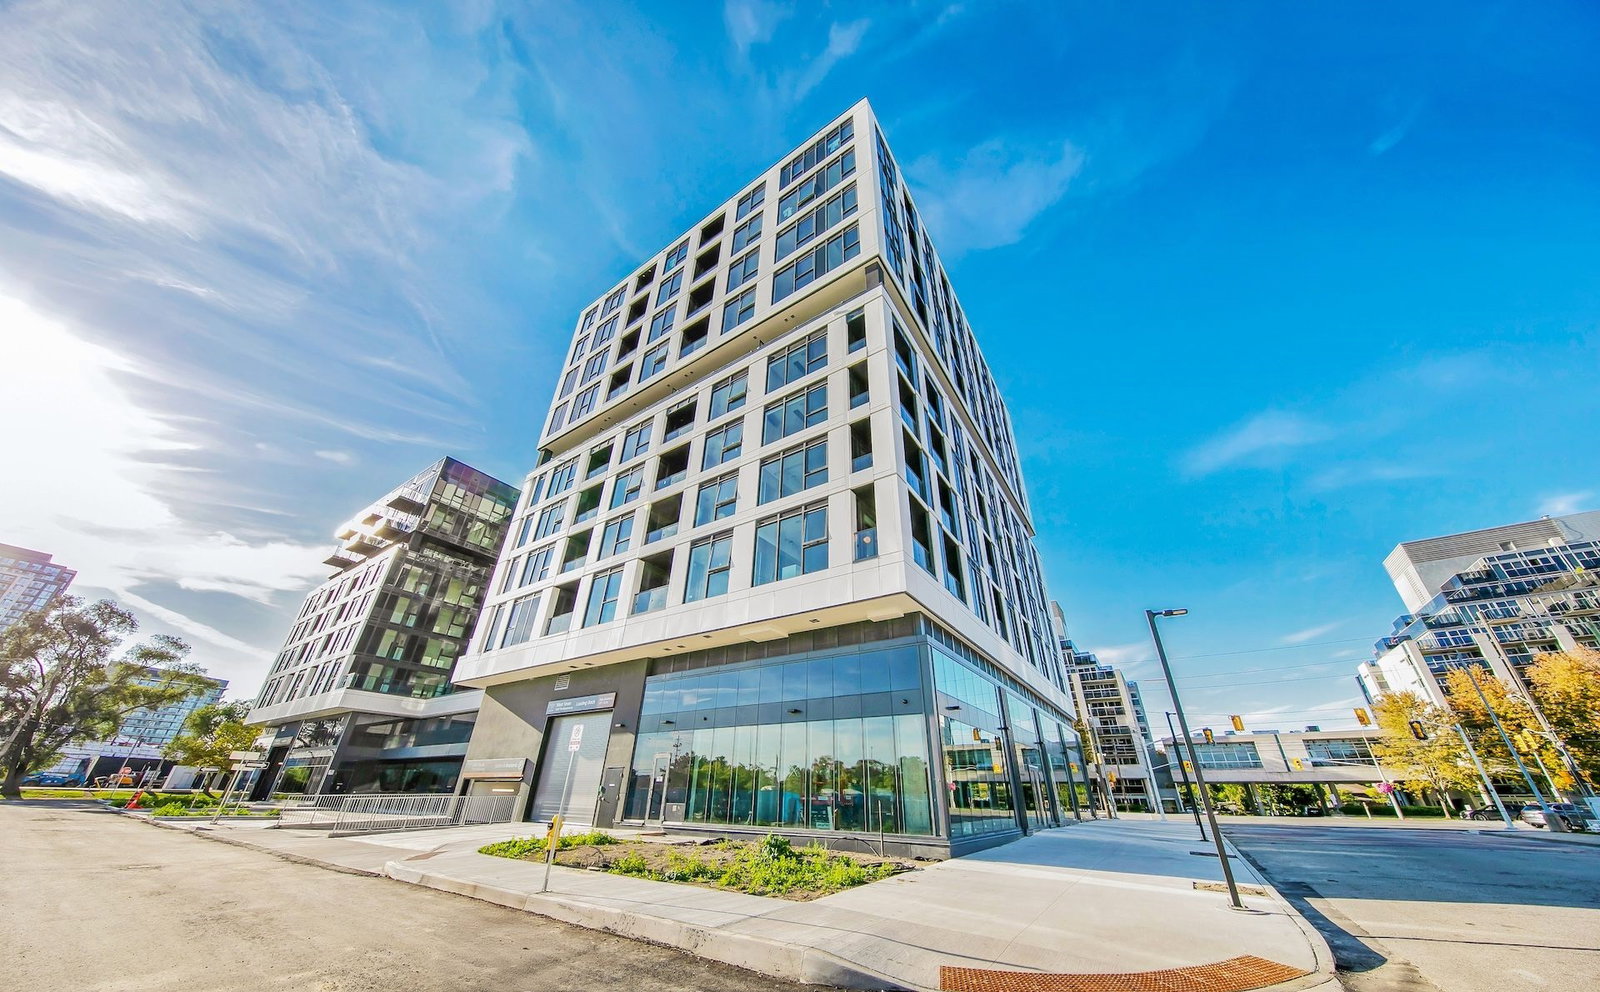
1037 The Queensway is a 9-storey condo. Right now 8 for rent are on the market here.
- 9storeys
No similar units for rent in 1037 The Queensway right now.
Around this home
Daily convenience, out of 100, from the distances below
Schools nearby
School rating, out of 10.
Helpful calculators
Your HOMEH agent

"I would see it this week."