

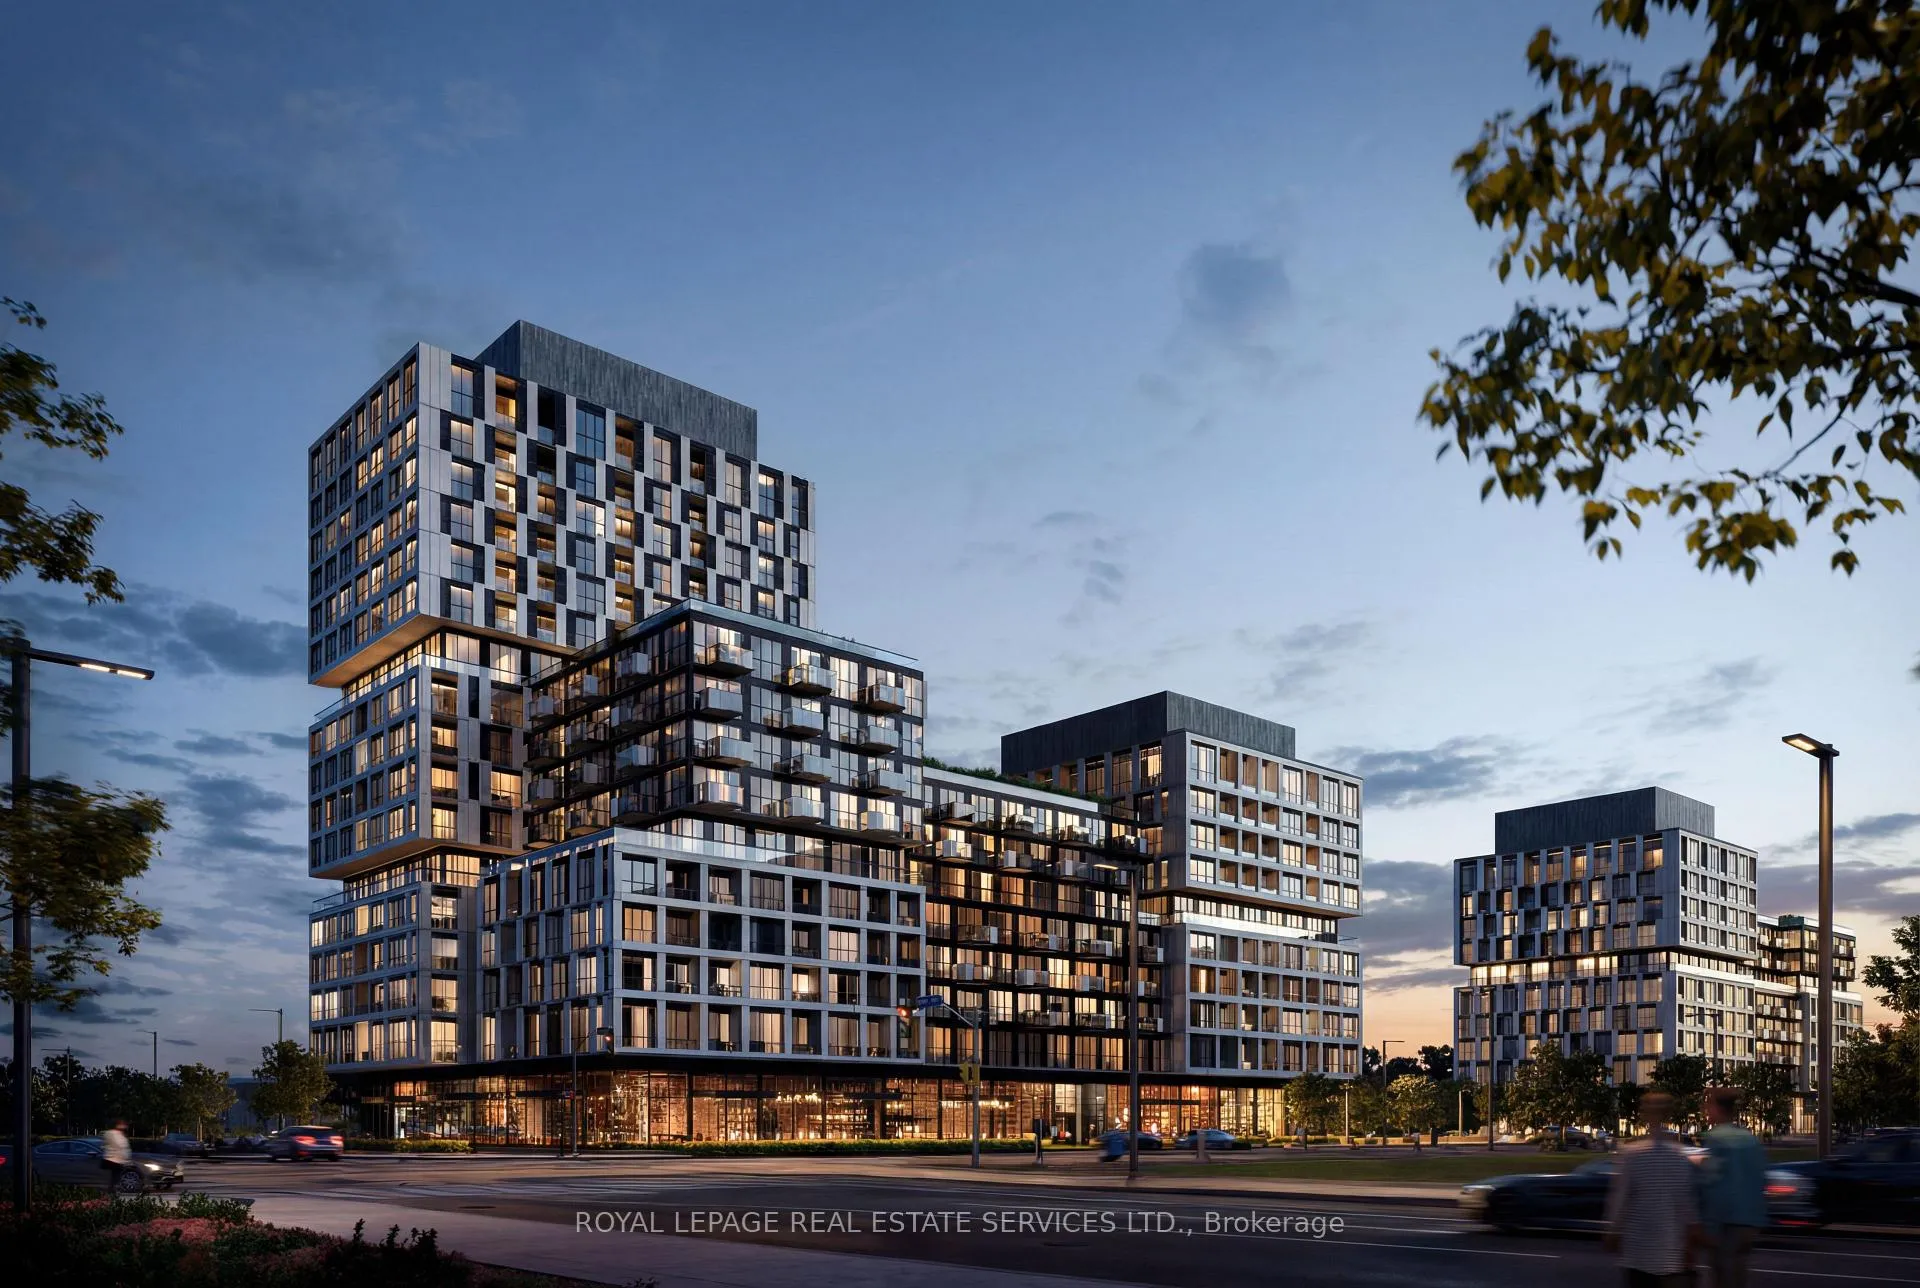
Unit 423, 1037 The Queensway
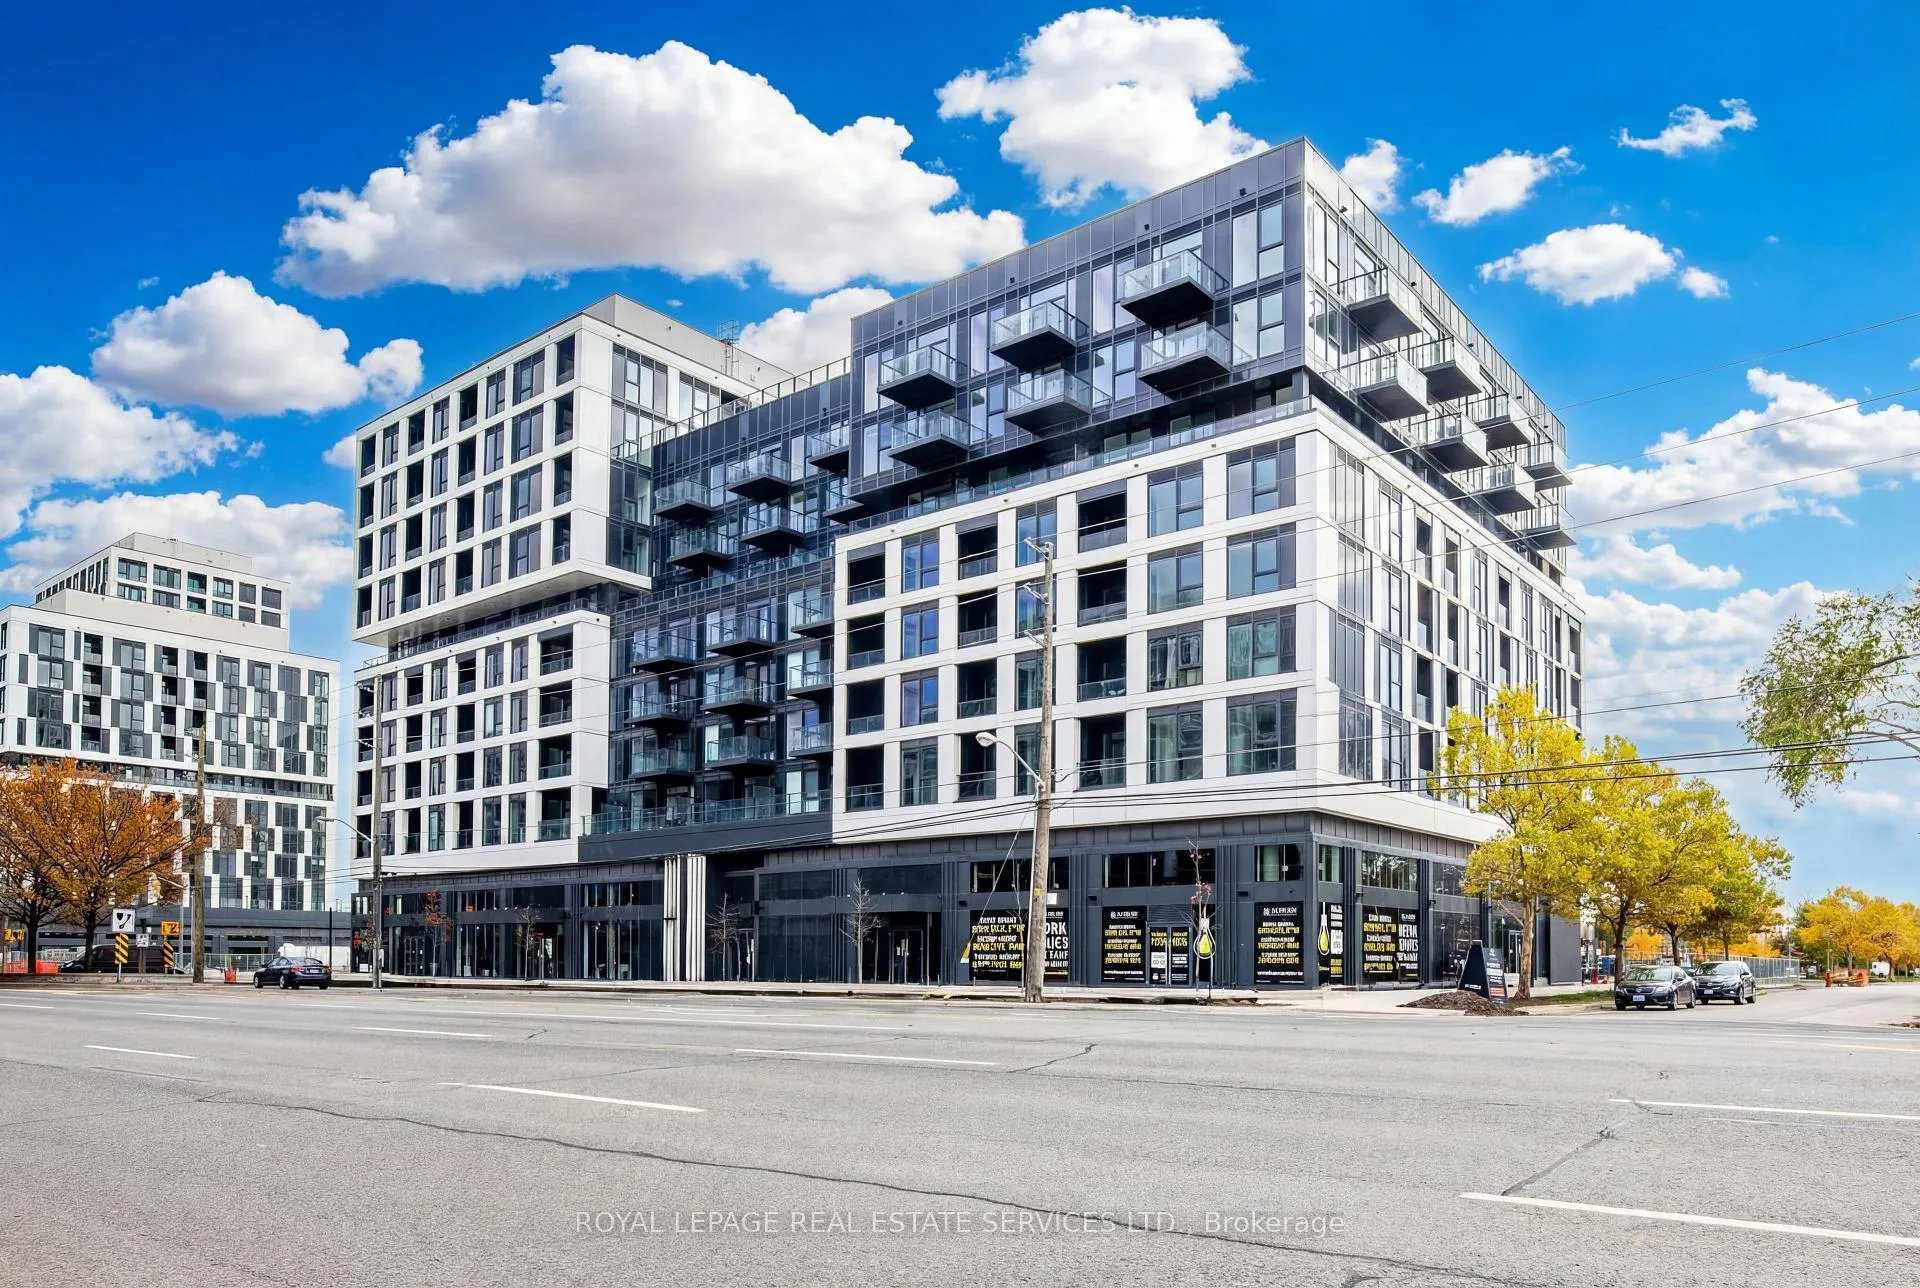
Unit 423, 1037 The Queensway
 See all 48 photos
Property history
Facts and features
- ExposureNorth
- LaundryEnsuite
- LockerOwned
- BalconyOpen
- Central air
- Concierge
- Gym
- Party room/meeting room
- Rooftop deck/garden
The homeCondo Apartment, Apartment, 700–799 sq ft
- Type: Condo Apartment
- Style: Apartment
- Living space: 700–799 sq ft
- Basement: None
- Exposure: North
InsideVinyl, Ensuite, Carpet free
- Flooring: Vinyl
- Laundry: Ensuite
- Features: Carpet free
- Security: Concierge/security
- Rooms above ground: 5
- Bedrooms: 2
- Bathrooms: 2
- Kitchens: 1
OutsideConcrete, Open
- Exterior: Concrete
- Balcony: Open
Parking and locker1 Parking, Underground, Parking type Owned
- Spaces: 1 Parking
- Garage: Underground
- Parking type: Owned
- Driveway: Underground
- Locker: Owned
BuildingVerge west, Storeys 9, Condo corporation 0
- Name: Verge west
- Storeys: 9
- Condo corporation: 0
- Amenities: Bike storage, concierge, gym, party room/meeting room, rooftop deck/garden, visitor parking
- Pets: Allowed
Heating, water and powerFan coil, electric, Central air
- Heating: Fan coil, electric
- Cooling: Central air
Rent and termsRent $2,500 a month, Entire property, Unfurnished
- Rent: $2,500 a month
- Space for rent: Entire property
- Furnished: Unfurnished
- Lease: 12 months
- Paid: Monthly
- Rent includes: Building insurance, common elements, parking
- Deposit: Required
- Credit check: Required
- Employment letter: Required
- Rental application: Required
- References: Required
- Rental items: None.
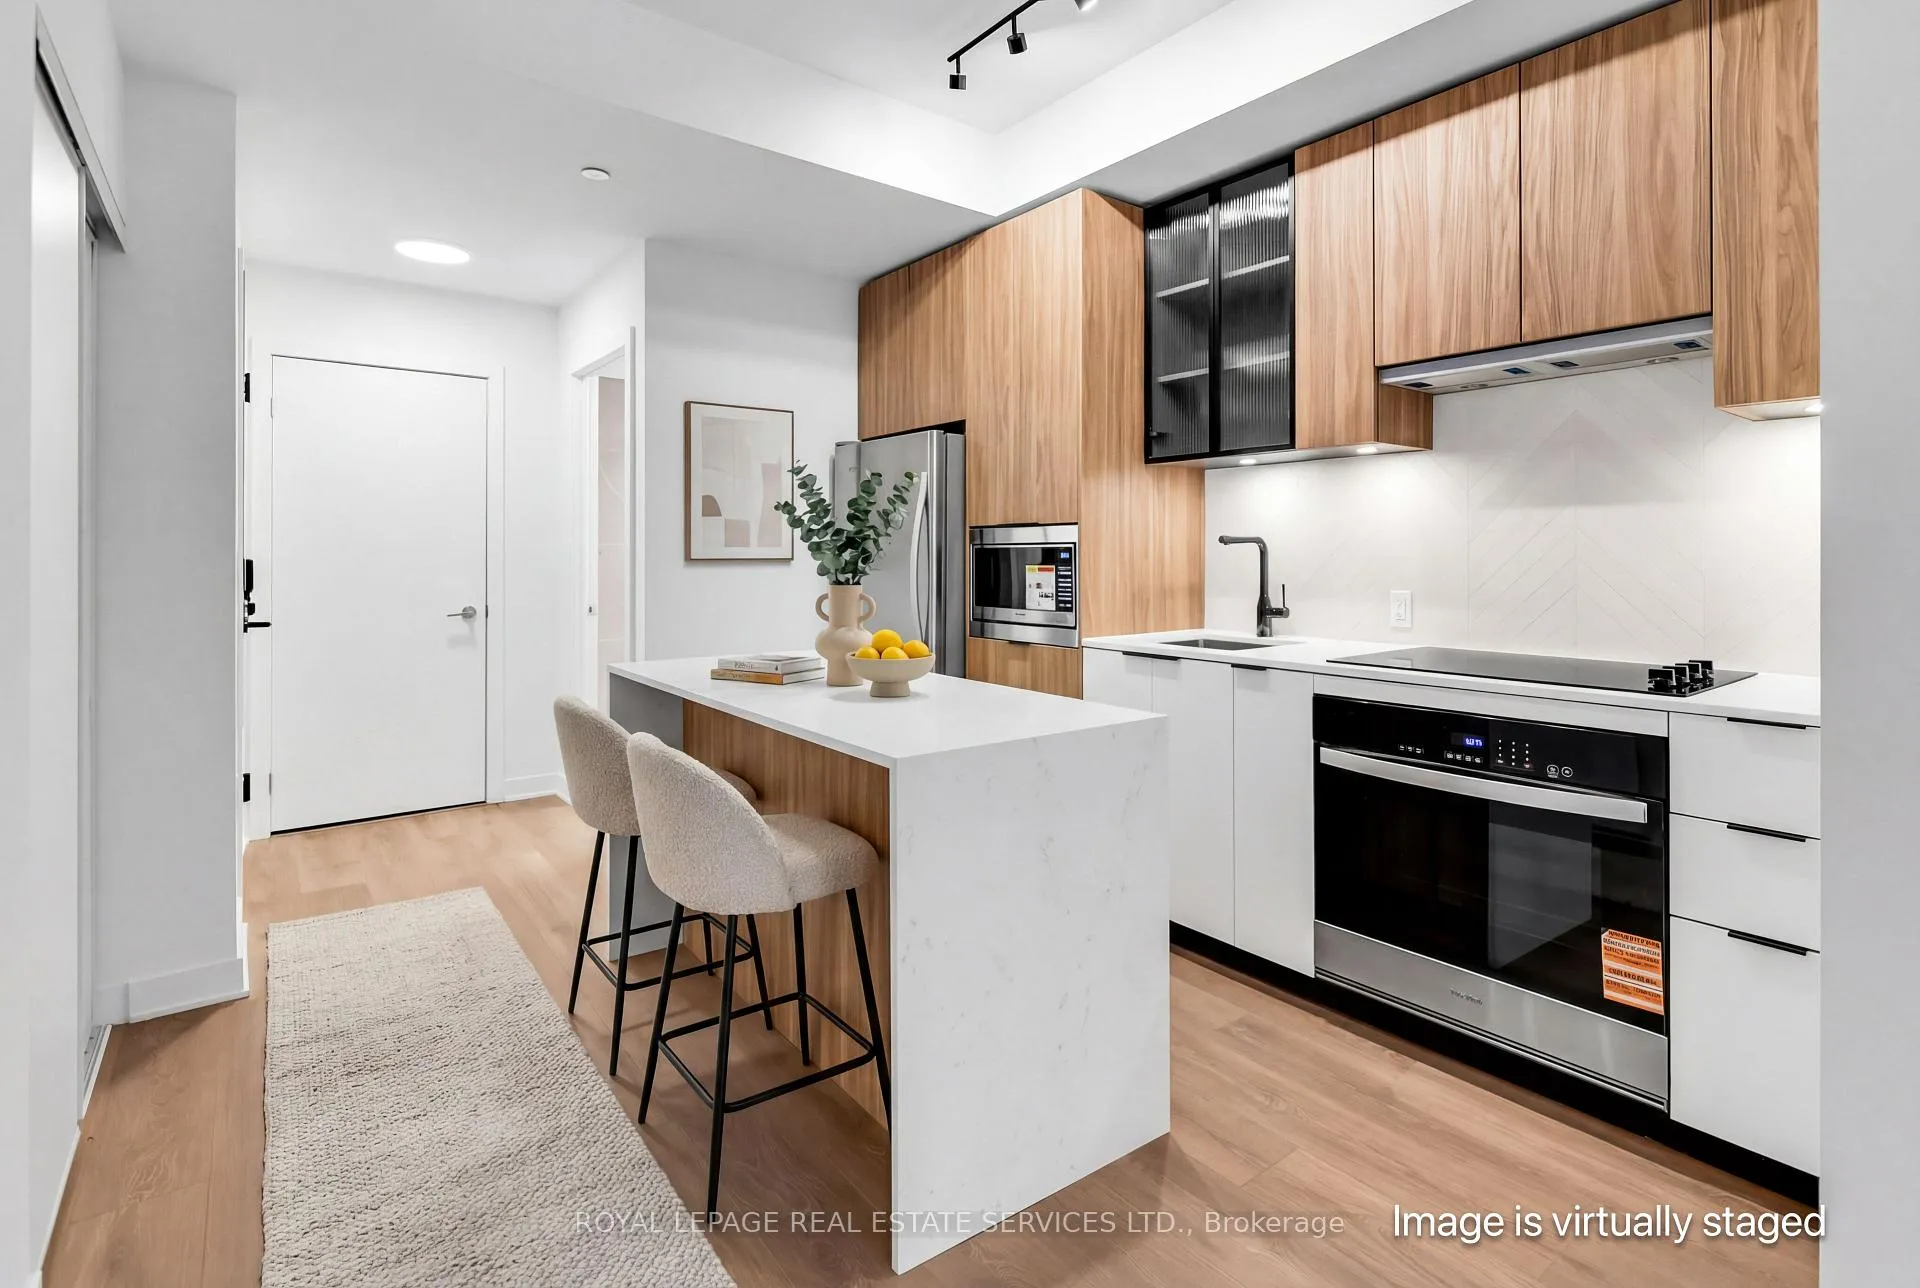
IncludedStainless streel fridge, built-in stove, glass cook top, built-in microwave, exhaust fan, built-in dishwasher, plus washer & dryer. all electrical light fixtures & window coverings., Not included None.
- Included: Stainless streel fridge, built-in stove, glass cook top, built-in microwave, exhaust fan, built-in dishwasher, plus washer & dryer. all electrical light fixtures & window coverings.
- Not included: None.
NearbyPark, school, public transit
- Close to: Park, school, public transit
Listing detailsW12641564, Rented, Dec 18, 2025
- MLS® number: W12641564
- Status: Rented
- Listed on: Dec 18, 2025
- Days on market: 18
- Updated: Jan 5, 2026
- Possession: Immediate
- Occupied by: Vacant
- Listing brokerage: ROYAL LEPAGE REAL ESTATE SERVICES LTD.
About this home
Unit 423, 1037 The Queensway, Etobicoke (Islington-City Centre West), ON M8Z 0H4
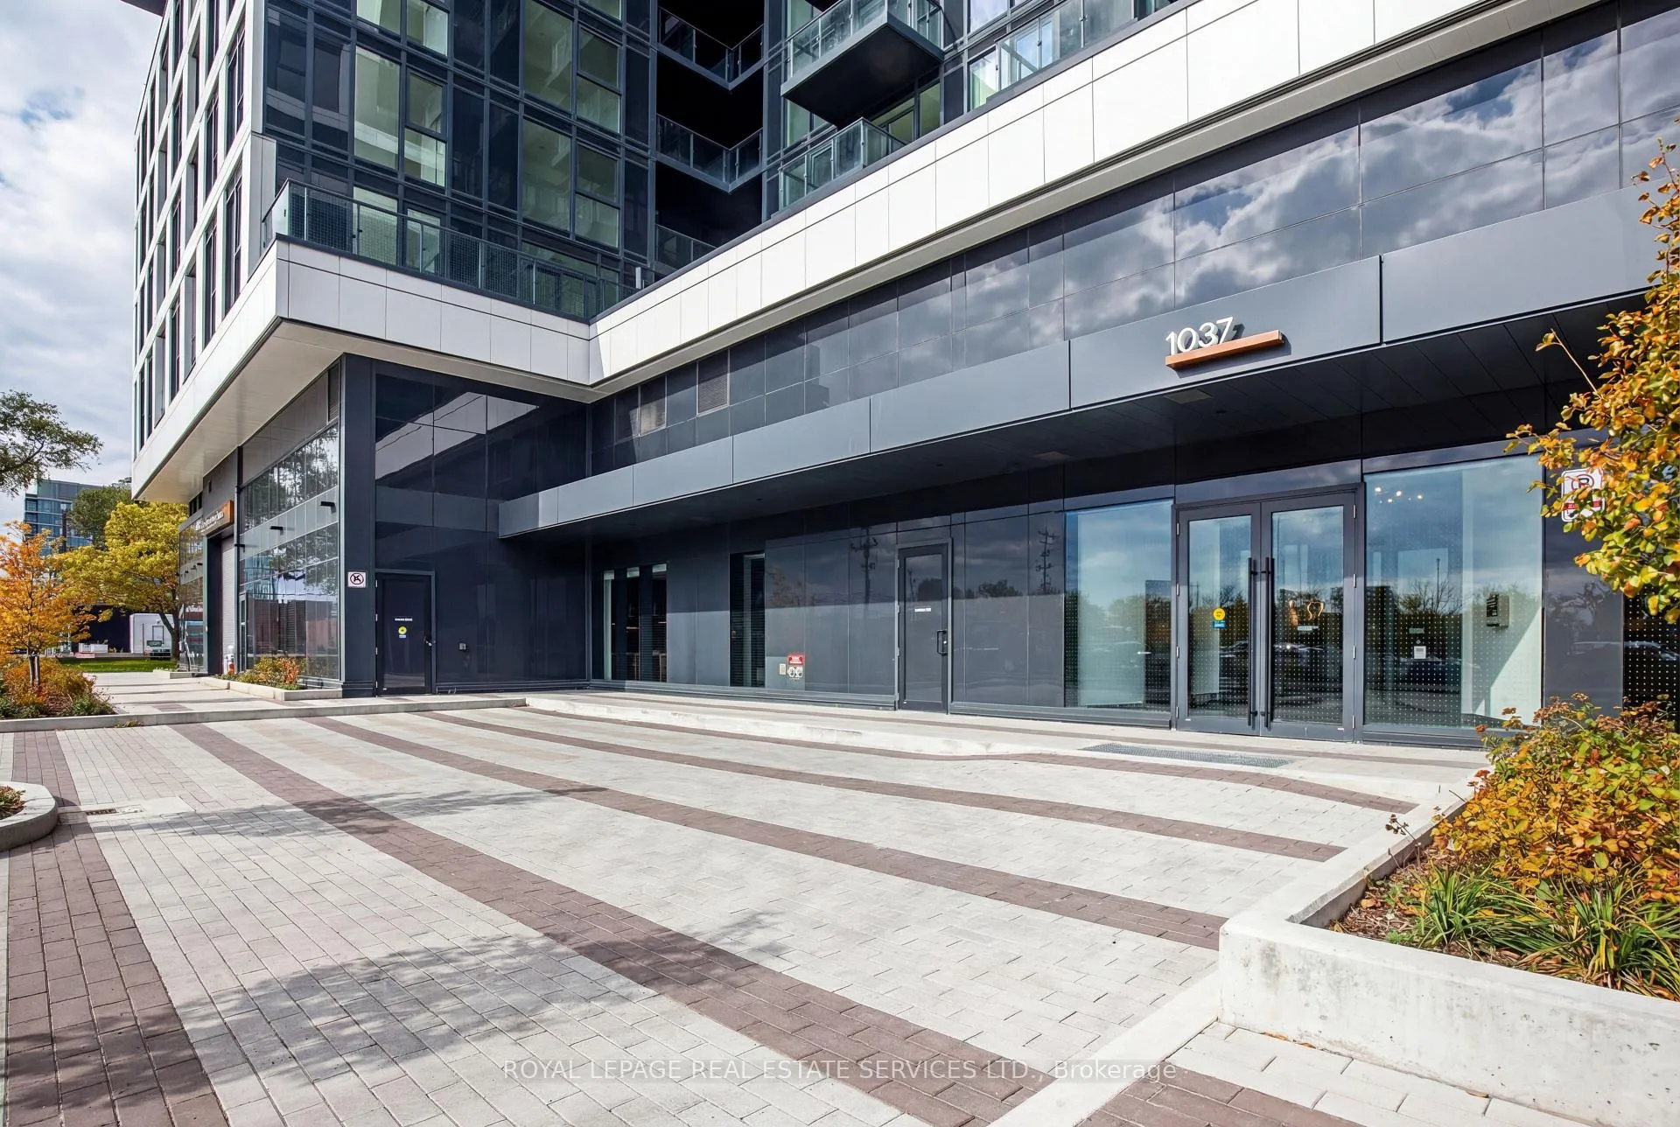
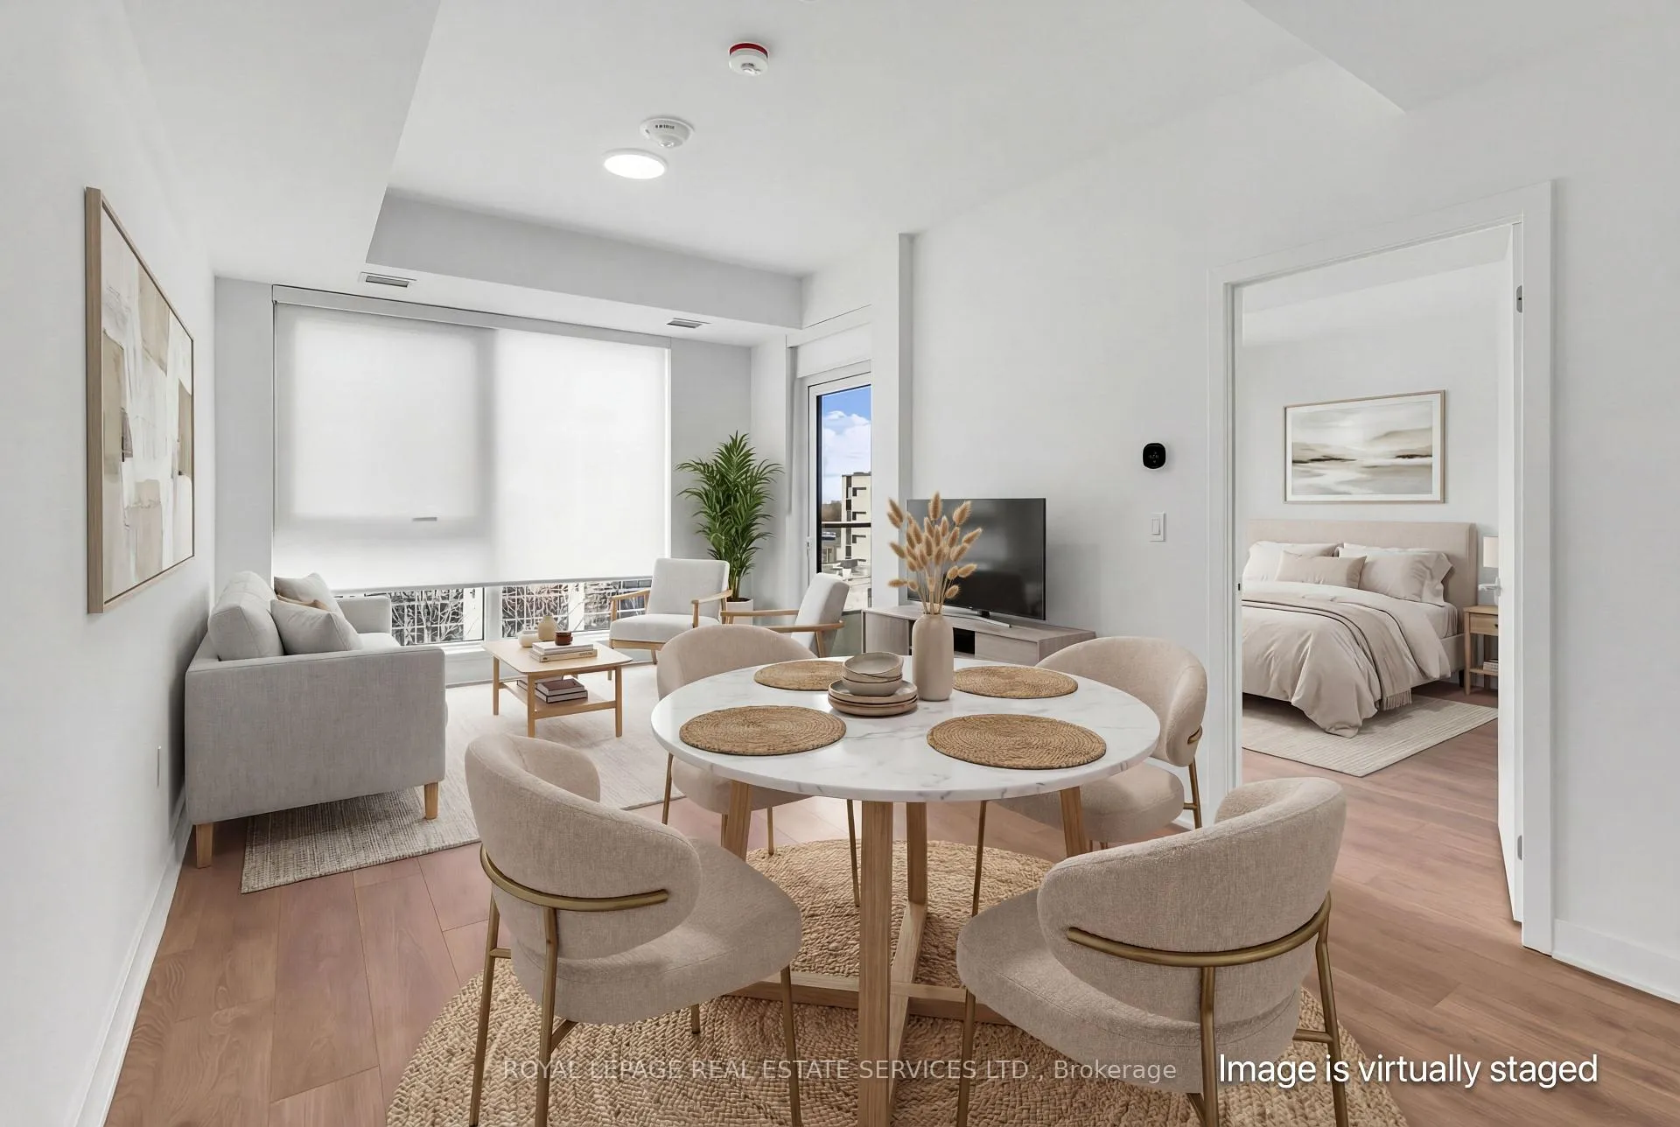
Welcome to this bright and beautifully finished 2-bedroom, 2-bathroom suite located at 1037 The Queensway, offering a smart layout, modern design & comfortable urban living. The interior features wide-plank flooring throughout, clean white walls, and large windows that allow natural light to flow through the space. The open-concept kitchen is sleek & functional, complete with integrated appliances, contemporary cabinetry, and a streamlined design that connects seamlessly to the living and dining area, making it ideal for everyday living & entertaining. The living space opens to a private balcony, perfect for enjoying morning coffee or evening downtime with city views. The split-bedroom layout provides excellent privacy, with the primary bedroom offering generous space and a modern ensuite bathroom finished with a glass shower and elegant tilework. The second bedroom is well-sized and versatile, ideal for a guest room, home office, or nursery, with easy access to the main bathroom. Both bathrooms feature clean, modern finishes and thoughtful storage. The building at 1037 The Queensway is a contemporary, well-managed residence offering modern construction, secure entry, and a polished urban feel. Designed with comfort and efficiency in mind, it appeals to professionals, couples & small families seeking quality finishes and a low-maintenance lifestyle. Located in the highly desirable Queensway corridor, this home is surrounded by excellent amenities, including shops, cafés, restaurants, grocery stores, and big-box retailers, all just minutes away. The area offers easy access to TTC transit, major highways including the Gardiner Expressway and Highway 427, and is a short drive to downtown Toronto, Sherway Gardens, and waterfront trails. Nearby parks, fitness options, and everyday conveniences make this a vibrant and practical place to call home. A turnkey lease opportunity combining modern interior finishes, a functional layout, and a well-connected west-end location.
Ask about this home
A HOMEH agent will answer your questions about this home.
Know more about 1037 The Queensway
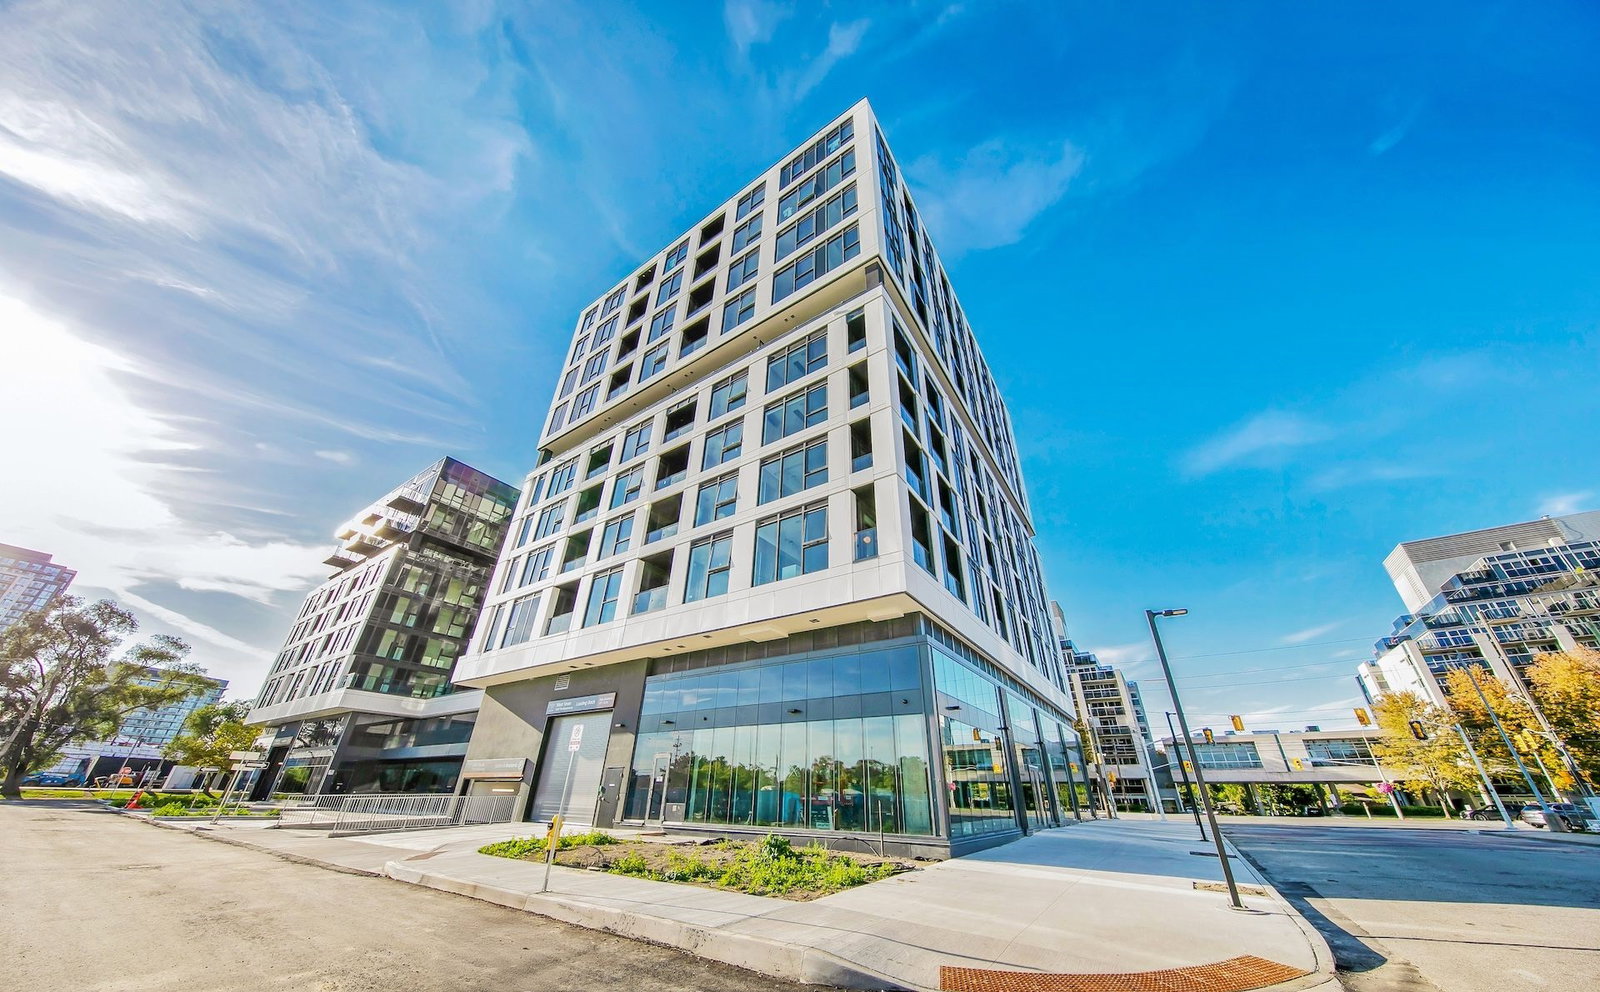
Condo building · 1037 The Queensway
1037 The Queensway is a 9-storey condo. Right now 8 for rent are on the market here.
- 9storeys
No similar units for rent in 1037 The Queensway right now.
Around this home
Daily convenience, out of 100, from the distances below
Schools nearby
School rating, out of 10.
Helpful calculators
Your HOMEH agent

"I would see it this week."