

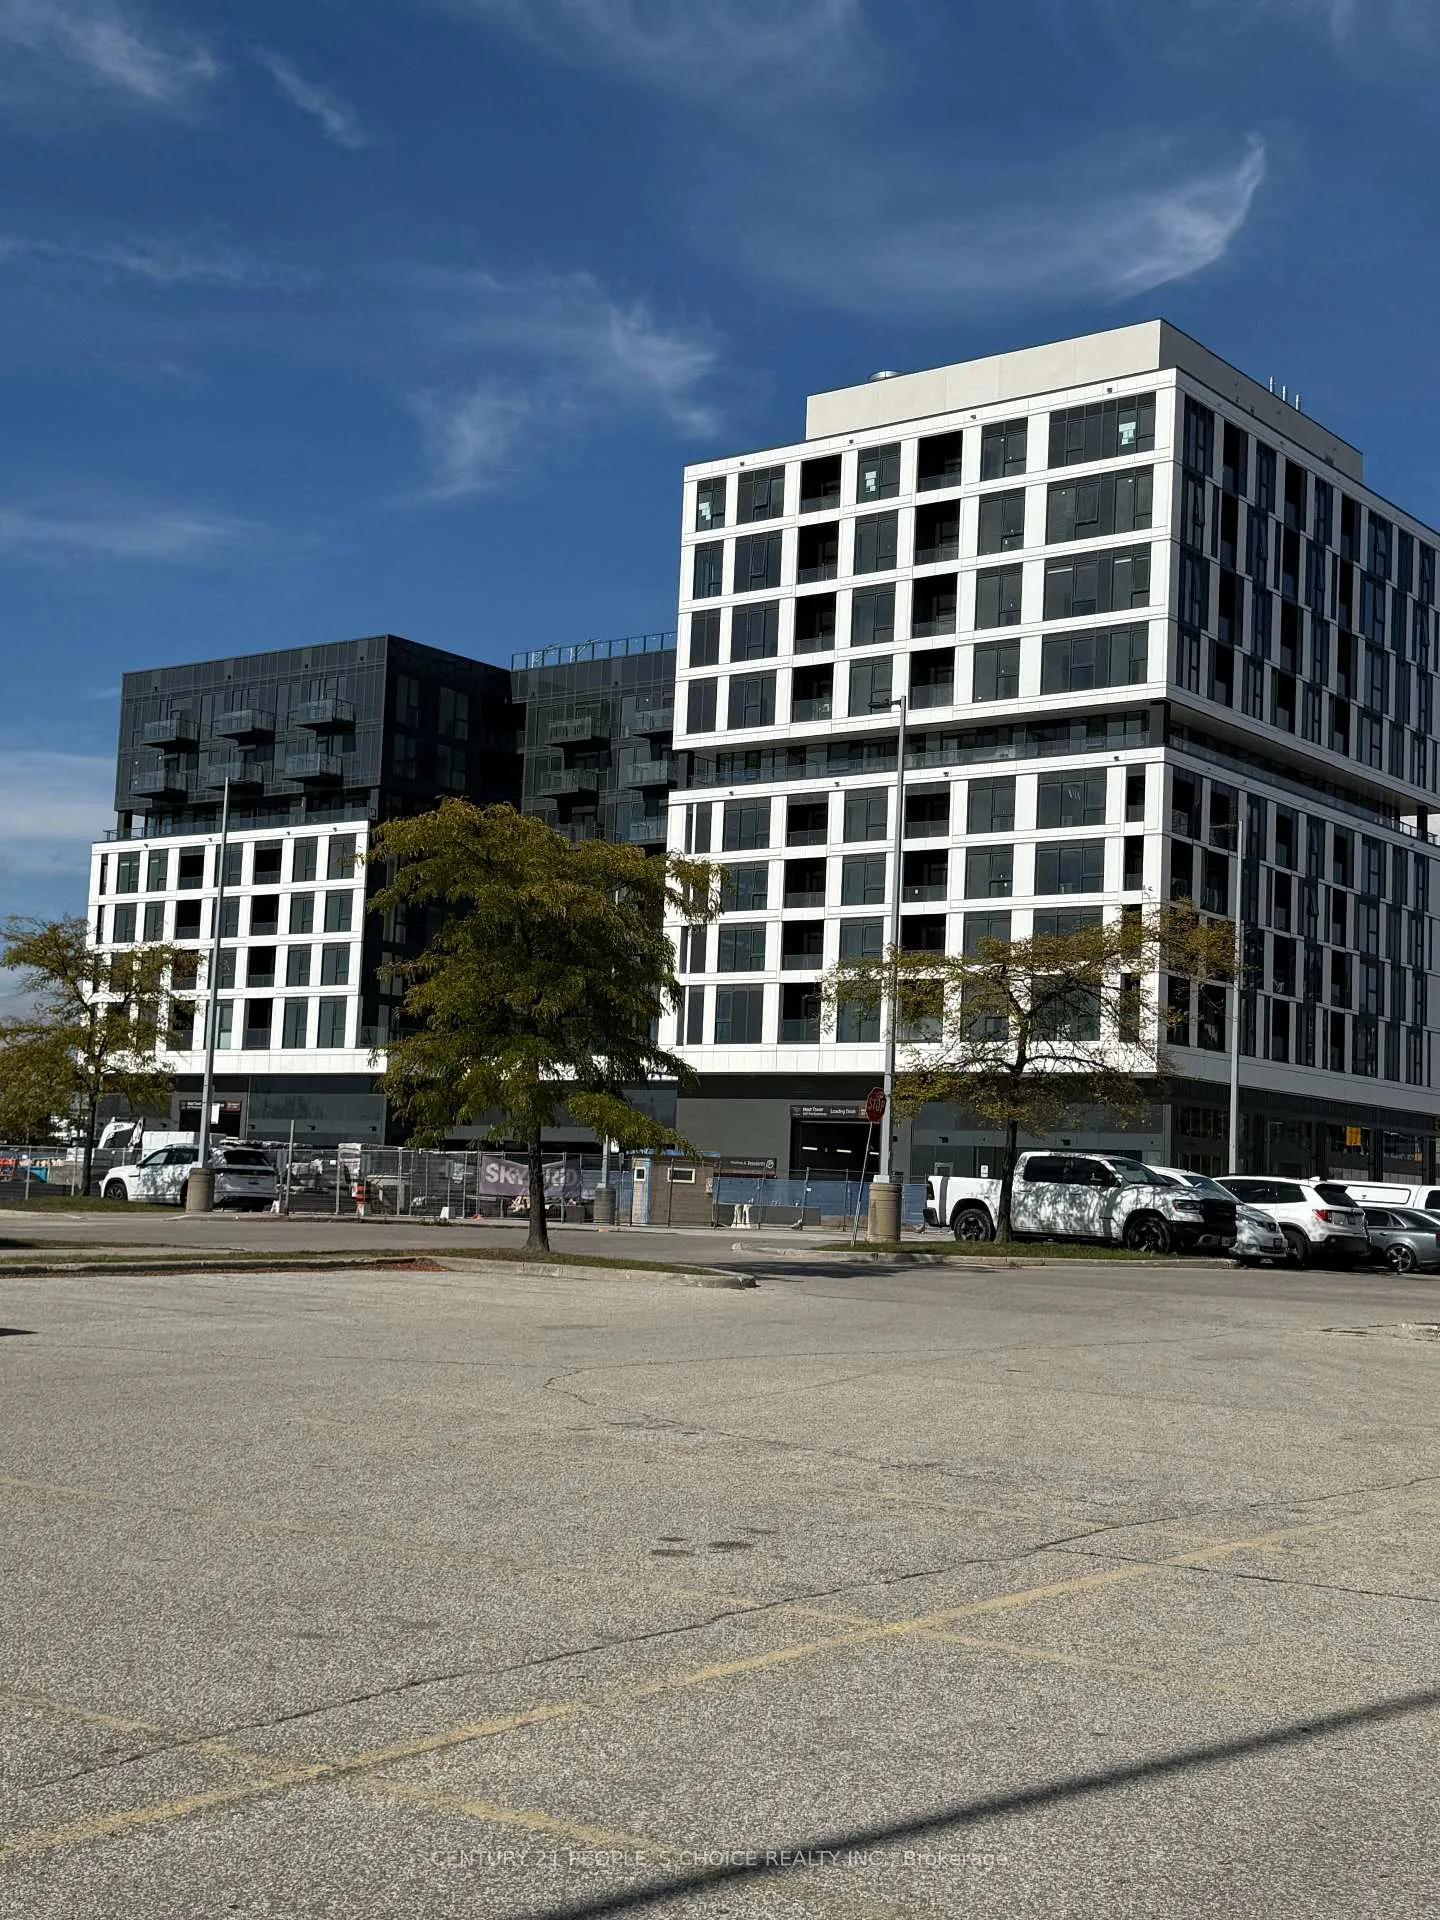
Unit 604, 1037 The Queensway
Condo Apartment Suspended
1/4Unit 604, 1037 The Queensway
Condo Apartment Suspended
 See all 4 photos
1 Bedroom
1 Bathroom
0 Parking
600–699 sq.ft
Entire Home
— Unit
Property history
- $2,000SuspendedList: 2025-11-22|End: 2026-02-02|72 daysW12569674
Facts and features
- ExposureSouth west
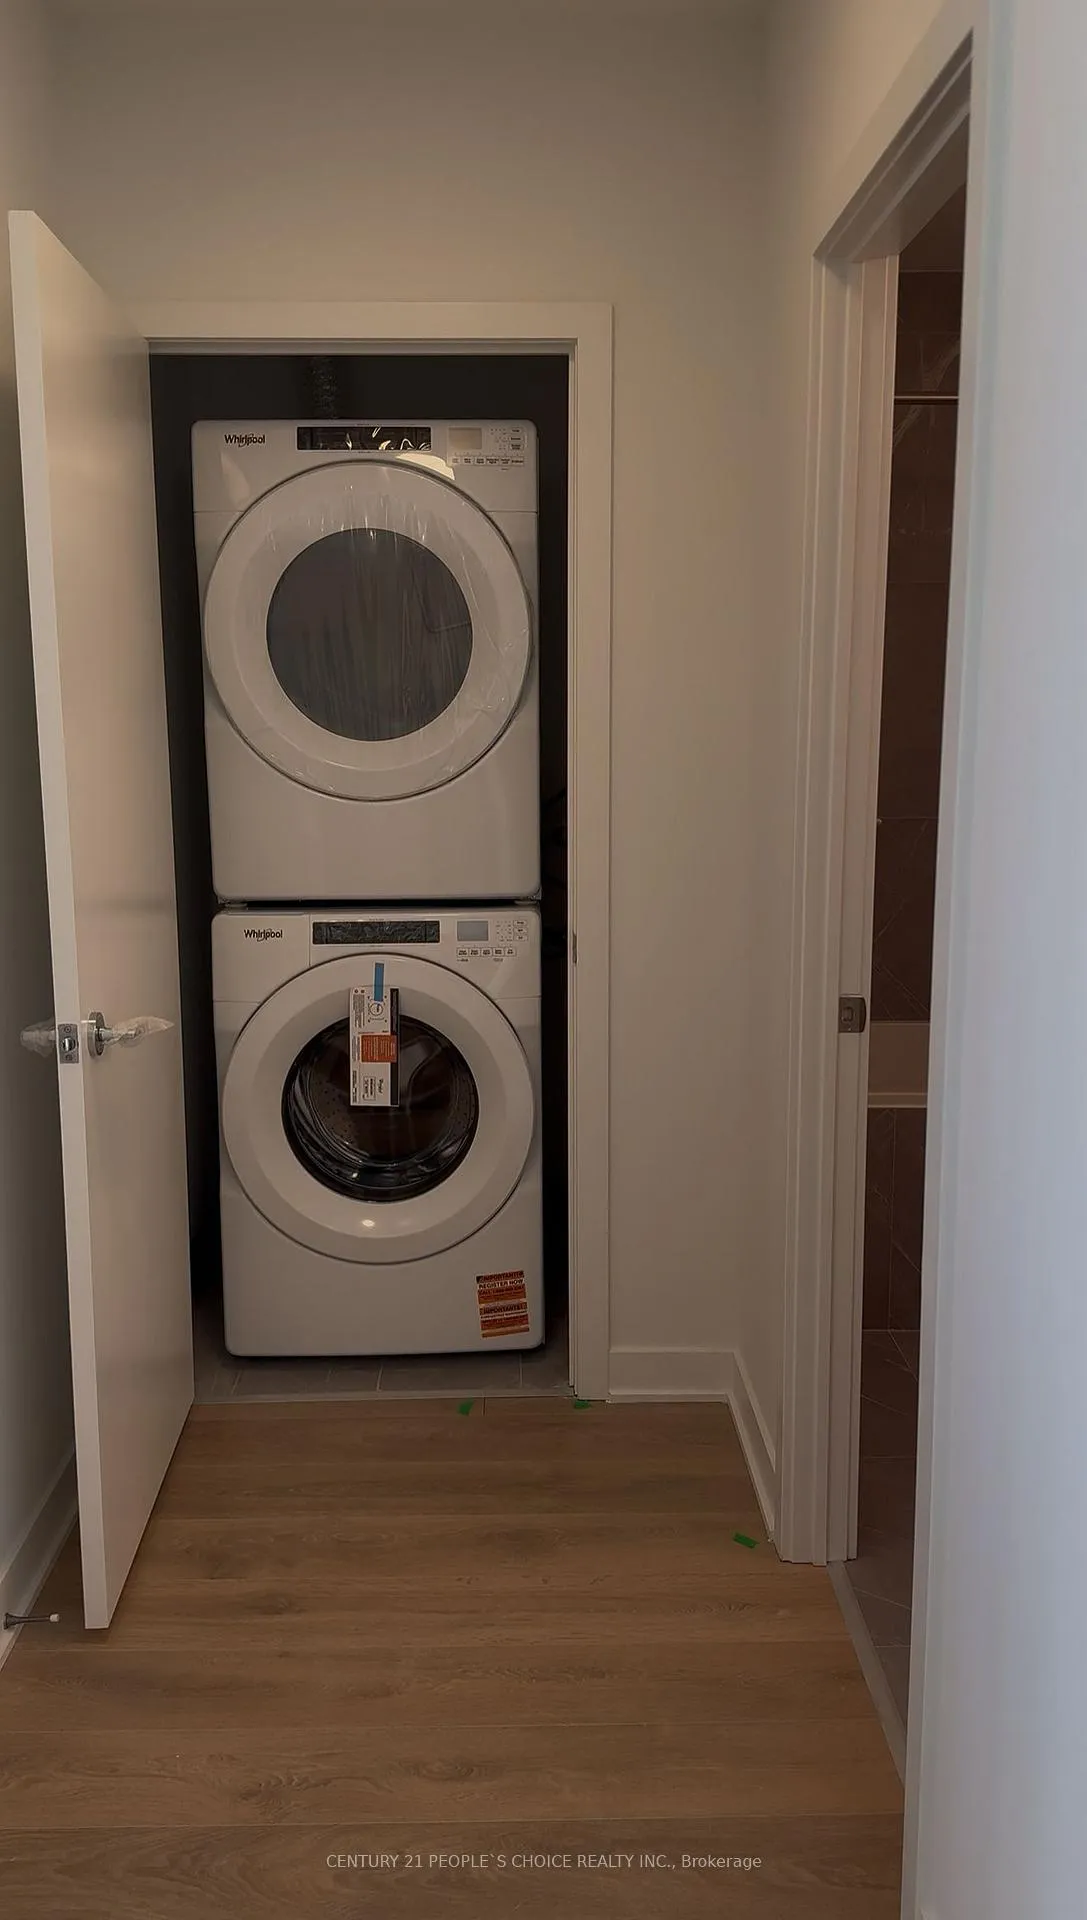
- LaundryIn-suite
- LockerNone
- BalconyOpen
What stands out
- Central air
- Concierge
- Party room/meeting room
- Exercise room
The homeCondo Apartment, Apartment, New
- TypeCondo Apartment
- StyleApartment
- AgeNew
- Living space600–699 sq ft
- BasementNone
- ExposureSouth West
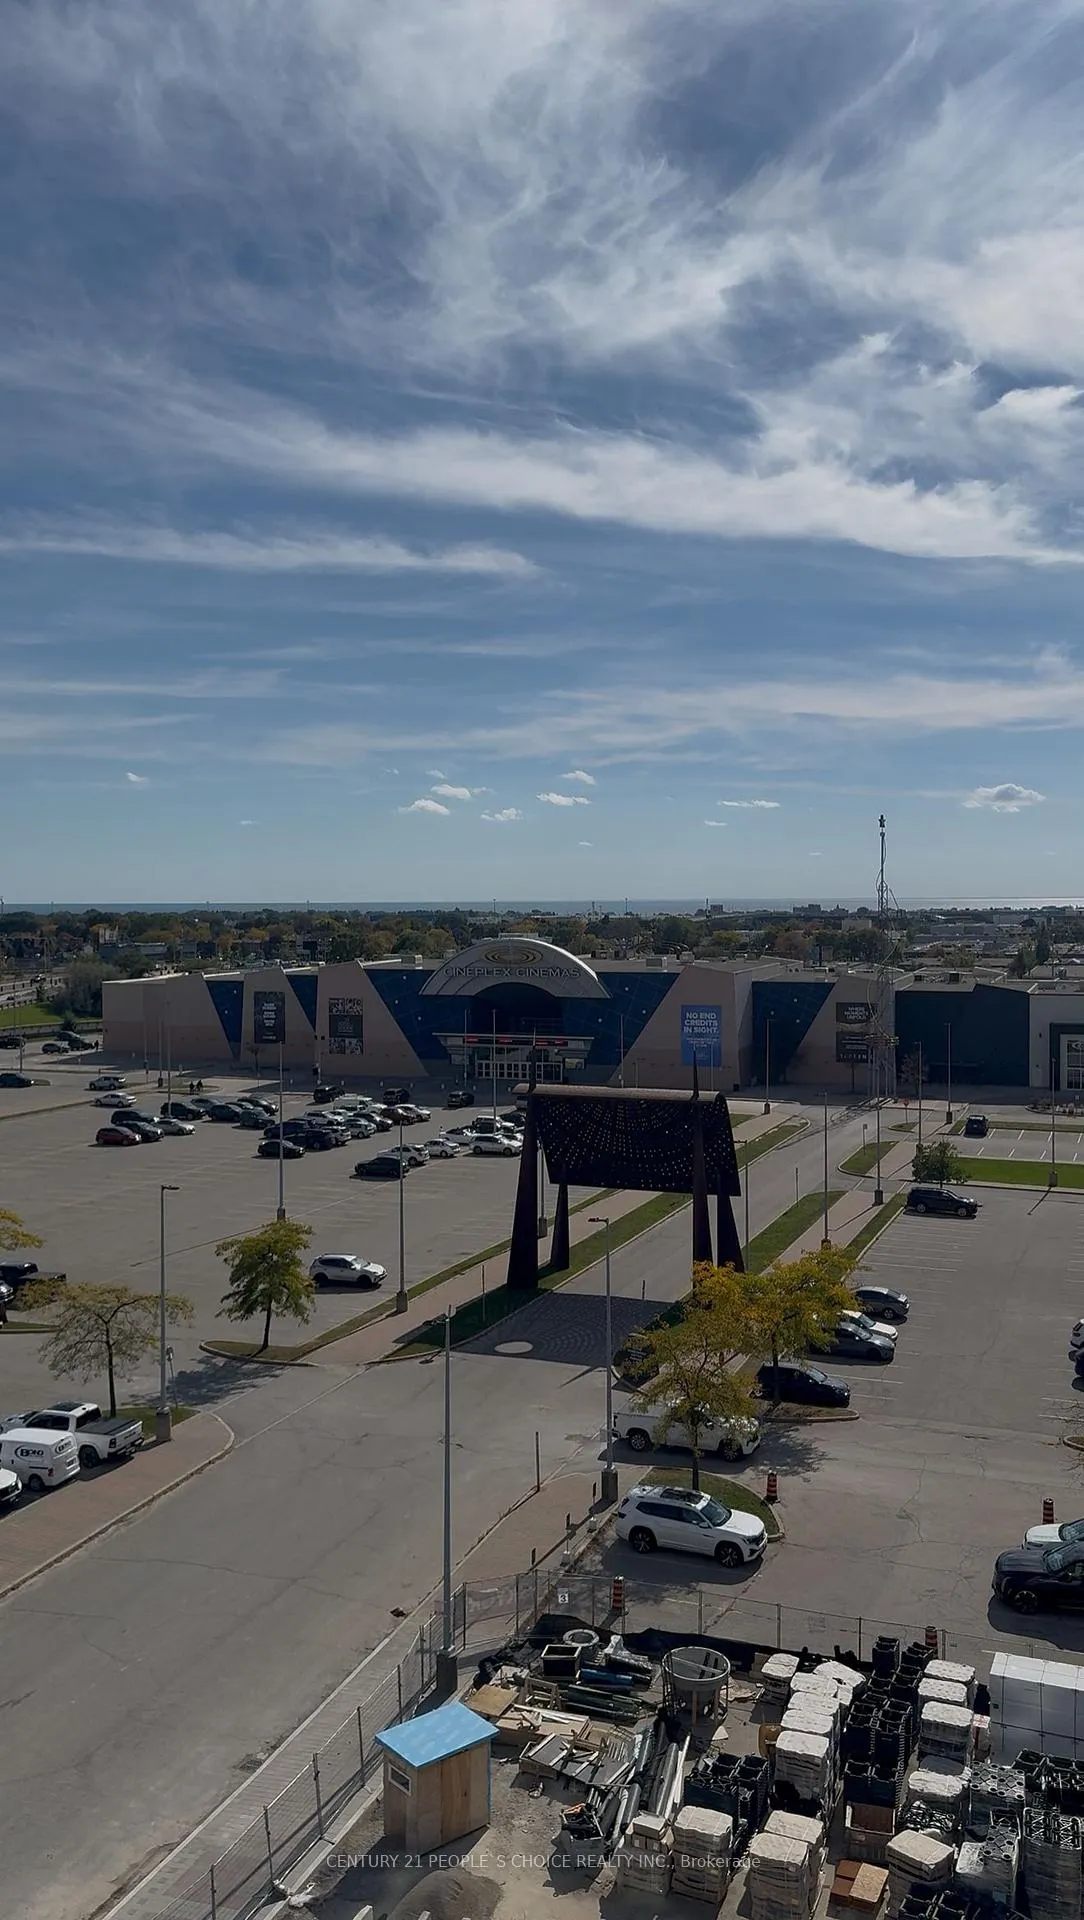
- ViewBay, beach, city
- Special designationOther
InsideIn-suite laundry, main level, Built-in oven, Carbon monoxide detectors, concierge/security, security system, smoke detector
- LaundryIn-suite laundry, main level
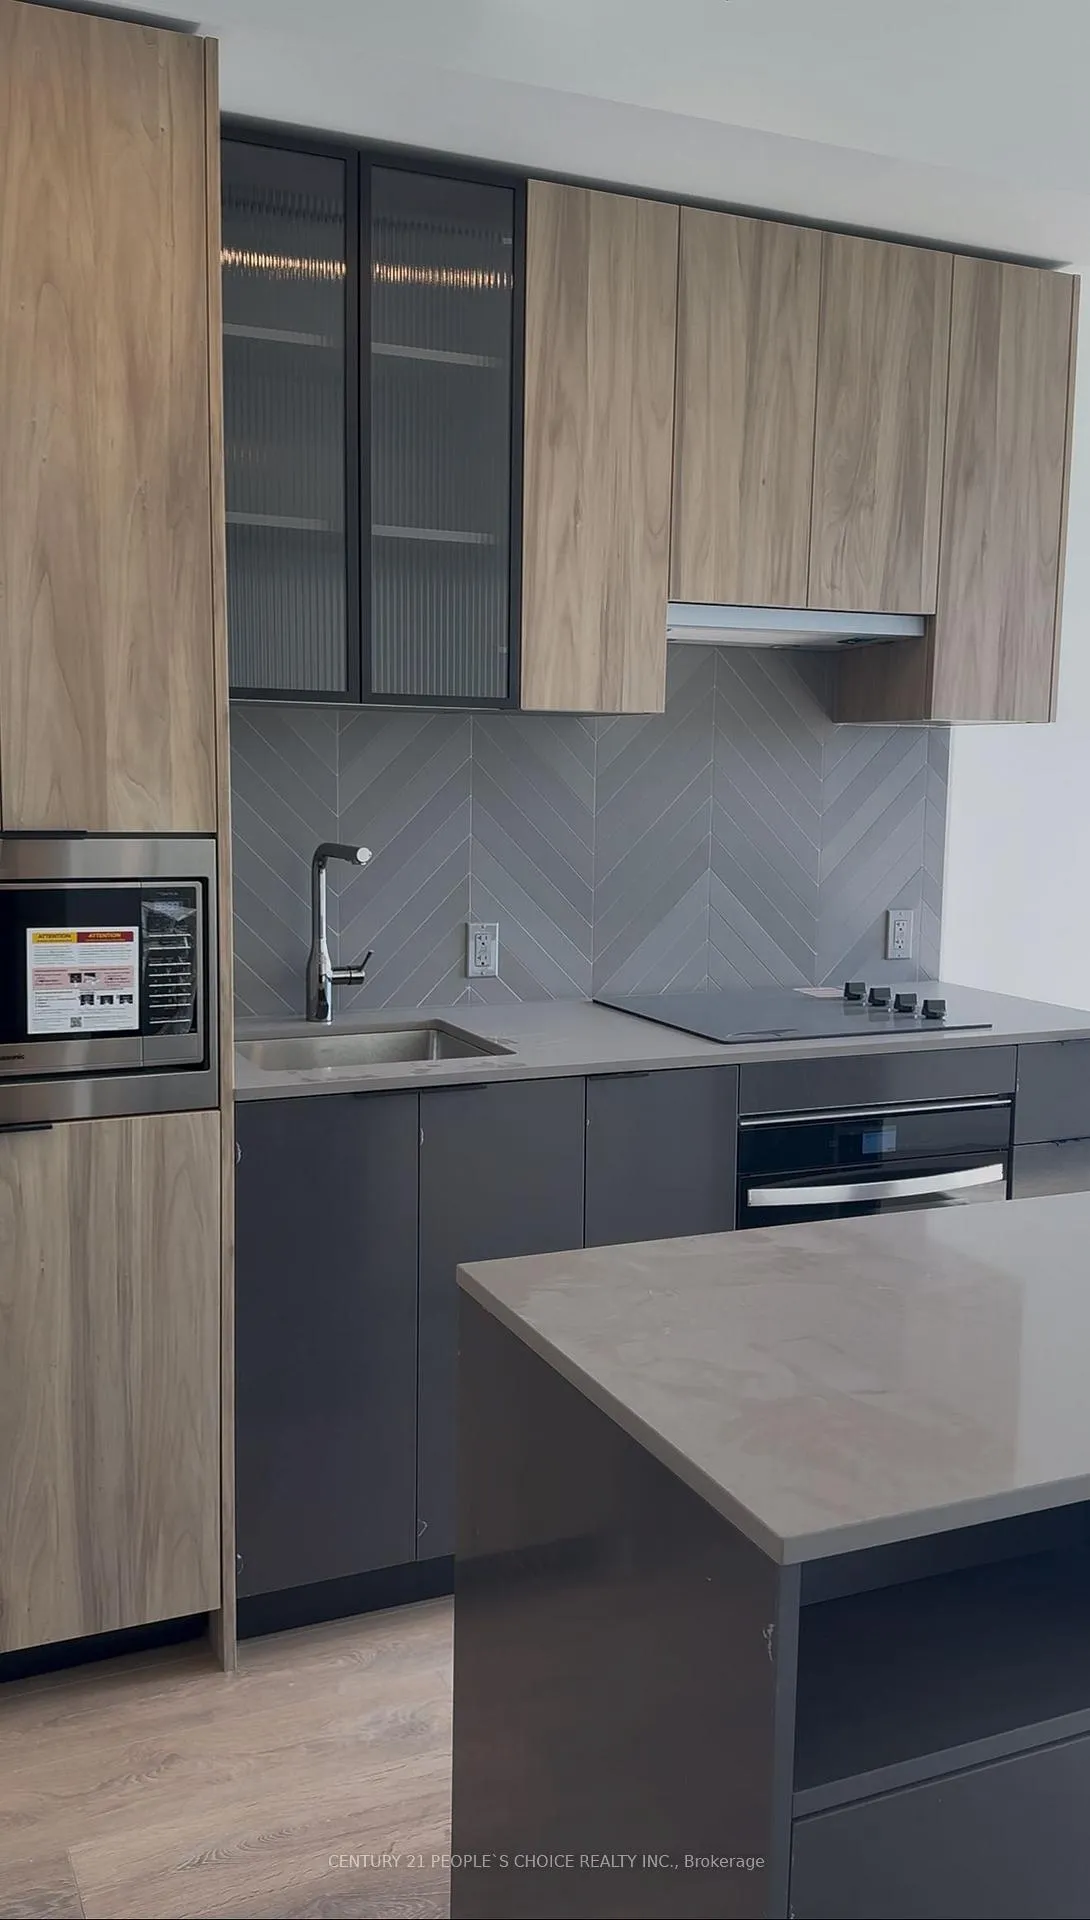
- FeaturesBuilt-in oven
- SecurityCarbon monoxide detectors, concierge/security, security system, smoke detector
- Rooms above ground3
- Bedrooms1
- Bathrooms1
- Kitchens1
OutsideConcrete, Open, Elevator
- ExteriorConcrete
- BalconyOpen
- AccessibilityElevator
Parking and lockerParking type None, Locker None
- Parking typeNone
- LockerNone
BuildingVerge west condo, Storeys 9, Condo corporation 0
- NameVerge west condo
- Storeys9
- Condo corporation0
- AmenitiesConcierge, party room/meeting room, recreation room, visitor parking, elevator, exercise room
- PetsAllowed
Heating, water and powerForced air, gas, Central air
- HeatingForced air, gas
- CoolingCentral air
Rent and termsRent $2,000 a month, Entire property, Unfurnished
- Rent$2,000 a month
- Space for rentEntire property
- FurnishedUnfurnished
- Lease12 months
- PaidMonthly
- Rent includesBuilding insurance, building maintenance
- DepositRequired
- Credit checkRequired
- Employment letterRequired
- Rental applicationRequired
- ReferencesRequired
Listing detailsW12569674, Suspended, Nov 22, 2025
- MLS® numberW12569674
- StatusSuspended
- Listed onNov 22, 2025
- Days on market72
- UpdatedFeb 2, 2026
- PossessionImmediate
- Occupied byVacant
- Listing brokerageCENTURY 21 PEOPLE`S CHOICE REALTY INC.
About this home
Unit 604, 1037 The Queensway, Etobicoke (Islington-City Centre West), ON M8Z 6C7
Built-In OvenBayBeachCityConciergeParty Room/Meeting Room
Welcome to the newly built condo on the 6th floor with stunning and unobstructed view from the balcony. Absolutely Perfect for a single family. It is bright, spacious, open concept, fully upgraded with brand new Built-in appliances and laminate flooring.
Read more
Ask about this home
A HOMEH agent will answer your questions about this home.
Ask a question
Know more about 1037 The Queensway
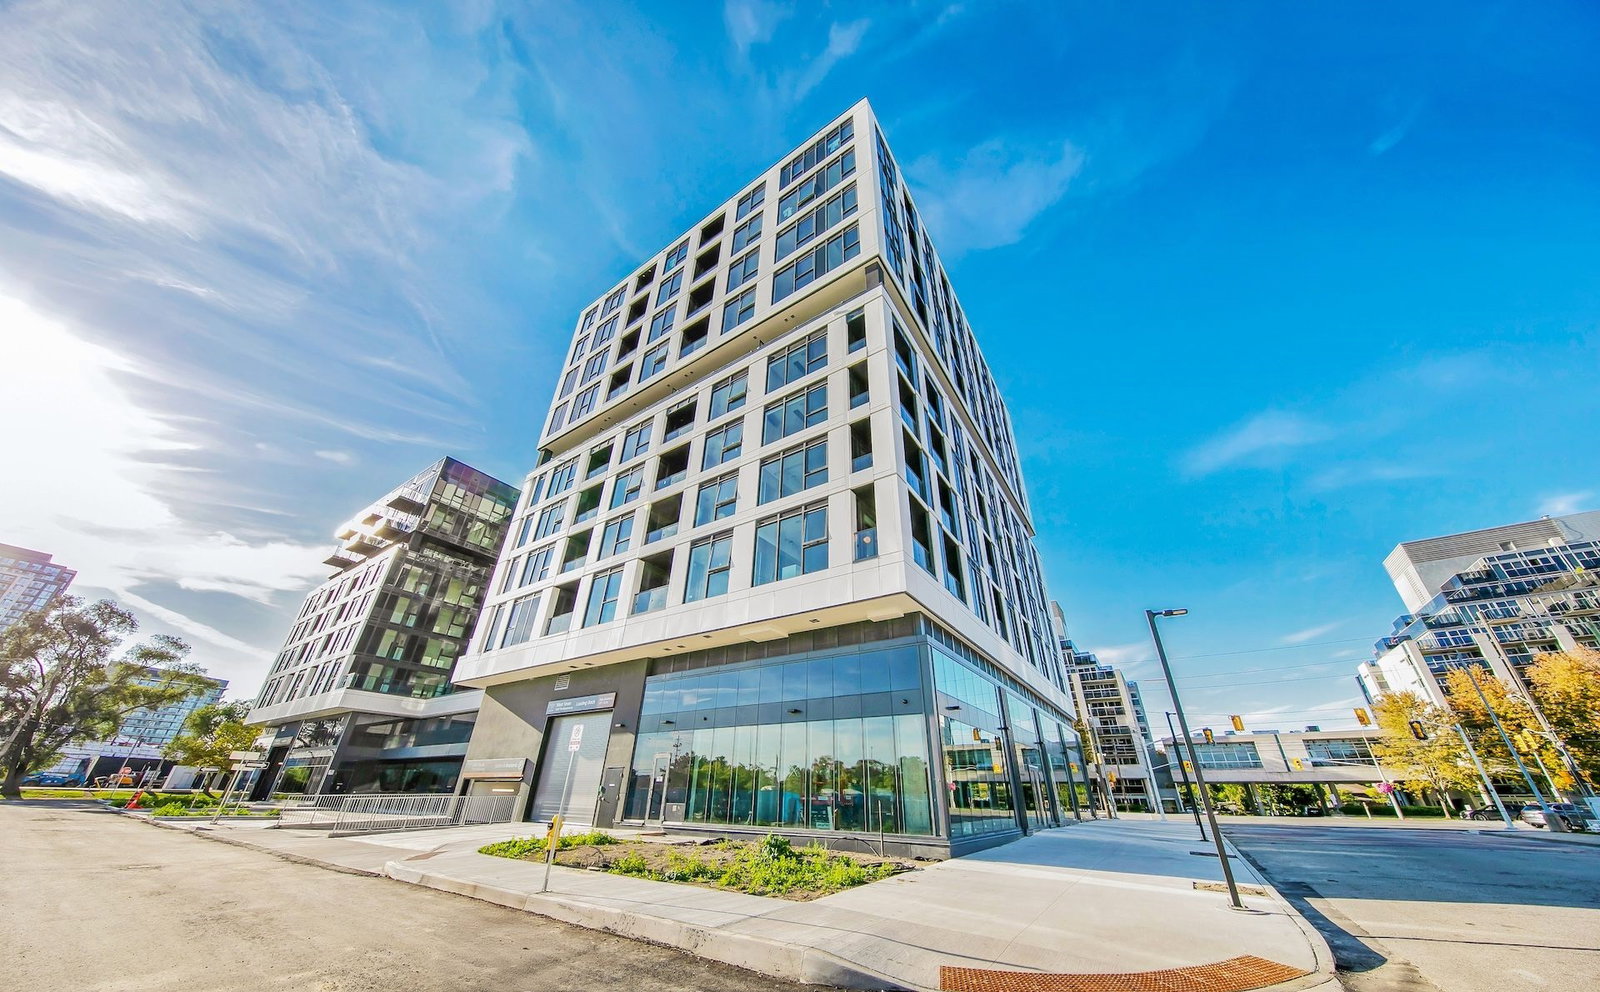
Condo building · 1037 The Queensway
1037 The Queensway is a 9-storey condo. Right now 8 for rent are on the market here.
- 9storeys
Underground parking
No similar units for rent in 1037 The Queensway right now.
Around this home
The Queensway & Islington Ave
Errands
Parks
Schools
Daily convenience, out of 100, from the distances below
ParkSenator Marian Maloney Park · 7 within 1 km5 min walk331 m
GroceryLongo's3 min walk179 m
SchoolHoly Angels Catholic School13 min walk780 m
PharmacyShoppers Drug Mart4 min walk245 m
Cafés & foodD Spot Dessert Cafe · 15 within 1 km3 min walk162 m
Gym & rec centreModo Yoga4 min walk230 m
WalkDriveStraight-line distance, open map data
Grocery0.2 km
Park0.3 km
Coffee0.2 km
Dining0.2 km
Gym0.2 km
Schools nearby
School rating, out of 10.
Holy Angels Catholic Schoolelementary · Catholic · 0.8 km
7.1/10Good
Mildenhall School, theelementary · Private · 1.0 km
—
Castlebar Junior Schoolelementary · Public · 1.0 km
—
Contact agent
Helpful calculators
Rent vs buy
Affordability
Mortgage
Down payment
Stress test
CMHC insurance
Your HOMEH agent

NimaHOMEH agent · Etobicoke
"I would see it this week."
Ask Nima
Keep exploring
You are here