

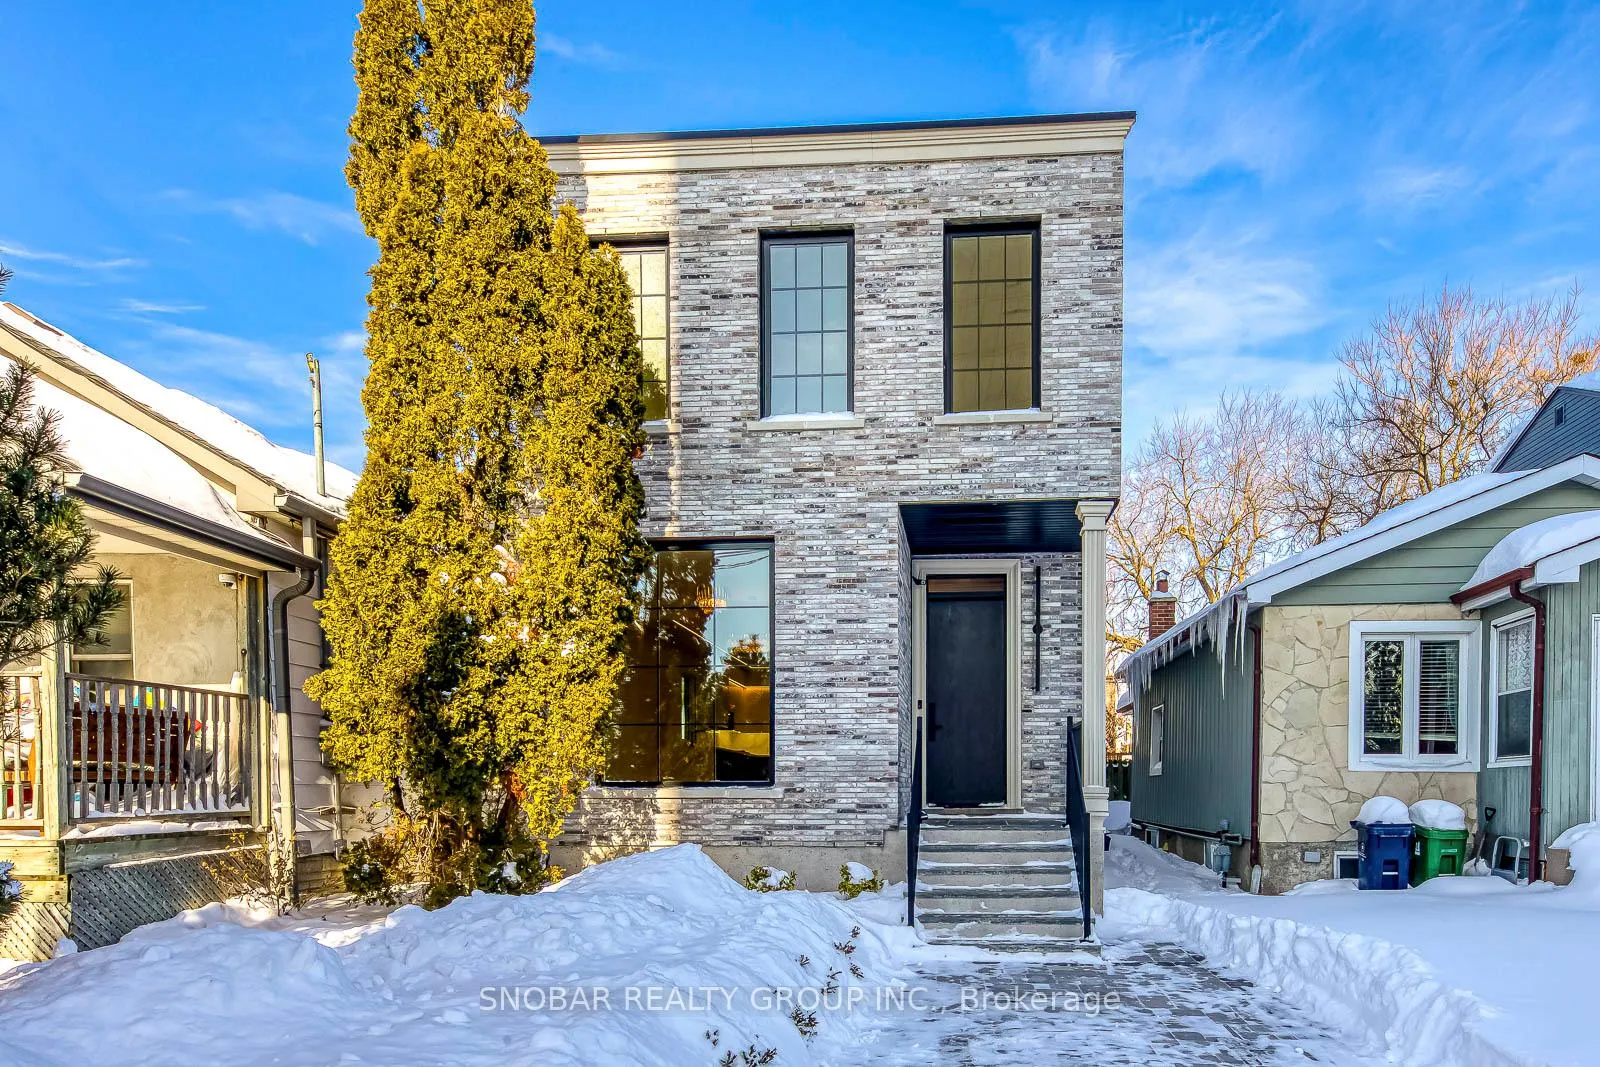
104 Newcastle Street
Detached Sold
1/40104 Newcastle Street
Detached Sold
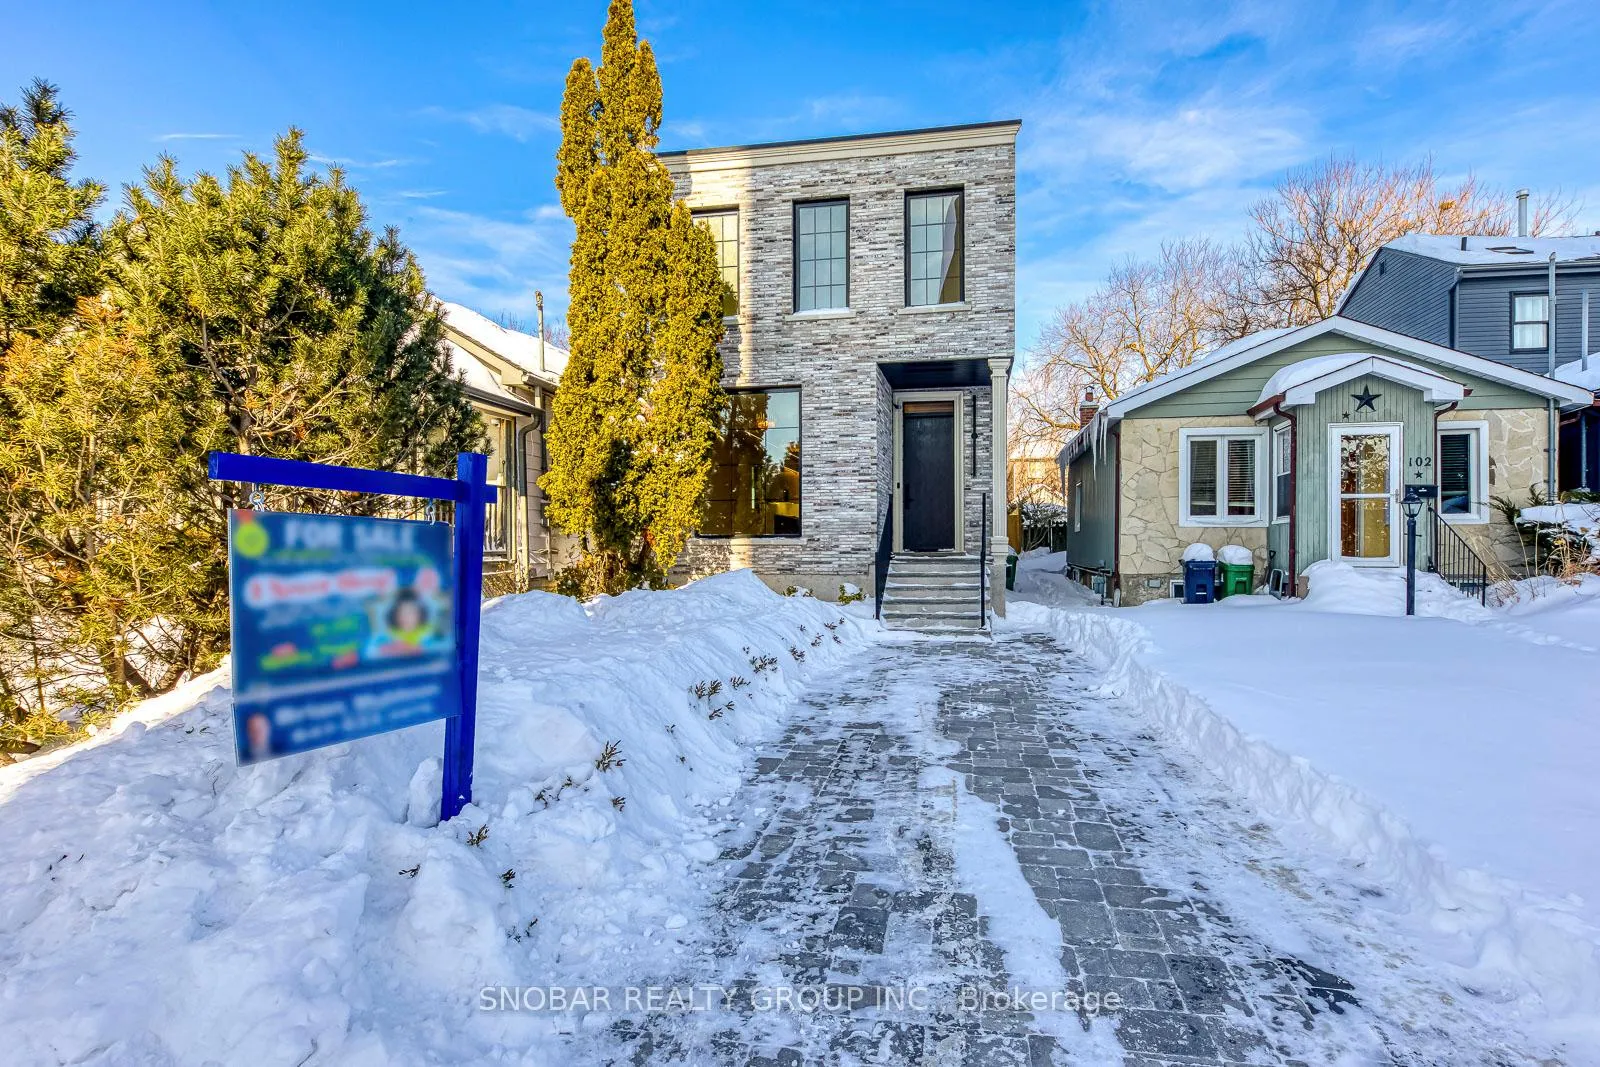
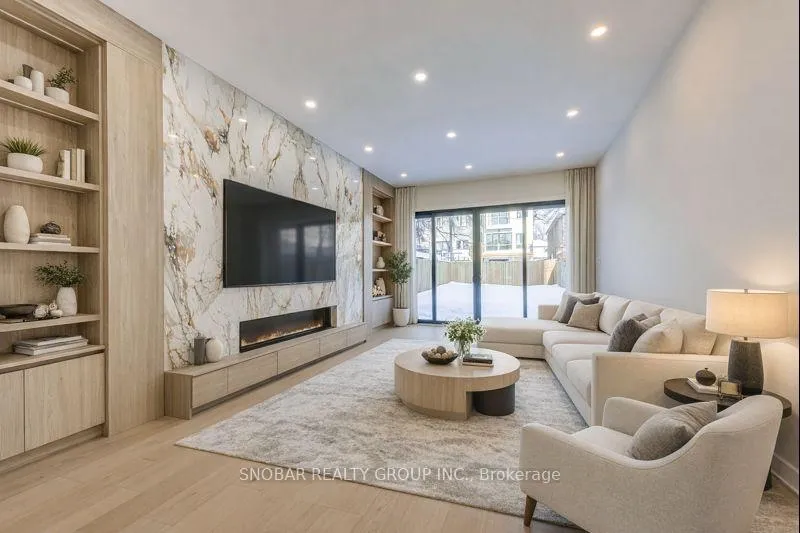
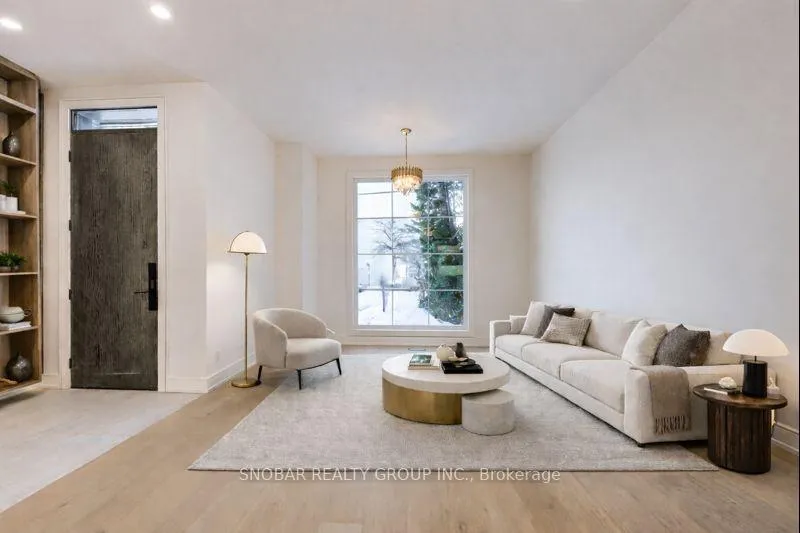
 See all 40 photos
4 Bedrooms
5 Bathrooms
0 Garage
1.5K–2K sq.ft
25×134 ft
$3,687/yr
Property history
Facts and features
- BasementFinished
- Water, sewerMunicipal
- HeatingForced air
- CoolingCentral air
What stands out
- Separate entrance
- Hardwood floors
- Fireplace
- Central air
The homeDetached, 2-storey, 1,500–2,000 sq ft
- Type: Detached
- Style: 2-storey
- Living space: 1,500–2,000 sq ft
- Basement: Finished, separate entrance
InsideFireplace Yes, Hardwood, Carpet free, other
- Fireplace: Yes
- Flooring: Hardwood
- Features: Carpet free, other
- Rooms above ground: 8
- Rooms in the basement: 1
- Bedrooms: 4
- Bathrooms: 5
- Kitchens: 1
Outside and lotBrick, stucco (plaster), Flat, Concrete block
Outside
- Exterior: Brick, stucco (plaster)
- Roof: Flat
- Foundation: Concrete block
- Size: 25 × 134 ft
Parking1 Parking, Mutual, front yard parking
- Spaces: 1 Parking
- Driveway: Mutual, front yard parking
Heating, water and powerForced air, gas, Central air, Municipal water
- Heating: Forced air, gas
- Cooling: Central air
- Water: Municipal water
- Sewer: Municipal sewer
Costs and taxesTaxes $3,687 a year, HST included in the price, Tankless water heater ($50.99/month)
- Taxes, 2025: $3,687 a year
- HST: HST included in the price
- Rental items: Tankless water heater ($50.99/month)
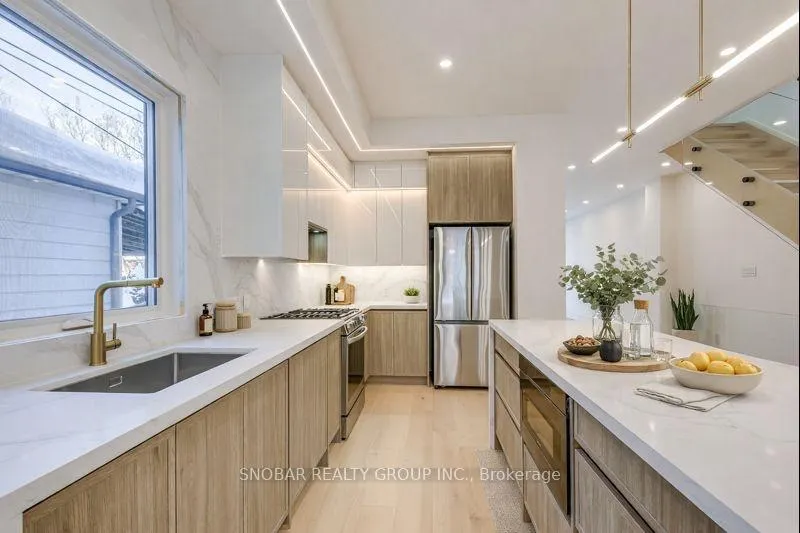
Included in the saleGas stove, dishwasher, fridge, microwave oven, range hood, stackable washer and dryer; all light fixtures.
- Included: Gas stove, dishwasher, fridge, microwave oven, range hood, stackable washer and dryer; all light fixtures.
NearbyFenced yard, park, public transit, other, school
- Close to: Fenced yard, park, public transit, other, school
Listing detailsW12795516, Sold, Feb 17, 2026
- MLS® number: W12795516
- Status: Sold
- Listed on: Feb 17, 2026
- Days on market: 62
- Updated: Apr 20, 2026
- Possession: Immediate
- Occupied by: Vacant
- Listing brokerage: SNOBAR REALTY GROUP INC.
About this home
104 Newcastle Street, Etobicoke (Mimico), ON M8Z 1C8
Carpet FreeOtherFenced YardParkPublic TransitOther
Location, Location, Location!! Prestigious Royal York and Queensway. Put this on your must see list of Winter 2026. Rarely available detached 2 storey home with 4 bedrooms and 5 bathrooms. Thousand & Thousands of dollars spent on quality renovations. This home must be seen inside to adore size, renovations & potential. Top rated schools in area. Walking distance to the famous San Reno bakery, schools, parks and Go station.
Read more
Ask about this home
A HOMEH agent will answer your questions about this home.
Ask a question
Thinking of selling your home?See what your home is worth today.
Around this home
Royal York Rd & Simpson Ave
Errands
Transit
Parks
Schools
Daily convenience, out of 100, from the distances below
ParkCoronation Park · 11 within 1 km3 min walk207 m
GroceryDairy Corner Milk Store1 min walk18 m
SchoolOak Learners2 min walk110 m
Train stationUnnamed Stop4 min walk231 m
PharmacyKassel's Pharmacy2 min walk142 m
Cafés & foodJimmy's Coffee · 15 within 1 km1 min walk67 m
Gym & rec centreMimico Arena11 min walk647 m
LibraryToronto Public Library - Mimico Centennial10 min walk591 m
WalkDriveStraight-line distance, open map data
Grocery0.0 km
Park0.2 km
Coffee0.1 km
Dining0.1 km
Gym1.0 km
Unnamed Stop0.2 km
Schools nearby
School rating, out of 10.
Oak Learnerselementary · Private · 0.1 km
—
George R Gauld Junior Schoolelementary · Public · 0.3 km
—
St Leo Catholic Schoolelementary · Catholic · 0.5 km
5.3/10Fair
Contact agent
Helpful calculators
Mortgage
Affordability
Closing costs
Land transfer tax
Property tax
Down payment
CMHC insurance
Stress test
Cashback Rebate
Your HOMEH agent

NimaHOMEH agent · Etobicoke
"I would see it this week."
Ask Nima
Keep exploring
You are here