

Unit 1610, 3845 Lake Shore Boulevard W
Unit 1610, 3845 Lake Shore Boulevard W
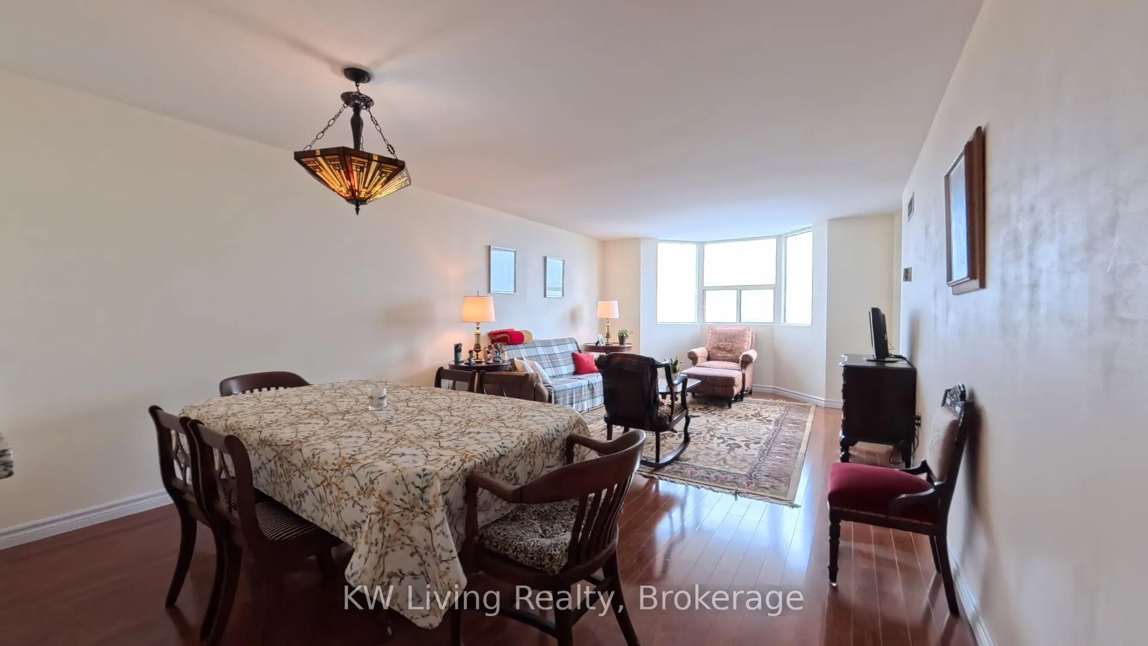
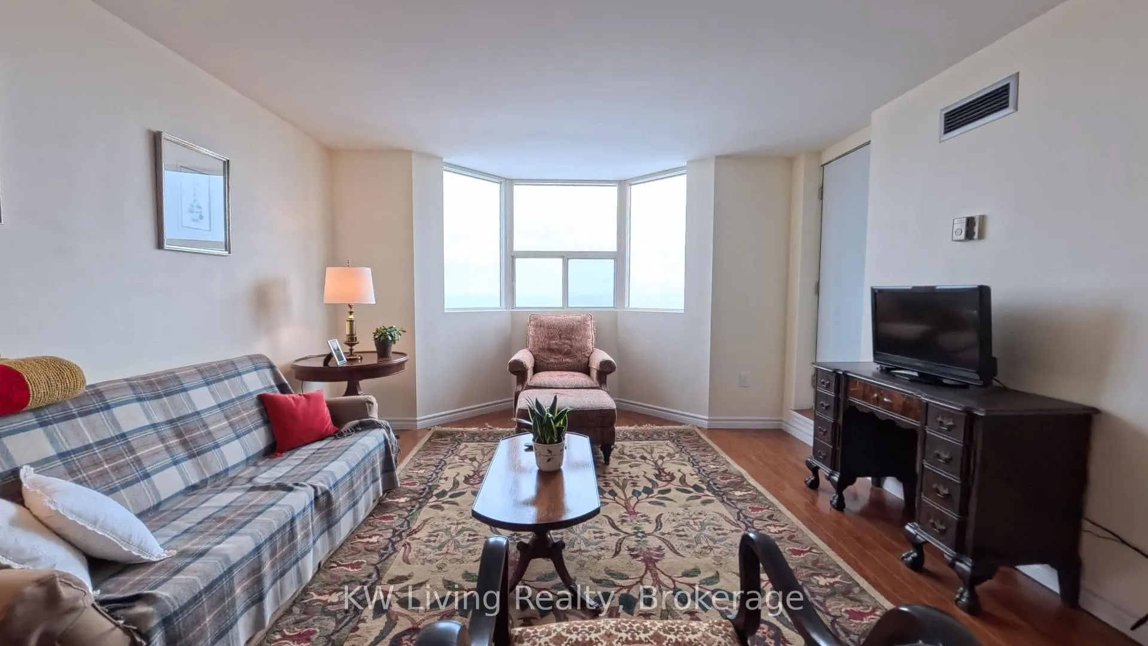
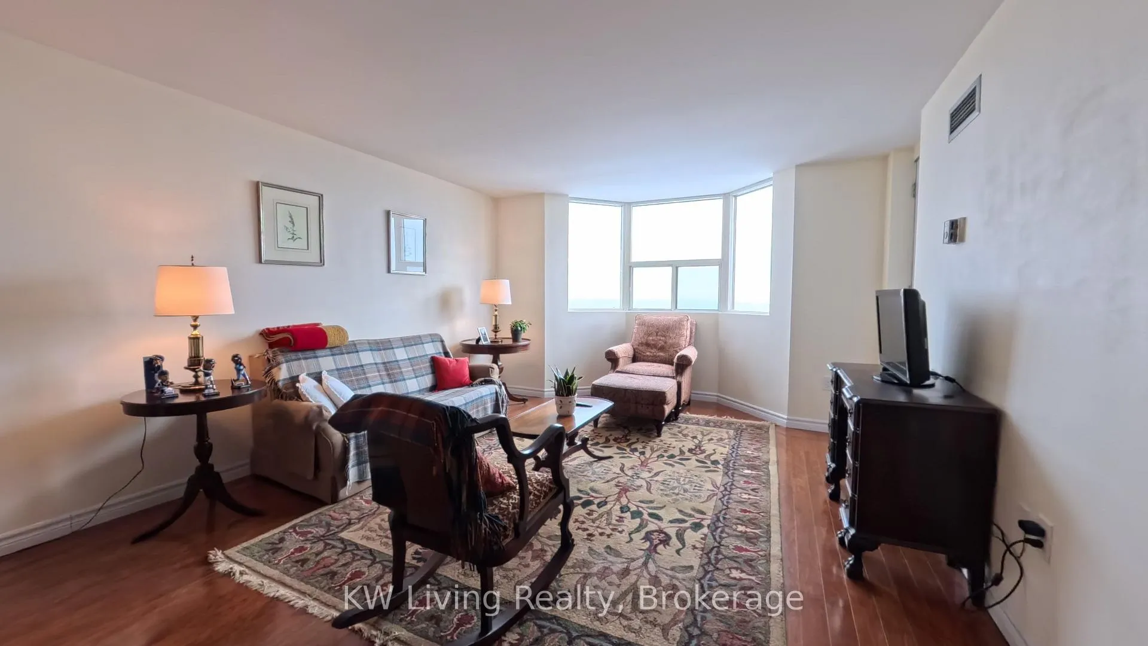
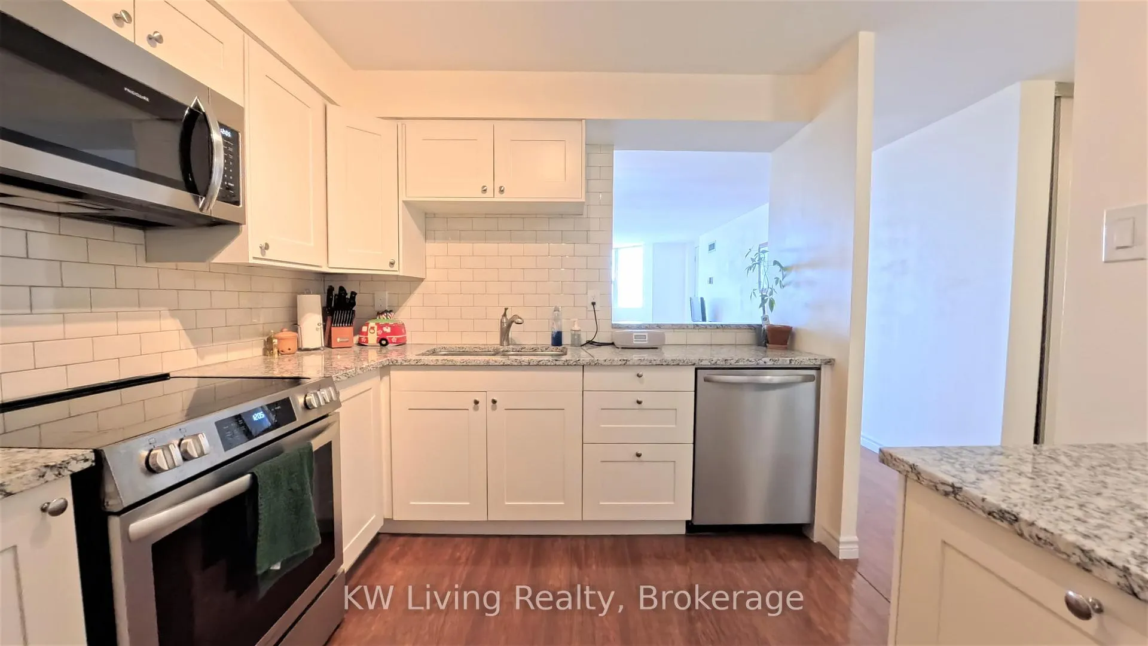
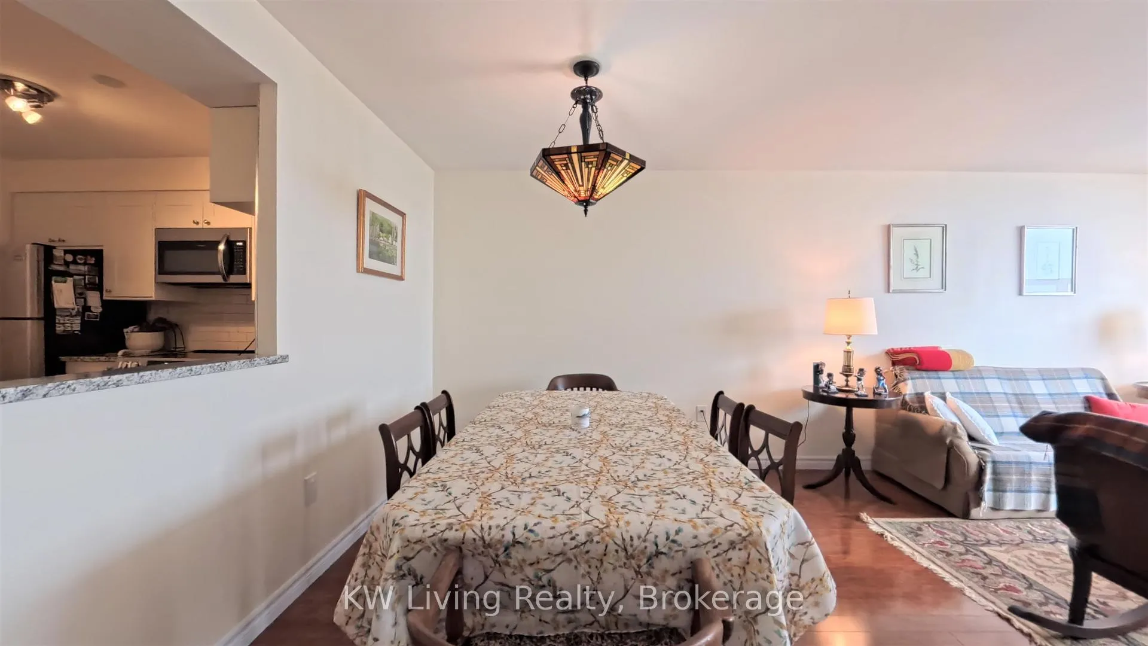 See all 36 photos
Property history
Facts and features
- ExposureSouth
- LaundryIn-suite laundry, closet
- LockerNone
- BalconyOpen
- Hardwood floors
- Central air
- Exercise room
- Party room/meeting room
The homeCondo Apartment, Apartment, 900–999 sq ft
- Type: Condo Apartment
- Style: Apartment
- Living space: 900–999 sq ft
- Basement: None
- Exposure: South
InsideHardwood, In-suite laundry, laundry closet, main level, Carpet free
- Flooring: Hardwood
- Laundry: In-suite laundry, laundry closet, main level
- Features: Carpet free
- Security: Smoke detector
- Rooms above ground: 5
- Bedrooms: 2
- Bathrooms: 1
- Kitchens: 1
OutsideBrick, Open, Controlled entry, hot tub, lighting, recreational area
- Exterior: Brick
- Balcony: Open
- Features: Controlled entry, hot tub, lighting, recreational area
Parking and locker1 Parking, Underground, Parking type Owned
- Spaces: 1 Parking
- Garage: Underground
- Parking type: Owned
- Driveway: Reserved/assigned, underground
- Spot: 225
- Locker: None
BuildingLakeshore park estates, Storeys 15, Units 174
- Name: Lakeshore park estates
- Storeys: 15
- Units: 174
- Registered: 1987
- Condo corporation: 732
- Amenities: Elevator, exercise room, other, party room/meeting room, sauna
- Pets: Not allowed
Heating, water and powerForced air, gas, Central air
- Heating: Forced air, gas
- Cooling: Central air
Rent and termsRent $2,900 a month, Main, Unfurnished
- Rent: $2,900 a month
- Space for rent: Main
- Furnished: Unfurnished
- Lease: 12 months
- Paid: Monthly
- Rent includes: Building maintenance, central air conditioning, common elements, heat, hydro, parking, water
- Deposit: Required
- Credit check: Required
- Employment letter: Required
- Rental application: Required
- References: Required
IncludedAll electrical light fixtures, window coverings, washer, dryer, stainless steel fridge, stove, microwave, dishwasher., Furniture
- Included: All electrical light fixtures, window coverings, washer, dryer, stainless steel fridge, stove, microwave, dishwasher.
- Not included: Furniture
NearbyBeach, clear view, lake/pond, park, public transit, waterfront
- Close to: Beach, clear view, lake/pond, park, public transit, waterfront
Listing detailsW12796702, Rented, Feb 18, 2026
- MLS® number: W12796702
- Status: Rented
- Listed on: Feb 18, 2026
- Days on market: 26
- Updated: Mar 16, 2026
- Possession: 2026-04-15 / Flexible
- Occupied by: Owner
- Listing brokerage: KW Living Realty
About this home
Unit 1610, 3845 Lake Shore Boulevard W, Etobicoke (Long Branch), ON M8W 4Y3
**Rarely Offered** Renovated 2 bedroom, 1 bathroom top floor (penthouse) suite with a southern lakeview exposure in a recently updated building in Long Branch. Includes one OVERSIZED underground parking space. Commuting is seamless with the TTC Long Branch Loop and Long Branch GO station just a 5 minute walk across the street. Reach Union station in approximately 30 minutes via GO or hop on the 507 Humber TTC streetcar along Lakeshore Boulevard for easy access to shops, dining, and daily essentials. Quick connections to the DVP, Gardiner, and QEW make driving across the GTA effortless. Enjoy the outdoors with Marie Curtis Park, the beach, and scenic waterfront trails just a short 10-minute walk south to Lake Ontario. All utilities included and move in ready, this bright and spacious suite delivers comfort, convenience, and lifestyle in one of Etobicoke's most desirable waterfront communities. ** No pets policy in effect as per condo rules/regulations**
Ask about this home
A HOMEH agent will answer your questions about this home.
Know more about Lakeshore Park Estates I Condos
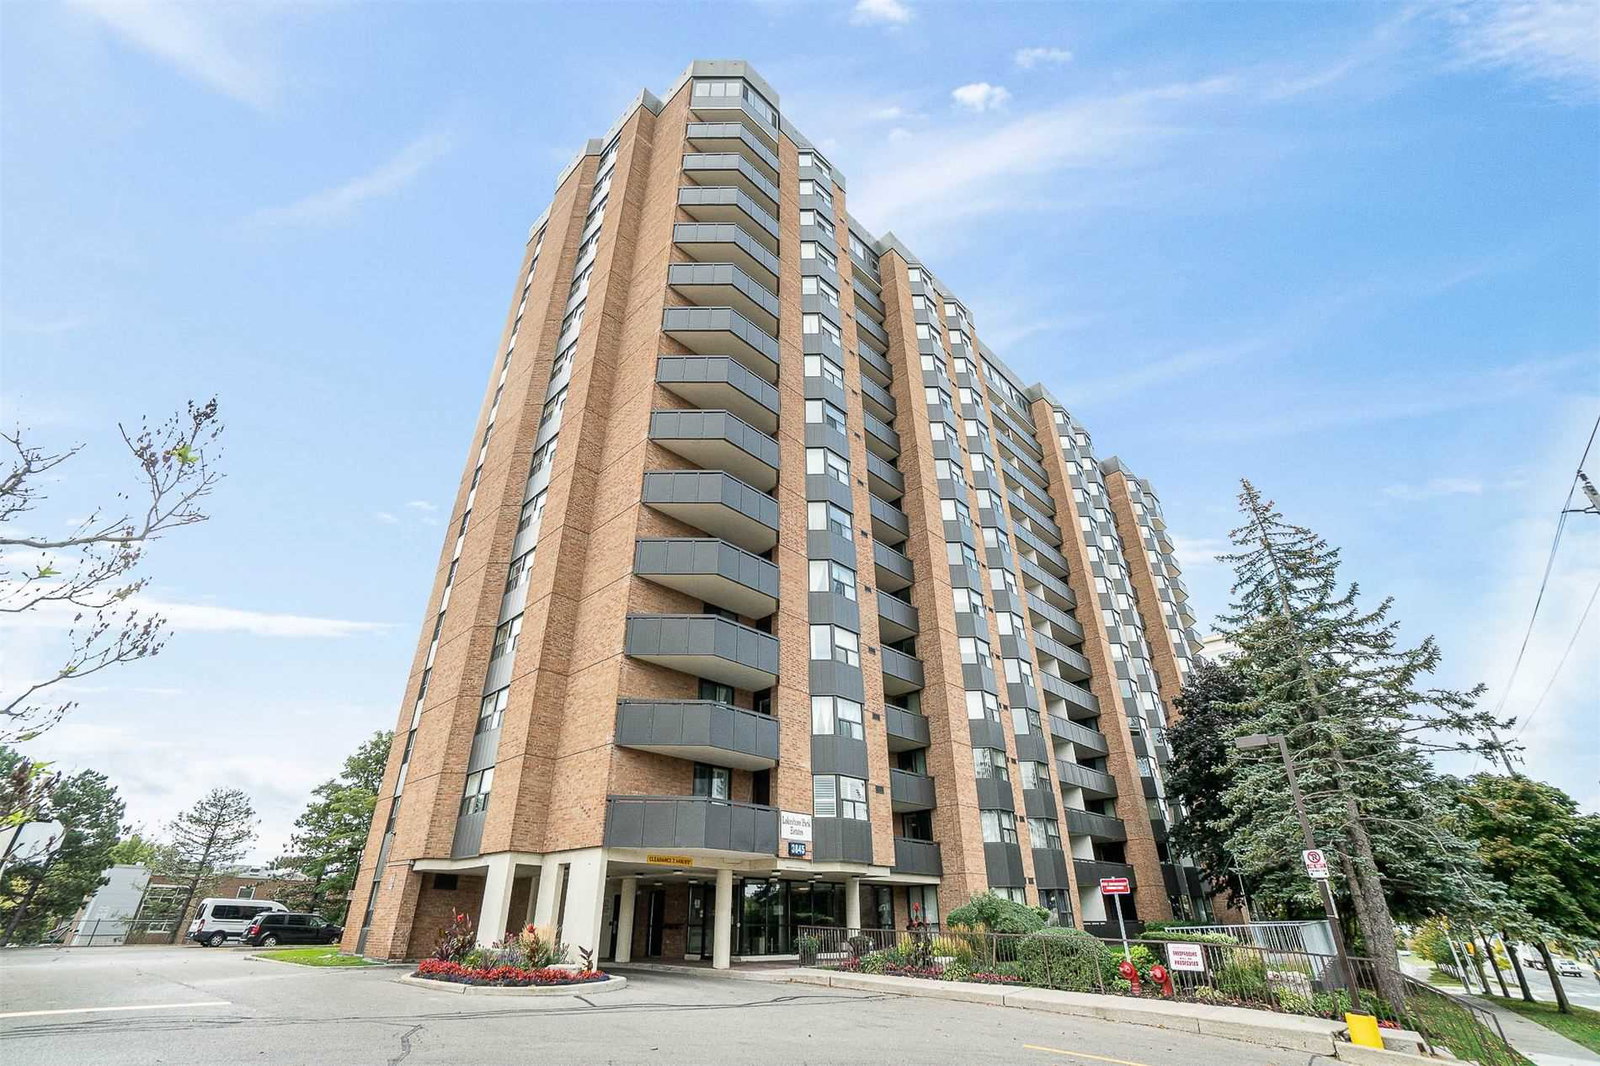
Condo building · 3845 Lake Shore Blvd W
Lakeshore Park Estates I Condos is a 15-storey condo with 174 suites, built in 1987 by Lakeshore Park Estates Limited. No units are on the market here right now.
- 15storeys
- 174suites
- $594/sq ft
- 1987built
No similar units for rent in Lakeshore Park Estates I Condos right now.
Around this home
Daily convenience, out of 100, from the distances below
Schools nearby
School rating, out of 10.
Helpful calculators
Your HOMEH agent

"I would see it this week."