

Unit 107, 1040 The Queensway Avenue
Unit 107, 1040 The Queensway Avenue
 See all 47 photos
Property history
Facts and features
- ExposureNorth west
- LaundryIn bathroom, ensuite
- LockerOwned
- BalconyTerrace
- Fireplace
- Central air
- Concierge
- Gym
- Lap pool
- Party room/meeting room
The homeCondo Apartment, 2-storey, Age 16–30 years
- Type: Condo Apartment
- Style: 2-storey
- Age: 16–30 years
- Living space: 800–899 sq ft
- Basement: None
- Exposure: North West
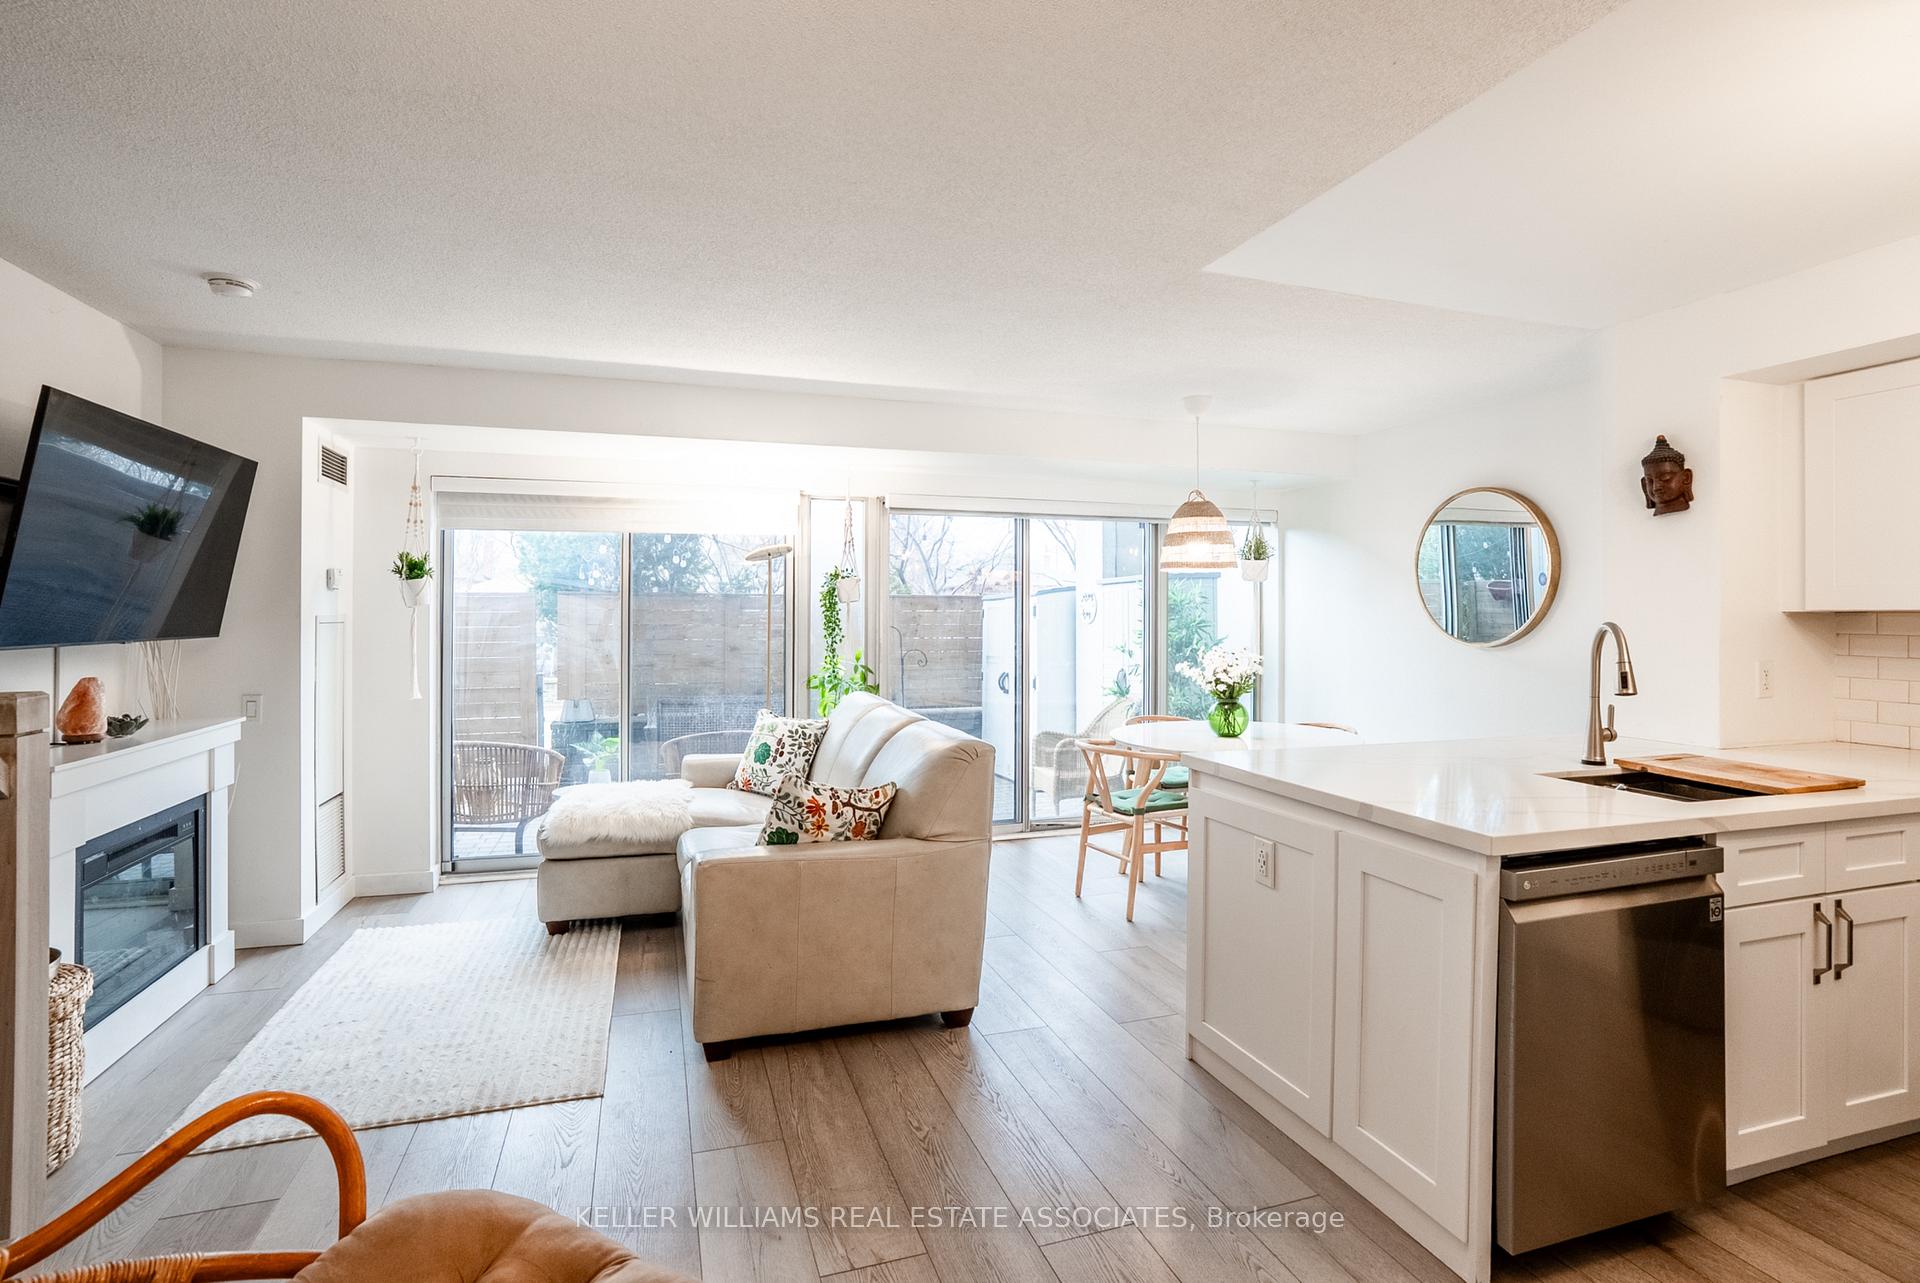
InsideFireplace Yes, electric, Vinyl, In bathroom, ensuite, upper level
- Fireplace: Yes, electric
- Flooring: Vinyl
- Laundry: In bathroom, ensuite, upper level
- Features: Carpet free, storage
- Security: Concierge/security, alarm system
- Elevator: Yes
- Rooms above ground: 5
- Bedrooms: 2
- Bathrooms: 2
- Kitchens: 1
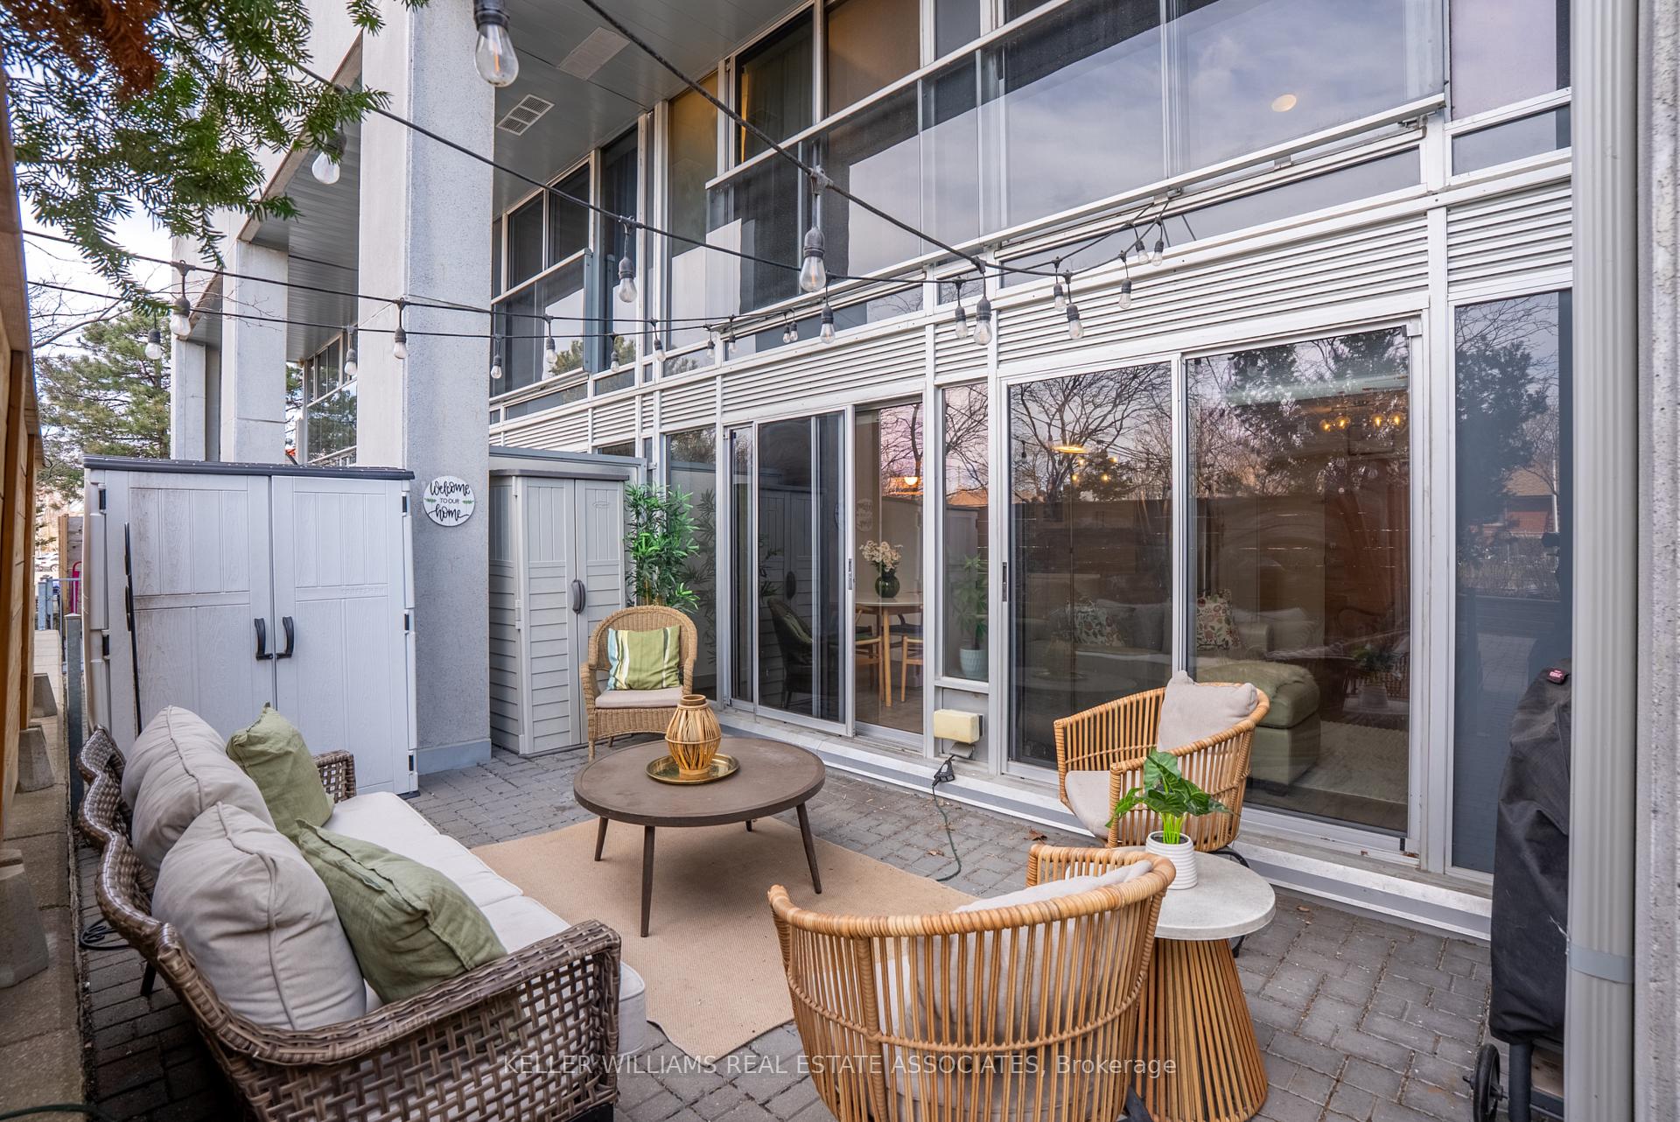
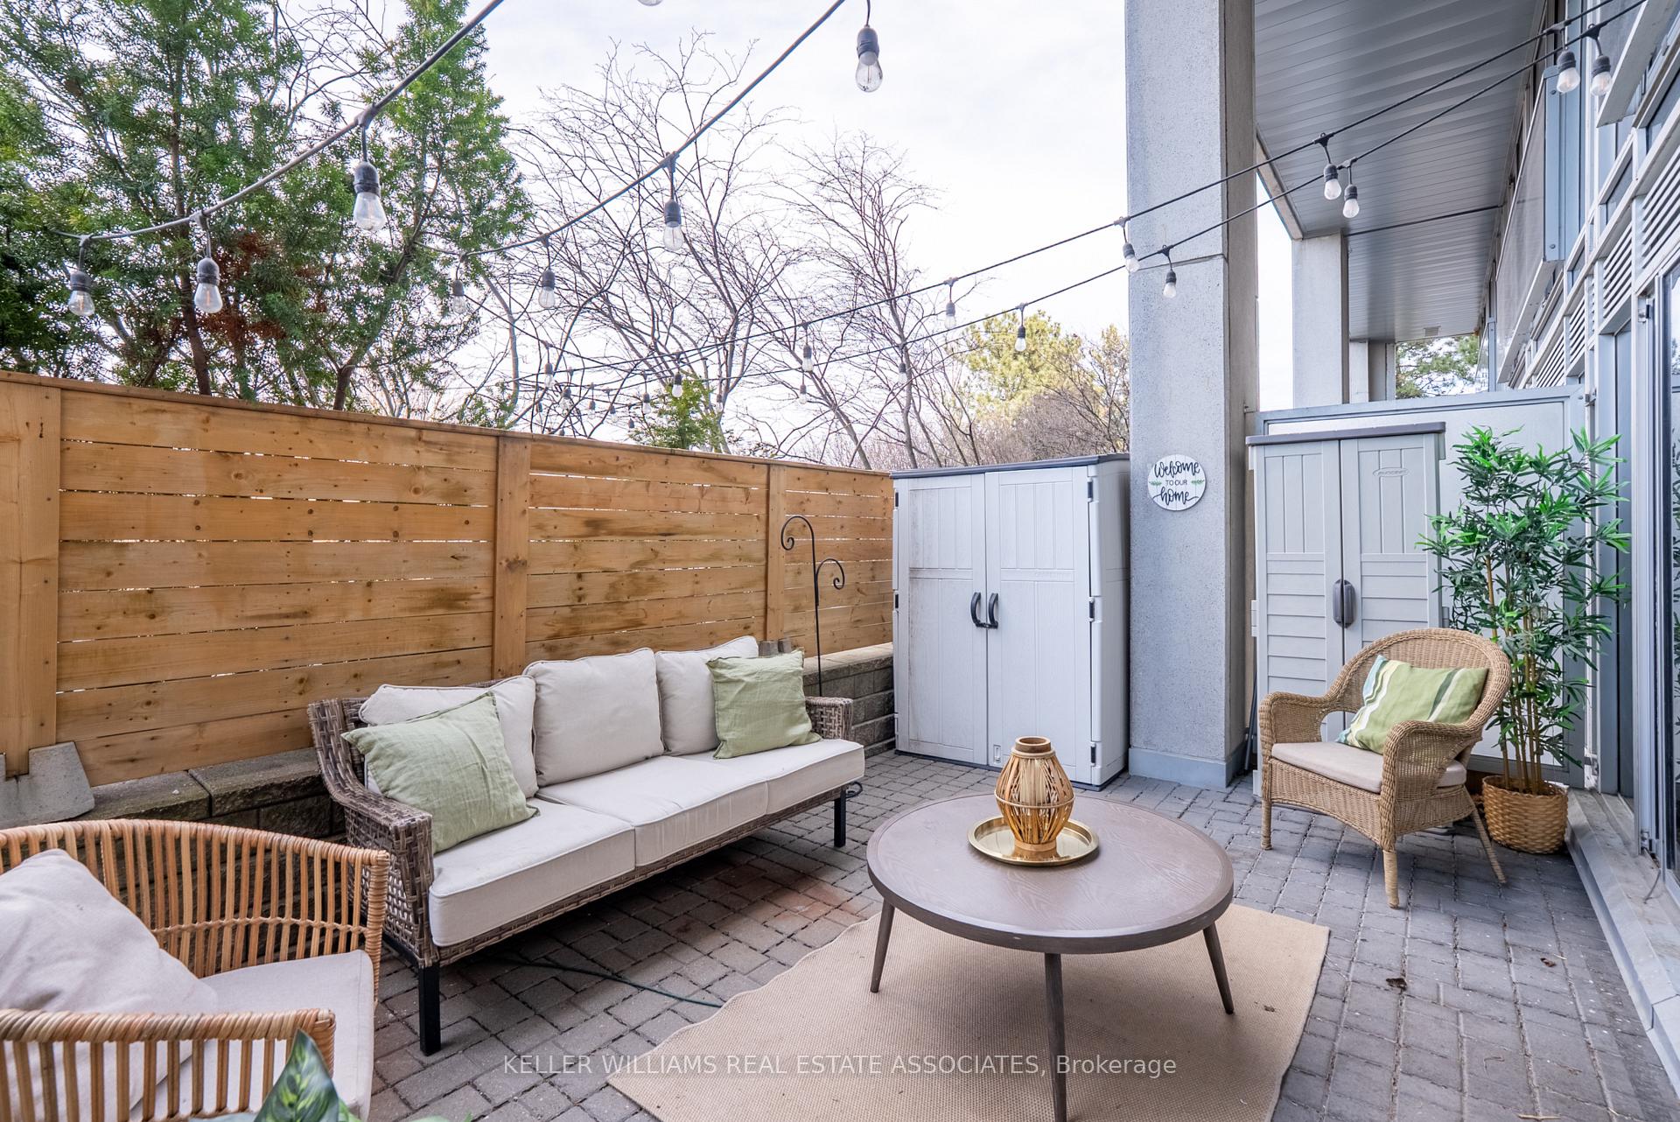
OutsideConcrete, Terrace, Privacy, patio
- Exterior: Concrete
- Balcony: Terrace
- Features: Privacy, patio
Parking and locker1 Parking, Underground, Parking type None
- Spaces: 1 Parking
- Garage: Underground
- Parking type: None
- Driveway: Underground
- Locker: Owned
- Locker level: P1
BuildingLoggia Condos, Storeys 10, Units 174
- Name: Loggia Condos
- Storeys: 10
- Units: 174
- Registered: 2008
- Condo corporation: 1944
- Amenities: Concierge, elevator, gym, lap pool, party room/meeting room, sauna
- Pets: Allowed
Heating, water and powerForced air, gas, Central air
- Heating: Forced air, gas
- Cooling: Central air
Costs and taxesTaxes $2,339 a year, Condo fee $707 a month, Heat included, water included, cac included, parking included, building insurance included, common elements included
- Taxes, 2024: $2,339 a year
- Condo fee: $707 a month
- Fee includes: Heat included, water included, cac included, parking included, building insurance included, common elements included
- HST: HST included in the price
Included in the saleStove, fridge, dishwasher, microwave,all electrical light fixtures, windows curtains, washer, dryer, tv mounts (not including tvs), fireplace, dining table and chairs, sofa bed in the second bedroom, & bed frame in the primary bedroom.
- Included: Stove, fridge, dishwasher, microwave,all electrical light fixtures, windows curtains, washer, dryer, tv mounts (not including tvs), fireplace, dining table and chairs, sofa bed in the second bedroom, & bed frame in the primary bedroom.
NearbyFenced yard, public transit, park
- Close to: Fenced yard, public transit, park
Listing detailsW12050606, Sold, Mar 31, 2025
- MLS® number: W12050606
- Status: Sold
- Listed on: Mar 31, 2025
- Days on market: 33
- Updated: May 3, 2025
- Possession: Immediate
- Occupied by: Owner
- Listing brokerage: KELLER WILLIAMS REAL ESTATE ASSOCIATES
About this home
Unit 107, 1040 The Queensway Avenue, Etobicoke (Islington-City Centre West), ON M8Z 0A7
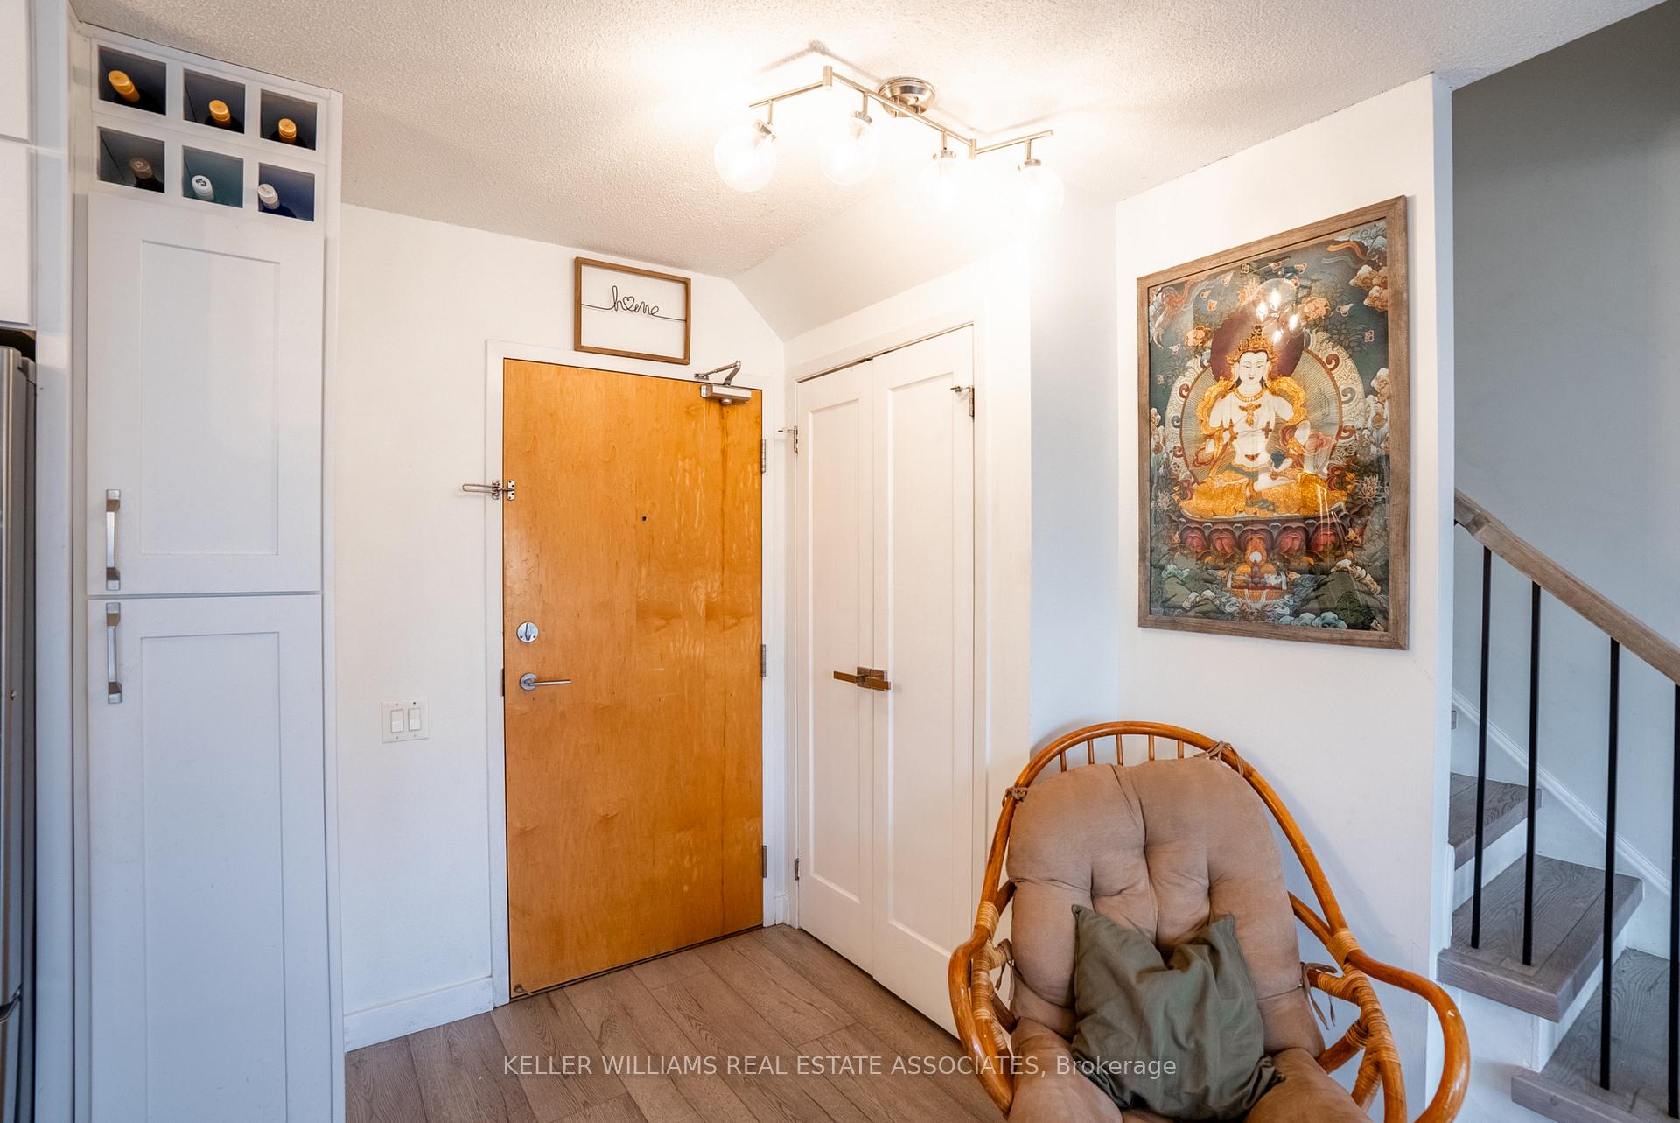
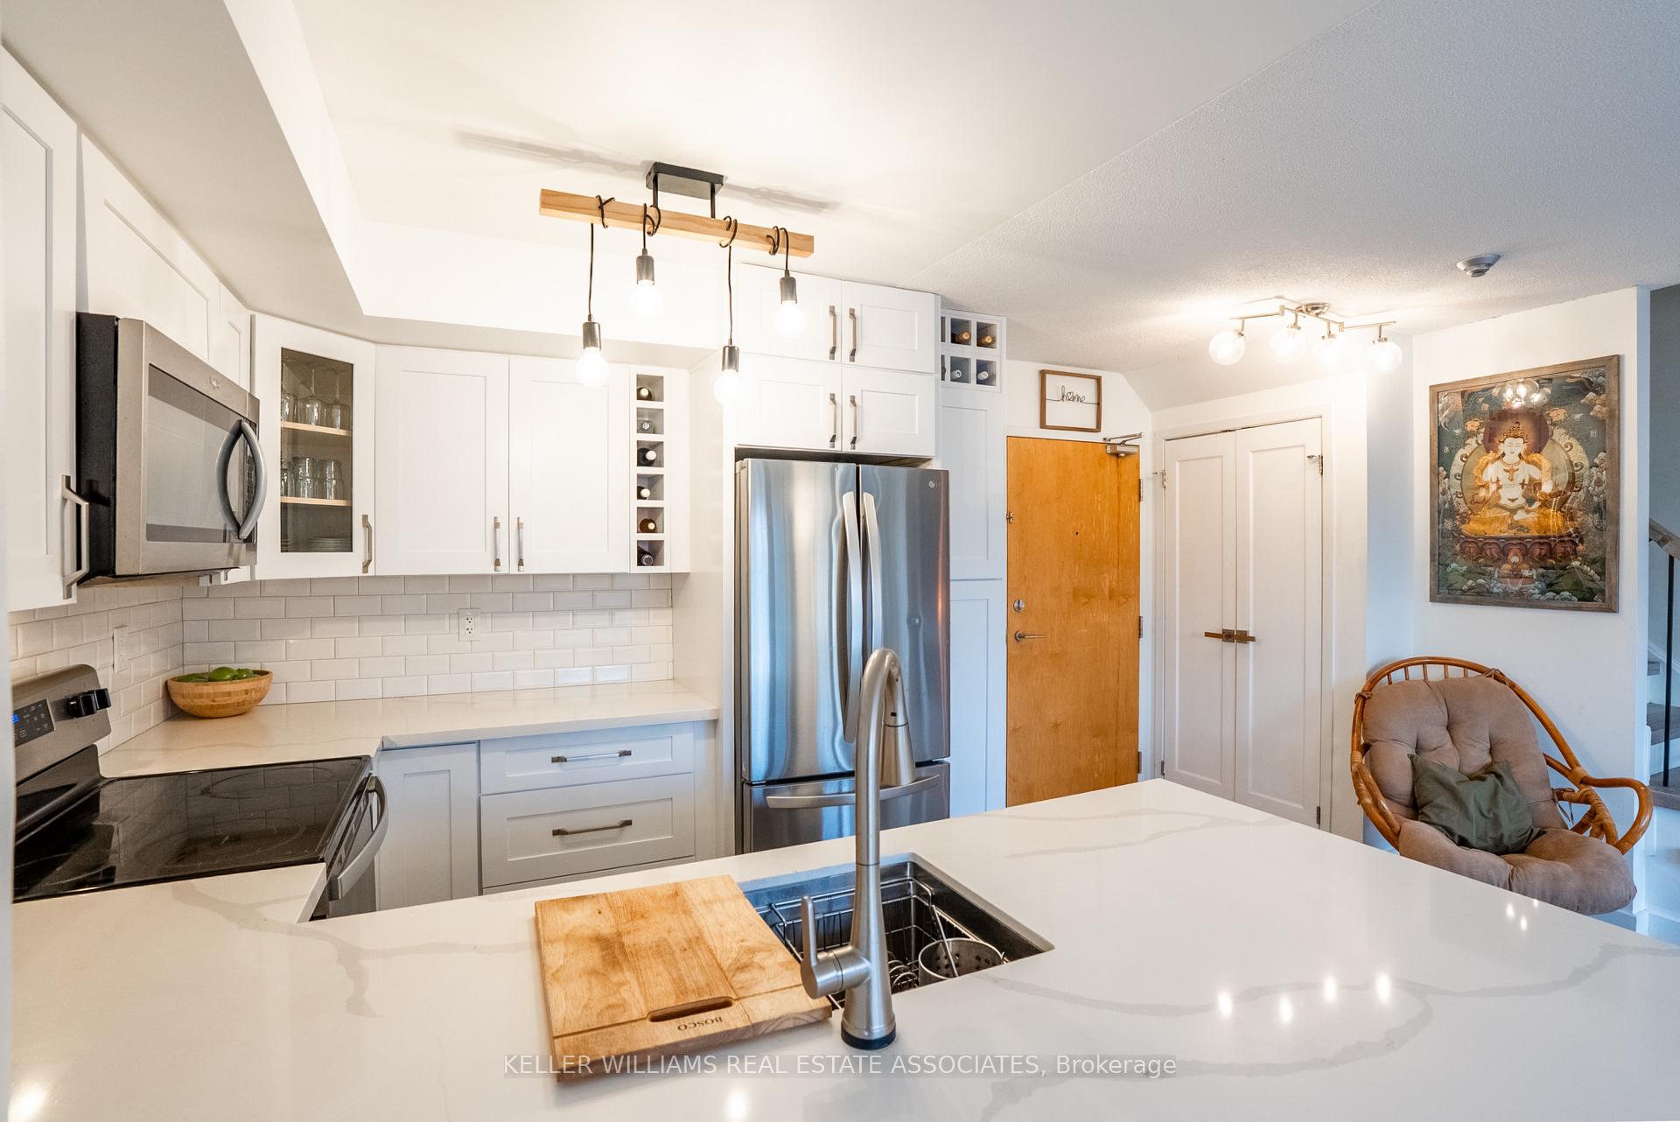
Welcome to a rarely offered 2-storey condo apartment that feels like a townhouse. Not to mention, it comes with a private garden terrace! The main floor features a renovated and luxurious kitchen (2023) with a quartz countertop, a farmhouse sink, additional storage under the breakfast bar, two built-in wine racks, and a pantry cupboard for even more storage. The living room and dining room boast floor-to-ceiling windows and modern finishes, complemented by new vinyl flooring (2023). The second floor features two washrooms along with two spacious bedrooms that include Juliet balconies and closets. The primary bedroom has its own 4-piece ensuite washroom. The best part is that the laundry is conveniently located on the second floor! You will love and enjoy your own private terrace, where you can access a quiet outdoor space. The unit comes with its own storage and underground parking! The condo building features an amazing gym, a lap pool, an outdoor hot tub, and a party room for you to enjoy while living there.This is a perfect location, close to many amenities, including a movie theater, restaurants, public transport, and the highway, making it easy to get downtown! * Fireplace, Dining Table and Chairs, Sofa Bed in the second bedroom, & bed frame in the primary bedroom INCLUDED *
Ask about this home
A HOMEH agent will answer your questions about this home.
Know more about Loggia Condos
Condo building · 1040 The Queensway
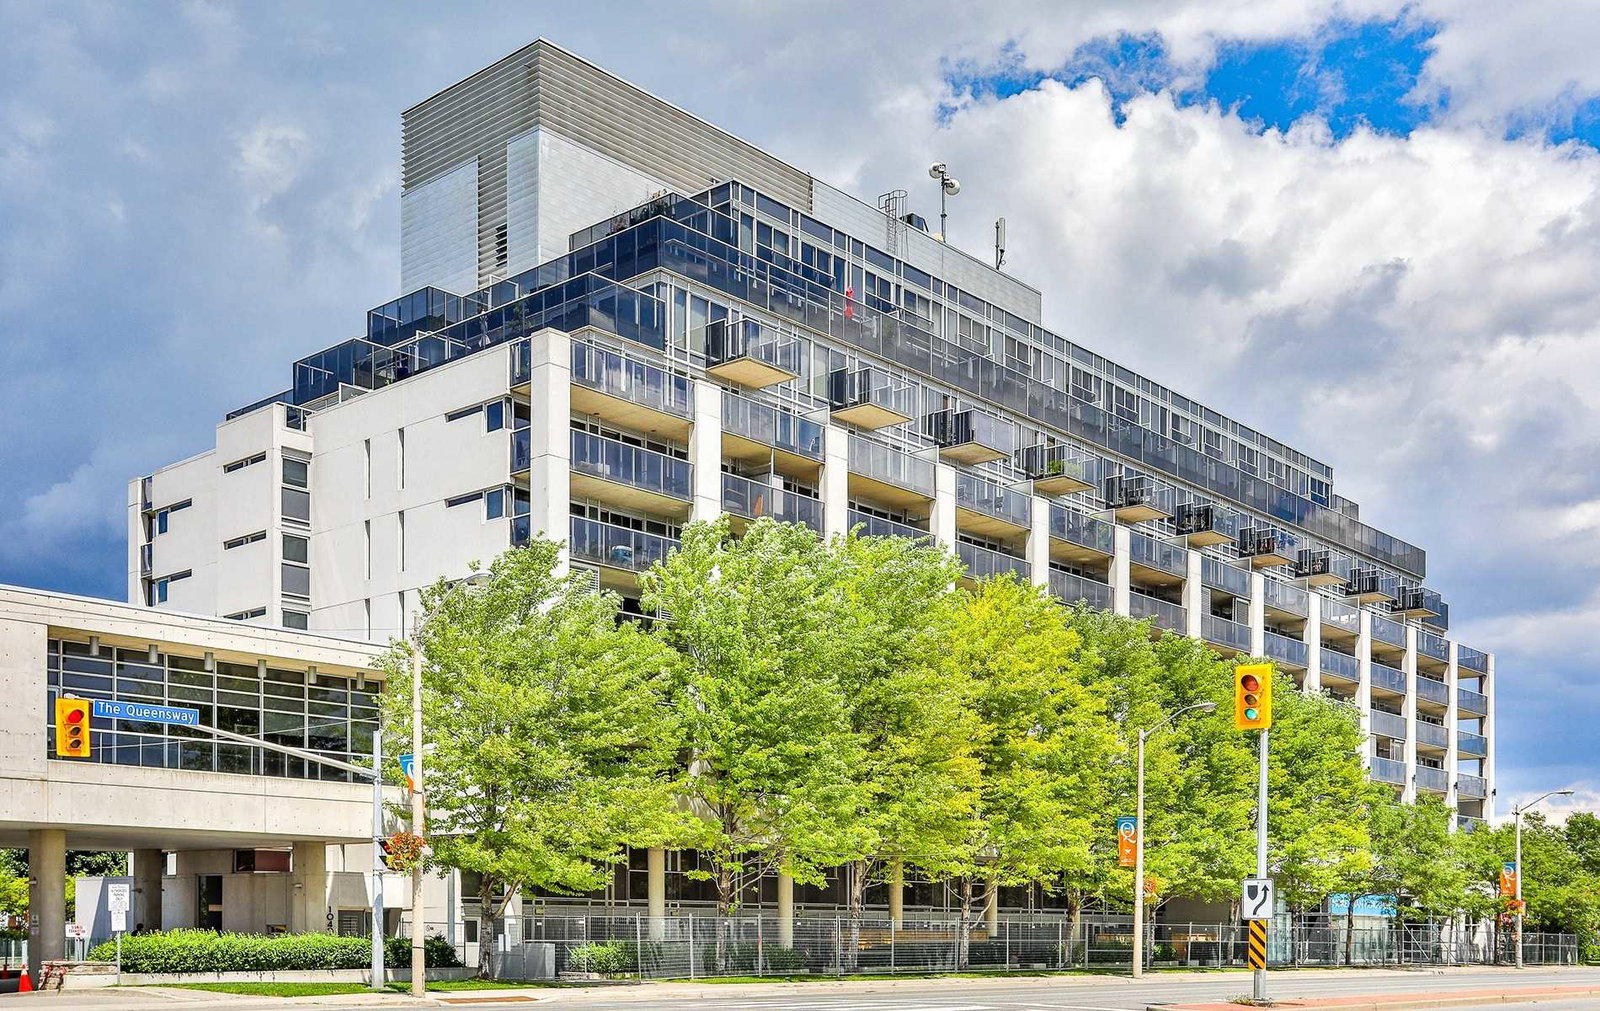
Loggia Condos is a 10-storey condo with 174 suites, built in 2008 by Brandy Lane Homes. Right now 3 for sale and 3 for rent are on the market here.
- 10storeys
- 174suites
- $643/sq ft
- 2008built
No similar units for sale in Loggia Condos right now.
Around this home
Daily convenience, out of 100, from the distances below
Schools nearby
School rating, out of 10.
Helpful calculators
Your HOMEH agent

"I would see it this week."