

Unit 2804, 9 Valhalla Inn Road
Unit 2804, 9 Valhalla Inn Road
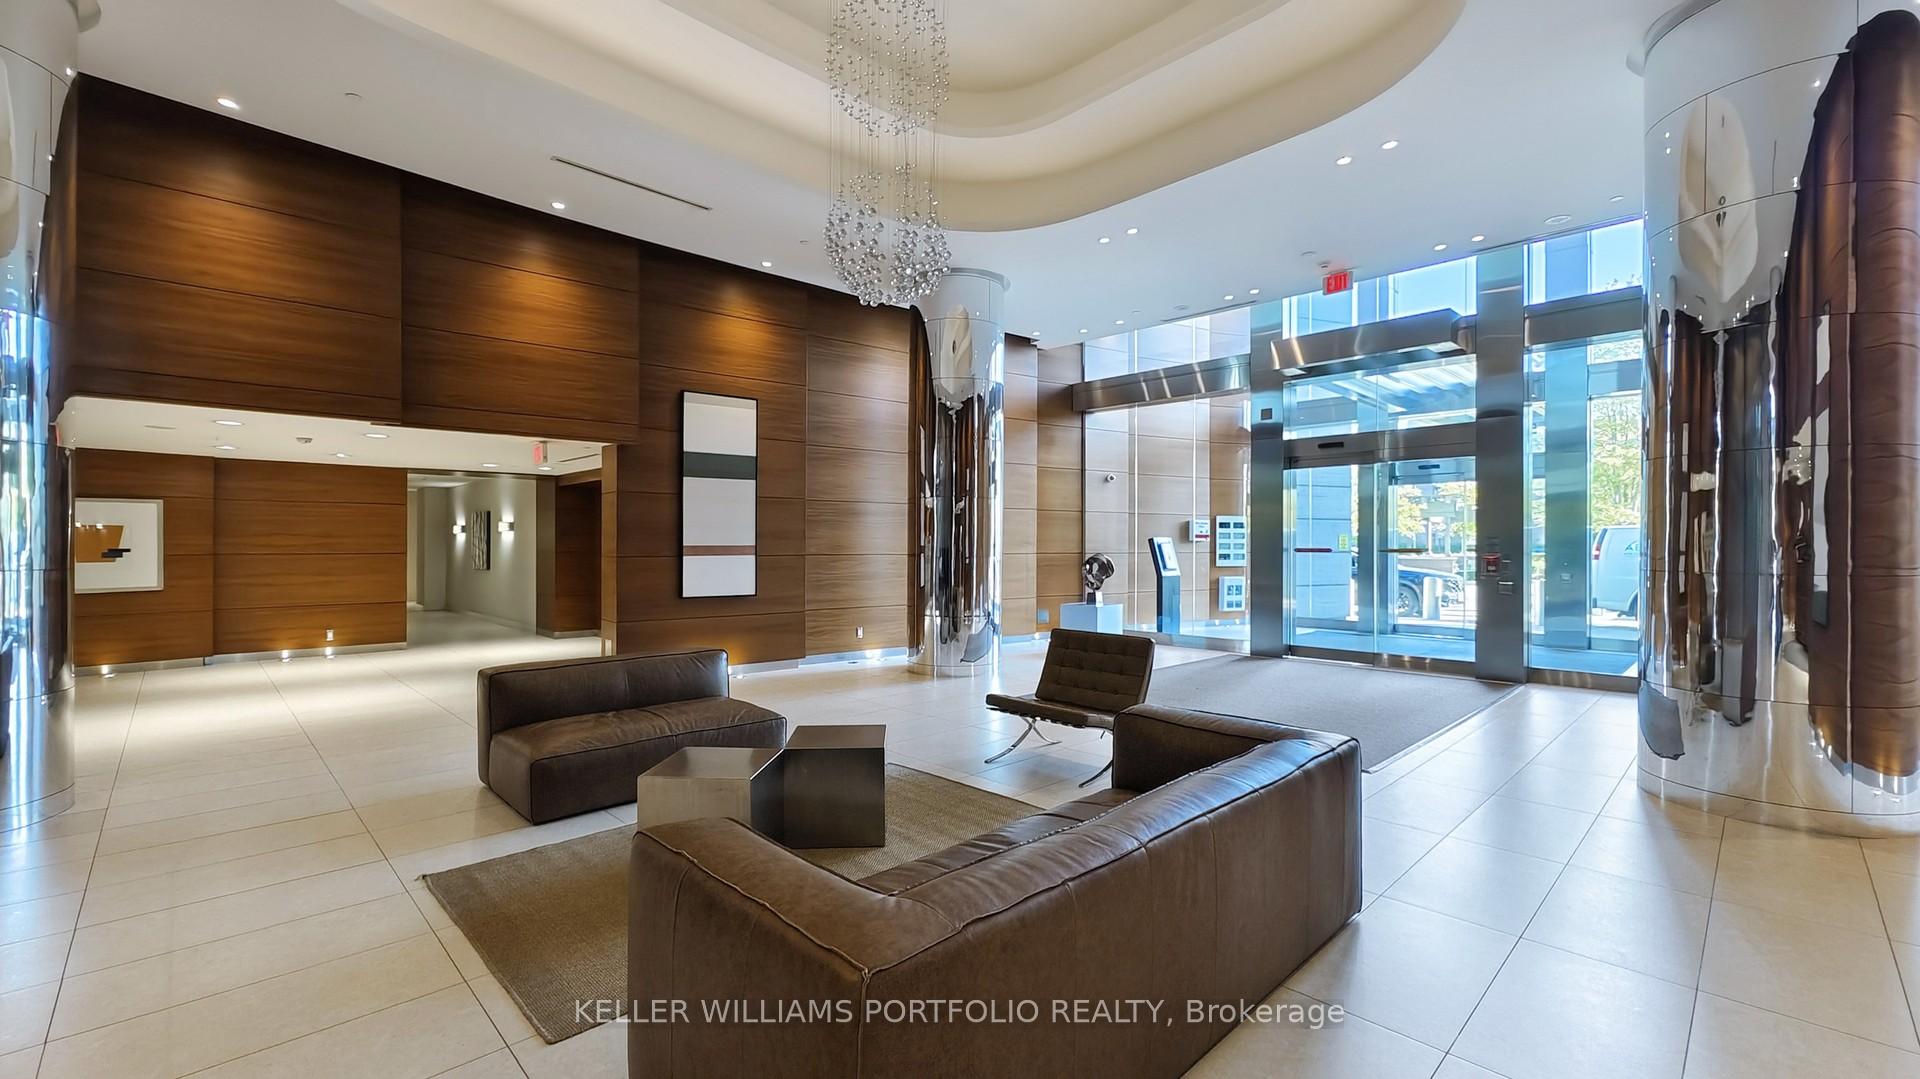 See all 38 photos
Property history
Facts and features
- ExposureSouth west
- LaundryEnsuite
- LockerOwned
- BalconyOpen
- Central air
- Gym
- Concierge
- Indoor pool
The homeCondo Apartment, Apartment, 800–899 sq ft
- Type: Condo Apartment
- Style: Apartment
- Living space: 800–899 sq ft
- Basement: None
- Exposure: South West
- View: Lake, water, city, trees/woods
InsideVinyl, Window floor to ceiling, Ensuite, Auto garage door remote, built-in oven, carpet free, storage area lockers, intercom
- Flooring: Vinyl, Window floor to ceiling
- Laundry: Ensuite
- Features: Auto garage door remote, built-in oven, carpet free, storage area lockers, intercom
- Security: Alarm system, concierge/security, security guard, smoke detector
- Rooms above ground: 6
- Bedrooms: 2 + 1 in the basement
- Bathrooms: 2
- Kitchens: 1
OutsideConcrete, Open
- Exterior: Concrete
- Balcony: Open
Parking and locker1 Parking, Underground, Parking type Owned
- Spaces: 1 Parking
- Garage: Underground
- Parking type: Owned
- Locker: Owned
- Locker unit: Bb
- Locker number: 12
- Locker level: P1
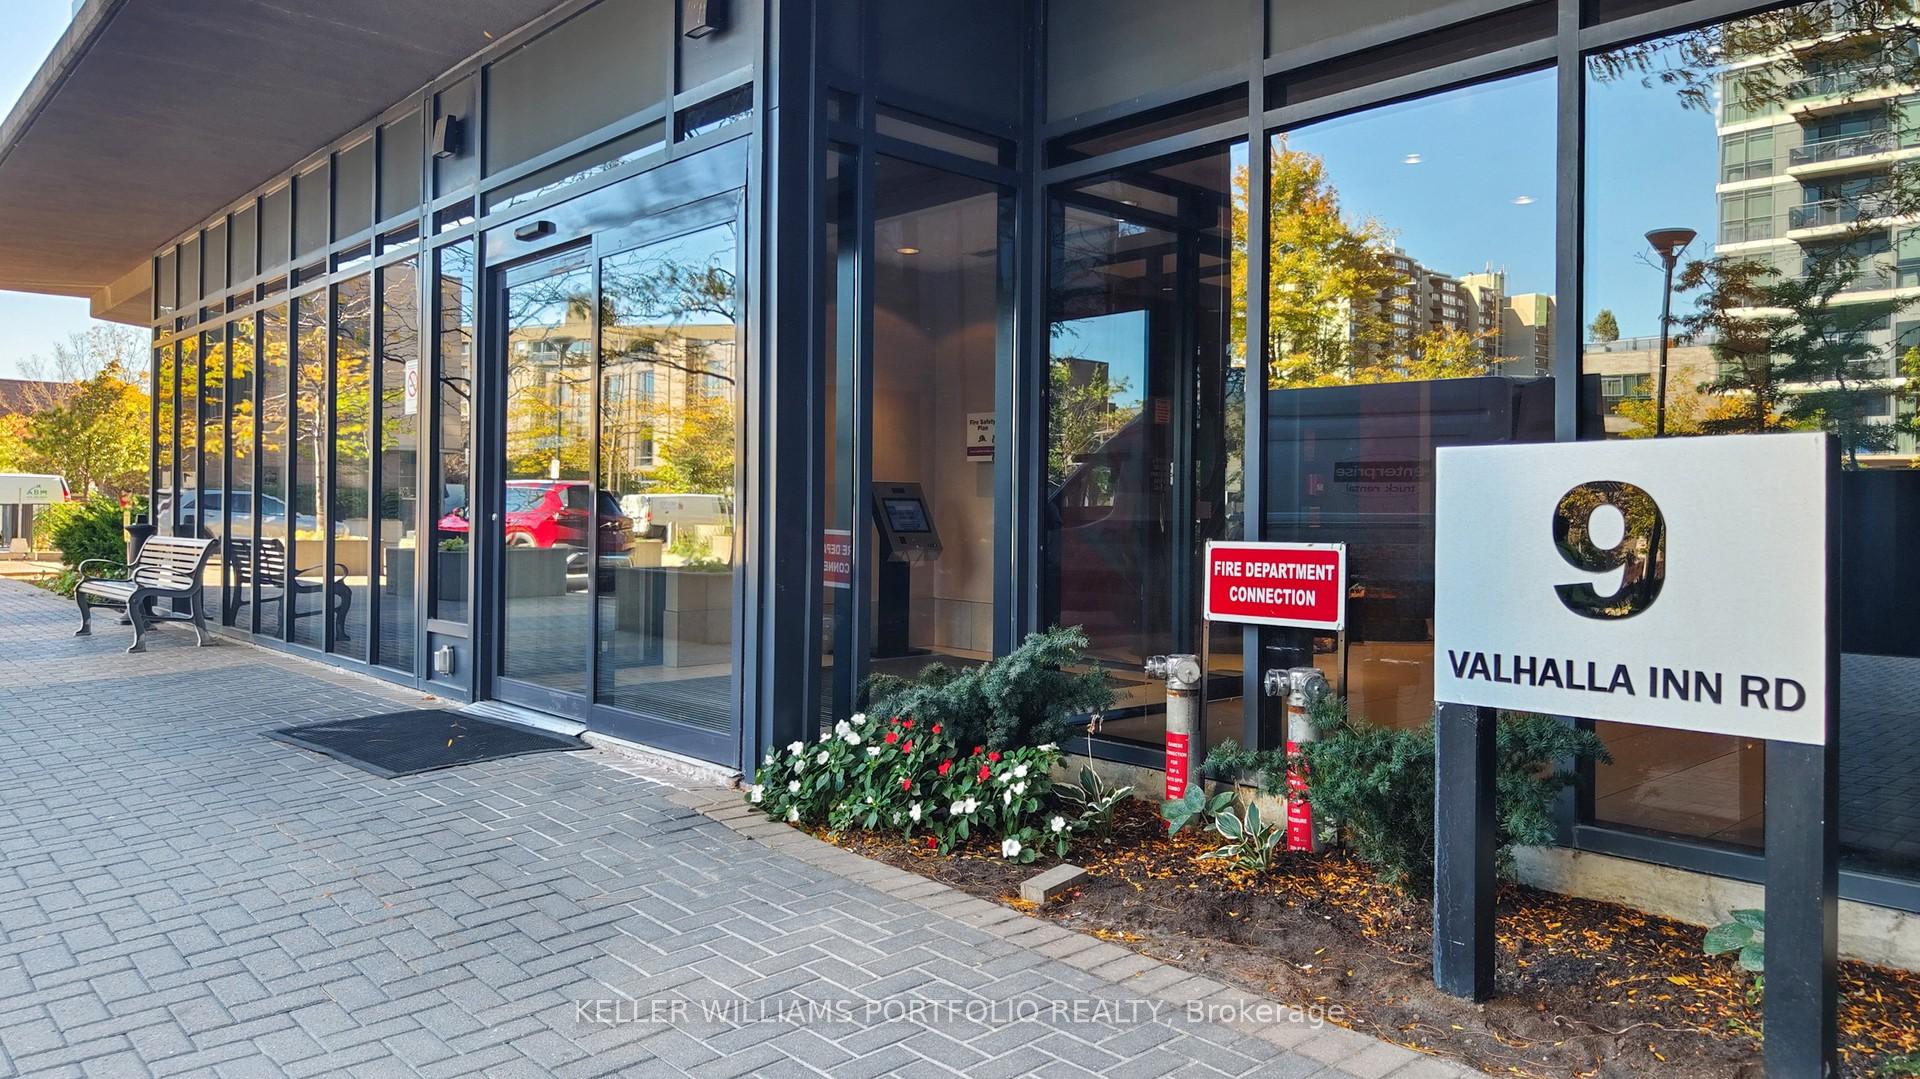
BuildingTriumph at Valhalla, Storeys 22, Units 284
- Name: Triumph at Valhalla
- Storeys: 22
- Units: 284
- Registered: 2012
- Condo corporation: 2543
- Amenities: Gym, guest suites, community bbq, concierge, indoor pool, bike storage
- Pets: Allowed
Heating, water and powerForced air, gas, Central air
- Heating: Forced air, gas
- Cooling: Central air
Costs and taxesTaxes $2,971 a year, Condo fee $767 a month, Heat included, common elements included, building insurance included, water included, parking included, cac included
- Taxes, 2025: $2,971 a year
- Condo fee: $767 a month
- Fee includes: Heat included, common elements included, building insurance included, water included, parking included, cac included
- HST: HST included in the price
Included in the saleStainlesssteelfridge,stove,dishwasherµwave.kitchenisland.washer/dryer. all electric light fixtures & window coverings. one parking & one locker.
- Included: Stainlesssteelfridge,stove,dishwasherµwave.kitchenisland.washer/dryer. all electric light fixtures & window coverings. one parking & one locker.
NearbyClear view, library, park, public transit, rec./commun.centre, school
- Close to: Clear view, library, park, public transit, rec./commun.centre, school
Listing detailsW12459495, Sold, Oct 14, 2025
- MLS® number: W12459495
- Status: Sold
- Listed on: Oct 14, 2025
- Days on market: 17
- Updated: Oct 31, 2025
- Possession: Flexible
- Occupied by: Owner
- Listing brokerage: KELLER WILLIAMS PORTFOLIO REALTY
About this home
Unit 2804, 9 Valhalla Inn Road, Etobicoke (Islington-City Centre West), ON M9B 0B2
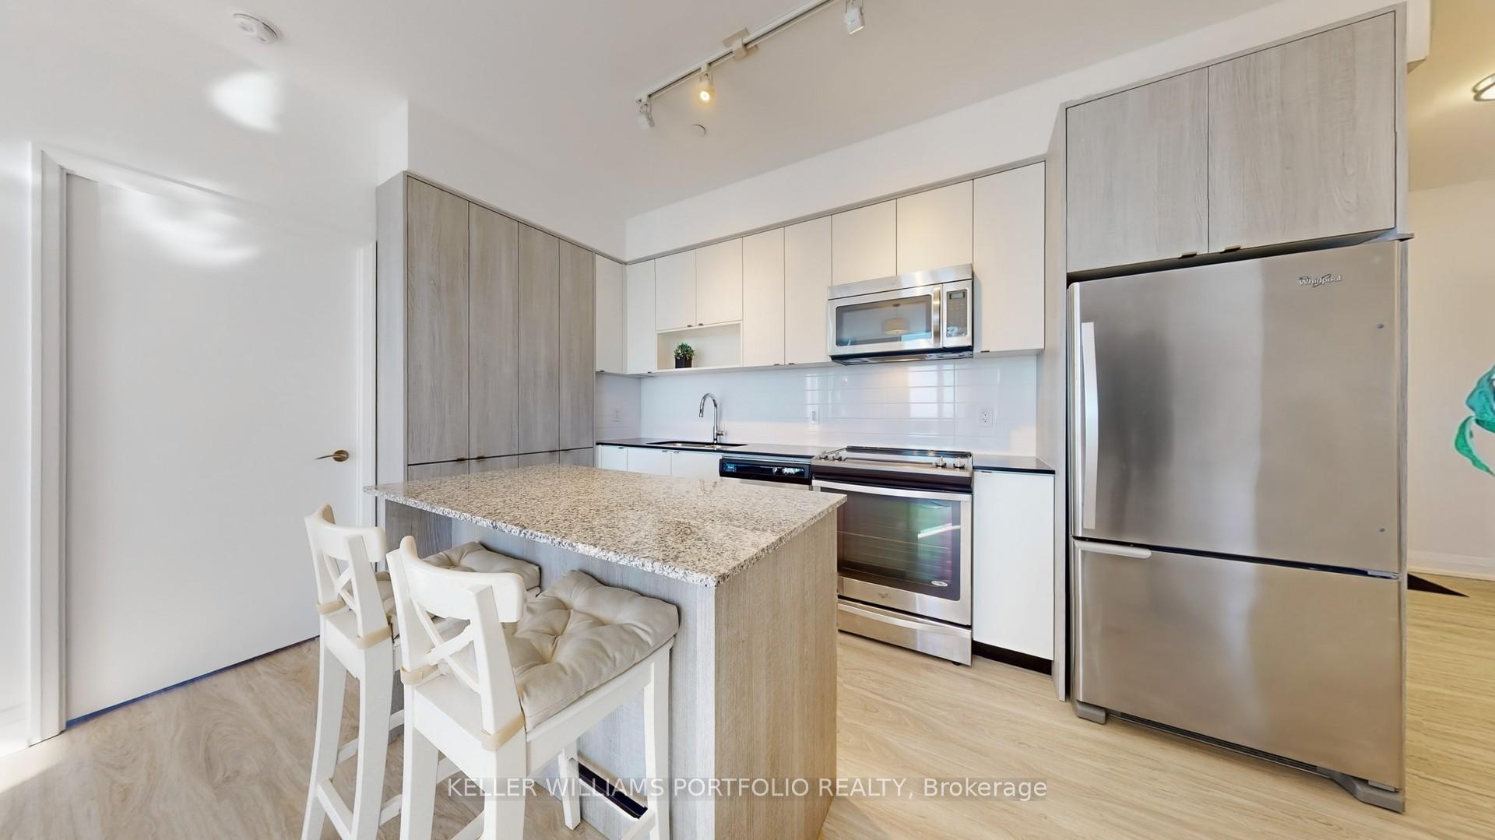
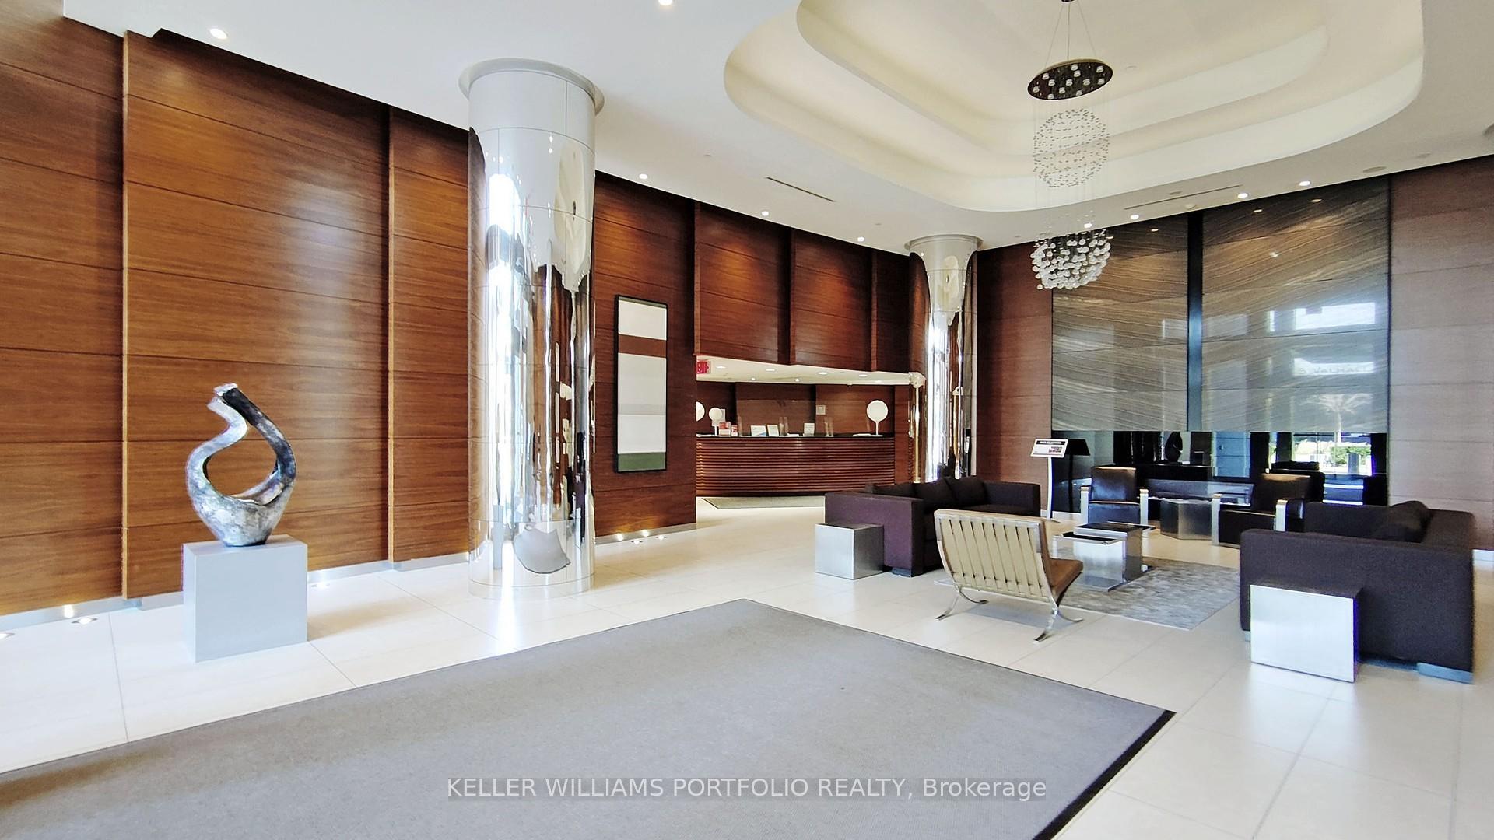
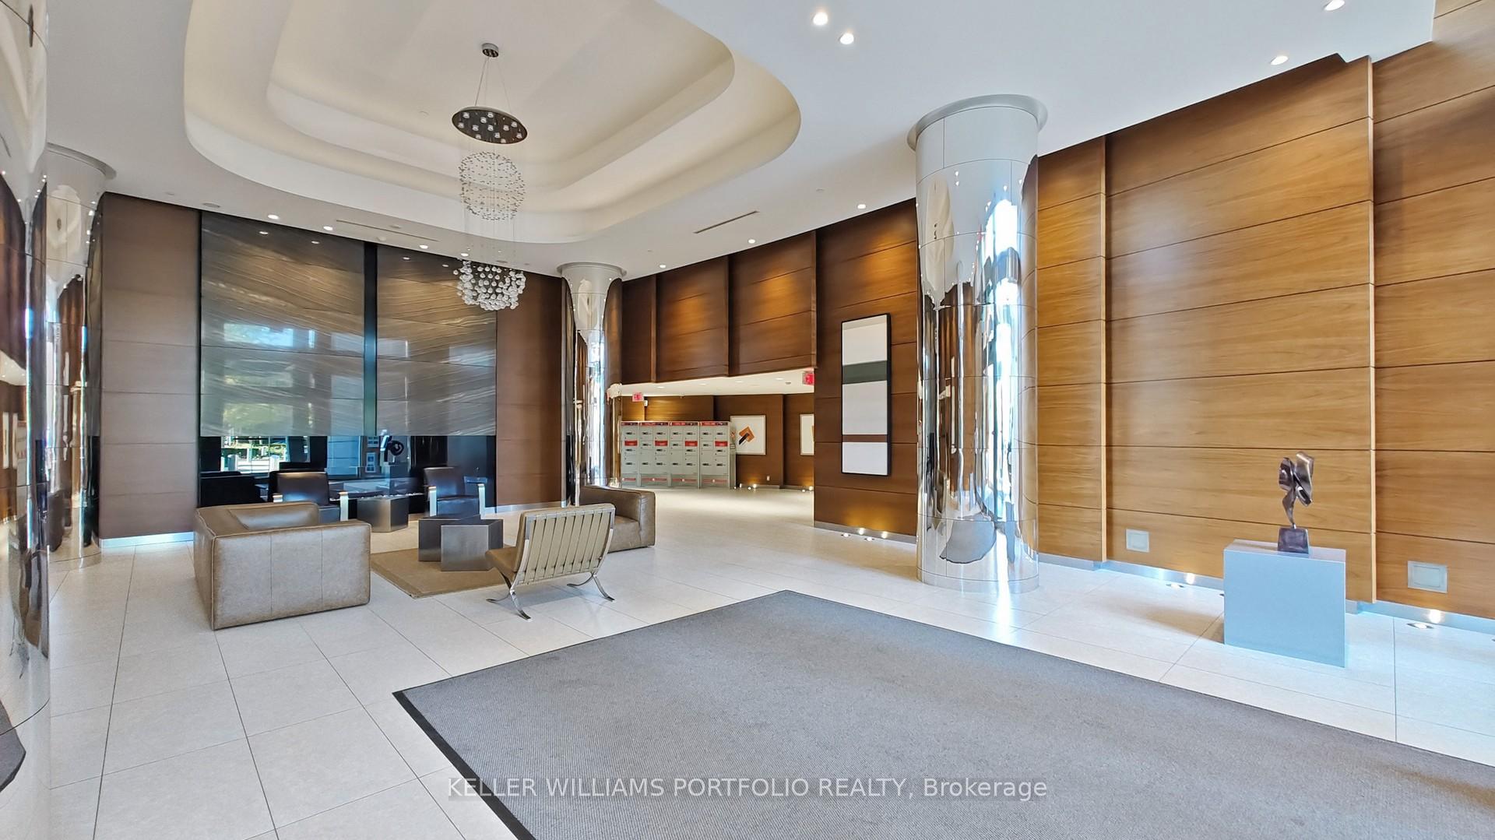
Bright & Modern 2-Bedroom + Study Corner Suite with Fully Upgraded Flooring! Welcome to this sun-filled 28th-floor corner suite at The Triumph at Valhalla, featuring 2 bedrooms, 2 bathrooms, and a separate study. Boasting 9-foot ceilings, floor-to-ceiling windows, and a functional 894 sq ft layout with a 75 sq ft balcony, this suite offers breathtaking south and west views that can't be beat. The split-bedroom design ensures privacy and comfort. The primary bedroom includes a spacious closet and a three-piece ensuite with glass shower, while the second bedroom is generously sized with large windows. The four-piece secondary bathroom features both a bathtub and shower. Luxury vinyl plank flooring flows seamlessly throughout, complementing the ensuite laundry and in-unit alarm system. The open-concept kitchen is a chefs delight, equipped with quartz countertops, stainless steel appliances, a large granite-top island, and abundant pantry storage, creating a sleek, functional space for cooking and entertaining. The living and dining areas are ideal for hosting guests, while the separate study offers a perfect work-from-home solution. Residents enjoy 24/7 concierge service and secure fob access, plus access to extensive amenities across the three-building community, including gyms, indoor pool, hot tub, saunas, party rooms, theatre, guest suites, and a large outdoor terrace with BBQs. Located with quick access to the 401, 427, Gardiner Expressway, Pearson Airport, Sherway Gardens, transit, and local parks, this move-in ready suite combines comfort, convenience, and a vibrant west-end urban lifestyle.
Ask about this home
A HOMEH agent will answer your questions about this home.
Know more about Triumph at Valhalla
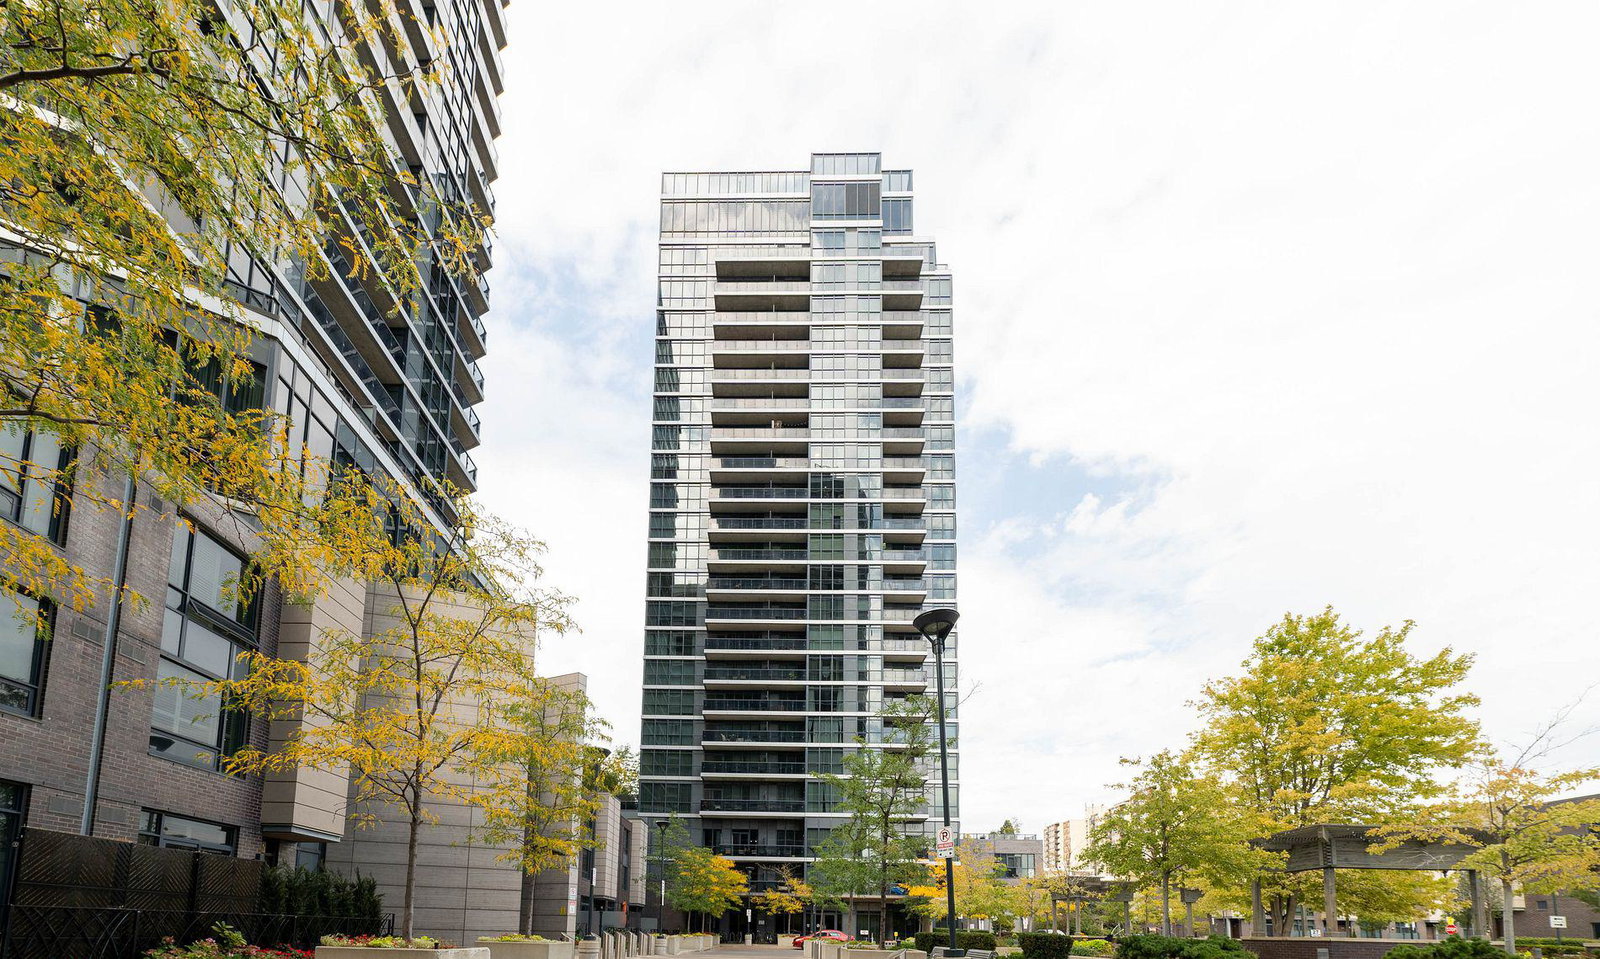
Condo building · 1-27 Valhalla Inn Rd
Triumph at Valhalla is a 22-storey condo with 284 suites, built in 2012 by Edilcan Development Corporation. Right now 3 for sale and 2 for rent are on the market here.
- 22storeys
- 284suites
- $674/sq ft
- 2012built
No similar units for sale in Triumph at Valhalla right now.
Around this home
Daily convenience, out of 100, from the distances below
Schools nearby
School rating, out of 10.
Helpful calculators
Your HOMEH agent

"I would see it this week."