

Unit C40, 288 Mill Road
Unit C40, 288 Mill Road
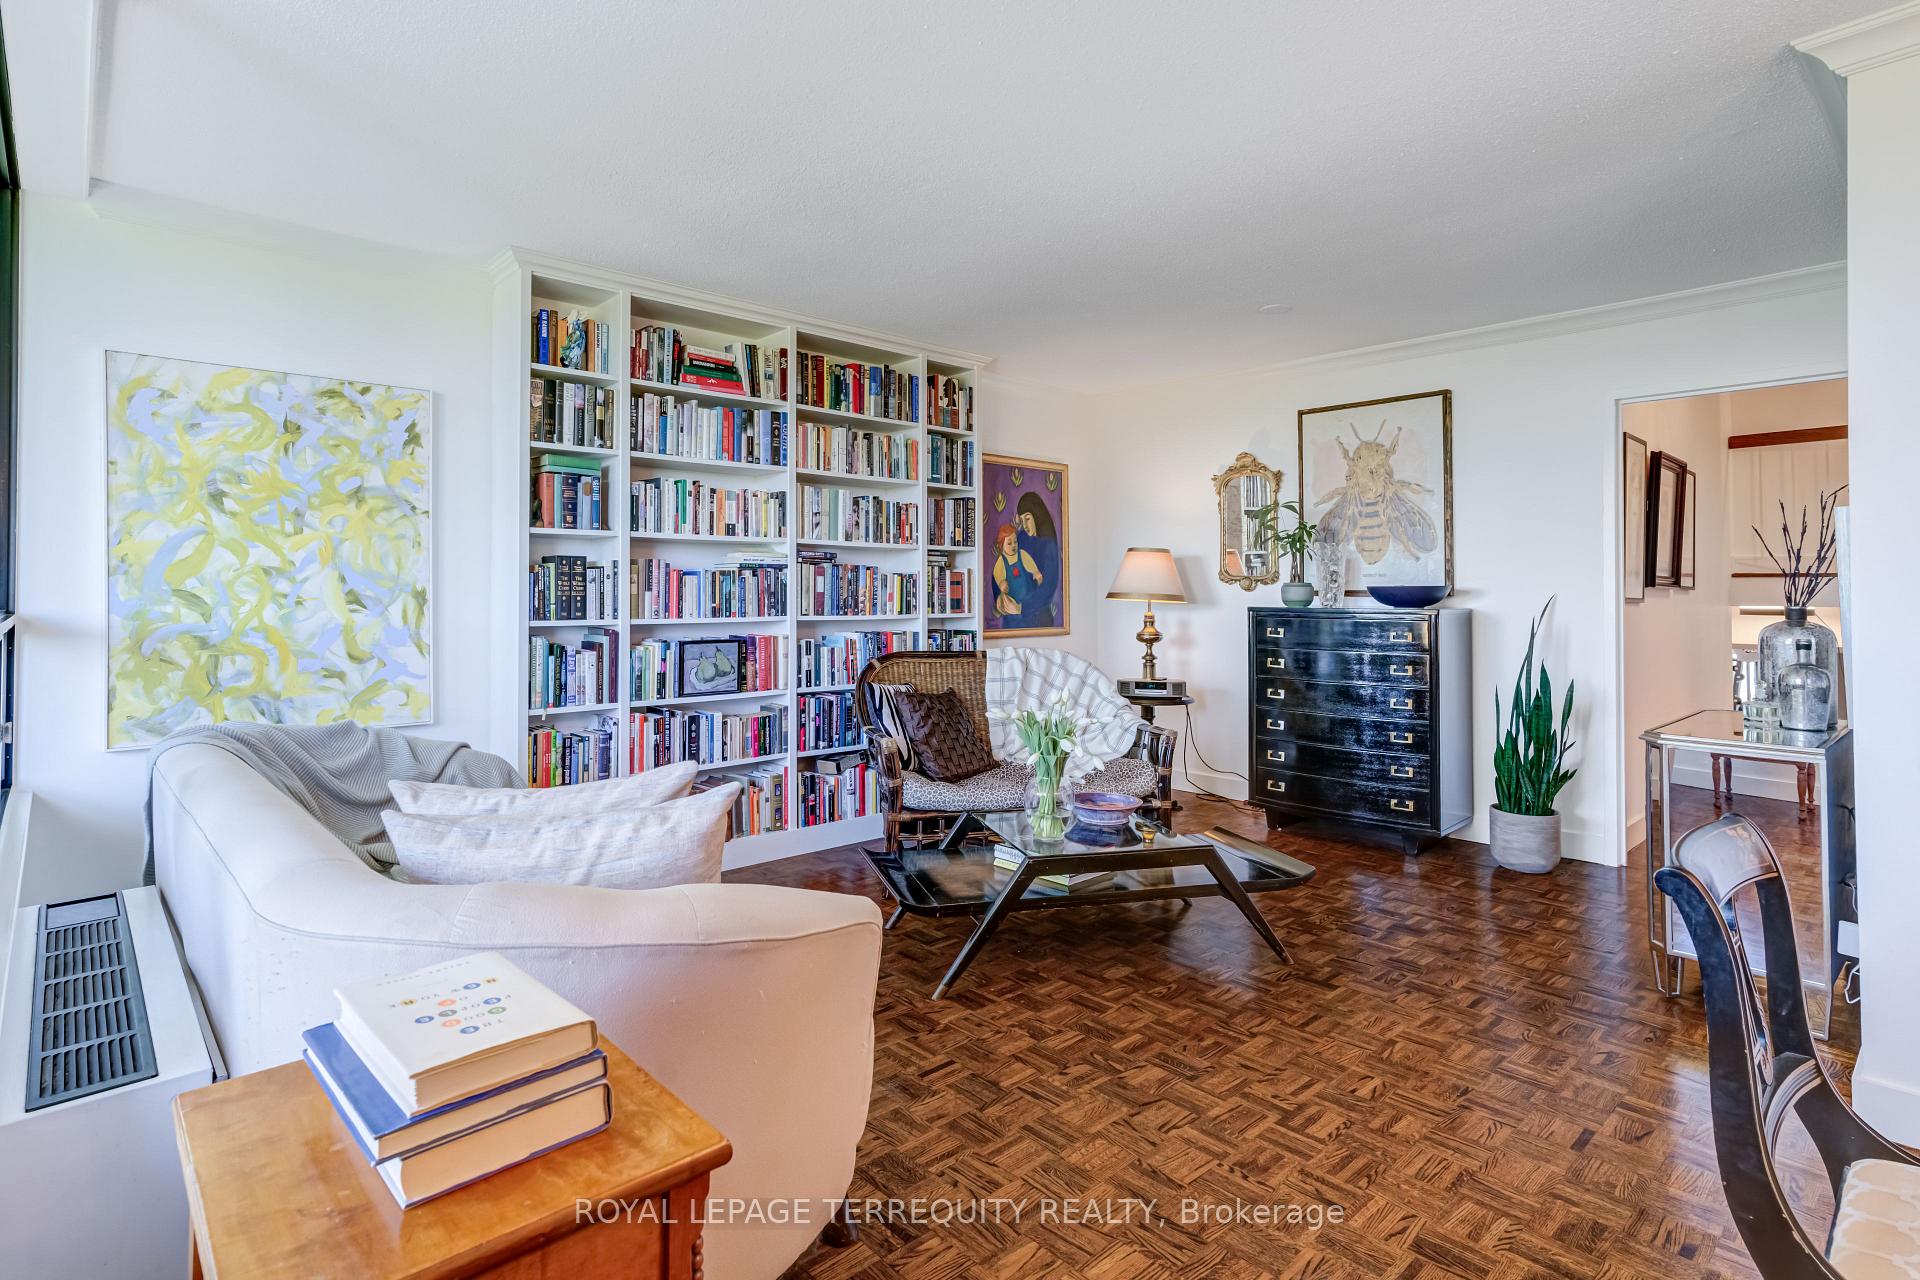 See all 39 photos
Property history
Facts and features
- ExposureEast west
- LaundryEnsuite
- LockerEnsuite
- BalconyTerrace
- Gym
- Indoor pool
- Outdoor pool
- Party room/meeting room
The homeCondo Apartment, Multi-level, 1,000–1,199 sq ft
- Type: Condo Apartment
- Style: Multi-level
- Living space: 1,000–1,199 sq ft
- Basement: None
- Exposure: East West
- View: Golf course, park/greenbelt, trees/woods
InsideParquet, Ensuite, Auto garage door remote, storage
- Flooring: Parquet
- Laundry: Ensuite
- Features: Auto garage door remote, storage
- Security: Security guard, security system
- Elevator: Yes
- Rooms above ground: 5
- Bedrooms: 2
- Bathrooms: 2
- Kitchens: 1
OutsideConcrete, Terrace, Elevator
- Exterior: Concrete
- Balcony: Terrace
- Accessibility: Elevator
Parking and locker1 Parking, Underground, Exclusive
- Spaces: 1 Parking
- Garage: Underground
- Parking type: Exclusive
- Locker: Ensuite
BuildingThe masters condominiums, Storeys 15, Units 498
- Name: The masters condominiums
- Storeys: 15
- Units: 498
- Registered: 1976
- Condo corporation: 266
- Amenities: Bbqs allowed, gym, indoor pool, outdoor pool, party room/meeting room, tennis court
- Pets: Allowed
Heating, water and powerForced air, electric, Wall unit(s)
- Heating: Forced air, electric
- Cooling: Wall unit(s)
Costs and taxesTaxes $2,661 a year, Condo fee $1,182 a month, Heat included, hydro included, water included, cable tv included, cac included, common elements included, building insurance included, parking included
- Taxes, 2024: $2,661 a year
- Condo fee: $1,182 a month
- Fee includes: Heat included, hydro included, water included, cable tv included, cac included, common elements included, building insurance included, parking included
- HST: HST included in the price
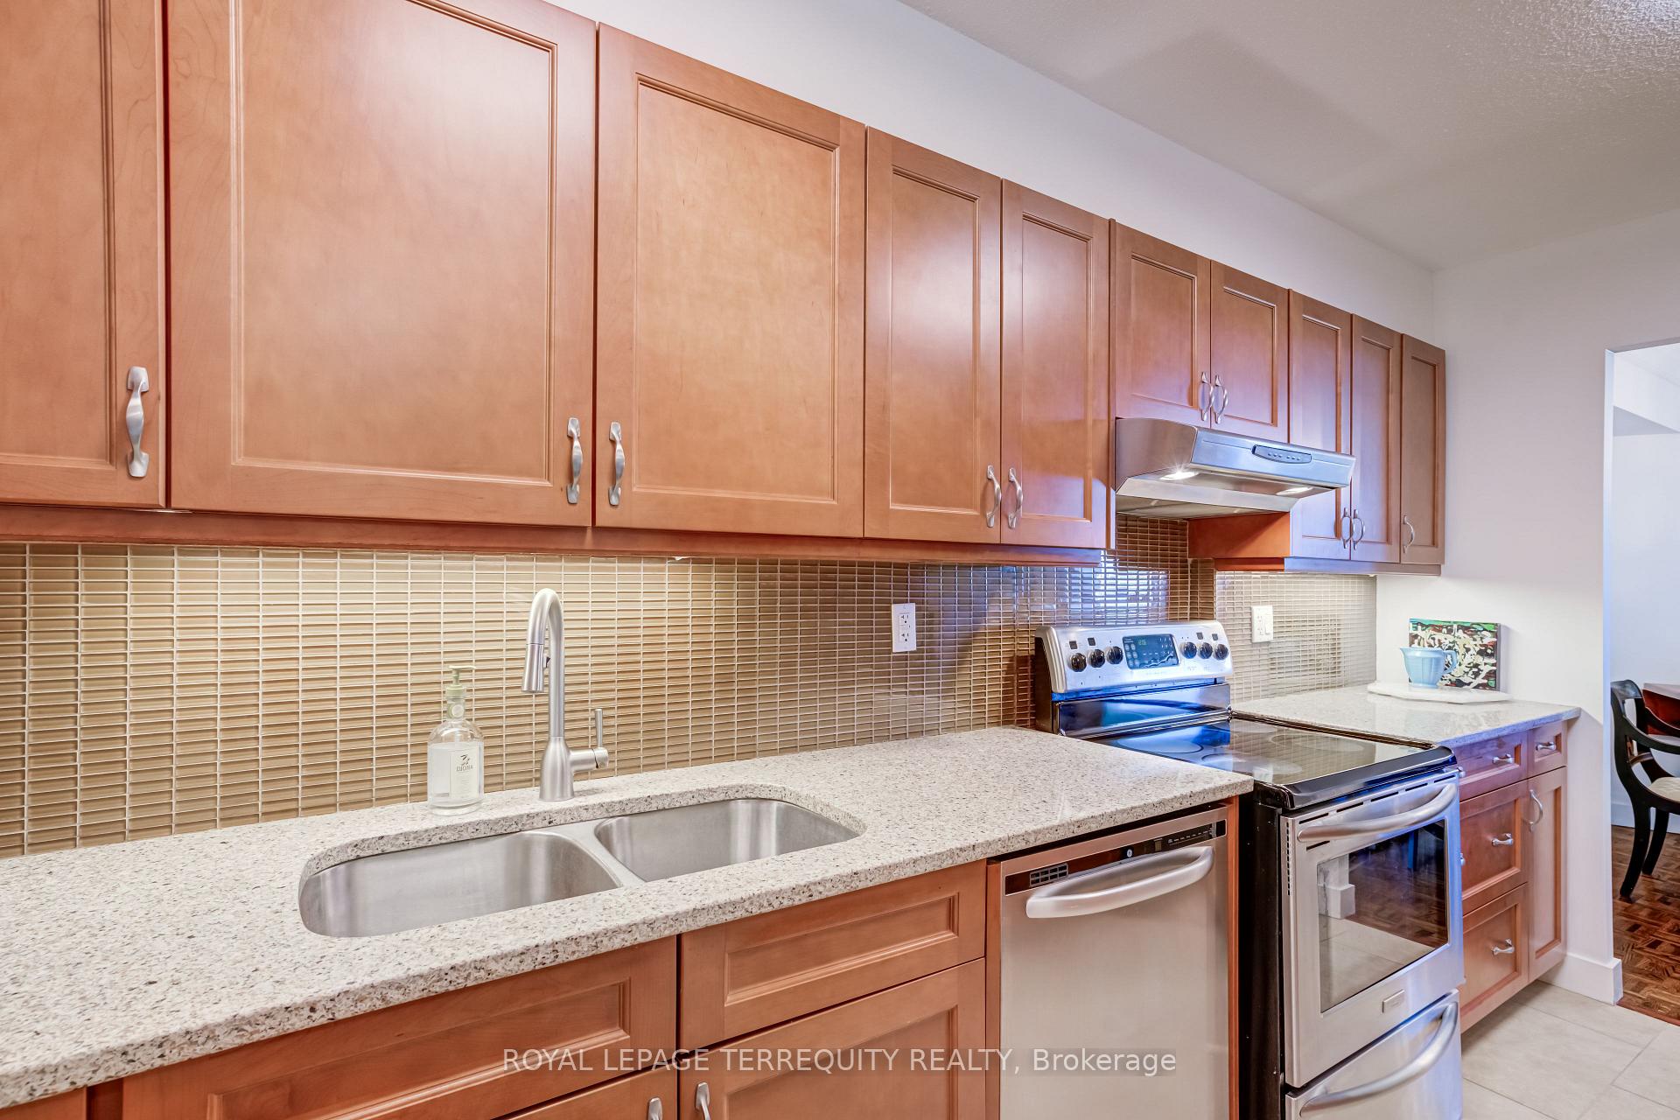
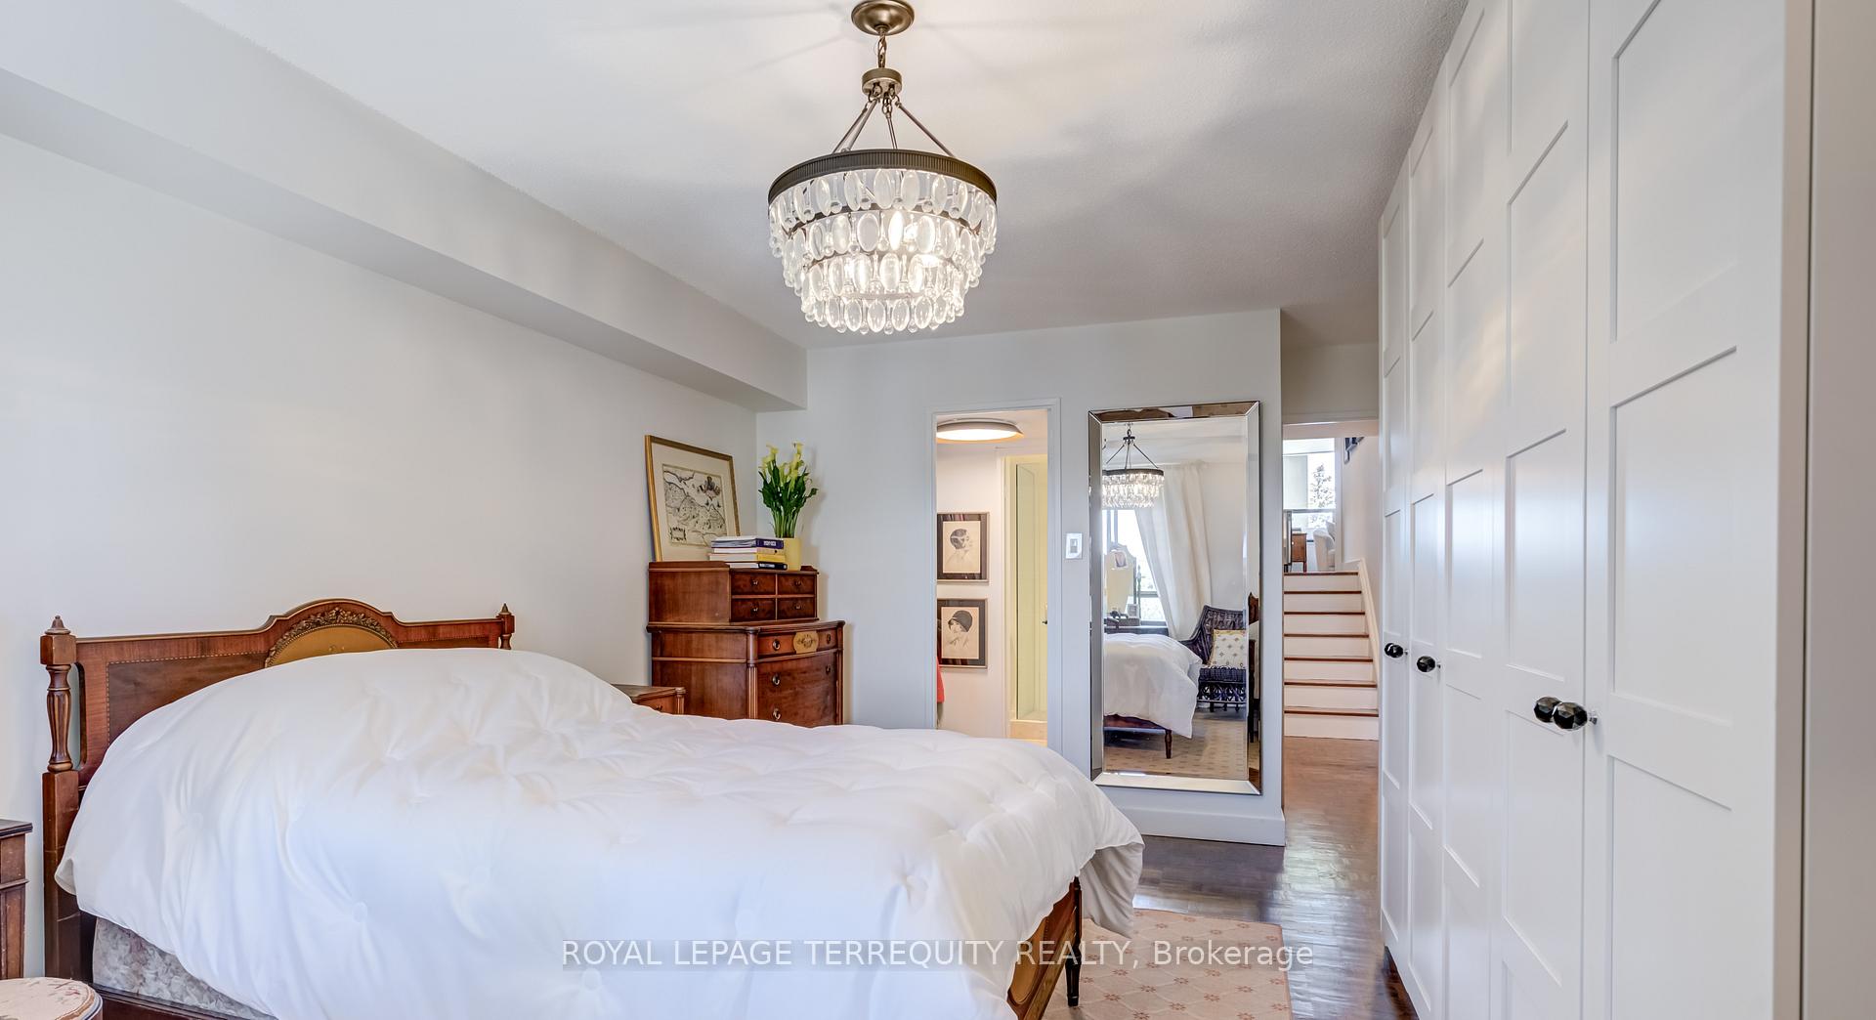
Included in the saleAll elfs, s/s fridge, s/s stove, s/s dishwasher, window blinds, washer & dryer. upgrades include: upgraded designer lighting throughout; custom cabinetry in the main living area and primary bedroom; new baseboards, door handles, and light switches throughout; new kitchen faucet; new sliding doors for laundry and linen closets; new window shades in both bedrooms, Dining room chandelier, master bedroom curtains, & master bedroom mirror
- Included: All elfs, s/s fridge, s/s stove, s/s dishwasher, window blinds, washer & dryer. upgrades include: upgraded designer lighting throughout; custom cabinetry in the main living area and primary bedroom; new baseboards, door handles, and light switches throughout; new kitchen faucet; new sliding doors for laundry and linen closets; new window shades in both bedrooms
- Not included: Dining room chandelier, master bedroom curtains, & master bedroom mirror
NearbyClear view, golf, greenbelt/conservation, park, public transit, ravine
- Close to: Clear view, golf, greenbelt/conservation, park, public transit, ravine
Listing detailsW12179175, Sold, May 28, 2025
- MLS® number: W12179175
- Status: Sold
- Listed on: May 28, 2025
- Days on market: 33
- Updated: Jun 30, 2025
- Possession: 30-59 days
- Occupied by: Owner
- Listing brokerage: ROYAL LEPAGE TERREQUITY REALTY
About this home
Unit C40, 288 Mill Road, Etobicoke (Markland Wood), ON M9C 4X7
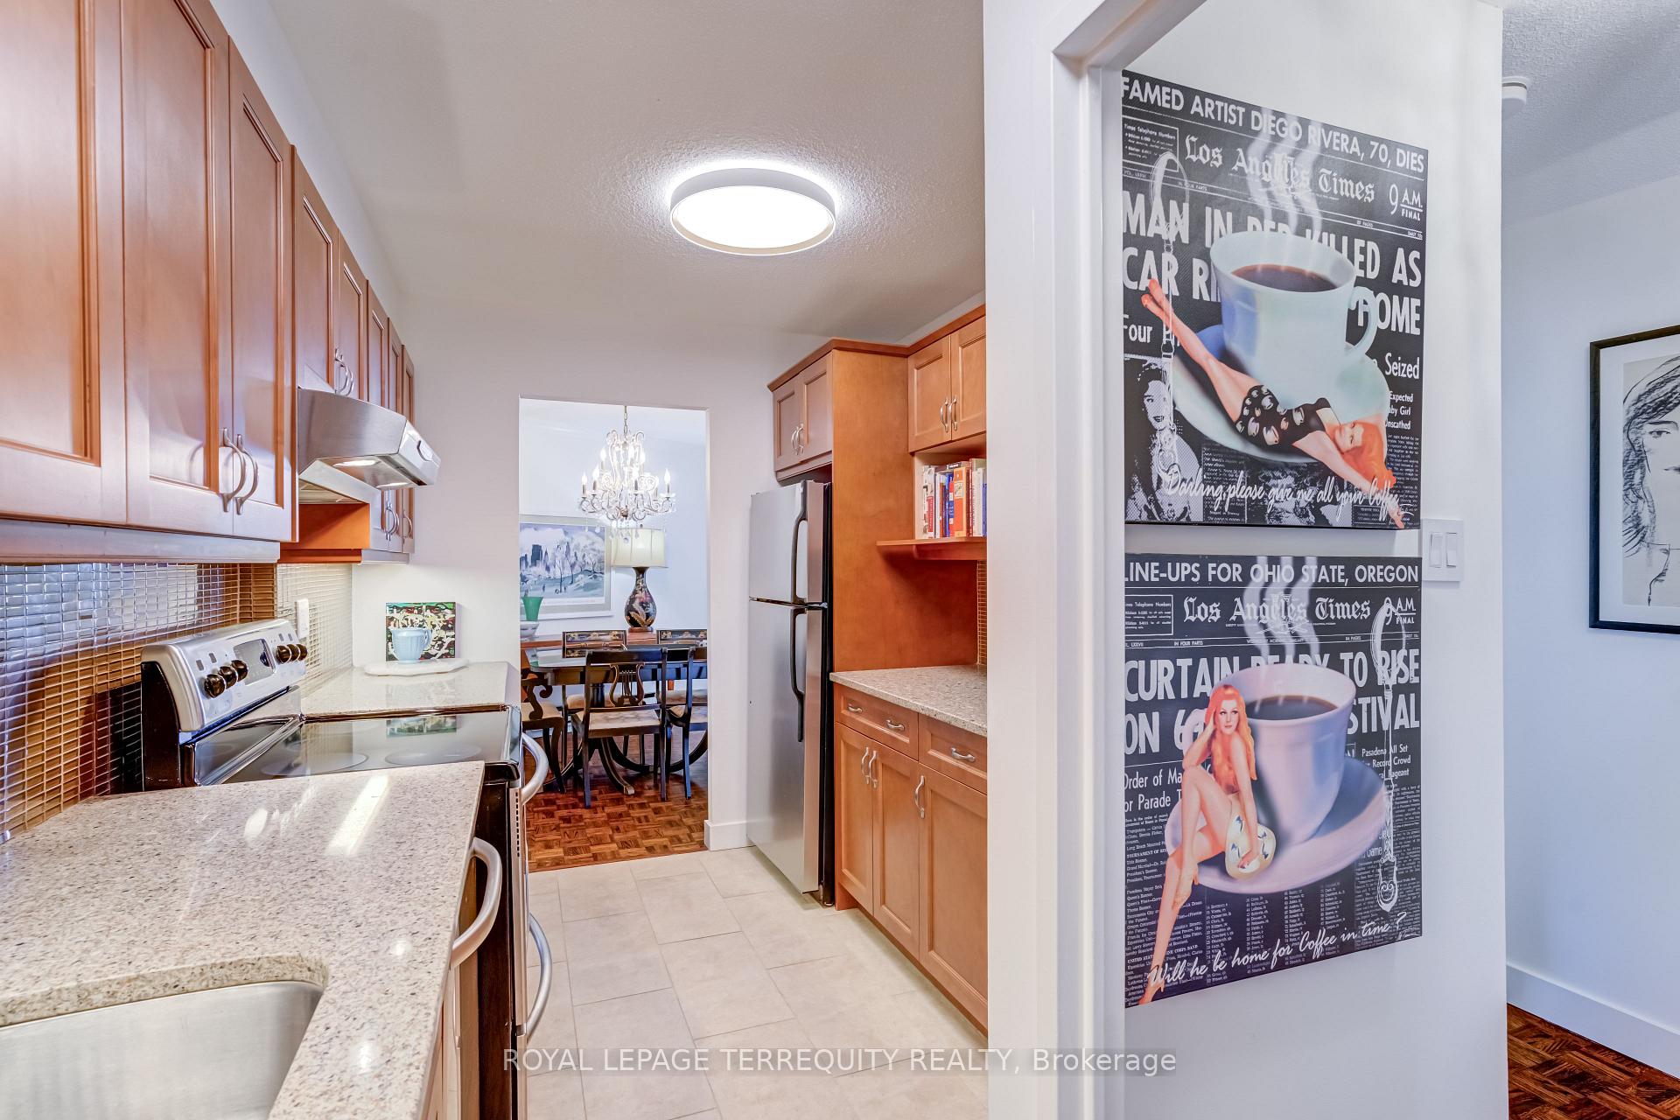
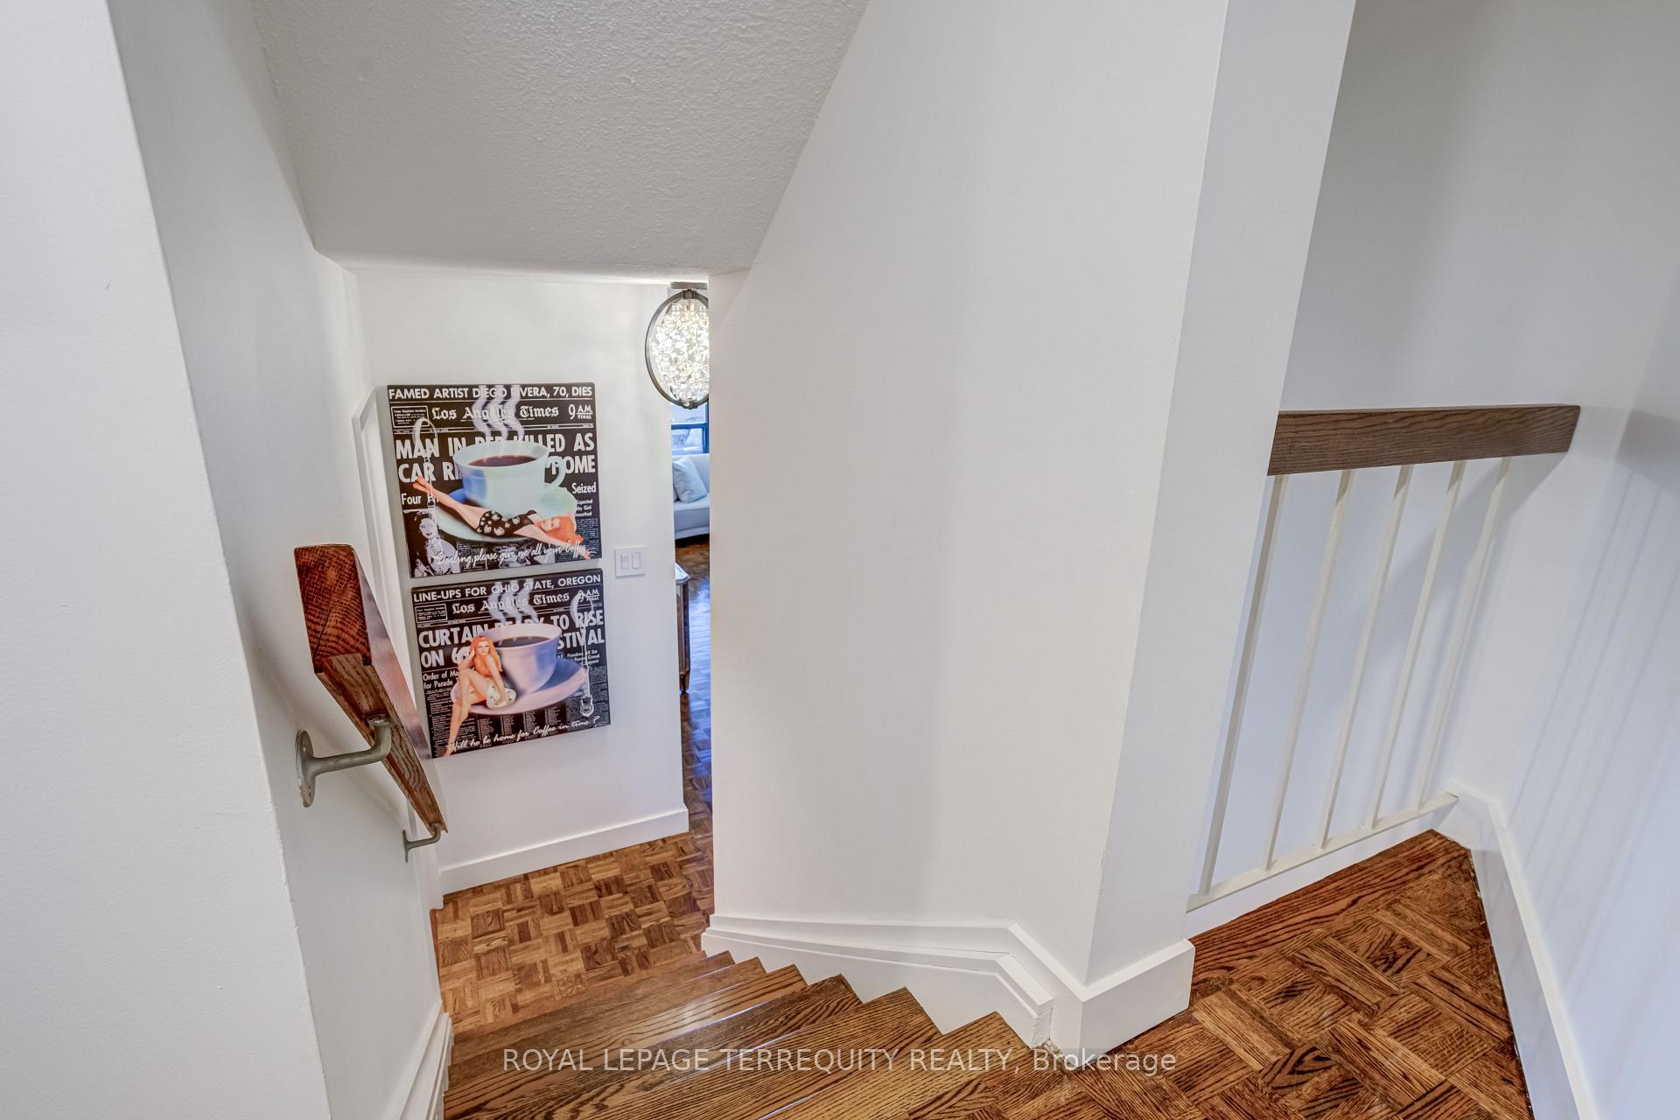
There is a quiet magic to life at The Masters. This spacious, multi-level 2-bedroom, 2-bathroom suite overlooks the rolling greens of Markland Woods Golf Club, where the view shifts gently with the seasons. Surrounded by 11 acres of lush, landscaped grounds and evergreens, it offers a deep sense of calm and connection to nature. Step inside to discover a warm, modern home thoughtfully designed in a fresh, clean style. Upgrades include custom cabinetry in the living room and master bedroom, offering both elegance and ample storage with the added convenience of an ensuite locker/storage. Step out to the covered terrace - a serene retreat whether in sunshine or rain - where propane BBQs are welcome, and moments of quiet connection with nature await. Wake up to birdsong, the rustling of leaves, and perhaps even a glimpse of the peregrine falcons who return each year to nest nearby. Just steps away, the trails along Etobicoke Creek invite you to wander, and the nearby Garnetwood off-leash park is perfect for your pet. Life at The Masters is unlike any other - like living on a luxury cruise ship yet grounded in nature. With indoor and outdoor saltwater pools, tennis, squash, pickleball, basketball courts, and a well-equipped fitness centre, there's something for everyone. The vibrant social scene includes wine tastings, dances, karaoke, movie nights, card games, ping pong, and a variety of wellness classes - yoga (including chair yoga), Pilates, Zumba, and Qi Gong. Pet-friendly, quiet, and set away from traffic, this impeccably maintained, and professionally managed building offers the best of both worlds: privacy when you desire it, and a warm, welcoming community when you seek connection. The unit comes with a premium parking spot on the first level, conveniently close to the elevators. This is more than just a residence. It is a cherished retreat where beauty, community, and comfort come together in perfect harmony. A lovely home for all ages.
Ask about this home
A HOMEH agent will answer your questions about this home.
Know more about The Masters Condos
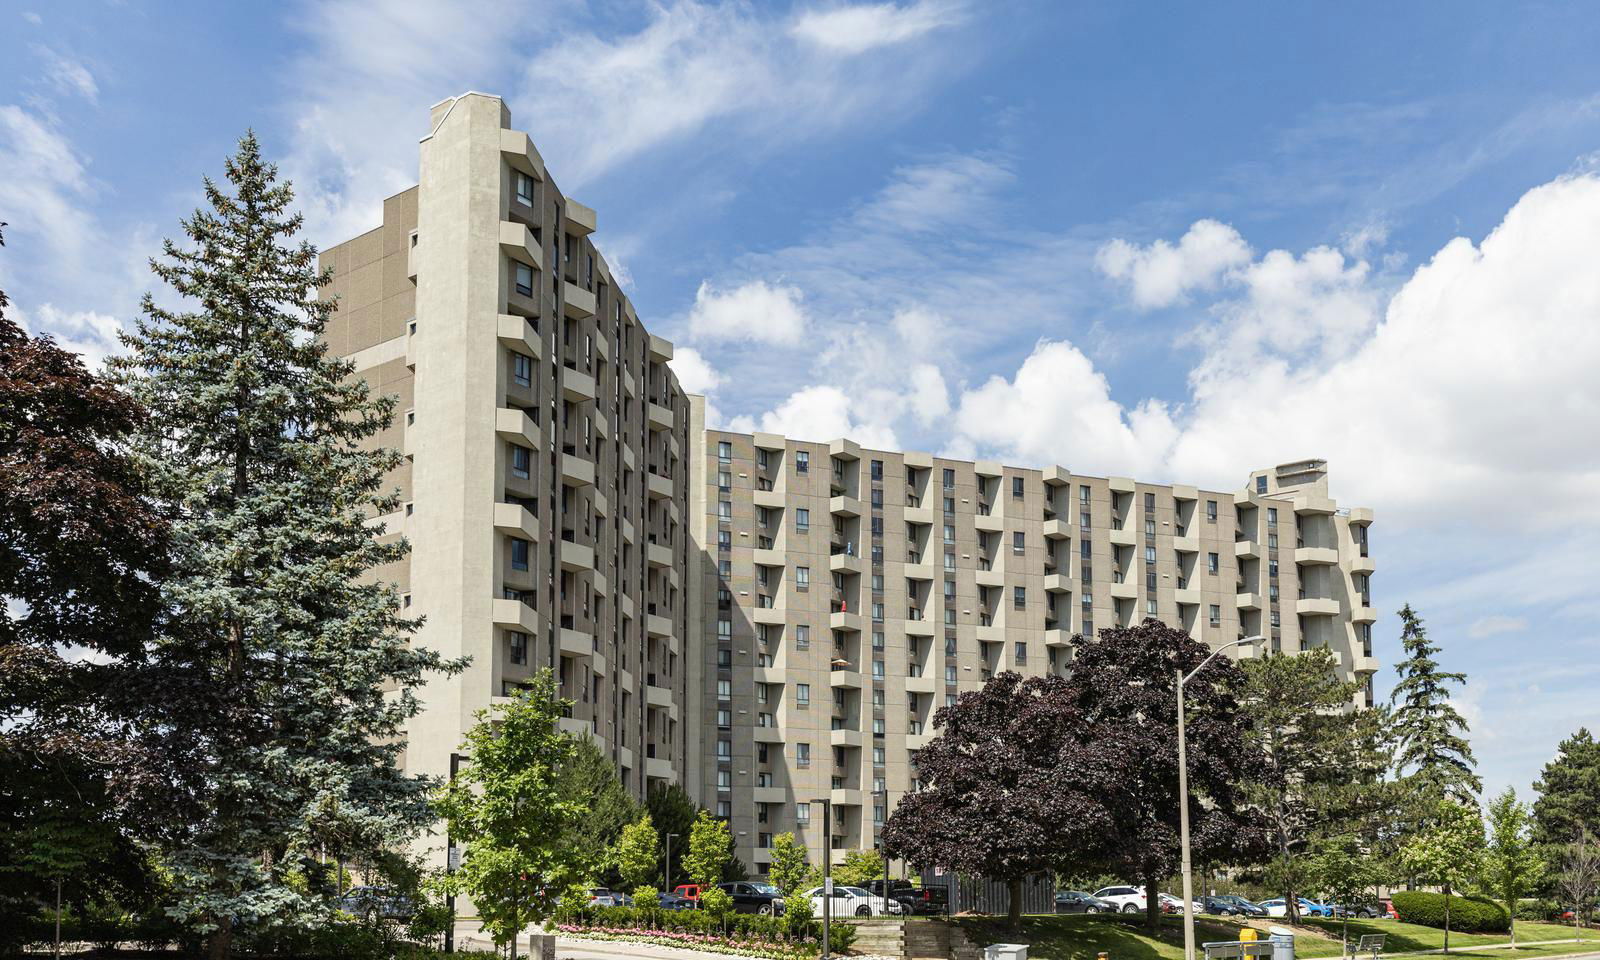
Condo building · 284-300 Mill Road
The Masters Condos is a 15-storey condo with 498 suites, built in 1976 by Thorncroft Estates Ltd. No units are on the market here right now.
- 15storeys
- 498suites
- $417/sq ft
- 1976built
No similar units for sale in The Masters Condos right now.
Around this home
Daily convenience, out of 100, from the distances below
Schools nearby
School rating, out of 10.
Helpful calculators
Your HOMEH agent

"I would see it this week."