

Unit 30, 51 Broadfield Drive
Unit 30, 51 Broadfield Drive
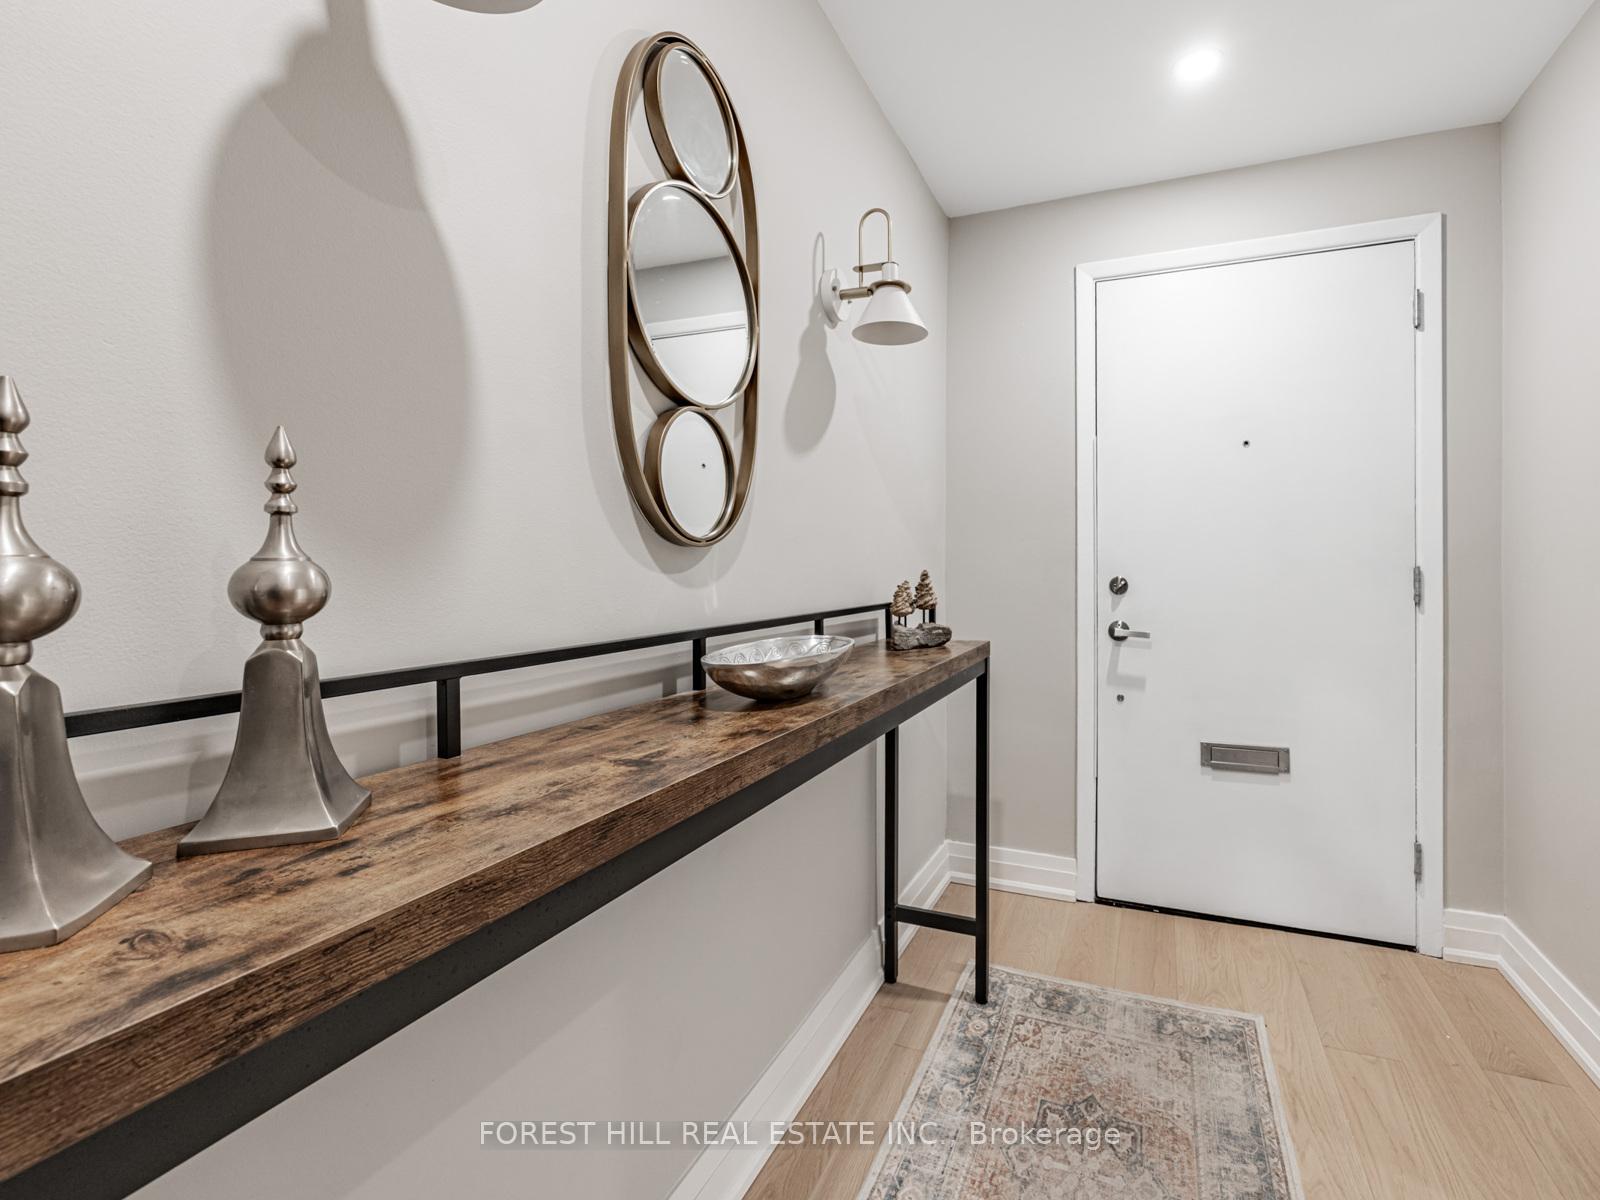 See all 27 photos
Property history
- $869,000TerminatedList: 2025-07-23|End: 2025-09-17|56 daysW12301974
- $899,000TerminatedList: 2025-05-23|End: 2025-07-23|61 daysW12169143
Facts and features
- BasementFinished
- Age of home31–50 years
- ExposureNorth
- LaundryIn-suite
- Hardwood floors
- Fireplace
- Central air
The homeCondo Townhouse, 2-storey, Age 31–50 years
- Type: Condo Townhouse
- Style: 2-storey
- Age: 31–50 years
- Living space: 1,400–1,599 sq ft
- Basement: Finished
- Exposure: North
InsideFireplace Yes, Hardwood, Porcelain, In-suite laundry, lower level
- Fireplace: Yes
- Flooring: Hardwood, Porcelain
- Laundry: In-suite laundry, lower level
- Rooms above ground: 8
- Rooms in the basement: 2
- Bedrooms: 4
- Bathrooms: 3
- Kitchens: 1
OutsideAluminum siding, brick, Terrace
- Exterior: Aluminum siding, brick
- Balcony: Terrace
Parking and locker1 Parking, Underground, Exclusive
- Spaces: 1 Parking
- Garage: Underground
- Parking type: Exclusive
- Driveway: Surface
- Spot: 52
- Locker: None
BuildingMarkland Wood Towns, Units 60, Registered 2004
- Name: Markland Wood Towns
- Units: 60
- Registered: 2004
- Condo corporation: 1615
- Amenities: Bbqs allowed, visitor parking
- Pets: Allowed
Heating, water and powerForced air, electric, Central air
- Heating: Forced air, electric
- Cooling: Central air
Costs and taxesTaxes $2,861 a year, Condo fee $1,235 a month, Cable tv included, common elements included, building insurance included, parking included, water included
- Taxes, 2024: $2,861 a year
- Condo fee: $1,235 a month
- Fee includes: Cable tv included, common elements included, building insurance included, parking included, water included
- HST: HST included in the price
- Rental items: None.
Included in the saleInclusions: fridge, stove, powerful range hood, dishwasher, high efficiency washer, dryer, all electric light fixtures, all sheer window coverings w rods, hot water tank (owned), basement bookcases in office area, built-in cabinets in master, medicine cabinet w towel bar main bath, potted boxwood with tall urns (6), potted rhododendrons with urns (2). maintenance also includes: rogers internet + cable (a $240 added value)
- Included: Inclusions: fridge, stove, powerful range hood, dishwasher, high efficiency washer, dryer, all electric light fixtures, all sheer window coverings w rods, hot water tank (owned), basement bookcases in office area, built-in cabinets in master, medicine cabinet w towel bar main bath, potted boxwood with tall urns (6), potted rhododendrons with urns (2). maintenance also includes: rogers internet + cable (a $240 added value)
NearbyFenced yard, public transit, school, school bus route, park, ravine
- Close to: Fenced yard, public transit, school, school bus route, park, ravine
Listing detailsW12301974, Terminated, Jul 23, 2025
- MLS® number: W12301974
- Status: Terminated
- Listed on: Jul 23, 2025
- Days on market: 56
- Updated: Sep 17, 2025
- Possession: Flexible
- Occupied by: Owner
- Listing brokerage: FOREST HILL REAL ESTATE INC.
About this home
Unit 30, 51 Broadfield Drive, Etobicoke (Markland Wood), ON M9C 2A5
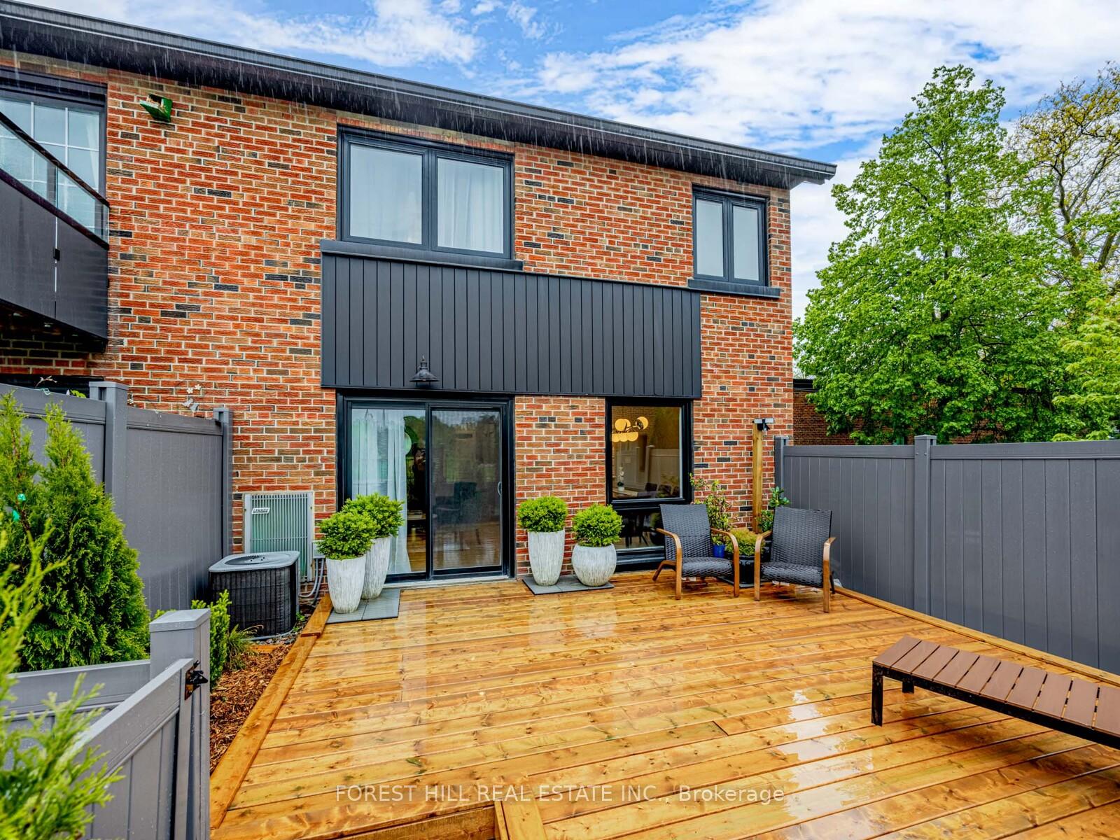
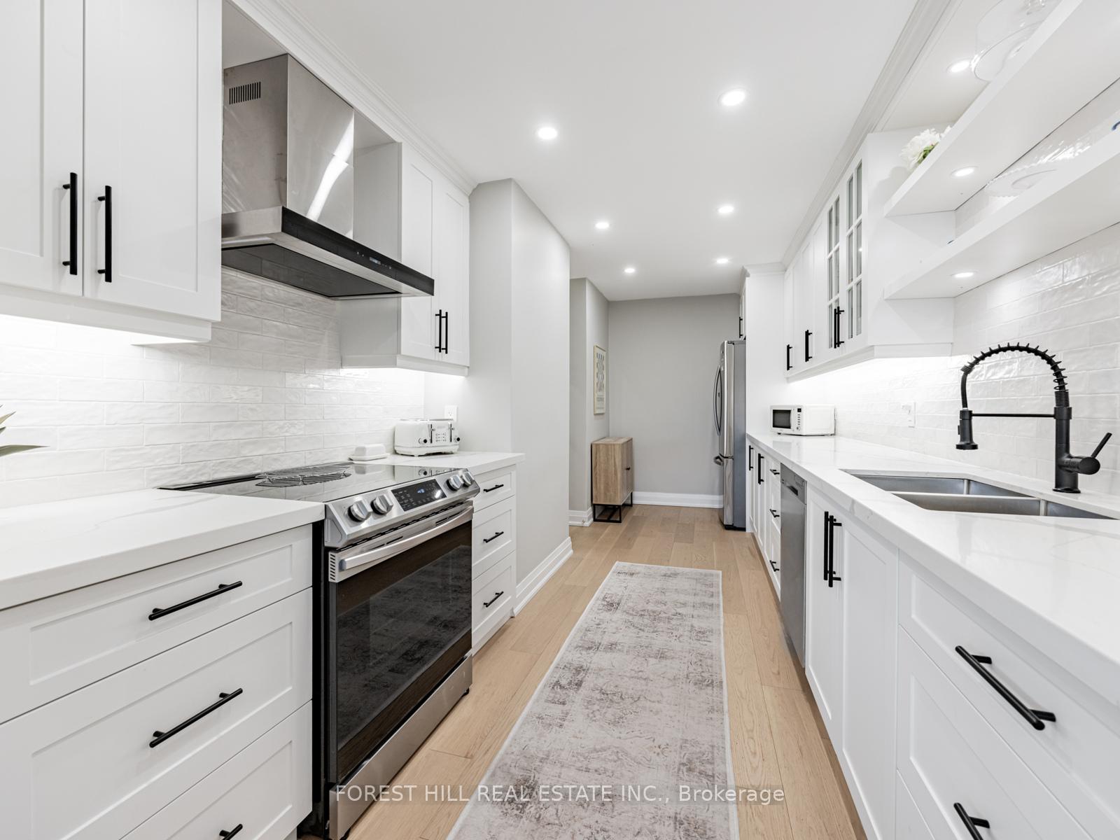
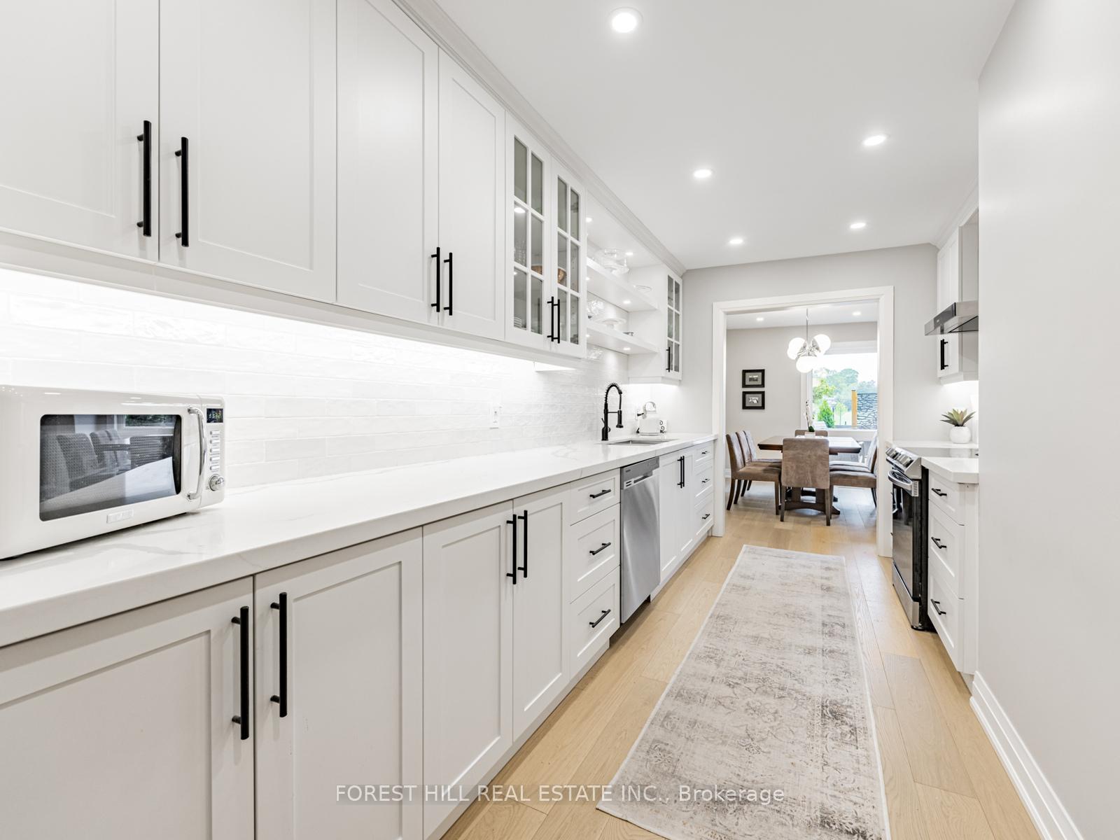
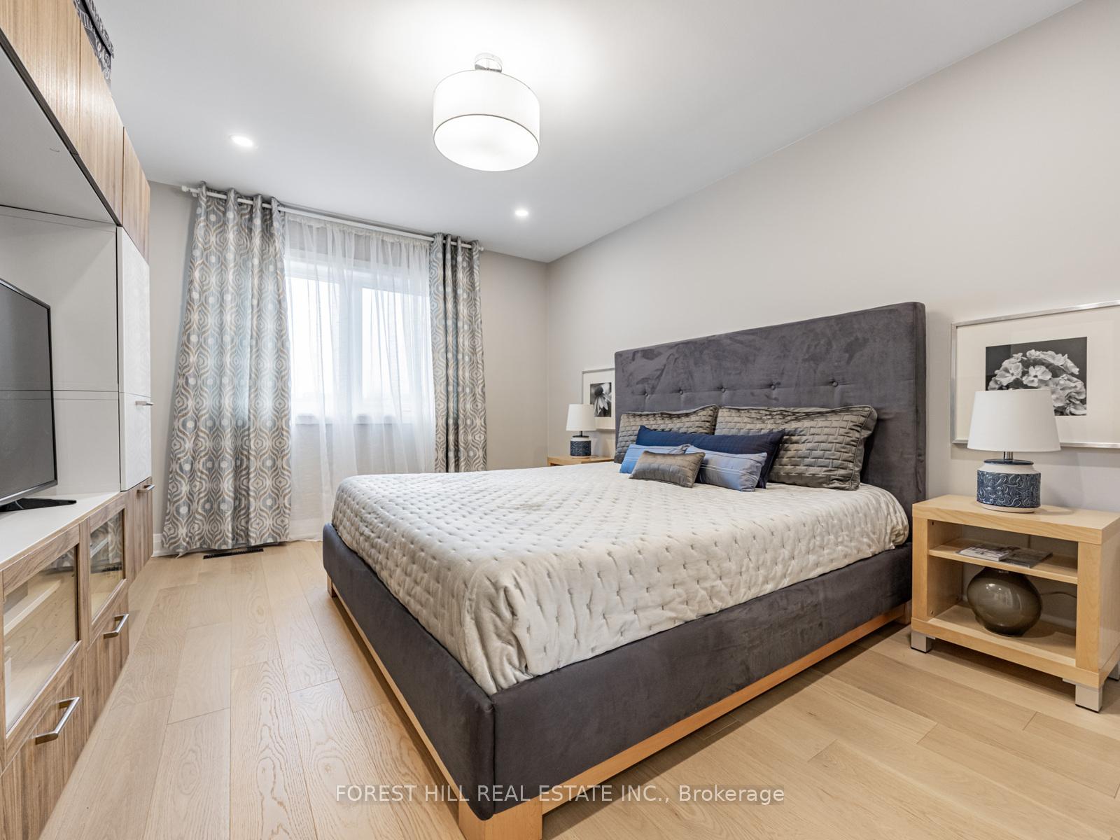
Welcome to 51 Broadfield Drive, Townhouse #30! Rare 4-Bedroom Corner Unit in Sought-After Markland Woods. Located on a quiet street within an exclusive enclave, this spectacular 4-bedroom, 3-bathroom corner unit is one of the largest in the complex. Offers a beautifully upgraded, turnkey living experience in one of Etobicoke's most desirable neighbourhoods. The heart of the home is a stunning, professionally designed kitchen with long spacious quartz countertops, hand-crafted backsplash tiles, and stainless steel appliances. The kitchen flows into the dining room and main living area that opens to a newly built private deck - a perfect space for both for cooking and entertaining offering a seamless indoor-outdoor lifestyle. Engineered hardwood flooring throughout the home, 3 fully renovated bathrooms. All new interior doors, trim, and windows that bring in natural light while providing energy efficiency. Lots of storage space and closets throughout. The finished basement adds bonus living space with a modern 3-piece bathroom with rain shower, generous laundry area with a new furnace 2024, cozy recreation / TV room, private office area with built-in bookcase complete with a Napoleon fireplace and hanging mantle. Ideal for family nights, private workspace or guest stays. This whole condo corp property has undergone major capital upgrades, further enhancing comfort, functionality, and long-term value all contributing to a refined and easy-care lifestyle.. MAINTENANCE also INCLUDES: ROGERS INTERNET + CABLE (a $240 added value). Perfectly situated, you're just steps to top-rated schools, parks, public transit, and shopping, with quick access to the 427, 401, and QEW for easy commuting. Don't miss your chance to own this rare corner-unit townhouse offering size, style, and substance in a family-friendly community.
Ask about this home
A HOMEH agent will answer your questions about this home.
Know more about Markland Wood Towns
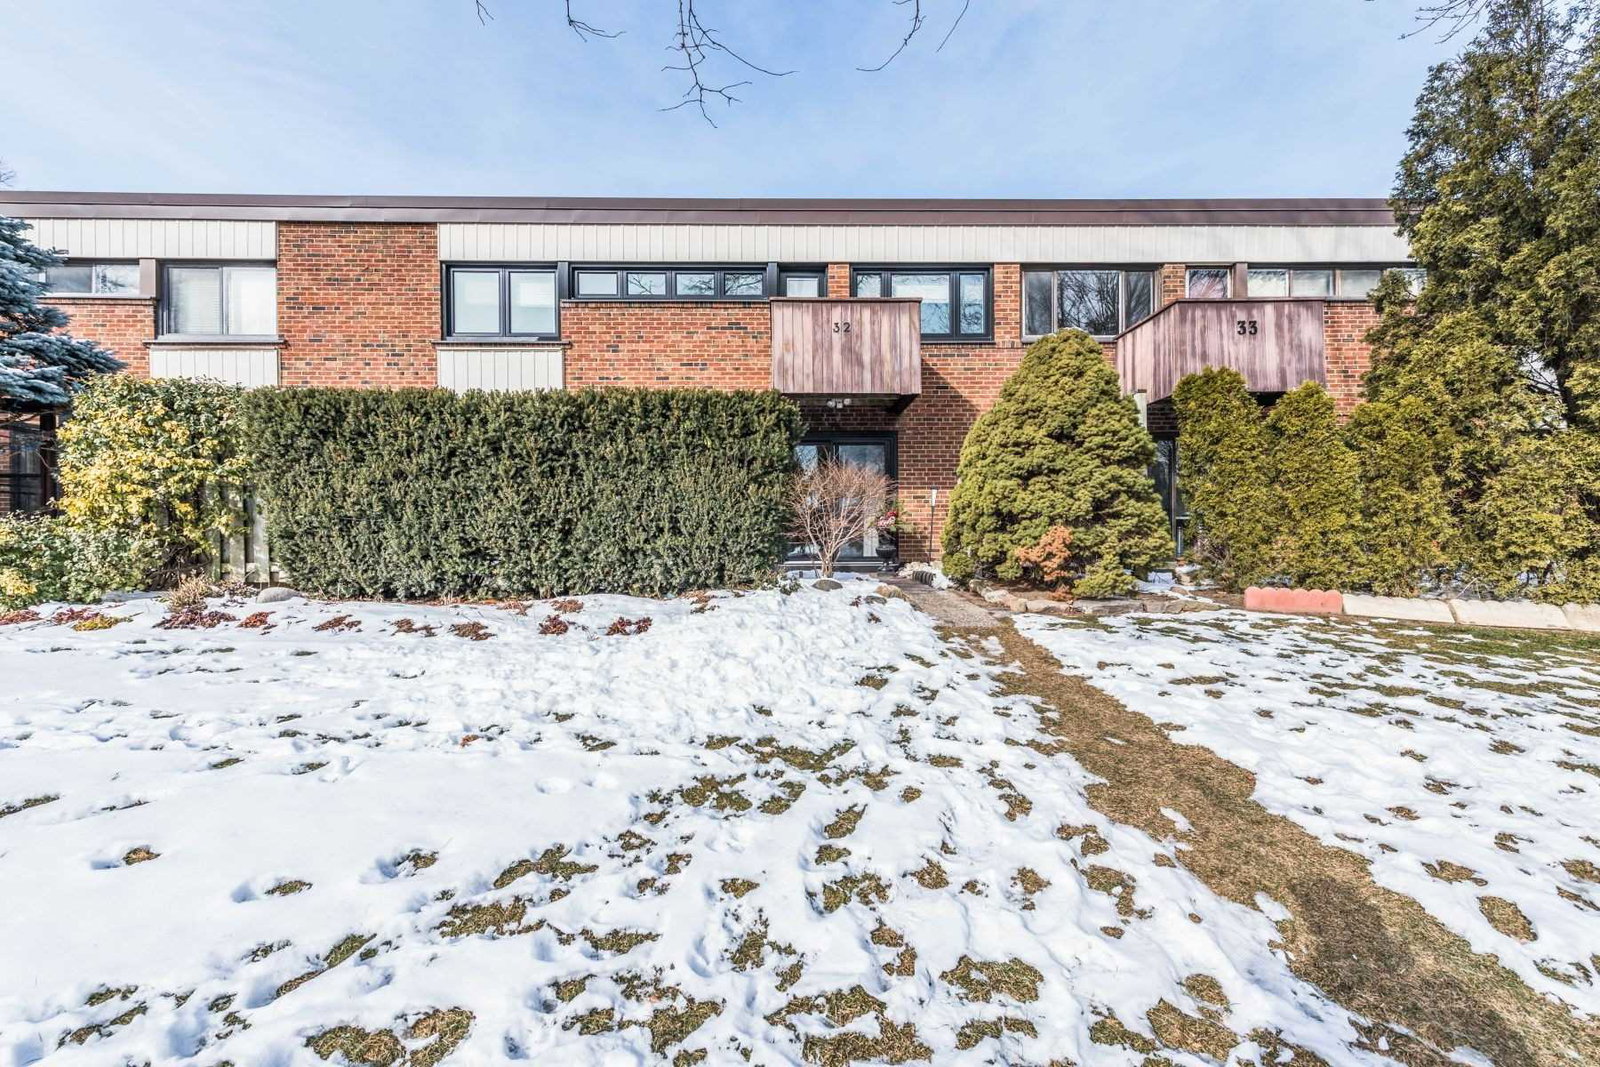
Condo building · 4345 Bloor Street W
Markland Wood Towns is a condo with 60 suites, built in 2004 by Tyne Terrace Homes Limited. Right now 2 for sale and 1 for rent are on the market here.
- 1storey
- 60suites
- $462/sq ft
- 2004built
No similar units for sale in Markland Wood Towns right now.
Around this home
Daily convenience, out of 100, from the distances below
Schools nearby
School rating, out of 10.
Helpful calculators
Your HOMEH agent

"I would see it this week."