

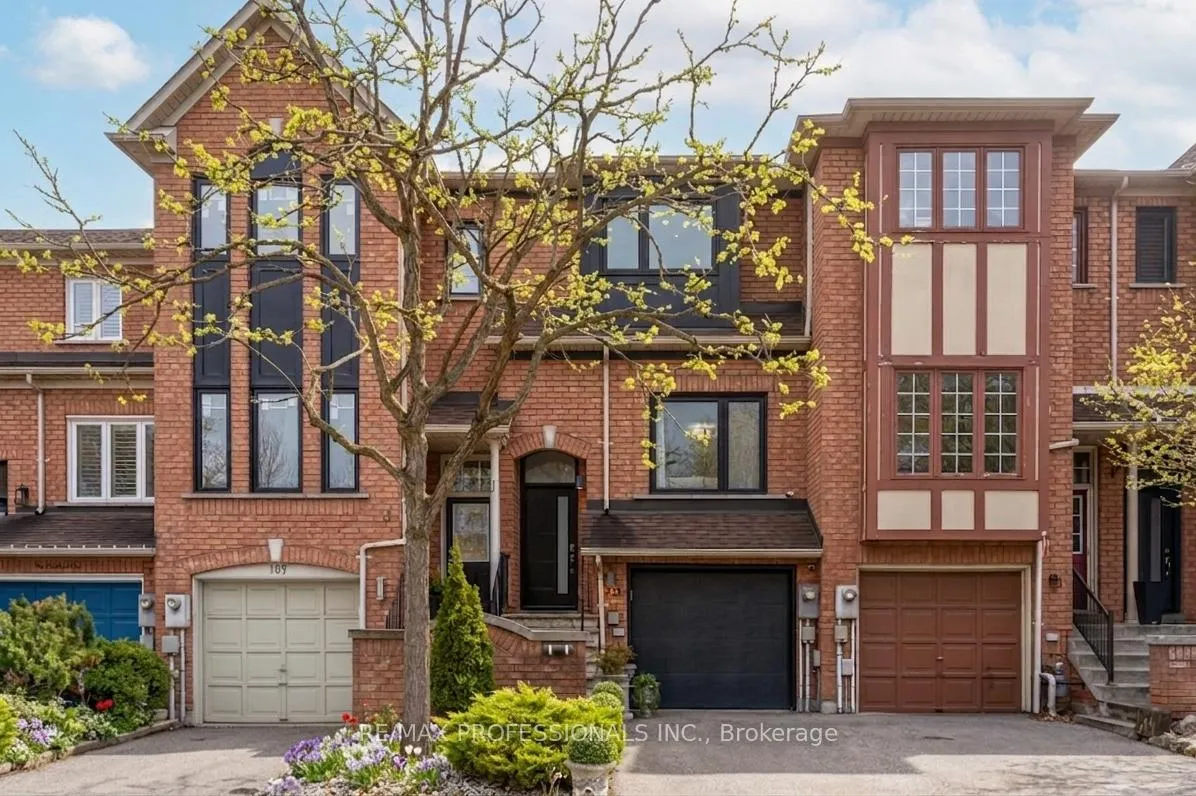
105 Harbourview Crescent
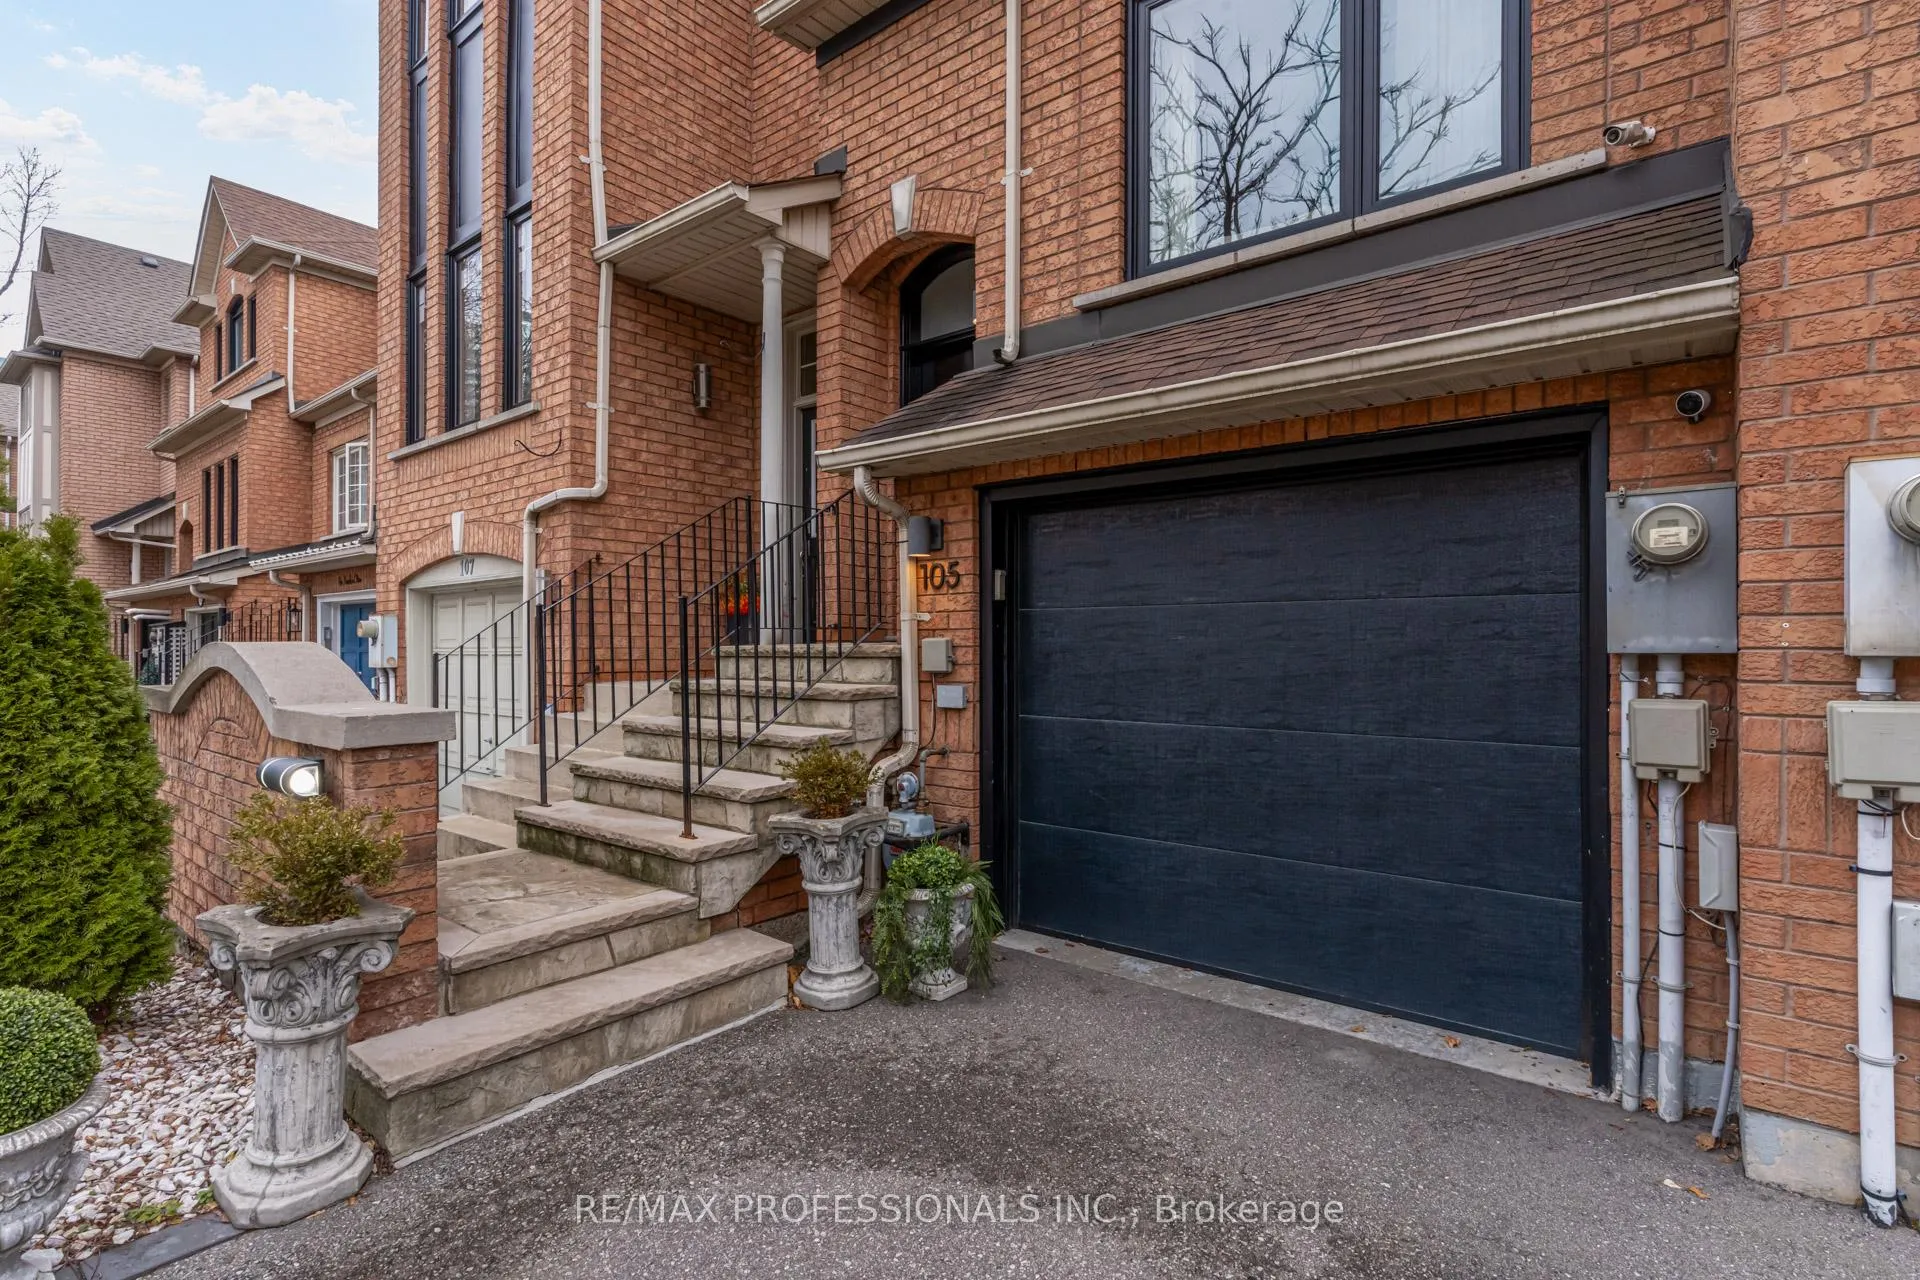
105 Harbourview Crescent
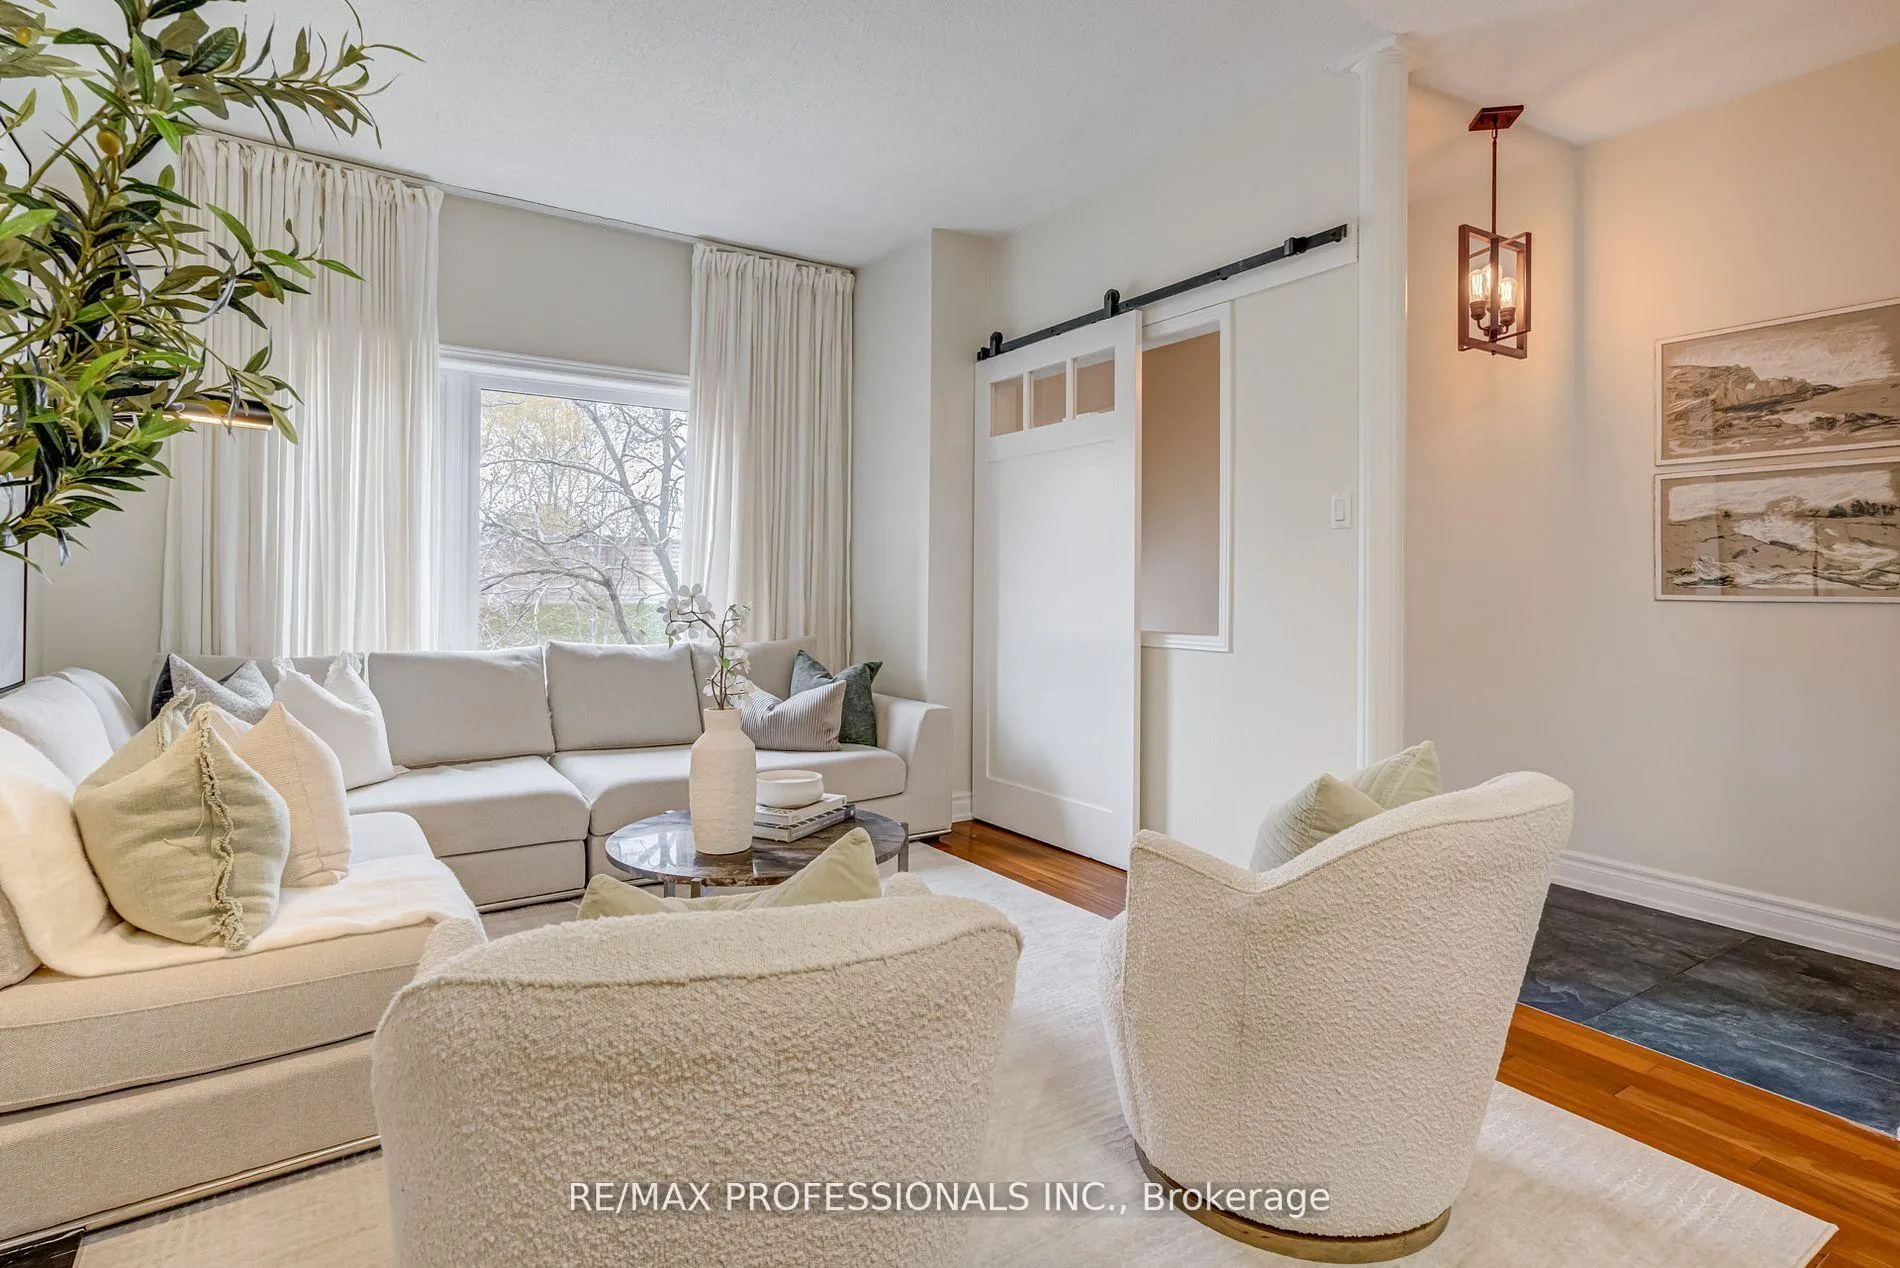 See all 45 photos
Facts and features
- BasementWalk-out
- Age of home16–30 years
- Water, sewerMunicipal
- HeatingForced air
- Second kitchen
- Separate entrance
- Hardwood floors
- Fireplace
- Central air
The homeFreehold Townhouse, 3-storey, Age 16–30 years
- Type: Freehold Townhouse
- Style: 3-storey
- Age: 16–30 years
- Living space: 1,500–2,000 sq ft
- Basement: Finished with walk-out, separate entrance
InsideFireplace Yes, electric, Tile, Hardwood, Concrete, Main level
- Fireplace: Yes, electric
- Flooring: Tile, Hardwood, Concrete
- Laundry: Main level
- Features: Carpet free, central vacuum, guest accommodations, in-law capability, in-law suite, on demand water heater, storage
- Rooms above ground: 7
- Rooms in the basement: 3
- Bedrooms: 3 + 1 in the basement
- Bathrooms: 4
- Kitchens: 2
Outside and lotBrick, Asphalt shingle, Poured concrete
- Exterior: Brick
- Roof: Asphalt shingle
- Foundation: Poured concrete
- Features: Canopy, deck, landscape lighting, landscaped, patio, porch
- Other structures: Fence - full, storage
- Size: 16.01 × 73.8 ft
Parking1 Garage, Built-in, Private
- Spaces: 1 Garage
- Garage: Built-in
- Driveway: Private
Heating, water and powerForced air, gas, Central air, Municipal water
- Heating: Forced air, gas
- Cooling: Central air
- Water: Municipal water
- Sewer: Municipal sewer
Costs and taxesTaxes $4,019 a year, HST included in the price
- Taxes, 2025: $4,019 a year
- HST: HST included in the price
Included in the saleMain floor - stainless steel refrigerator, electric oven, electric cooktop, hood vent, stainless steel dishwasher, washer/dryer. ground floor - 2 stainless steel fridge drawers, electric oven, electric cooktop, hood vent, stainless steel dishwasher, washer/dryer. all electrical light fixtures and all existing window coverings. exterior - outside storage containers.
- Included: Main floor - stainless steel refrigerator, electric oven, electric cooktop, hood vent, stainless steel dishwasher, washer/dryer. ground floor - 2 stainless steel fridge drawers, electric oven, electric cooktop, hood vent, stainless steel dishwasher, washer/dryer. all electrical light fixtures and all existing window coverings. exterior - outside storage containers.
NearbyFenced yard, lake access, marina, park, public transit, school
- Close to: Fenced yard, lake access, marina, park, public transit, school
Listing detailsW12912106, Sold, Mar 23, 2026
- MLS® number: W12912106
- Status: Sold
- Listed on: Mar 23, 2026
- Days on market: 15
- Updated: Apr 7, 2026
- Possession: Flexible
- Occupied by: Owner
- Listing brokerage: RE/MAX PROFESSIONALS INC.
About this home
105 Harbourview Crescent, Etobicoke (Mimico), ON M8V 4A9
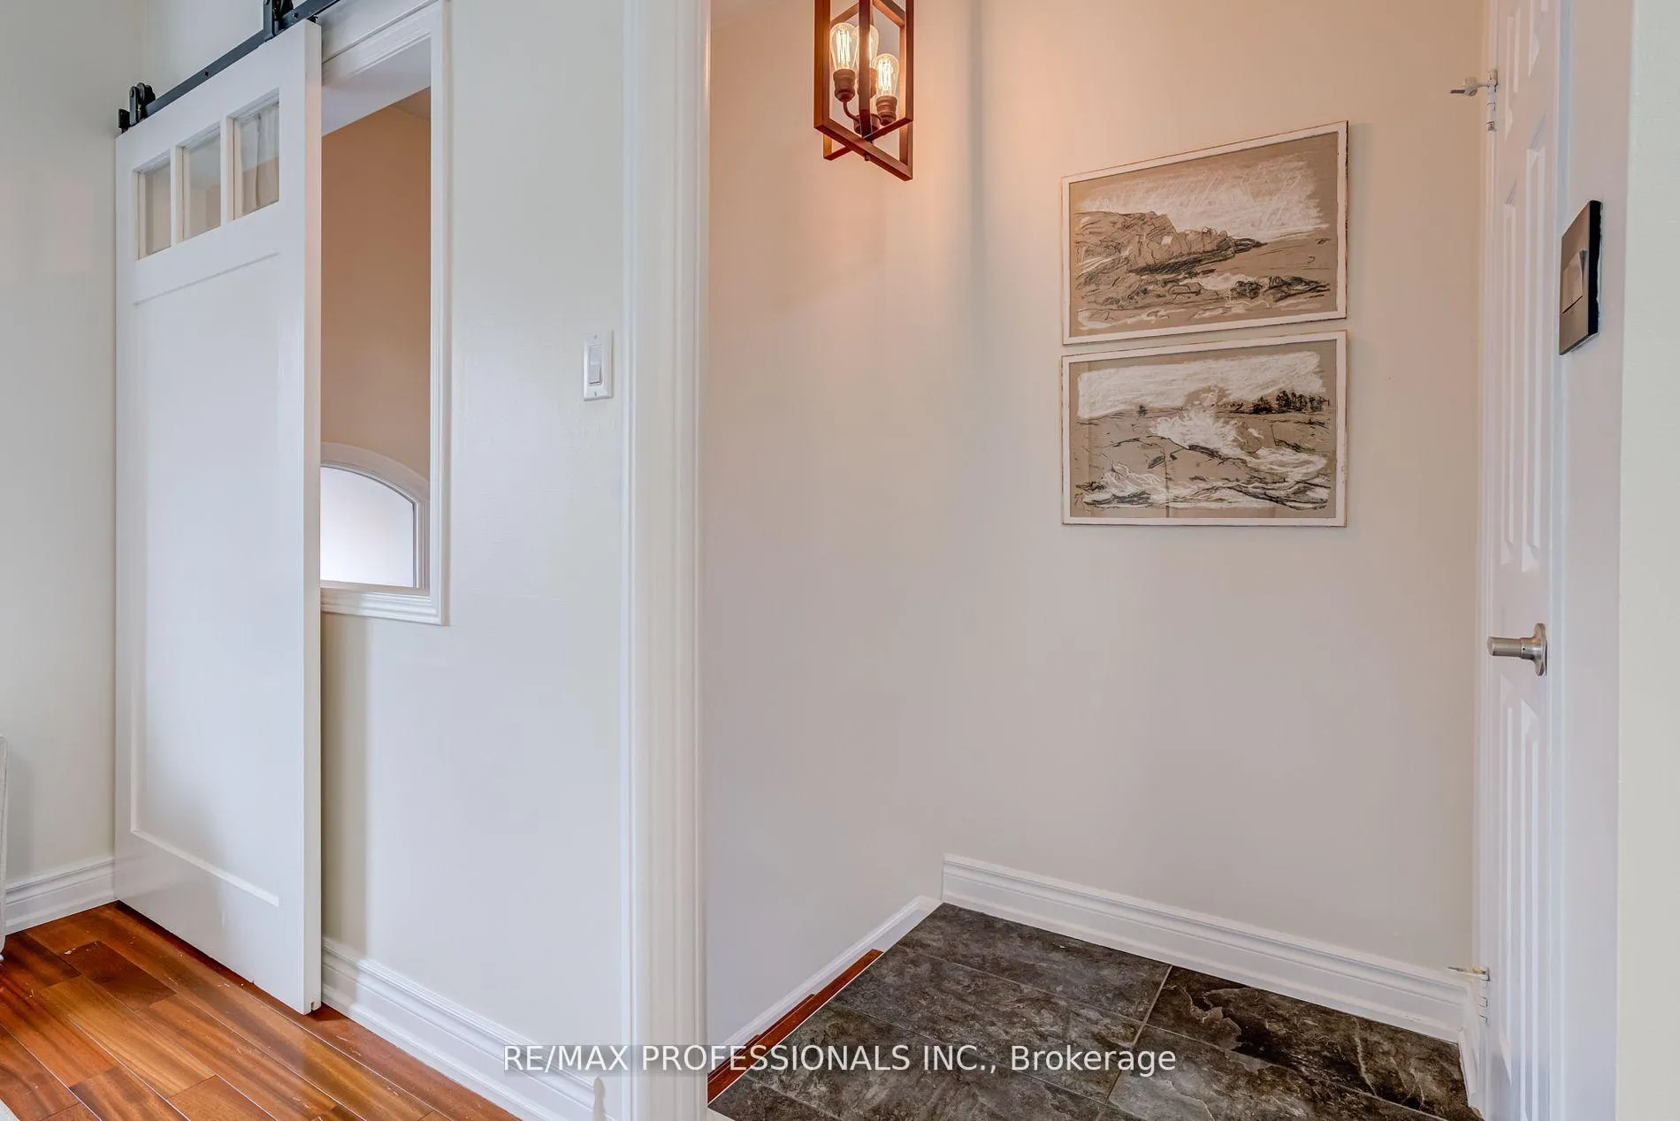
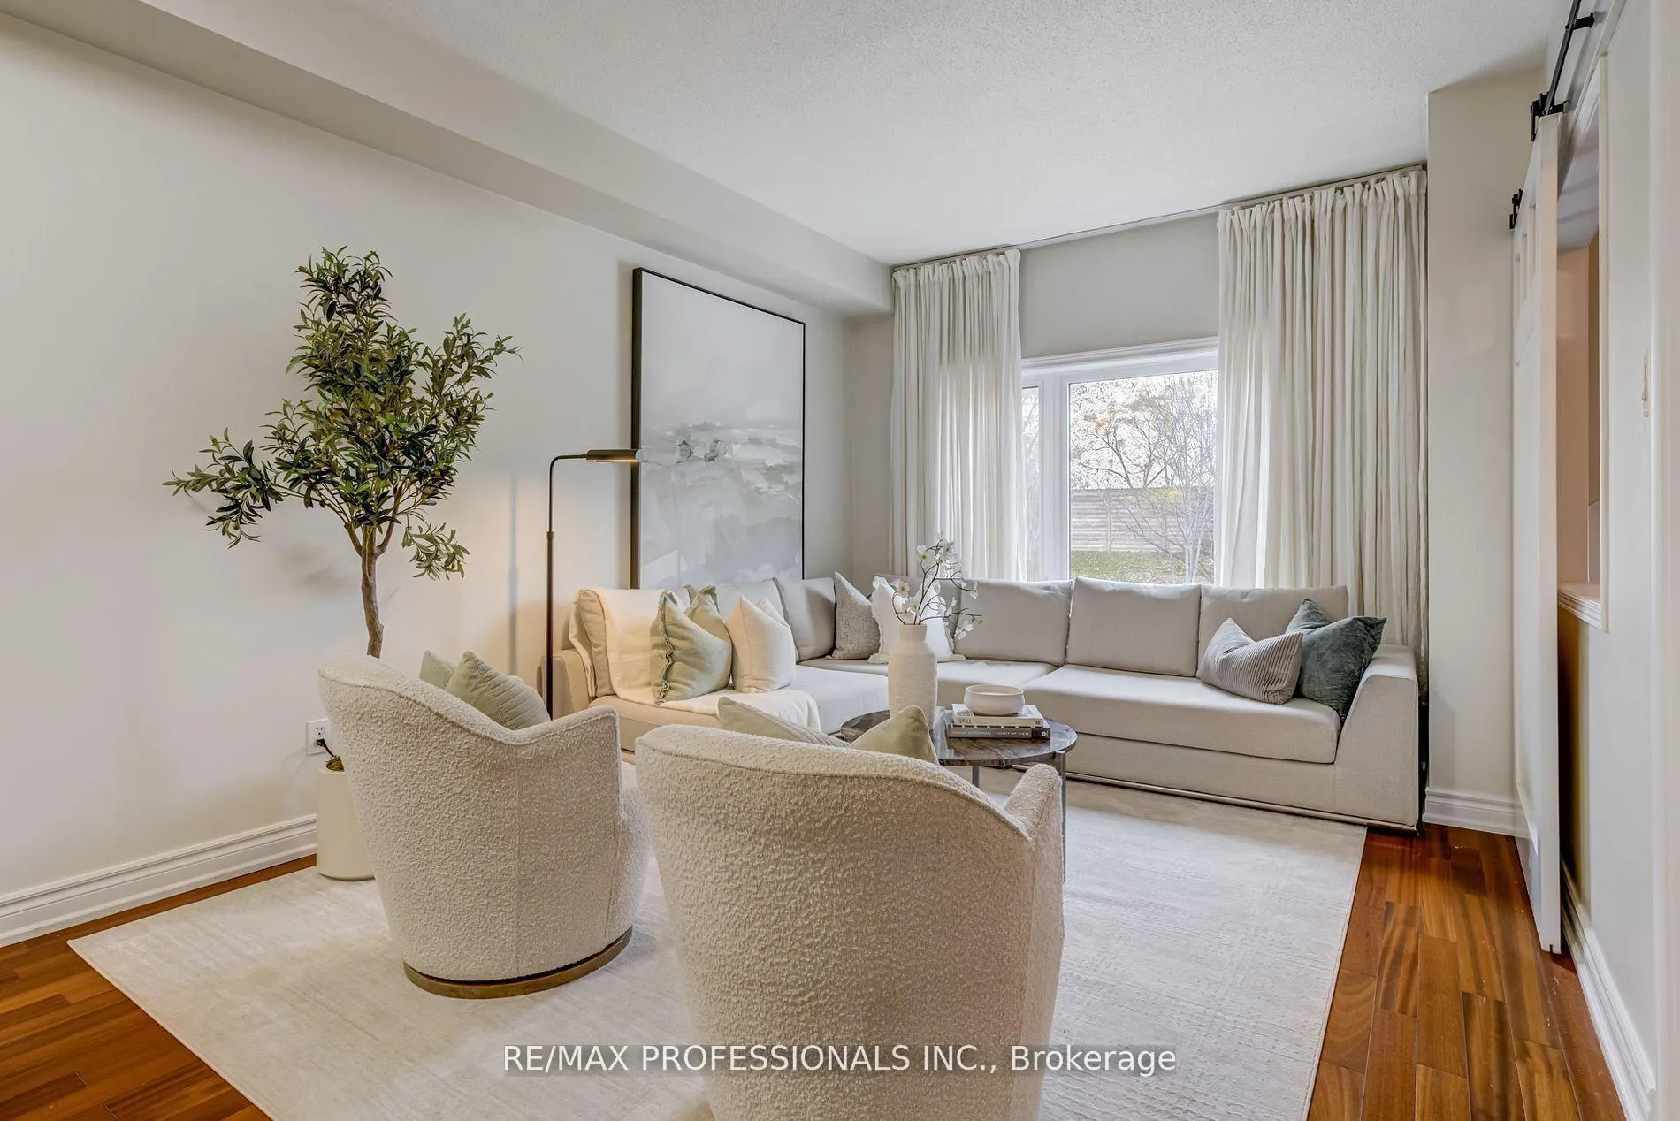
Welcome to 105 Harbourview Crescent - a beautifully renovated, maintenance-free executive freehold townhome located in the highly sought-after Harbour Village community of Humber Bay Shores. Offering 4 bedrooms, 4 bathrooms, and exceptional flexibility, this home seamlessly blends contemporary design with everyday comfort. The bright, open-concept main floor showcases engineered hardwood floors, pot lights, and a custom chef's kitchen featuring quartz countertops, premium stainless-steel appliances, and a walkout to a private, fully fenced deck-perfect for morning coffee or summer entertaining. A rare ground-level in-law or nanny suite with its own kitchen island, ensuite bath, laundry, and separate entrance provides outstanding versatility for extended family, guests, or potential rental income. Upstairs, the primary retreat offers a spa-inspired ensuite with heated floors, a soaker tub, rainfall shower, and generous closet space. Thoughtful upgrades throughout include new windows and doors, modern bathrooms with European tile, updated plumbing and electrical, smart home features, enhanced sound insulation, floating stairs, and a sealed garage floor with built-in storage. Outdoor living is effortless with three decks, landscaped grounds, and low-maintenance exterior updates from front to back. Ideally located just steps from the lake, waterfront trails, parks, tennis courts, schools, and a vibrant mix of restaurants and cafés. Enjoy excellent transit options including Mimico GO, 24-hour streetcar service, TTC buses to Old Mill and Royal York subway stations, and quick access to the Gardiner and QEW-placing downtown Toronto only minutes away. A move-in-ready home offering the perfect balance of style, function, and lifestyle in one of Toronto's most desirable waterfront communities.
Ask about this home
A HOMEH agent will answer your questions about this home.
Around this home
Daily convenience, out of 100, from the distances below
Schools nearby
School rating, out of 10.
Helpful calculators
Your HOMEH agent

"I would see it this week."