

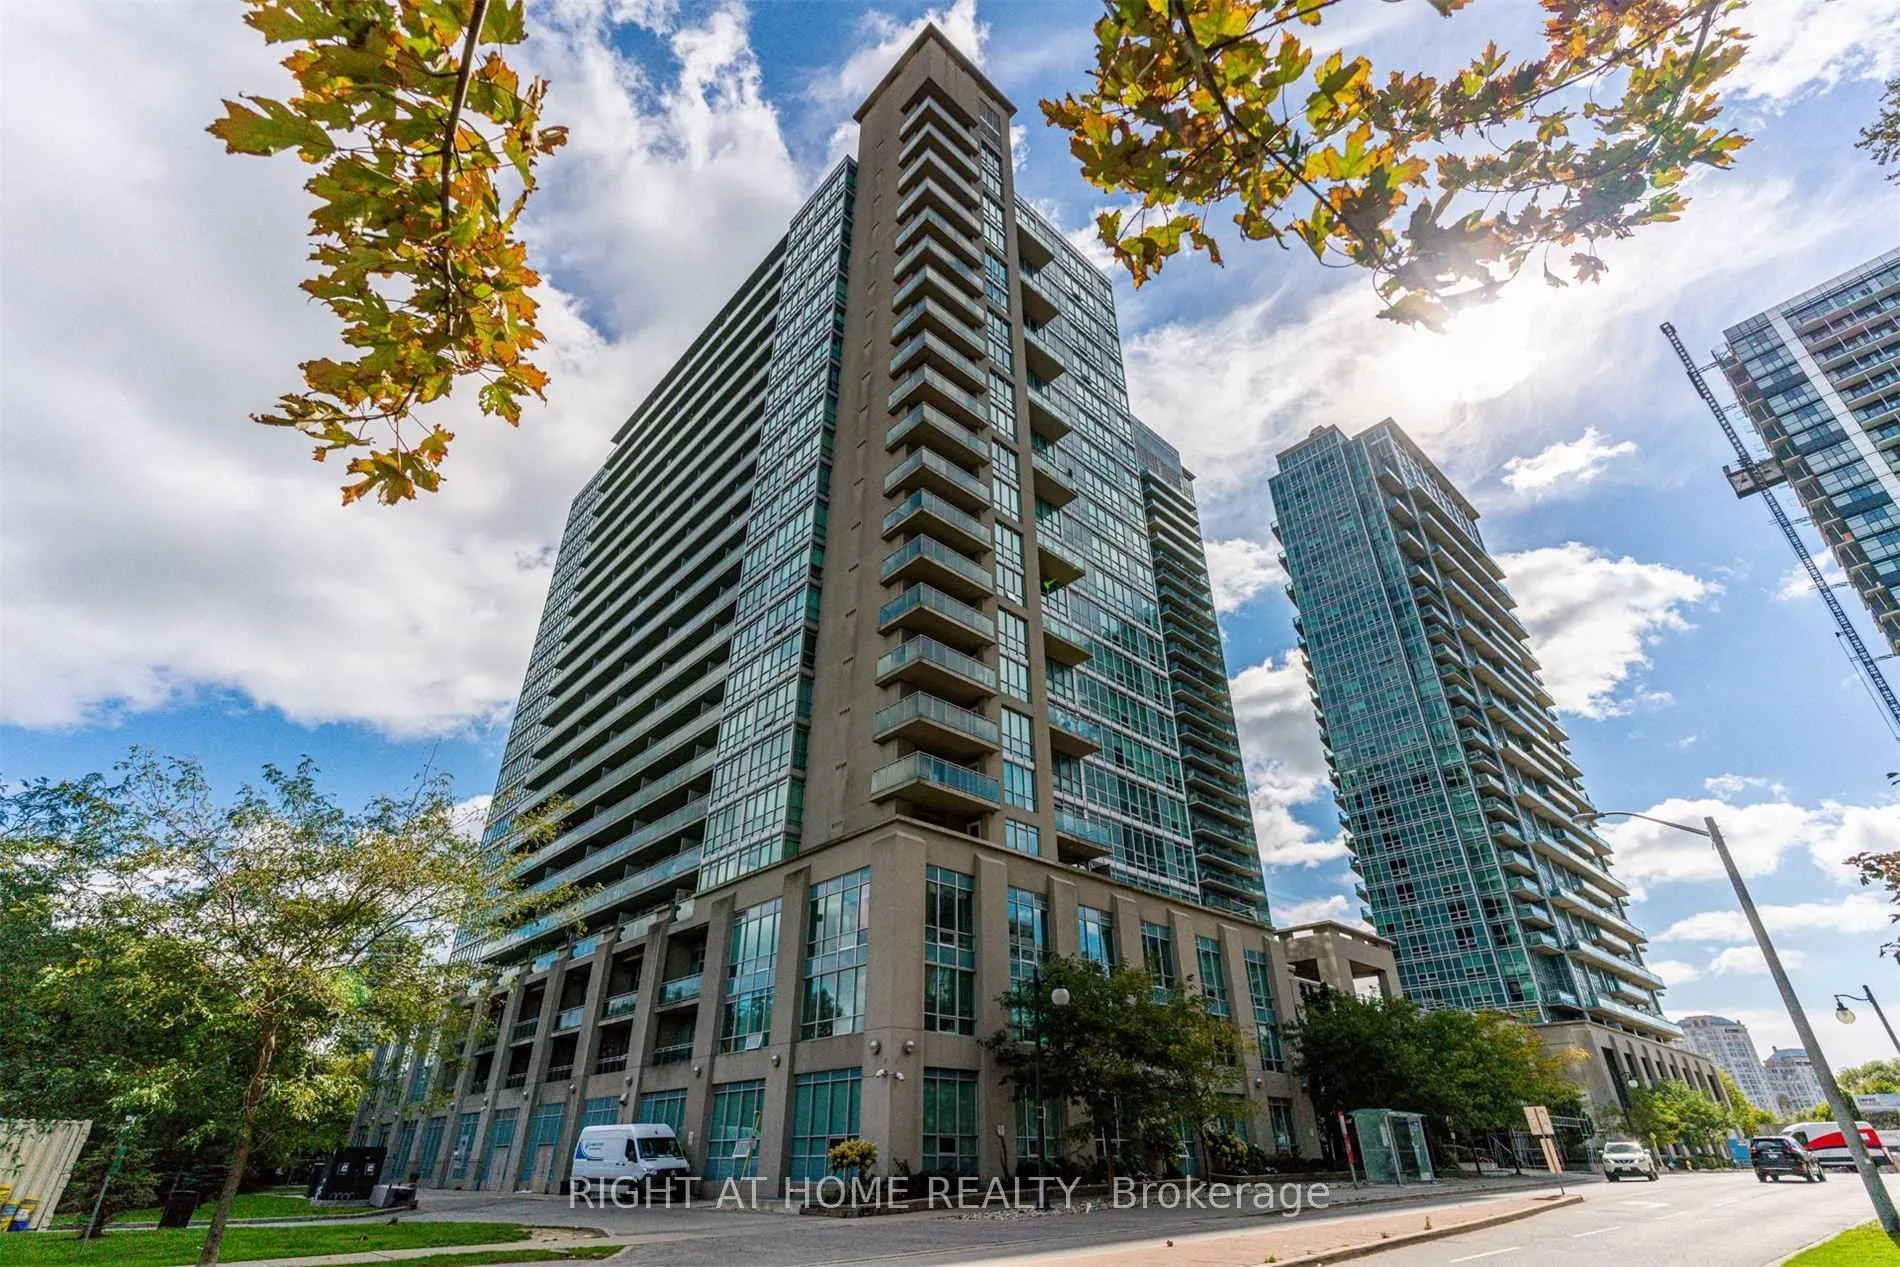
Unit 703, 185 Legion Road N
Unit 703, 185 Legion Road N
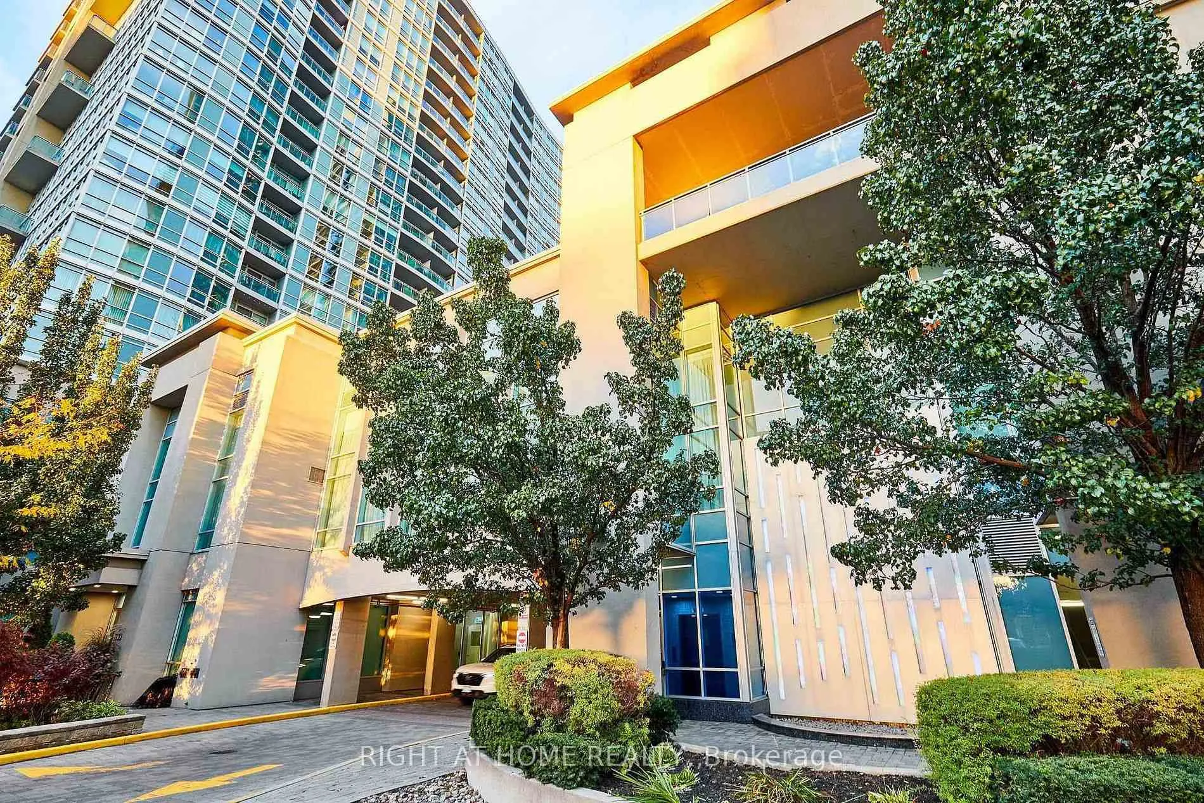
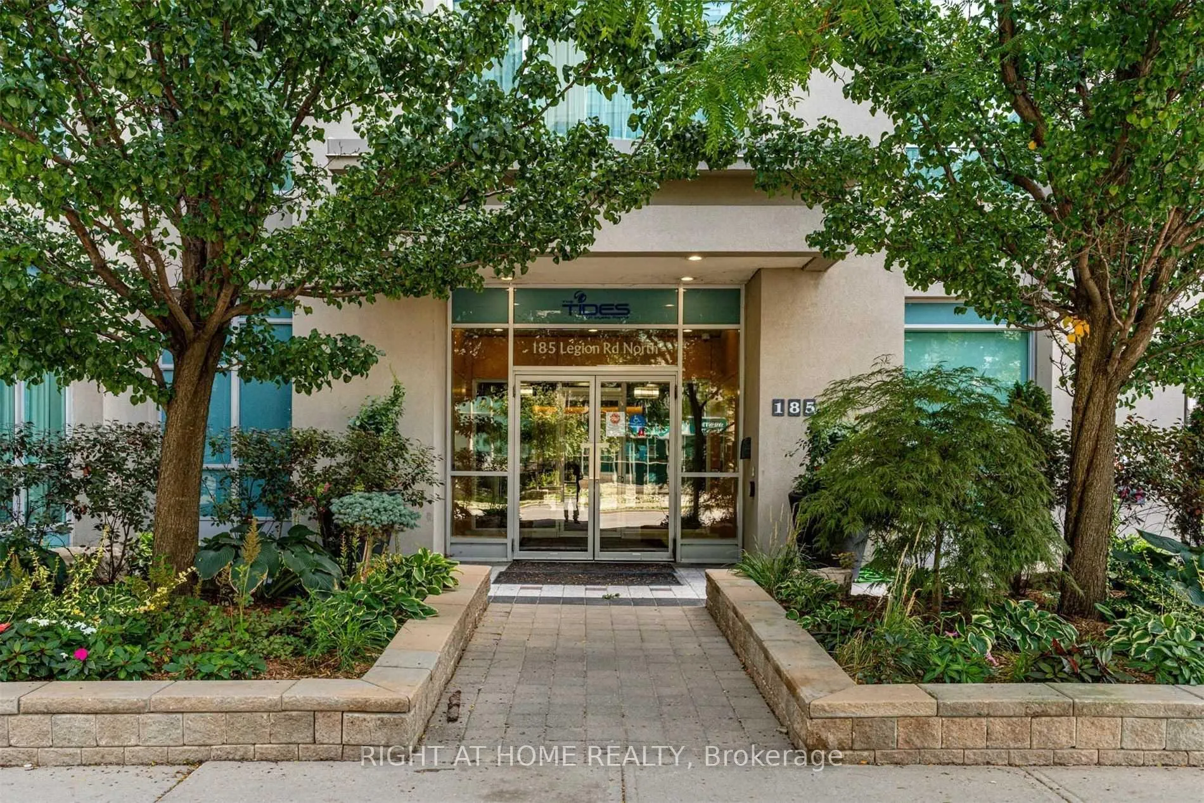
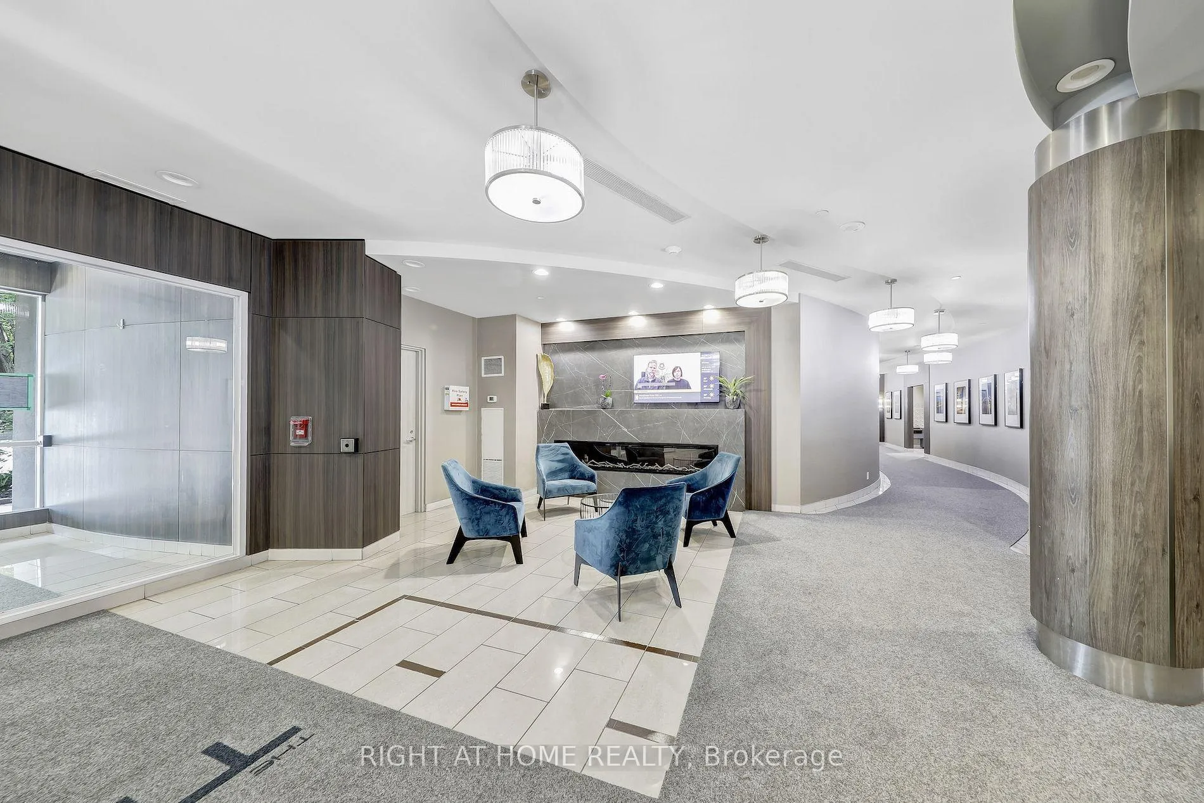
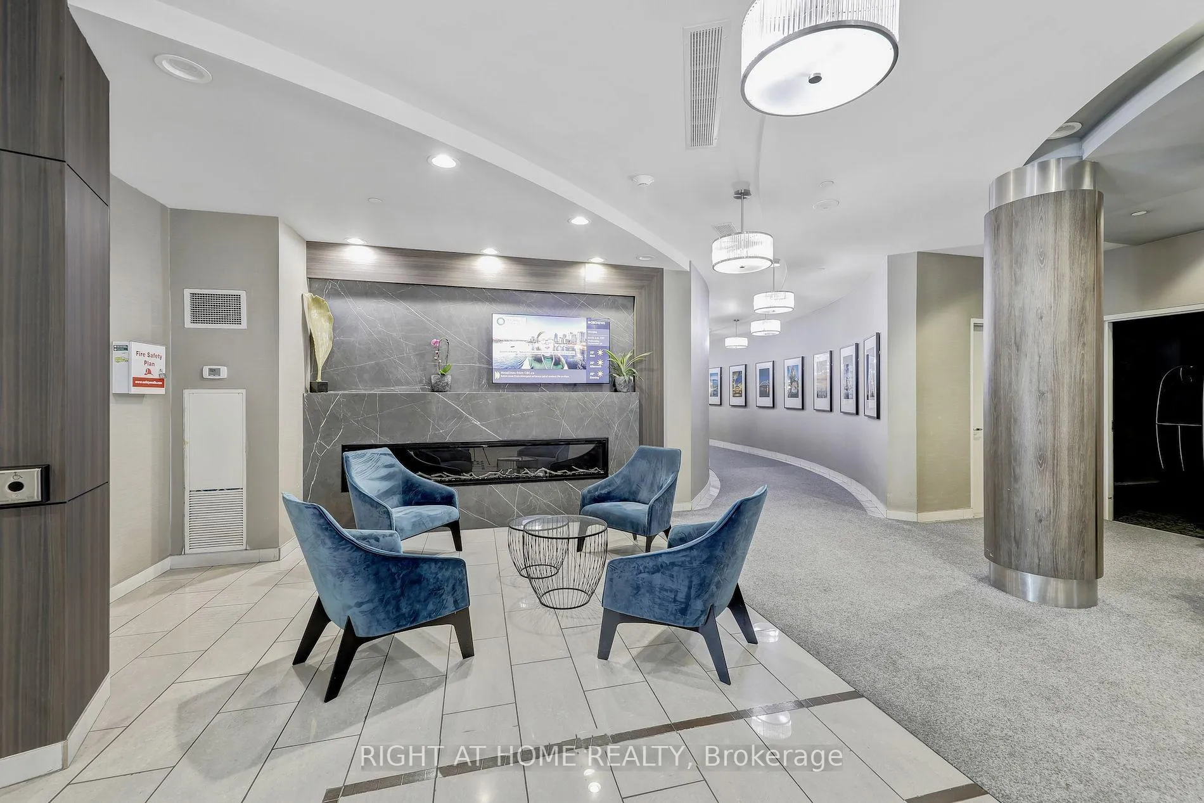 See all 46 photos
Property history
Facts and features
- ExposureNorth
- LaundryEnsuite
- LockerNone
- BalconyOpen
- Central air
- Concierge
- Exercise room
The homeCondo Apartment, Apartment, 600–699 sq ft
- Type: Condo Apartment
- Style: Apartment
- Living space: 600–699 sq ft
- Basement: None
- Exposure: North
InsideCeramic, Broadloom, Ensuite, Other
- Flooring: Ceramic, Broadloom
- Laundry: Ensuite
- Features: Other
- Security: Concierge/security, security guard
- Elevator: Yes
- Rooms above ground: 5
- Bedrooms: 1 + 1 in the basement
- Bathrooms: 1
- Kitchens: 1
OutsideConcrete, Open
- Exterior: Concrete
- Balcony: Open
Parking and locker1 Parking, Underground, Parking type Owned
- Spaces: 1 Parking
- Garage: Underground
- Parking type: Owned
- Driveway: Underground
- Spot: 112
- Locker: None
BuildingThe tides at mystic pointe, Storeys 23, Units 304
- Name: The tides at mystic pointe
- Storeys: 23
- Units: 304
- Registered: 2006
- Condo corporation: 1783
- Amenities: Bbqs allowed, concierge, exercise room, media room, squash/racquet court, visitor parking
- Pets: Allowed
Heating, water and powerForced air, gas, Central air
- Heating: Forced air, gas
- Cooling: Central air
Rent and termsRent $2,400 a month, Entire property, Unfurnished
- Rent: $2,400 a month
- Space for rent: Entire property
- Furnished: Unfurnished
- Lease: 12 months
- Paid: Monthly
- Rent includes: Central air conditioning, grounds maintenance, heat, hydro, water, parking, recreation facility
- Deposit: Required
- Credit check: Required
- Employment letter: Required
- Rental application: Required
- References: Required
IncludedElectricity, heat & water are all included in the rent!! no locker. included items: 1 parking spot, fridge, stove, b/i micro, b/i dishwasher, front load stacked washer & dryer, window coverings, blackout curtains in bedroom, electric light fixtures.
- Included: Electricity, heat & water are all included in the rent!! no locker. included items: 1 parking spot, fridge, stove, b/i micro, b/i dishwasher, front load stacked washer & dryer, window coverings, blackout curtains in bedroom, electric light fixtures.
NearbyPublic transit, lake/pond, park, hospital, library
- Close to: Public transit, lake/pond, park, hospital, library
Listing detailsW12912728, Rented, Mar 23, 2026
- MLS® number: W12912728
- Status: Rented
- Listed on: Mar 23, 2026
- Days on market: 31
- Updated: Apr 23, 2026
- Possession: 2026-05-01 / Other
- Occupied by: Tenant
- Listing brokerage: RIGHT AT HOME REALTY
About this home
Unit 703, 185 Legion Road N, Etobicoke (Mimico), ON M8Y 0A1
Sun Filled Beautifully Upgraded Suite Located In Popular Mystic Point! One Of The Best 640 Sf Floorplans! Large 10' X 6' Open Den (No Doors) Can Handle A Big Dining Table And Chairs Or A Spacious Office! If You Use The Den As An Office, There's Enough Space In The Living/Din Rm To Place A Sectional Couch, Big Screen Tv On Large Tv Wall, Plus A Breakfast Table And Chairs! Plank Laminate Flooring! Renovated Modern Kitchen with High End Cabinetry & Backsplash, Popular Caesarstone Quartz Counters! Elegant & Stylish Bathroom! Painted Neutral White Thruout! 21' X 4.5' Balcony Spans Across the Suite With 2 Walk-Outs (Master & Living) with Unobstructed Northern Views! Fabulous Building Amenities include Outdoor Pool W Sundeck, Indoor/Outdoor Hot Tubs, Sauna, Gym, Yoga, Squash Courts, Business Centre, 2 Billiard Tables, Library, Theatre W Stadium Seating, 24 Hour Concierge, Visitor Parking & More! (( 2 min drive to Metro Grocery, Shoppers Drug Mart, Starbucks, Sunset Grill Breakfast Restaurant, & Panago Pizza )), (( 5 min drive to Sobeys, another Shoppers Drug Mart, Cobs Bread, Subway Sandwiches, LCBO, Booster Juice, Pedi N Nails, Pizza Pizza, Dry Cleaners, & Lakeview Dental )), (( Parks = 3 min walk to Grand Avenue Park & 15 min walk to Humber Bay Park East which is a natural lakeside park & butterfly habitat on reclaimed land with cycling trails, ponds, parking lot, picnic tables and public restroom)), 3 min bike ride to Martin Goodman Trail where you can cycle along the lake for miles going east to Toronto or west to Oakville, 10 min walk to bus stop, 20 min walk to Mimico GO, 4 min drive to Gardiner Expy East, 2 min drive to Gardiner Expy West, near Mimico Cruising Club and Etobicoke Yacht Club! (All area amenities must be verified by tenant - it's possible some store or shop mentioned in this listing is no longer in the area). The current tenant will be leaving before May 1st, so the apt may be available from Apr 23rd. ** Photos were taken before the tenant moved in **
Ask about this home
A HOMEH agent will answer your questions about this home.
Know more about The Tides at Mystic Pointe Condos
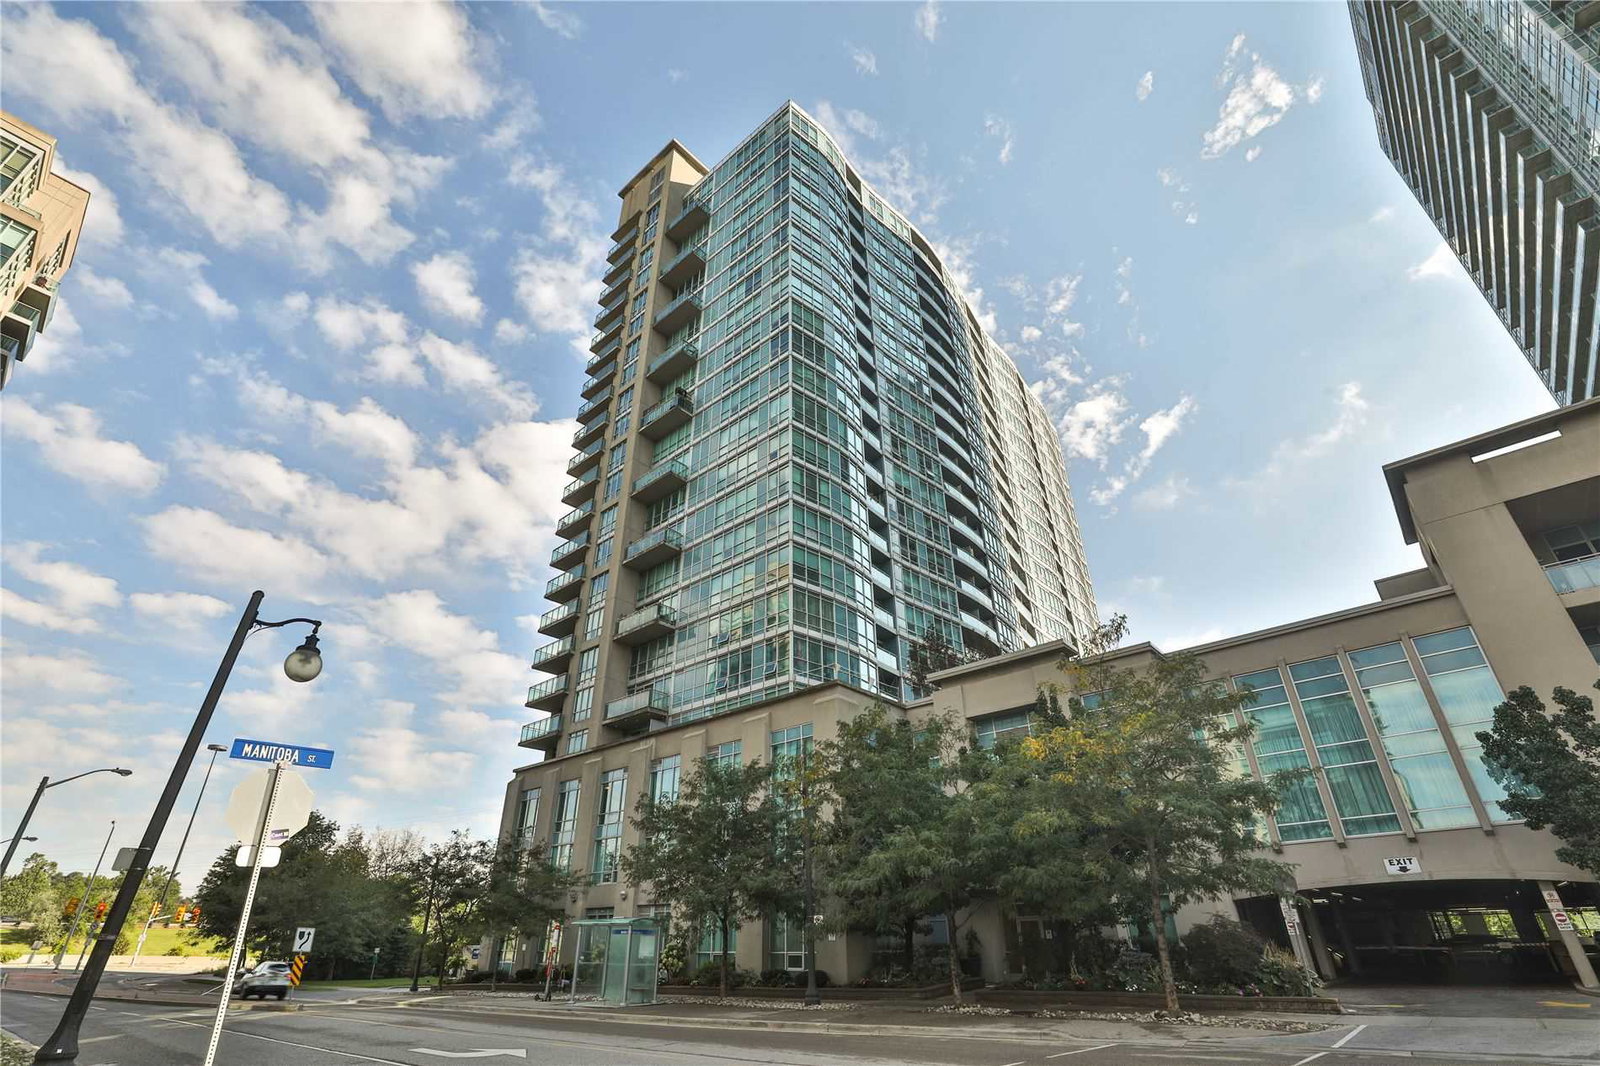
Condo building · 185 Legion Road N
The Tides at Mystic Pointe Condos is a 23-storey condo with 304 suites, built in 2006 by Camrost-Felcorp. Right now 5 for sale and 1 for rent are on the market here.
- 23storeys
- 304suites
- $668/sq ft
- 2006built
No similar units for rent in The Tides at Mystic Pointe Condos right now.
Around this home
Daily convenience, out of 100, from the distances below
Schools nearby
School rating, out of 10.
Helpful calculators
Your HOMEH agent

"I would see it this week."