

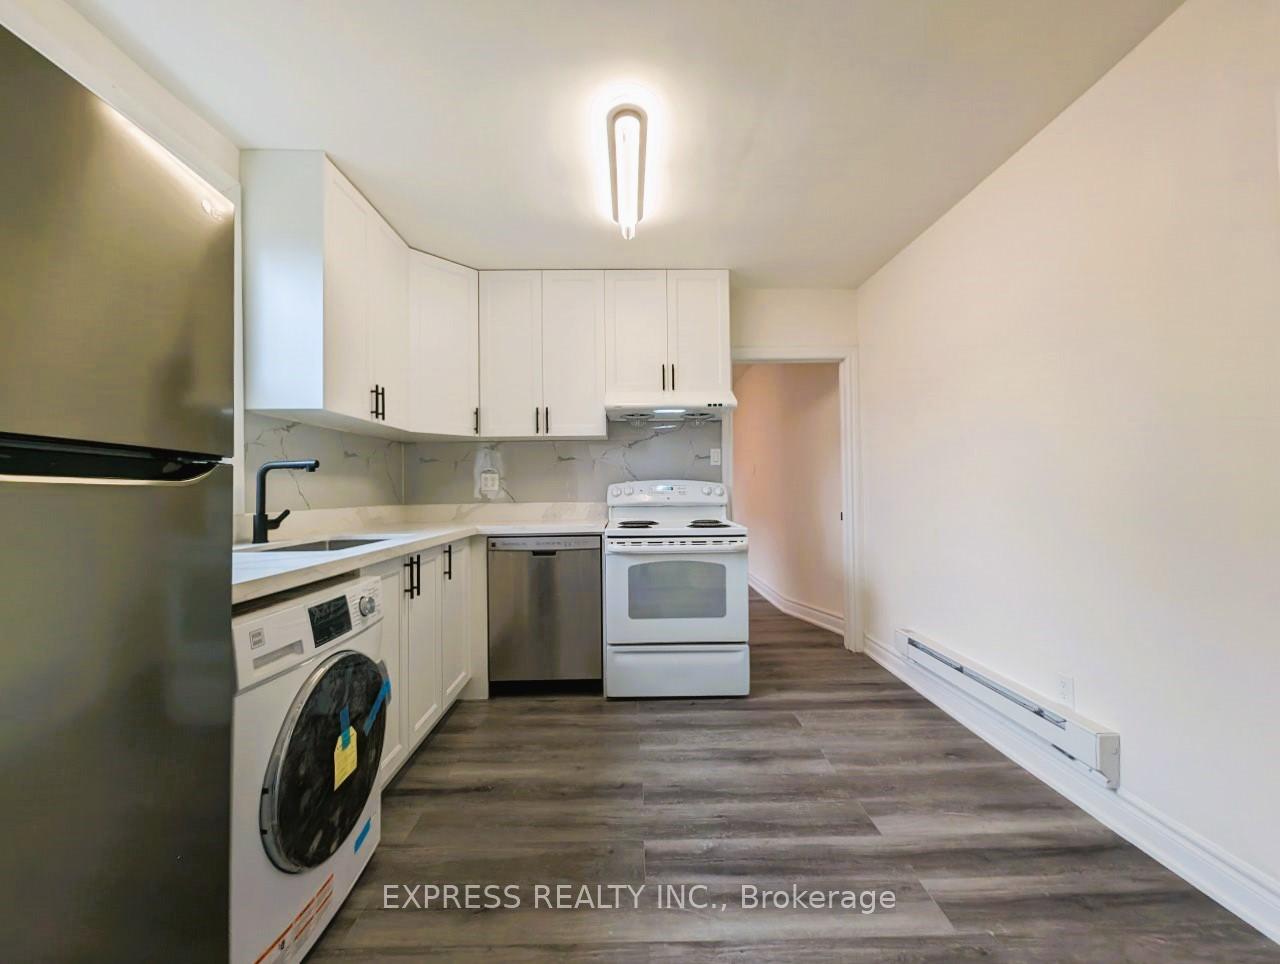
Unit 4, 106 Lake Shore Drive
Multiplex Terminated
1/13Unit 4, 106 Lake Shore Drive
Multiplex Terminated
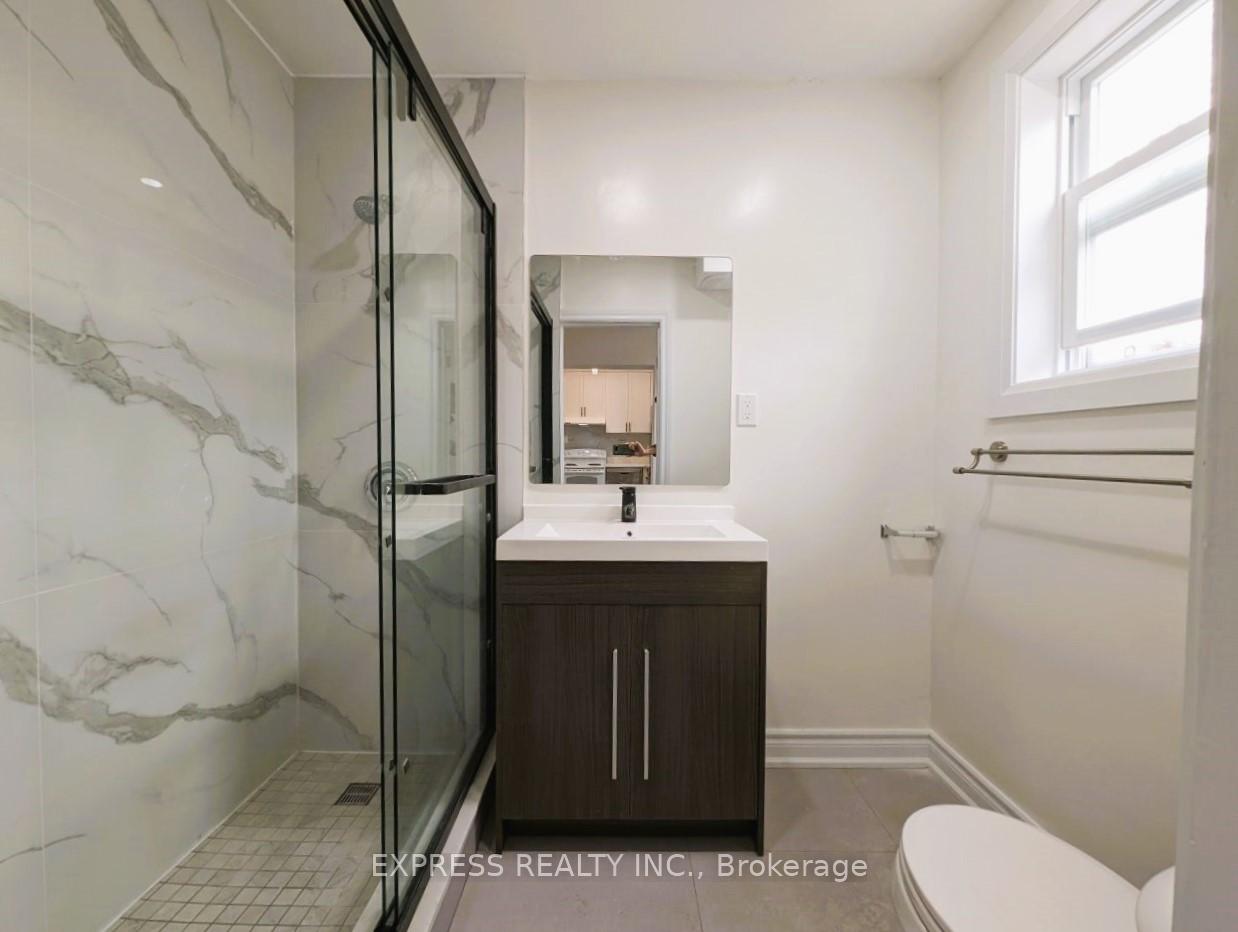
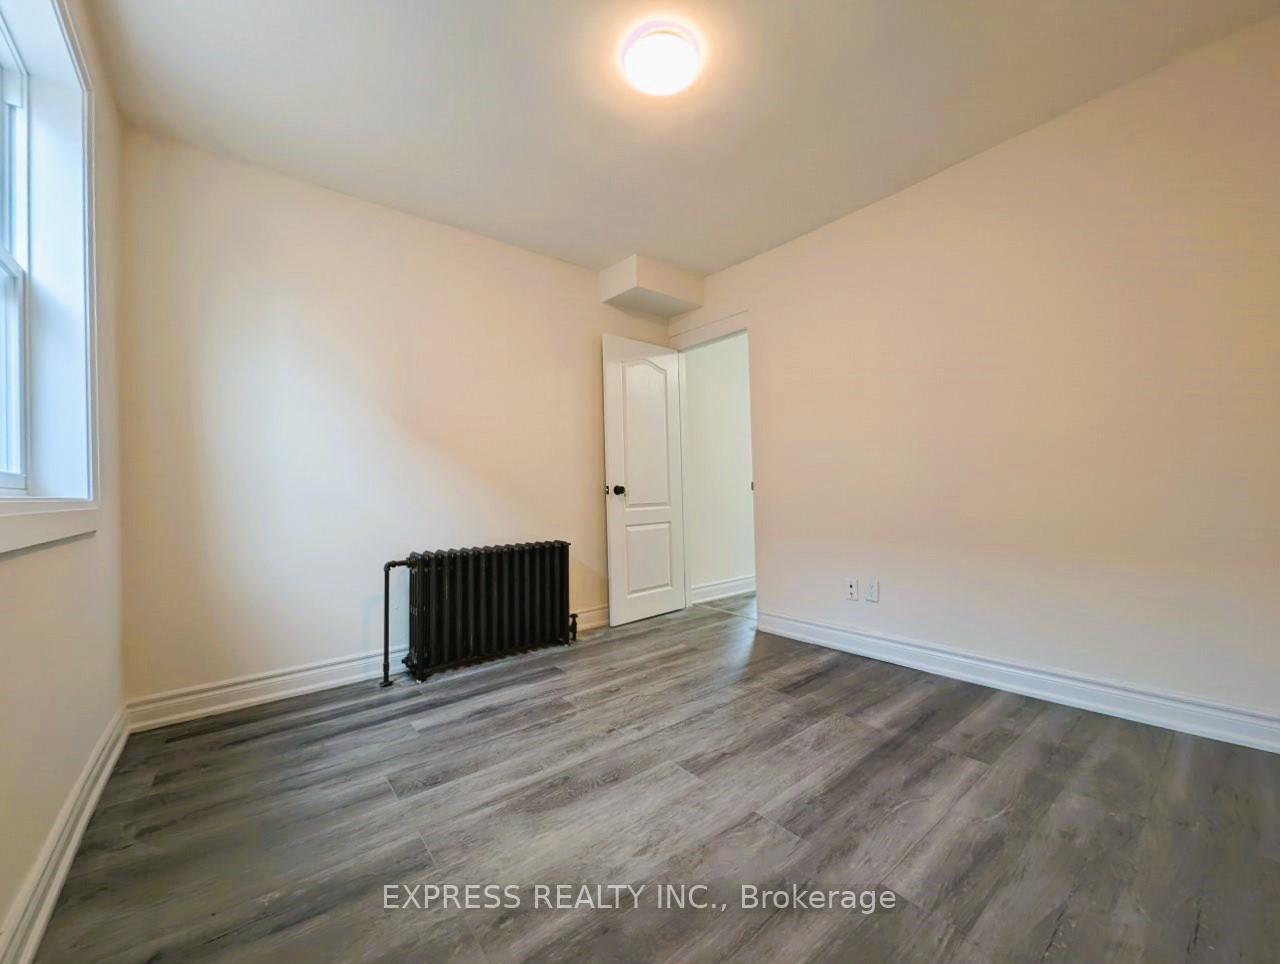
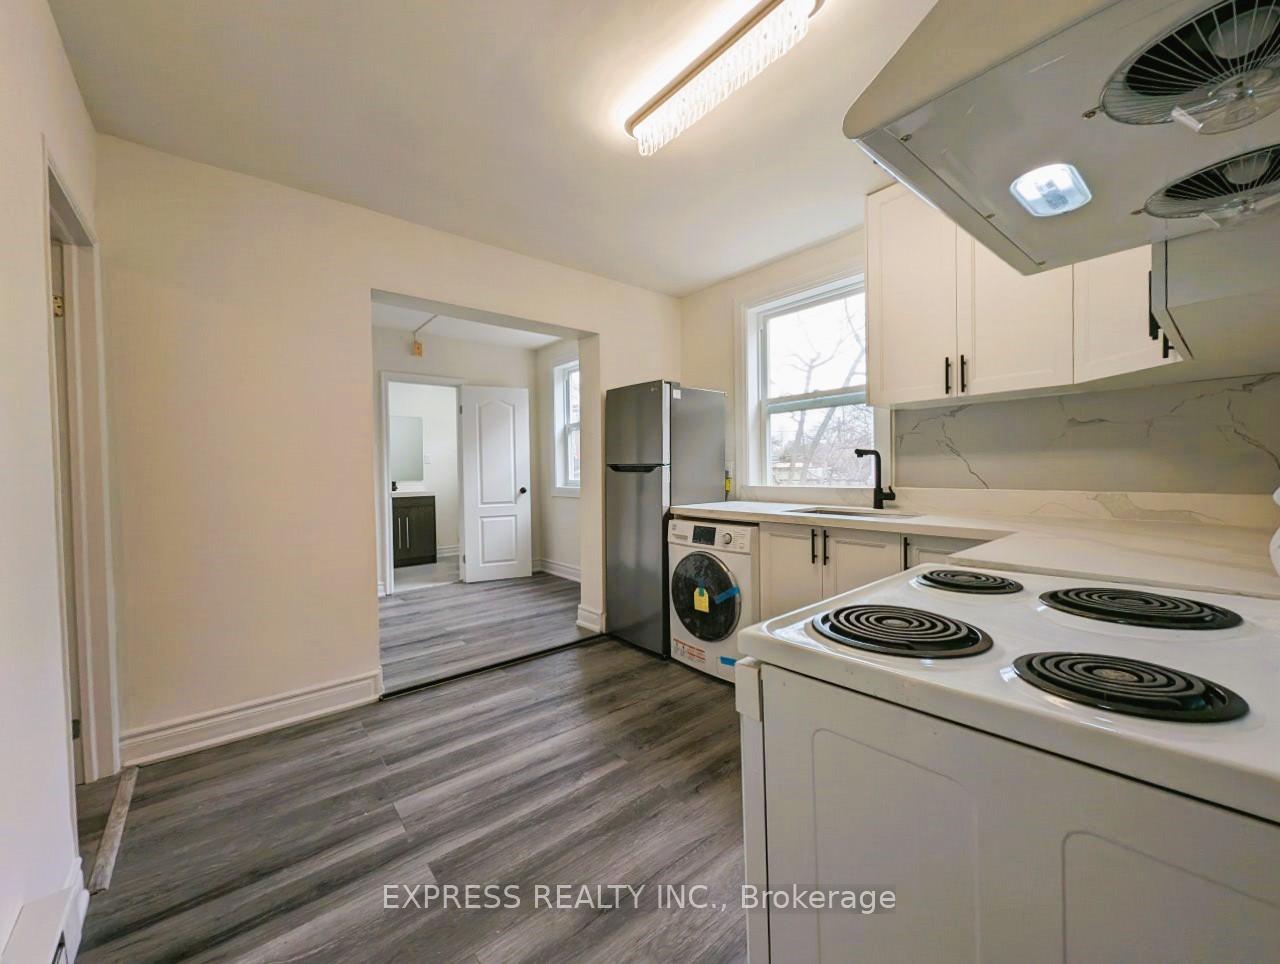
 See all 13 photos
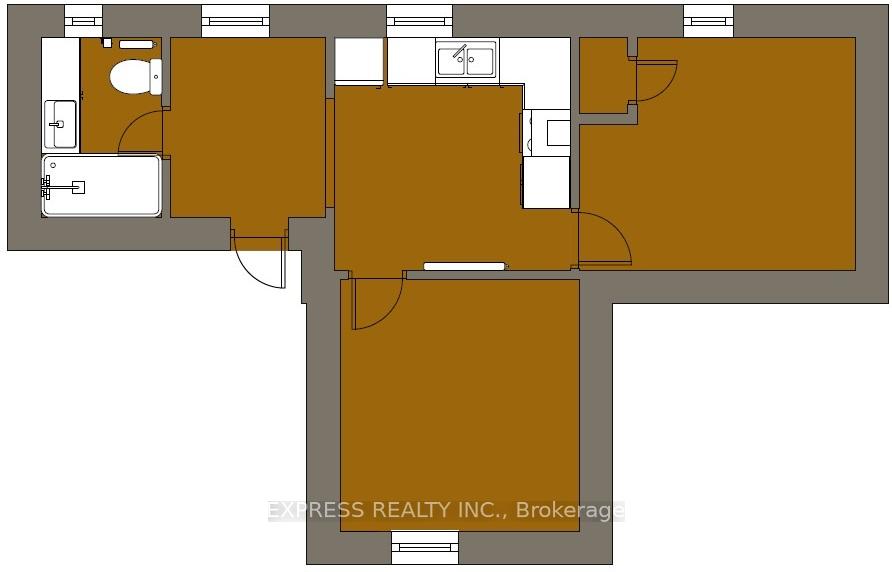
2 Bedrooms
1 Bathroom
1 Parking
3.5K–5K sq.ft
Main Floor
— Unit
Property history
- $2,100TerminatedList: 2025-07-10|End: 2025-09-04|56 daysW12281122
Facts and features
- BasementNone
- Lease term12 months
- FurnishedUnfurnished
- LaundryEnsuite
The homeMultiplex, Apartment, 3,500–5,000 sq ft
- Type: Multiplex
- Style: Apartment
- Living space: 3,500–5,000 sq ft
- Basement: None
InsideVinyl, Ensuite, Carpet free, primary bedroom - main floor
- Flooring: Vinyl
- Laundry: Ensuite
- Features: Carpet free, primary bedroom - main floor
- Rooms above ground: 4
- Bedrooms: 2
- Bathrooms: 1
- Kitchens: 1
Outside and lotBrick front, Shingles, Concrete
- Exterior: Brick front
- Roof: Shingles
- Foundation: Concrete
Parking1 Parking, Other
- Spaces: 1 Parking
- Garage: Other
Heating, water and powerRadiant, gas, Municipal water, Municipal sewer
- Heating: Radiant, gas
- Water: Municipal water
- Sewer: Municipal sewer
Rent and termsRent $2,100 a month, Main, Unfurnished
- Rent: $2,100 a month
- Space for rent: Main
- Furnished: Unfurnished
- Lease: 12 months
- Paid: Monthly
- Deposit: Required
- Credit check: Required
- Employment letter: Required
- Rental application: Required
- References: Required
IncludedDishwasher, dryer, range hood, refrigerator, stove, washer
- Included: Dishwasher, dryer, range hood, refrigerator, stove, washer
Listing detailsW12281122, Terminated, Jul 10, 2025
- MLS® number: W12281122
- Status: Terminated
- Listed on: Jul 10, 2025
- Days on market: 56
- Updated: Sep 4, 2025
- Possession: 2025-08-01 / Immediate
- Occupied by: Vacant
- Listing brokerage: EXPRESS REALTY INC.
About this home
Unit 4, 106 Lake Shore Drive, Etobicoke (New Toronto), ON M8V 2A2
Carpet FreePrimary Bedroom - Main Floor
RARE FIND - 30seconds to the LAKE! Apartment with 2 spacious bedrooms. Open Concept Kitchen with Quartz Countertop, Ensuite Laundry, New Floors, Freshly Painted. Security Camera around the building! Very Close to Humber College Lakeshore Campus and Mimico Go Station. Close To Shopping, Restaurants, Entertainment, Parks, Schools and More! Enjoy Beautiful New Toronto! Include Stoves, Dishwasher, Fridge, Washer & Dryer, Range Hood. Students are welcome!
Read more
Ask about this home
A HOMEH agent will answer your questions about this home.
Ask a question
Around this home
Lake Shore Blvd W/Seventh St
Errands
Transit
Parks
Schools
Daily convenience, out of 100, from the distances below
ParkCliff Lumsdon Park · 10 within 1 km3 min walk191 m
GroceryDairy Mart10 min walk617 m
SchoolSeventh Street Junior School8 min walk510 m
Train stationSeventh Street10 min walk627 m
PharmacyDon Russell Pharmacy10 min walk644 m
Cafés & foodLittle Free Library · 15 within 1 km8 min walk507 m
Gym & rec centreVive Fitness11 min walk663 m
LibraryToronto Public Library - New Toronto10 min walk630 m
WalkDriveStraight-line distance, open map data
Grocery0.6 km
Park0.2 km
Coffee0.7 km
Dining0.6 km
Gym0.7 km
Seventh Street0.6 km
Schools nearby
School rating, out of 10.
Seventh Street Junior Schoolelementary · Public · 0.5 km
—
St Josaphat Catholic Schoolelementary · Catholic · 0.6 km
—
Children's Urban Enrichment Studioelementary · Private · 0.7 km
—
Contact agent
Helpful calculators
Rent vs buy
Affordability
Mortgage
Down payment
Stress test
CMHC insurance
Your HOMEH agent

NimaHOMEH agent · Etobicoke
"I would see it this week."
Ask Nima