

106 Princess Margaret Boulevard
106 Princess Margaret Boulevard
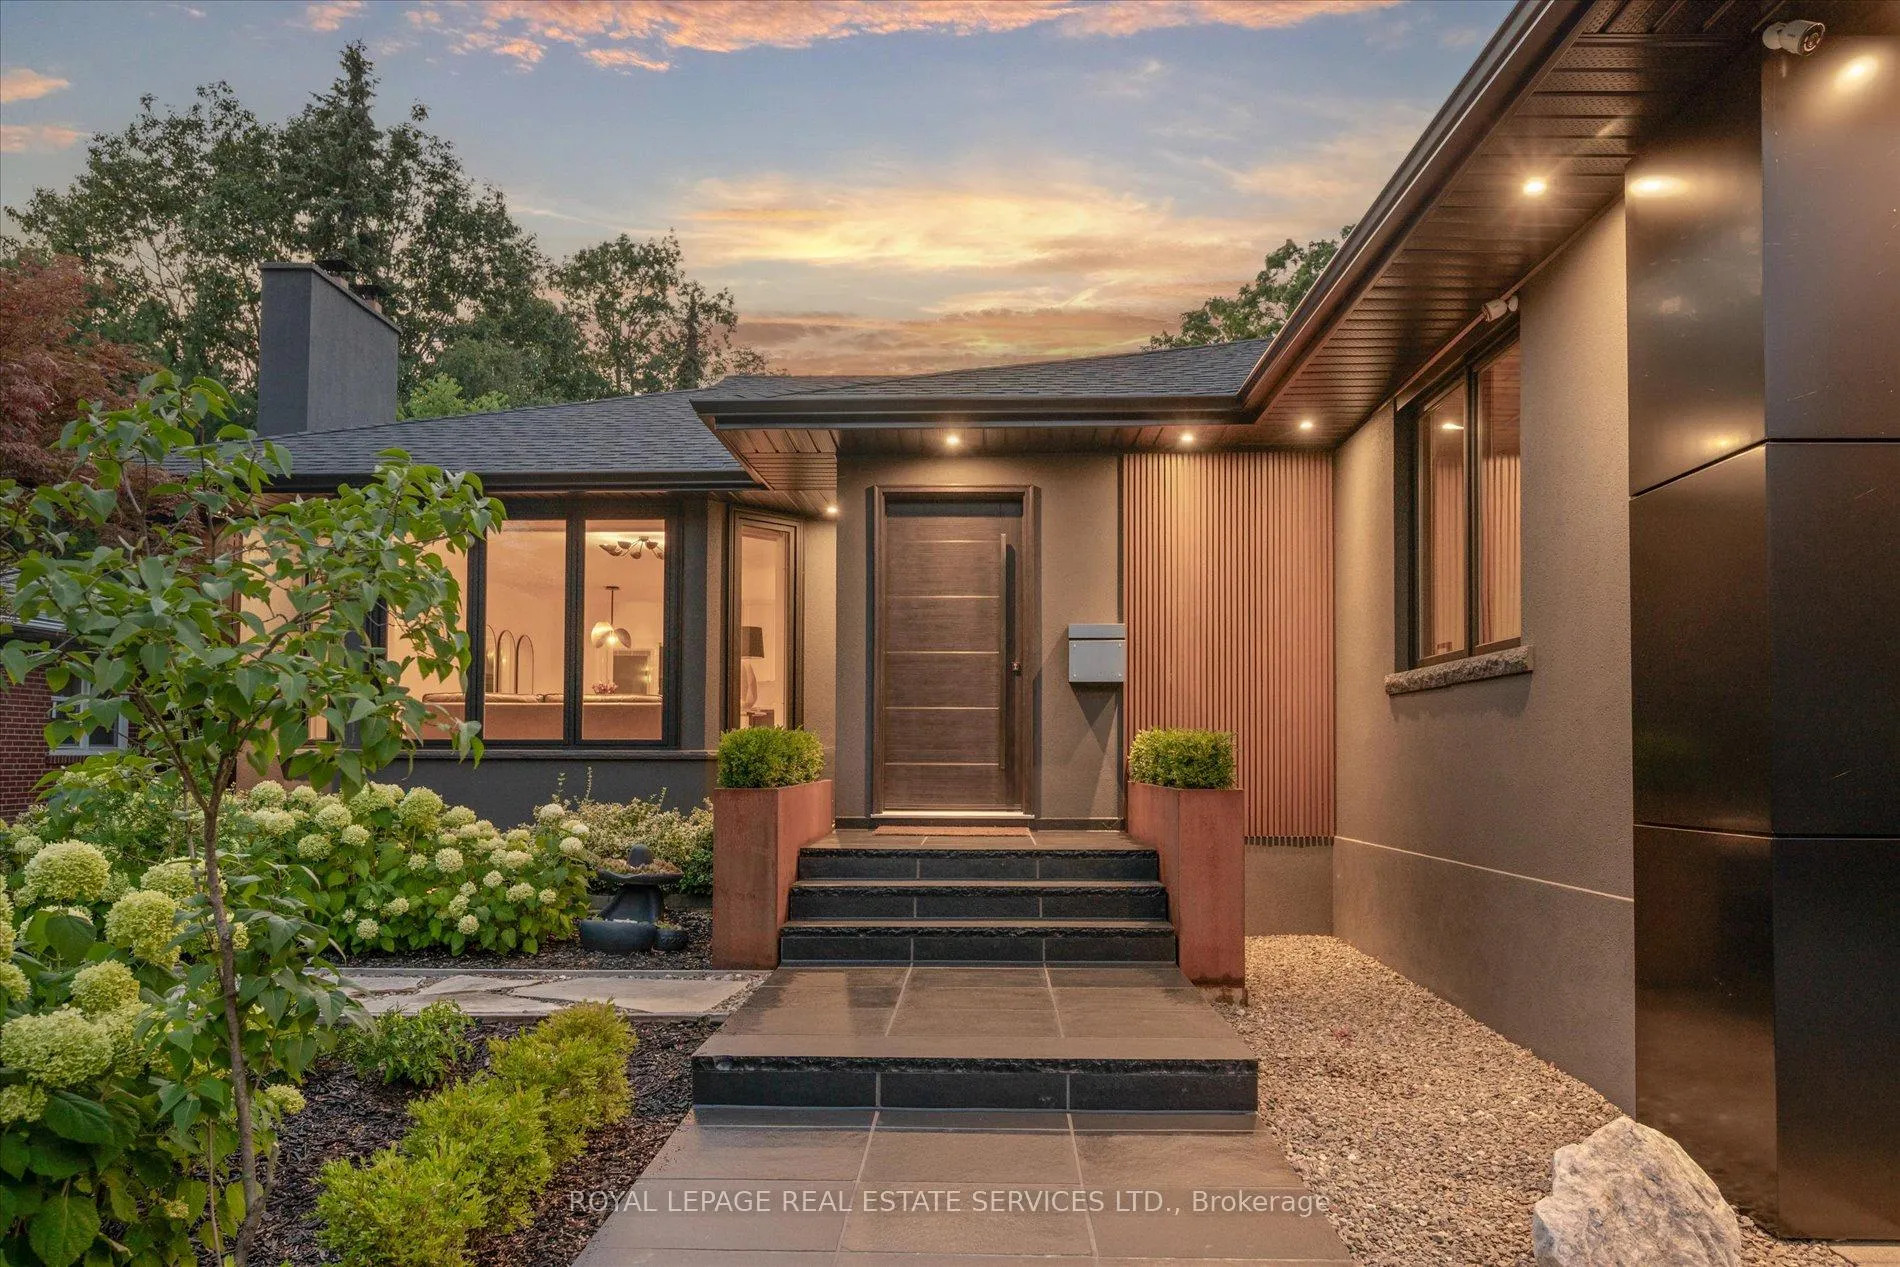 See all 50 photos
Property history
Facts and features
- BasementFinished
- Water, sewerMunicipal
- HeatingForced air
- CoolingCentral air
- Hardwood floors
- Fireplace
- Central air
- Inground pool
The homeDetached, Bungalow, 1,500–2,000 sq ft
- Type: Detached
- Style: Bungalow
- Living space: 1,500–2,000 sq ft
- Basement: Finished
InsideFireplace Yes, wood, Marble, Hardwood, Tile, Carpet free, primary bedroom - main floor, sauna, sump pump
- Fireplace: Yes, wood
- Flooring: Marble, Hardwood, Tile
- Features: Carpet free, primary bedroom - main floor, sauna, sump pump
- Rooms above ground: 8
- Rooms in the basement: 5
- Bedrooms: 3 + 1 in the basement
- Bathrooms: 3
- Kitchens: 1
Outside and lotStucco (plaster), stone, Shingles, Block
- Exterior: Stucco (plaster), stone
- Roof: Shingles
- Foundation: Block
- Pool: Inground, salt
- Features: Landscape lighting, landscaped, privacy
- Other structures: Shed
- Size: 65 × 129 ft
Parking2 Garage, Attached, Private
- Spaces: 2 Garage
- Garage: Attached
- Driveway: Private
Heating, water and powerForced air, gas, Central air, Municipal water
- Heating: Forced air, gas
- Cooling: Central air
- Water: Municipal water
- Sewer: Municipal sewer
Costs and taxesTaxes $7,888 a year, HST included in the price, Hwt if rental
- Taxes, 2025: $7,888 a year
- HST: HST included in the price
- Rental items: Hwt if rental
Included in the saleAll elf's, all window coverings, all appliances, all pool equipment
- Included: All elf's, all window coverings, all appliances, all pool equipment
Listing detailsW12332493, Sold, Aug 8, 2025
- MLS® number: W12332493
- Status: Sold
- Listed on: Aug 8, 2025
- Days on market: 5
- Updated: Aug 13, 2025
- Possession: Other
- Occupied by: Owner
- Listing brokerage: ROYAL LEPAGE REAL ESTATE SERVICES LTD.
About this home
106 Princess Margaret Boulevard, Etobicoke (Princess-Rosethorn), ON M9B 2Z3
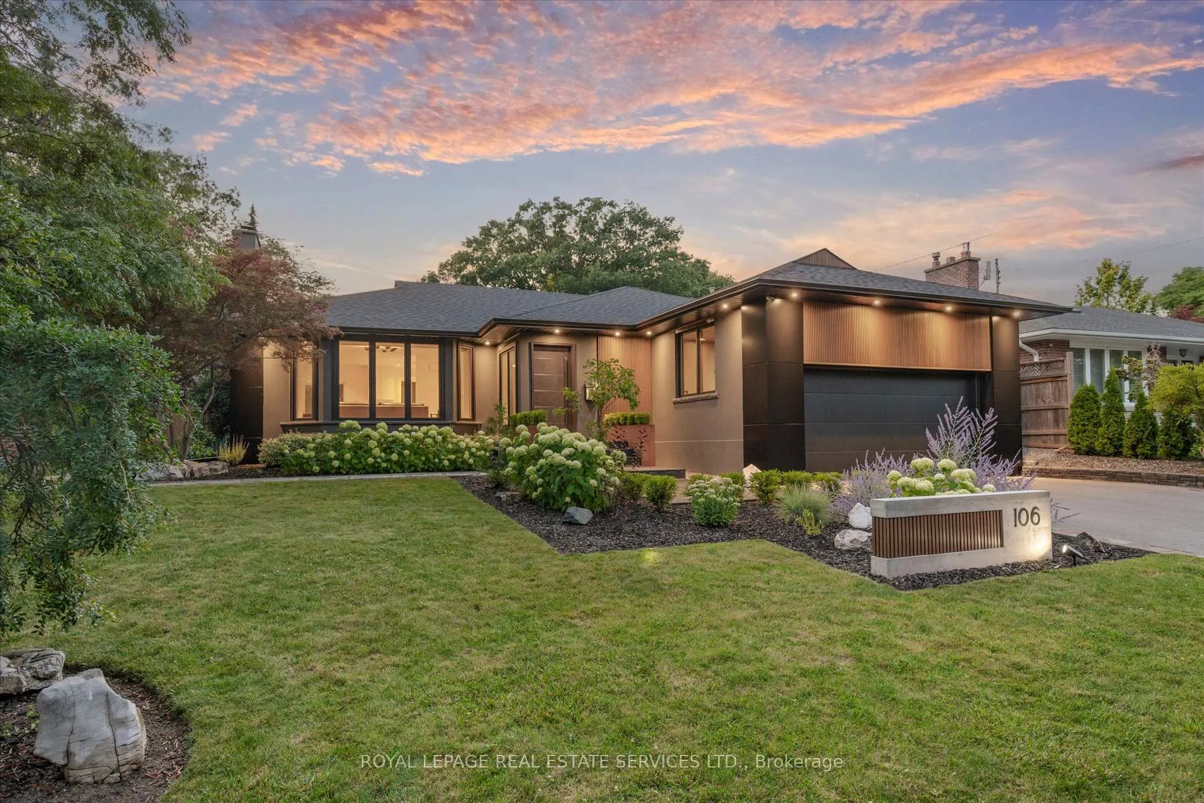
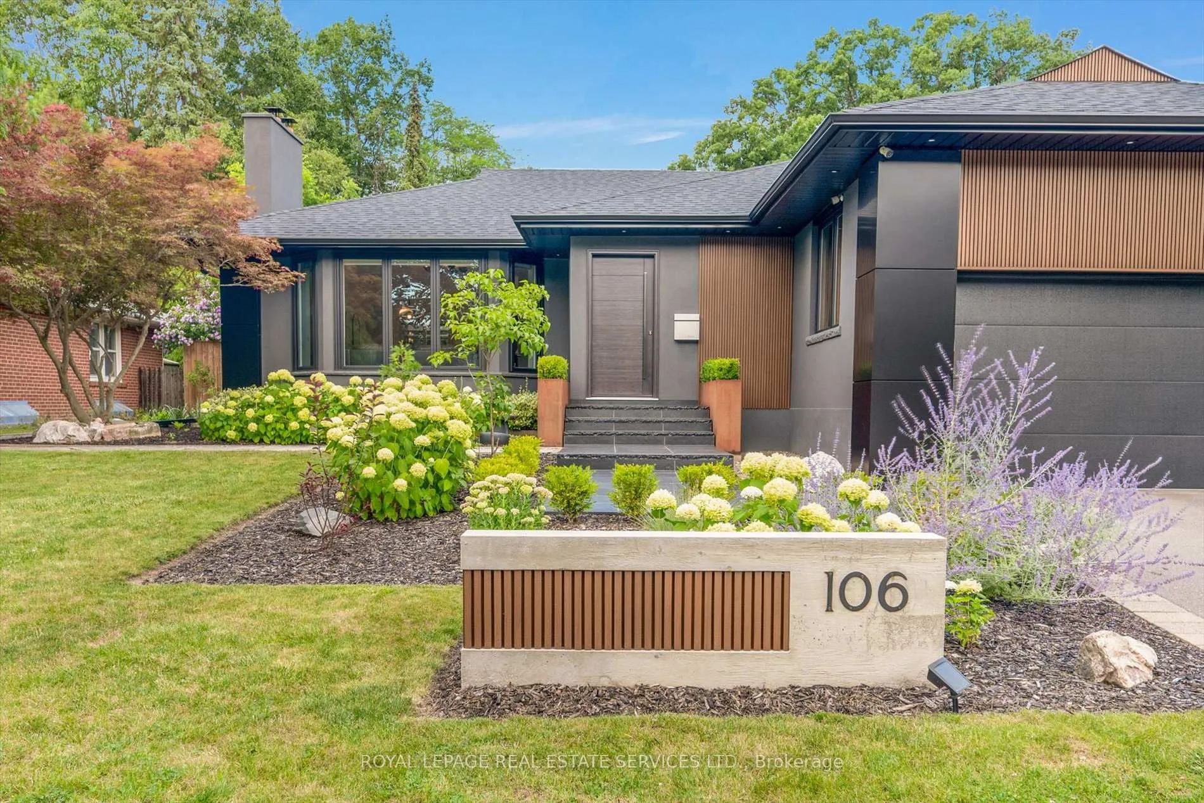
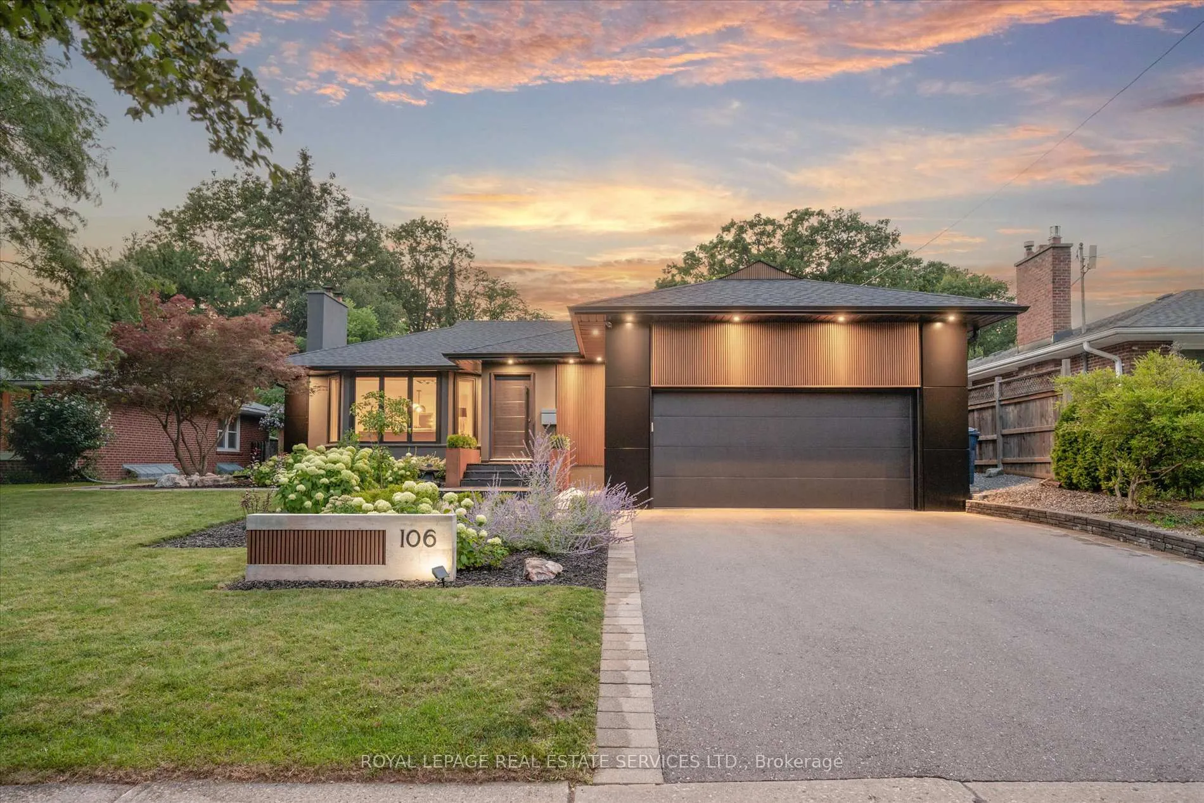
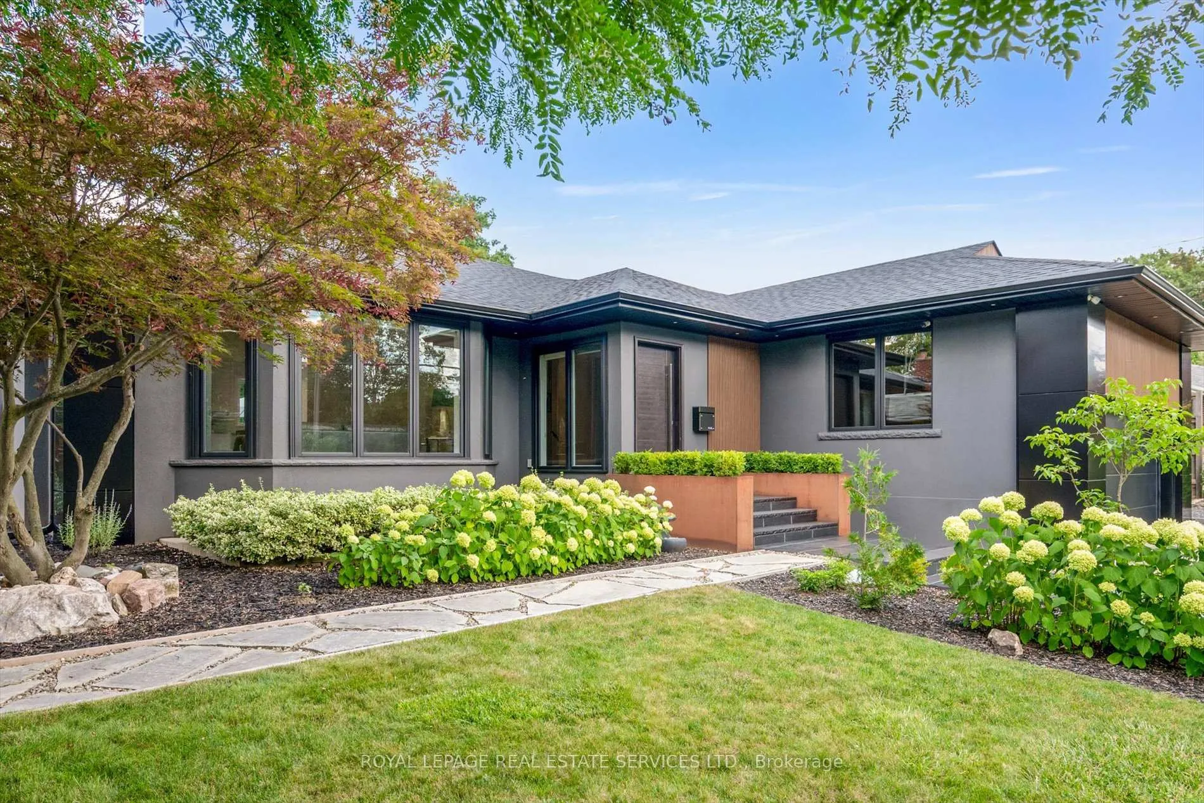
Welcome to Perfection.This completely reimagined 2023 renovation leaves no stone unturnedtransformed from top to bottom with a focus on quality, comfort, and exceptional craftsmanship. A thoughtfully executed addition was seamlessly integrated, preserving the homes original character while enhancing flow and functionality for modern living.Offering 3 bedrooms and 3 beautifully appointed bathrooms, the interior showcases custom finishes, refined design, and personal touches that bring warmth, ease, and timeless sophistication.The elite primary suite is a serene escape featuring generous proportions, a skylight, walk-out access with backyard views, ample closet space, and an en suite of absolute perfection. Luxuriously finished and spa-inspired, it turns everyday routines into indulgent rituals.At the heart of the home is a designer kitchen featuring custom Thorncrest cabinetry, a full Bosch appliance suite, skylights that bathe the space in natural light, and stunning waterfall countertops that blend sleek aesthetics with practical durability.Throughout the home, exquisite tile work stands outcarefully curated and expertly installed, its a design feature that elevates each room with quiet sophistication.The lower level is a tranquil retreat complete with a sauna, home gym, and expansive open space that invites creativity and adapts to your lifestyle.Step outside to your private backyard oasis, where a saltwater pool and a stunning sunroom await. Preserved architectural details and modern upgrades blend seamlessly to create the ultimate space for entertaining or unwinding. Its a retreat you may never want to leave.A one-of-a-kind homecrafted through the lens of meticulous design, vision, and respect for both heritage and modern luxury.
Ask about this home
A HOMEH agent will answer your questions about this home.
Around this home
Daily convenience, out of 100, from the distances below
Schools nearby
School rating, out of 10.
Helpful calculators
Your HOMEH agent

"I would see it this week."