

153 Perry Crescent
153 Perry Crescent
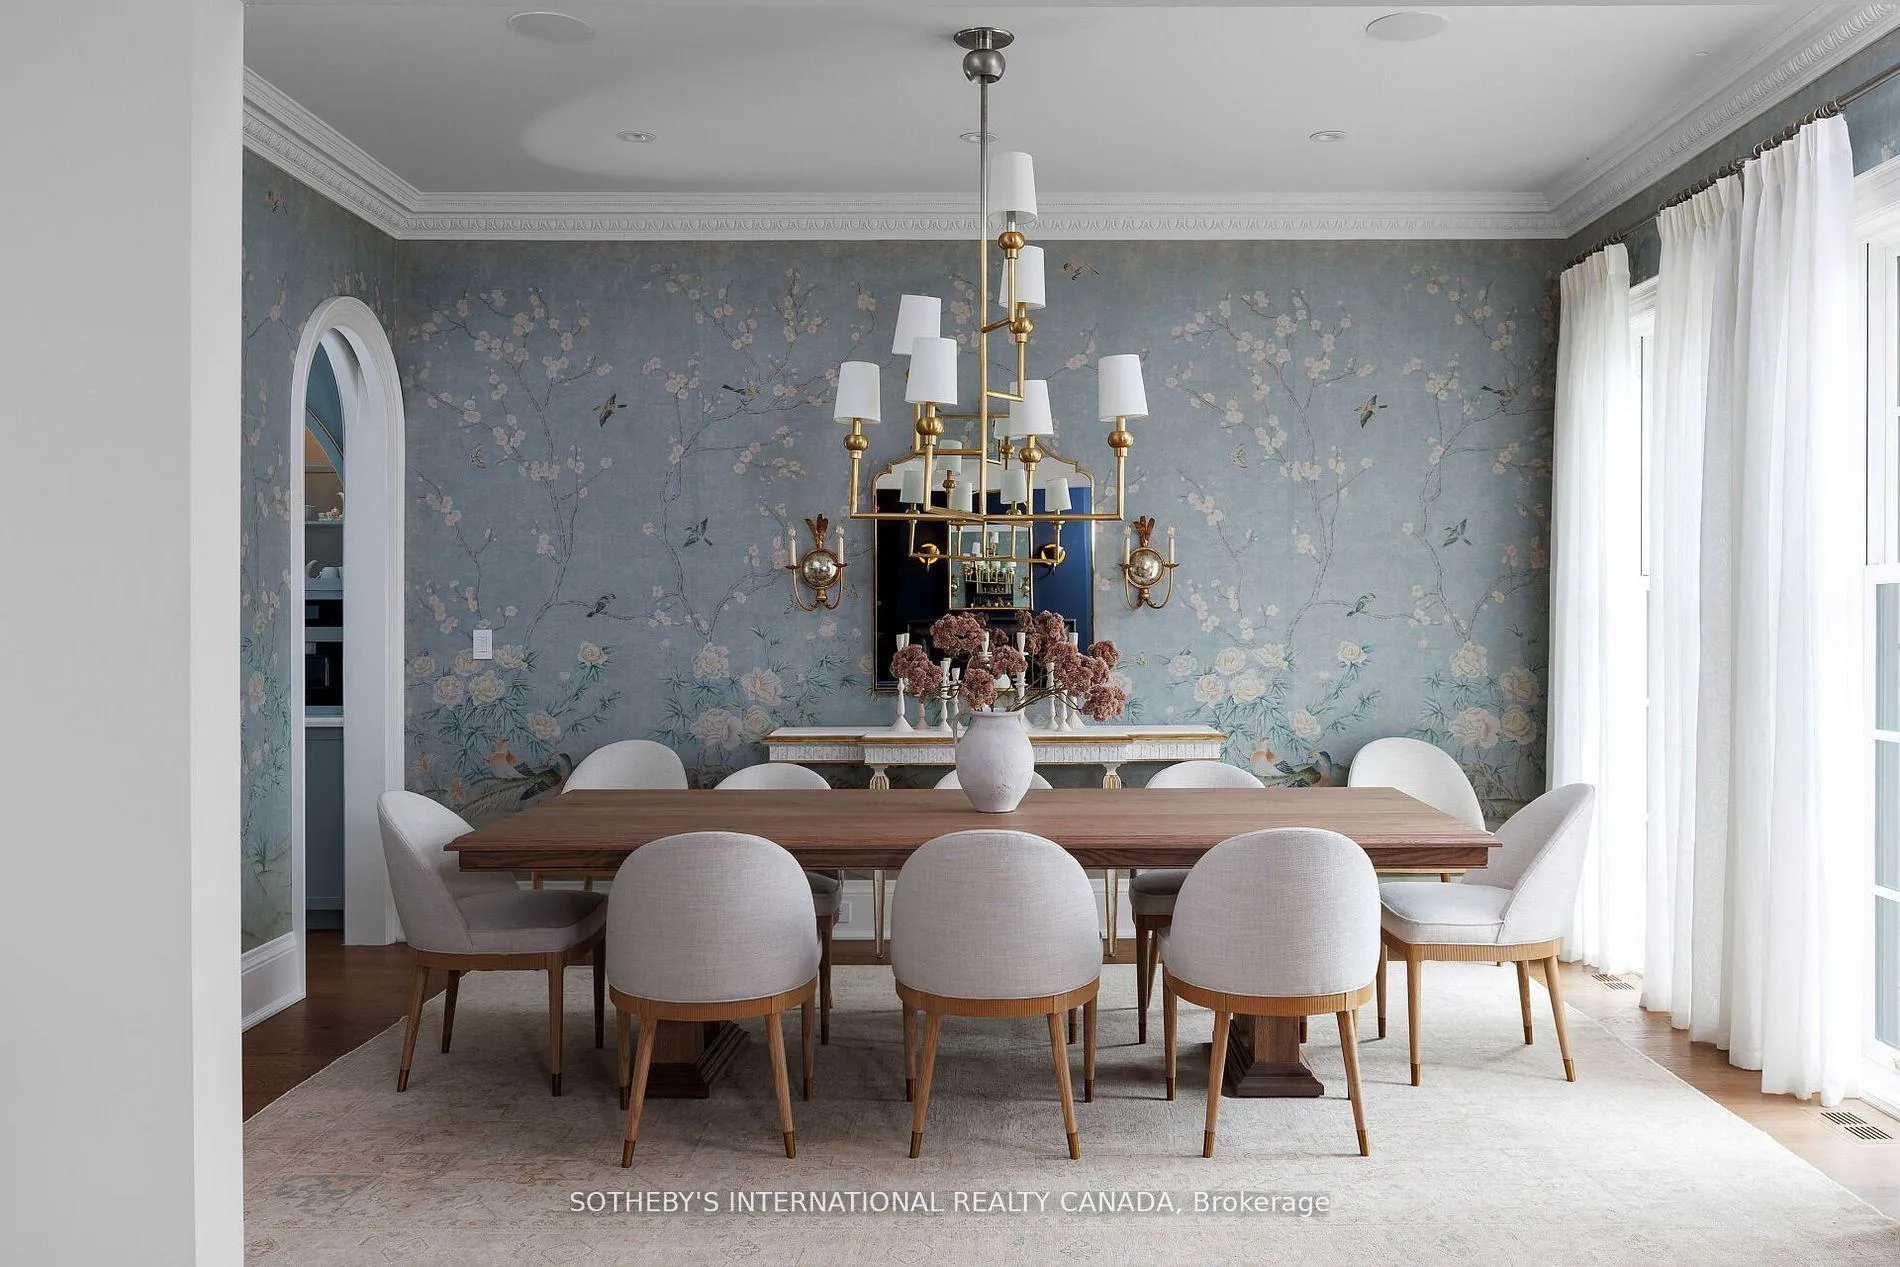 See all 50 photos
Property history
Facts and features
- BasementFinished
- Water, sewerMunicipal
- HeatingForced air
- CoolingCentral air
- Fireplace
- Central air
The homeDetached, 2-storey, 5,000+ sq ft
- Type: Detached
- Style: 2-storey
- Living space: 5,000+ sq ft
- Basement: Finished
InsideFireplace Yes, Main level, Other
- Fireplace: Yes
- Laundry: Main level
- Features: Other
- Rooms above ground: 13
- Bedrooms: 5
- Bathrooms: 8
- Kitchens: 1
- Family room: Yes
Outside and lotBrick, other, Slate, Concrete
- Exterior: Brick, other
- Roof: Slate
- Foundation: Concrete
- Size: 46.72 × 116.2 ft
- Zoning: Residential
Parking3 Garage, Attached, Private double
- Spaces: 3 Garage
- Garage: Attached
- Driveway: Private double
Heating, water and powerForced air, gas, Central air, Municipal water
- Heating: Forced air, gas
- Cooling: Central air
- Water: Municipal water
- Sewer: Municipal sewer
Costs and taxesTaxes $18,000 a year, HST included in the price, N/a
- Taxes, 2025: $18,000 a year
- HST: HST included in the price
- Rental items: N/a
Included in the saleAll existing kitchen appliances, including: miele appliances: 2 dishwashers, built-in coffee machine, cocktail ice machine, 2 large fridges, 1 large freezer. lacanche gas range with pot filler. basement bar fridge. washer and dryer (2 sets, main and second floor). built-in speakers throughout main and basement floors, and rear exterior patio. water bottle filling station in gym. control4 home automation system with portable tablet. oakville sound and site home alarm monitoring system (including exterior cameras). hide-a-hose central vacuum system. glass break film on all main floor windows. 3 interior gas/electric fireplaces + outdoor gas fireplace with tv wall. all existing electrical light fixtures and window coverings. see schedule c for complete list of inclusions., N/a
- Included: All existing kitchen appliances, including: miele appliances: 2 dishwashers, built-in coffee machine, cocktail ice machine, 2 large fridges, 1 large freezer. lacanche gas range with pot filler. basement bar fridge. washer and dryer (2 sets, main and second floor). built-in speakers throughout main and basement floors, and rear exterior patio. water bottle filling station in gym. control4 home automation system with portable tablet. oakville sound and site home alarm monitoring system (including exterior cameras). hide-a-hose central vacuum system. glass break film on all main floor windows. 3 interior gas/electric fireplaces + outdoor gas fireplace with tv wall. all existing electrical light fixtures and window coverings. see schedule c for complete list of inclusions.
- Not included: N/a
NearbyClear view, cul de sac/dead end, fenced yard, golf, public transit, school bus route
- Close to: Clear view, cul de sac/dead end, fenced yard, golf, public transit, school bus route
Listing detailsW12387551, Sold, Sep 8, 2025
- MLS® number: W12387551
- Status: Sold
- Listed on: Sep 8, 2025
- Days on market: 43
- Updated: Oct 21, 2025
- Possession: 60-89 days
- Occupied by: Owner
- Listing brokerage: SOTHEBY'S INTERNATIONAL REALTY CANADA
About this home
153 Perry Crescent, Etobicoke (Princess-Rosethorn), ON M9A 1K8
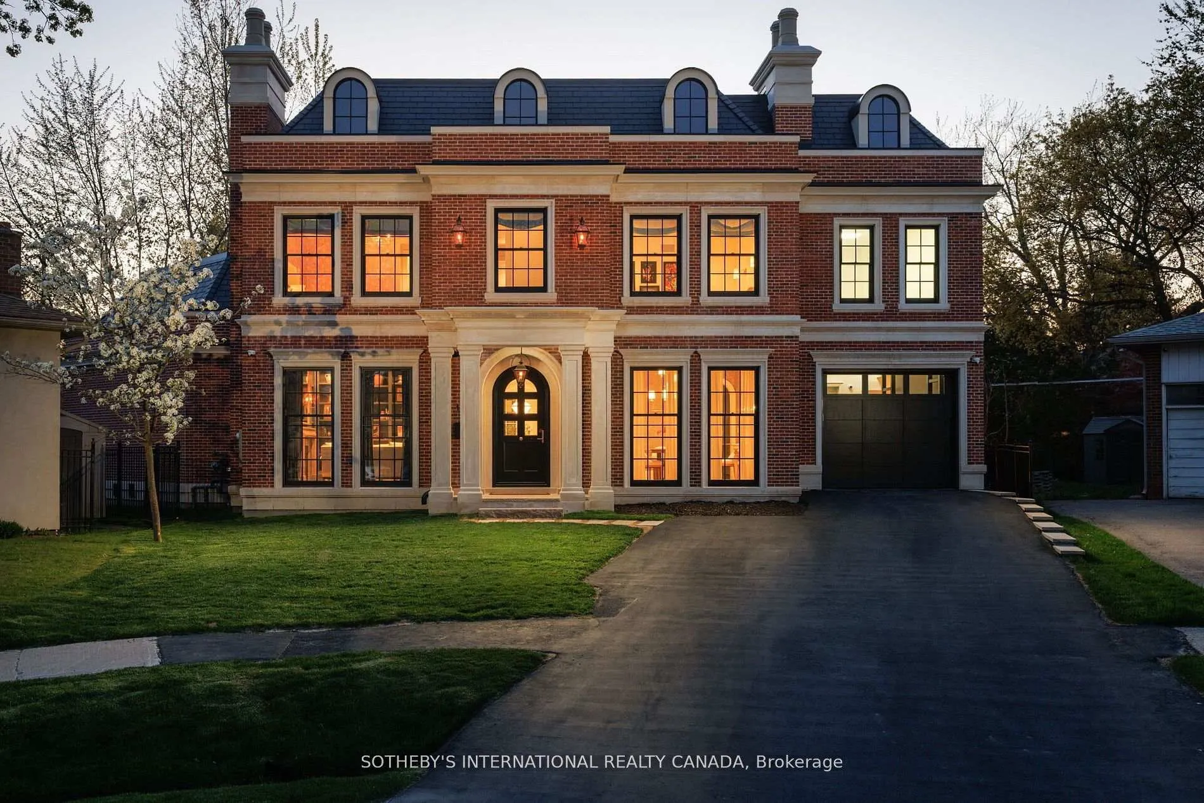
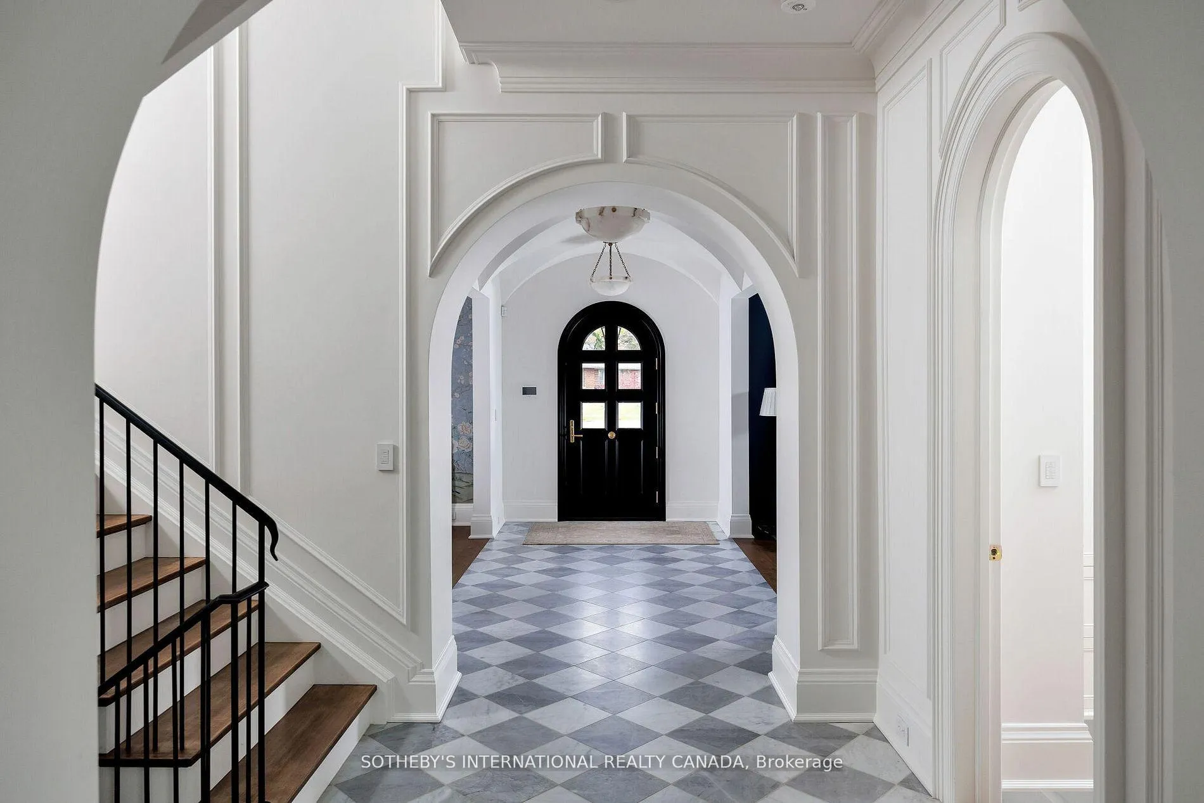
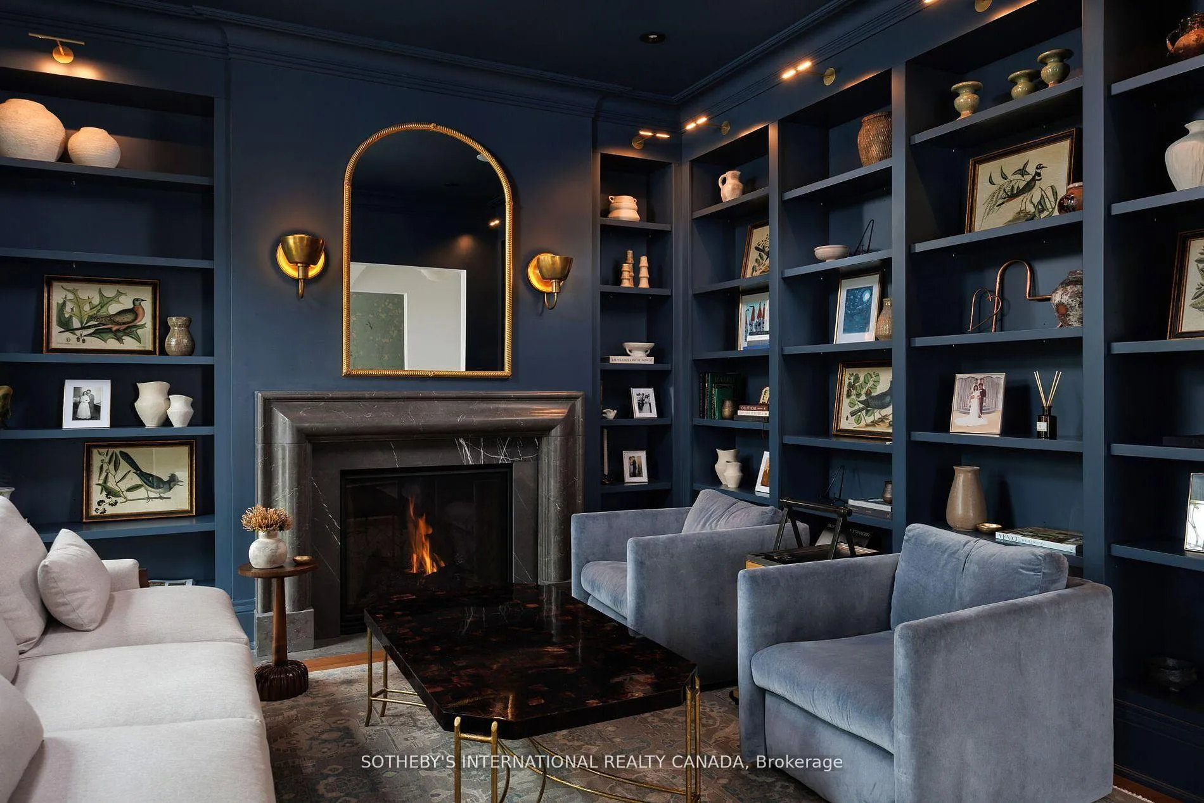
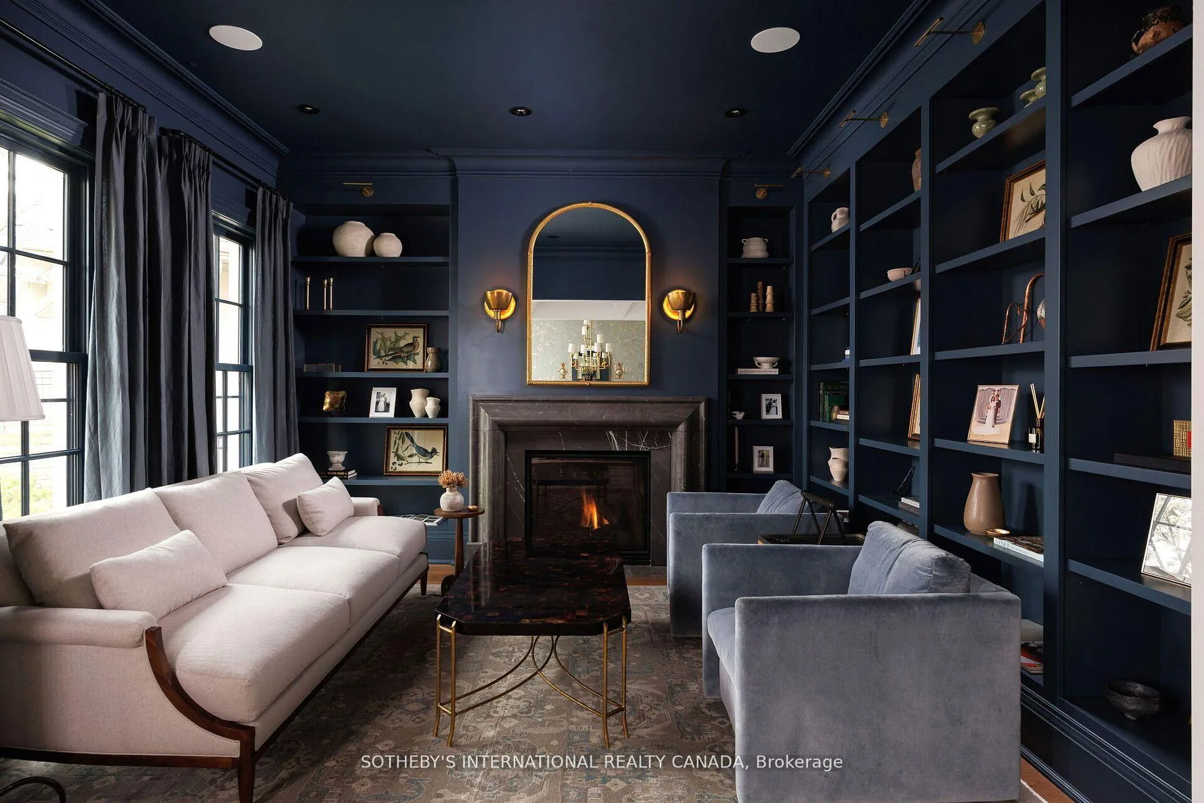
Nestled on a quiet cul-de-sac, this stunning Georgian-inspired estate offers nearly 9,000 sq ft of total living space on a rare pie-shaped lot backing onto the private Islington Golf & Country Club. Designed by New Age Design Architects, built by Easton Homes, and styled by Olly & Em Interior Design, the home exudes timeless elegance with its red brick and Indiana limestone exterior, black synthetic slate roof, and custom Lowen Douglas fir wood windows. Inside, the main floor features a luxurious primary suite retreat, an entertainers dream kitchen with Lacanche gas range, Miele appliances, and honed quartzite countertops, and elegant living spaces warmed by gas and electric fireplaces. Upstairs offers three bedrooms plus a lounge (fifth bedroom) and a craft/hobby room or office, while the lower level includes a movie theatre, a full spa with sauna, steam shower, cold plunge barrel, a home gym, and a glass-enclosed car gallery with a hydraulic stack lift for three cars.The home is equipped with Control4 smart home automation, radiant in-floor heating on all levels, six zoned HVAC systems, and an advanced UV light air purification system. Outdoors, the rear patio invites year-round enjoyment with infrared ceiling heaters, a gas fireplace, and in-floor heating, plus future-ready rough-ins for a gas BBQ kitchen, snowmelt driveway system, and phantom blinds. With approved landscape plans by Partridge, the property is poised for extraordinary outdoor living.Located close to top schools, parks, golf, and major commuter routes, this residence offers a perfect blend of privacy, luxury, and lifestyle. Rare private rear golf course access offers a unique connection to nature year-round, making this an unparalleled offering for the most discerning buyer.
Ask about this home
A HOMEH agent will answer your questions about this home.
Around this home
Daily convenience, out of 100, from the distances below
Schools nearby
School rating, out of 10.
Helpful calculators
Your HOMEH agent

"I would see it this week."