

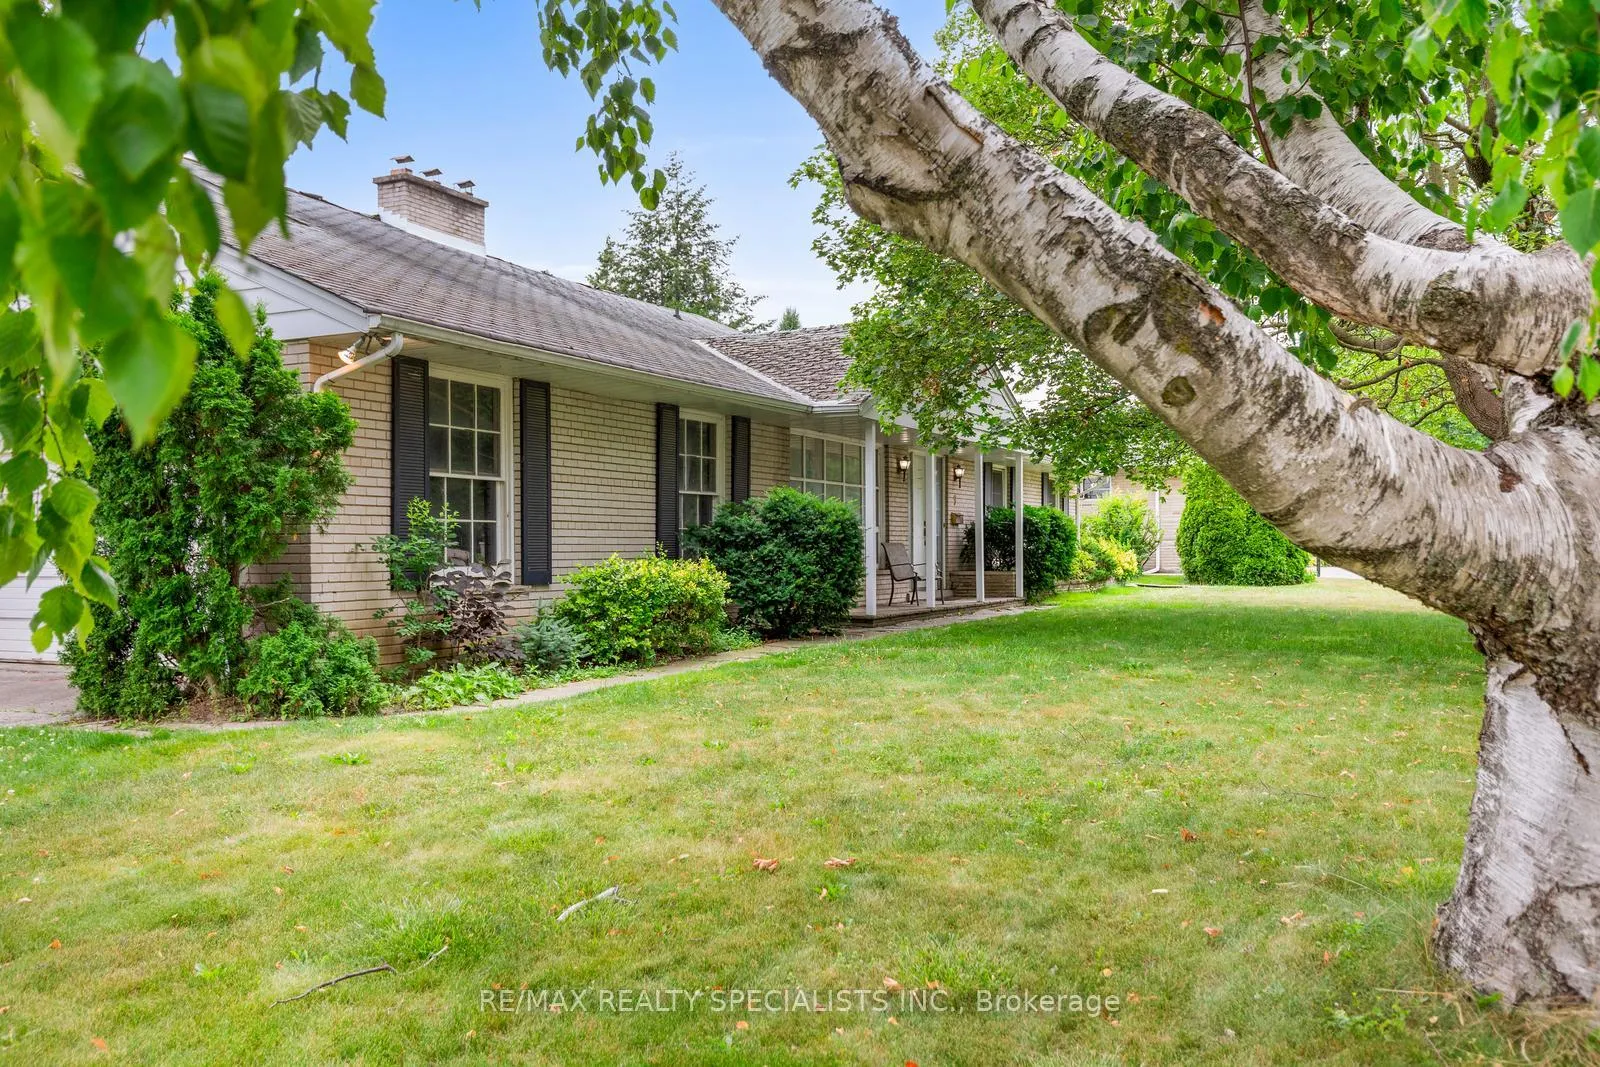
9 Prince George Drive
9 Prince George Drive
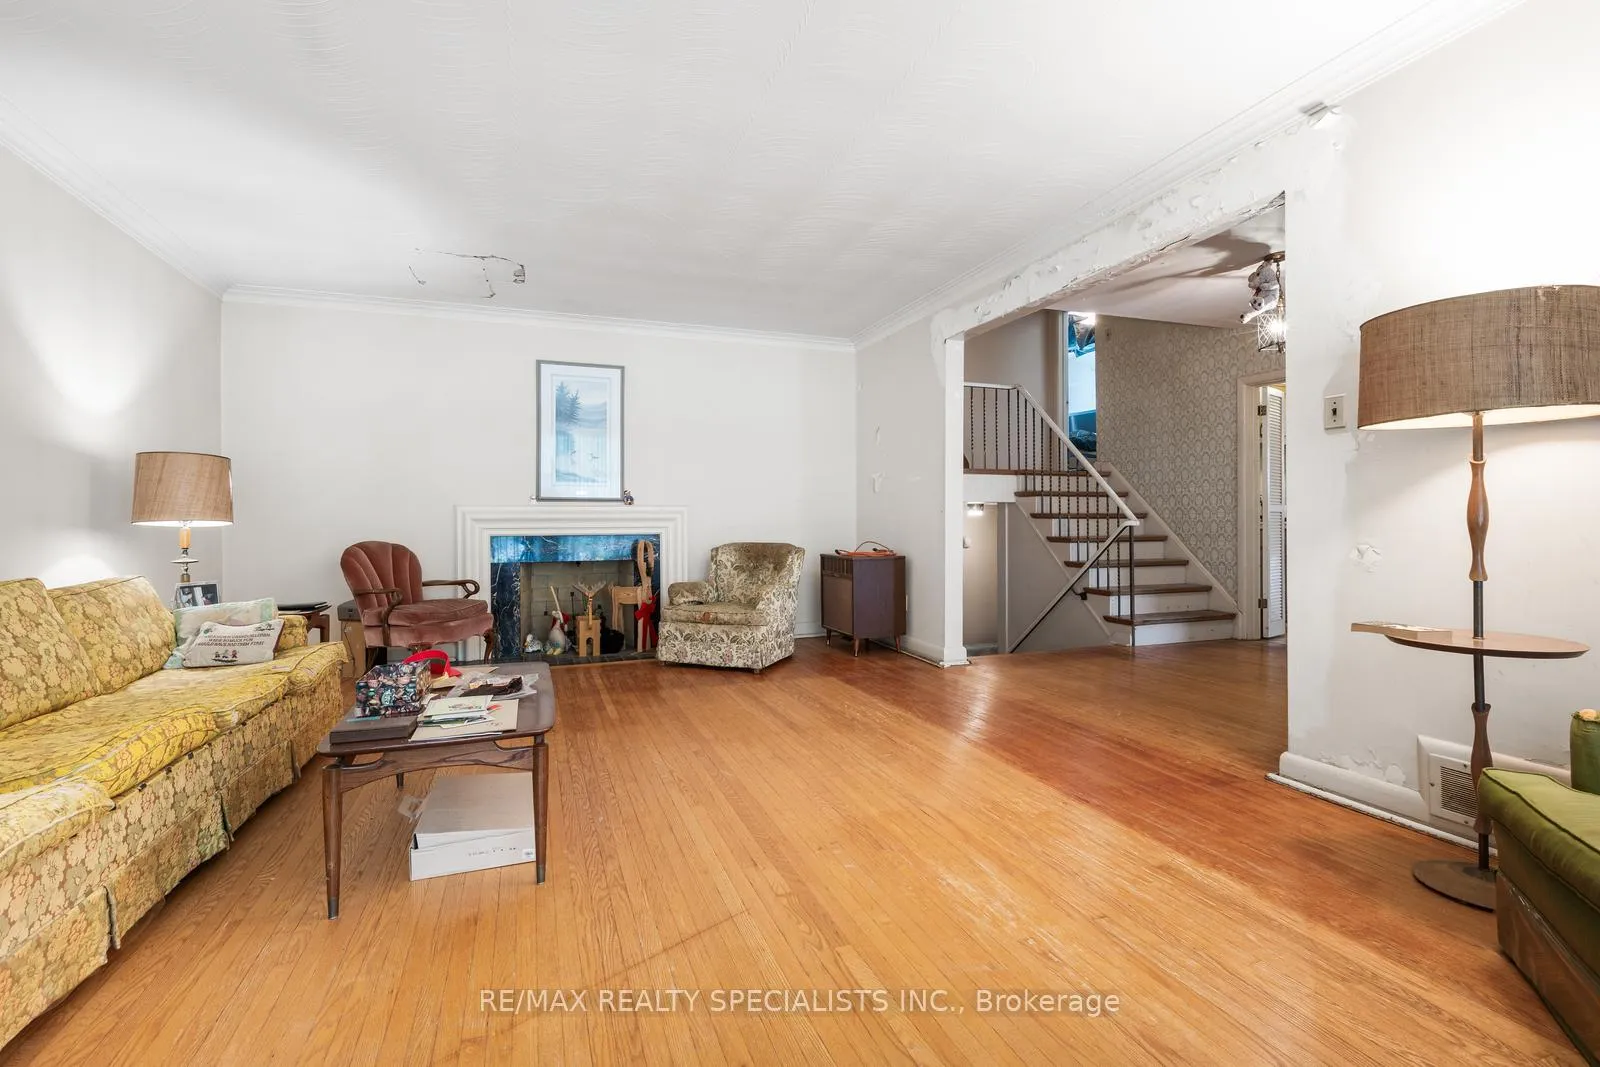 See all 14 photos
Property history
Facts and features
- BasementUnfinished
- Age of home51–99 years
- Water, sewerMunicipal
- Lot shapeIrregular
- Fireplace
- Inground pool
The homeDetached, Backsplit 4, Age 51–99 years
- Type: Detached
- Style: Backsplit 4
- Age: 51–99 years
- Living space: 1,500–2,000 sq ft
- Basement: Unfinished
InsideFireplace Yes, family room, living room, wood, Main level, Built-in oven, countertop range
- Fireplace: Yes, family room, living room, wood
- Laundry: Main level
- Features: Built-in oven, countertop range
- Rooms above ground: 10
- Rooms in the basement: 1
- Bedrooms: 5
- Bathrooms: 3
- Kitchens: 1
- Family room: Yes
Outside and lotAluminum siding, brick, Asphalt shingle, Block
- Exterior: Aluminum siding, brick
- Roof: Asphalt shingle
- Foundation: Block
- Pool: Inground
- Features: Patio, porch
- Size: 137 × 126 ft
- Shape: Irregular
Parking2 Garage, Attached
- Spaces: 2 Garage
- Garage: Attached
Heating, water and powerForced air, electric, Municipal water, Municipal sewer
- Heating: Forced air, electric
- Water: Municipal water
- Sewer: Municipal sewer
Costs and taxesTaxes $9,479 a year, HST included in the price
- Taxes, 2025: $9,479 a year
- HST: HST included in the price
Included in the saleElectric furnace 4yrs old, fridge, stovetop, built-in oven, built-in microwave, concrete inground pool(1969) 2 wood burning fireplaces, washer, dryer main floor laundry, access to crawlspace on upper level br 5 with steps up to kitchen designed for nanny, walkup to rear yard from family room, hwt owned. secondary electrical service in garage & sauna in unfinished basement note everything is "as is "where is" disclosure: the house was originally heated by oil and converted to electric. the oil tank was emptied and is buried at the south wall where heat pump ends, to the best of their knowledge it does not leak.
- Included: Electric furnace 4yrs old, fridge, stovetop, built-in oven, built-in microwave, concrete inground pool(1969) 2 wood burning fireplaces, washer, dryer main floor laundry, access to crawlspace on upper level br 5 with steps up to kitchen designed for nanny, walkup to rear yard from family room, hwt owned. secondary electrical service in garage & sauna in unfinished basement note everything is "as is "where is" disclosure: the house was originally heated by oil and converted to electric. the oil tank was emptied and is buried at the south wall where heat pump ends, to the best of their knowledge it does not leak.
NearbyFenced yard
- Close to: Fenced yard
Listing detailsW12355314, Sold, Aug 20, 2025
- MLS® number: W12355314
- Status: Sold
- Listed on: Aug 20, 2025
- Days on market: 3
- Updated: Aug 23, 2025
- Possession: 60-89 days
- Occupied by: Owner
- Listing brokerage: RE/MAX REALTY SPECIALISTS INC.
About this home
9 Prince George Drive, Etobicoke (Princess-Rosethorn), ON M9A 1X9
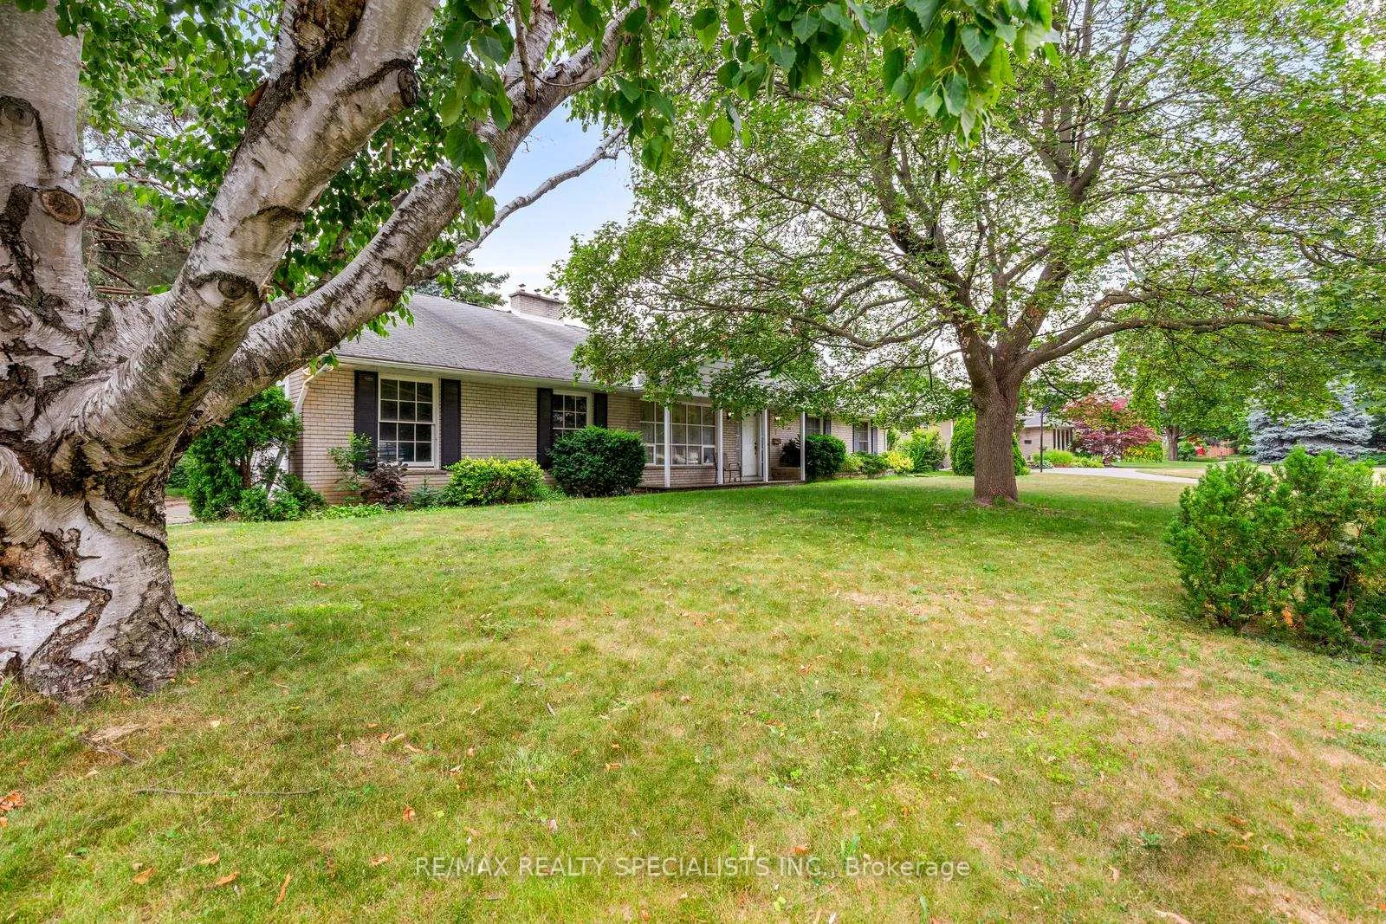
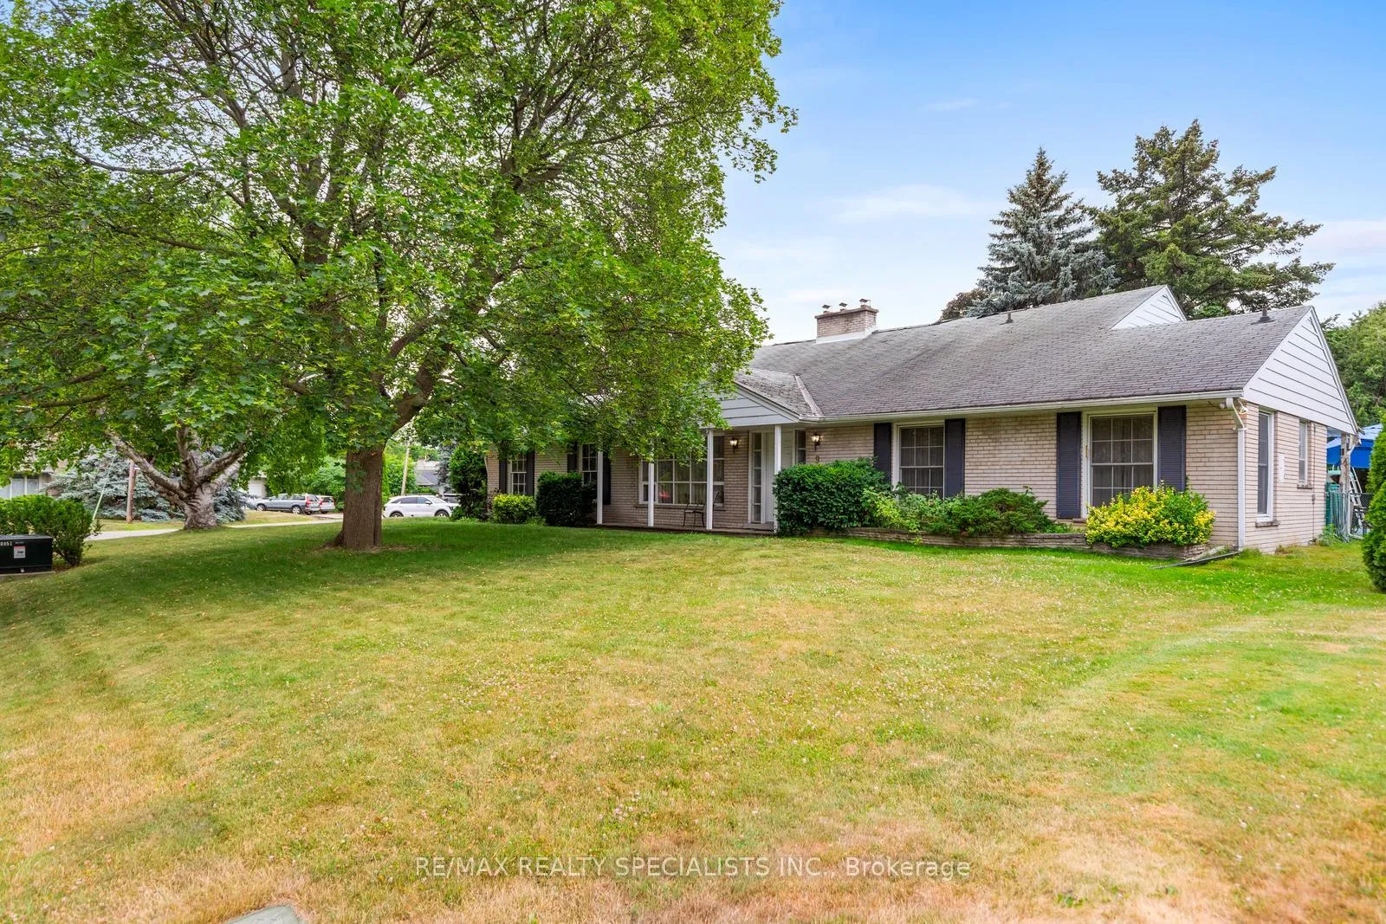
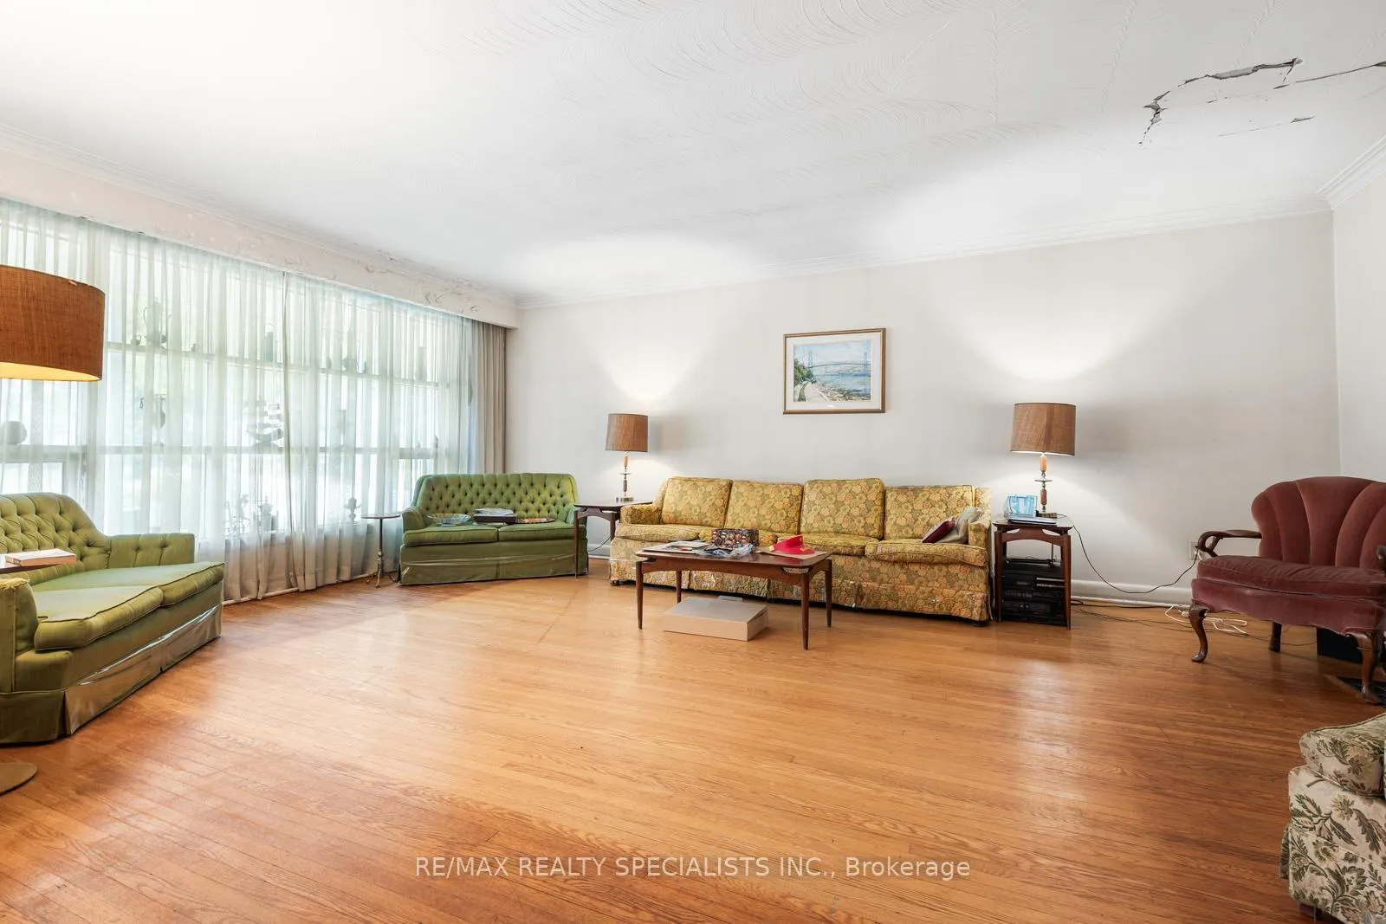
Attention Renovators and Builders! very private, sunny backyard with inground concrete pool. Excellent center hall plan 4 level backsplit with 5 bedrooms. Large formal Living room with wood burning fireplace. Very spacious primary bedroom with 3 pc ensuite. Family Room with 2nd log burning fireplace and walkup to yard. Oversized double garage 22x21 main floor Laundry room. Great opportunity to capitalize on a renovation or build and live in this Prime Etobicoke location Disclosure: The House was originally heated by oil and converted to electric. The oil tank was emptied and is buried at the south wall where heat pump ends, to the best of their knowledge it does not leak.
Ask about this home
A HOMEH agent will answer your questions about this home.
Around this home
Daily convenience, out of 100, from the distances below
Schools nearby
School rating, out of 10.
Helpful calculators
Your HOMEH agent

"I would see it this week."