

126 Laurel Avenue
126 Laurel Avenue
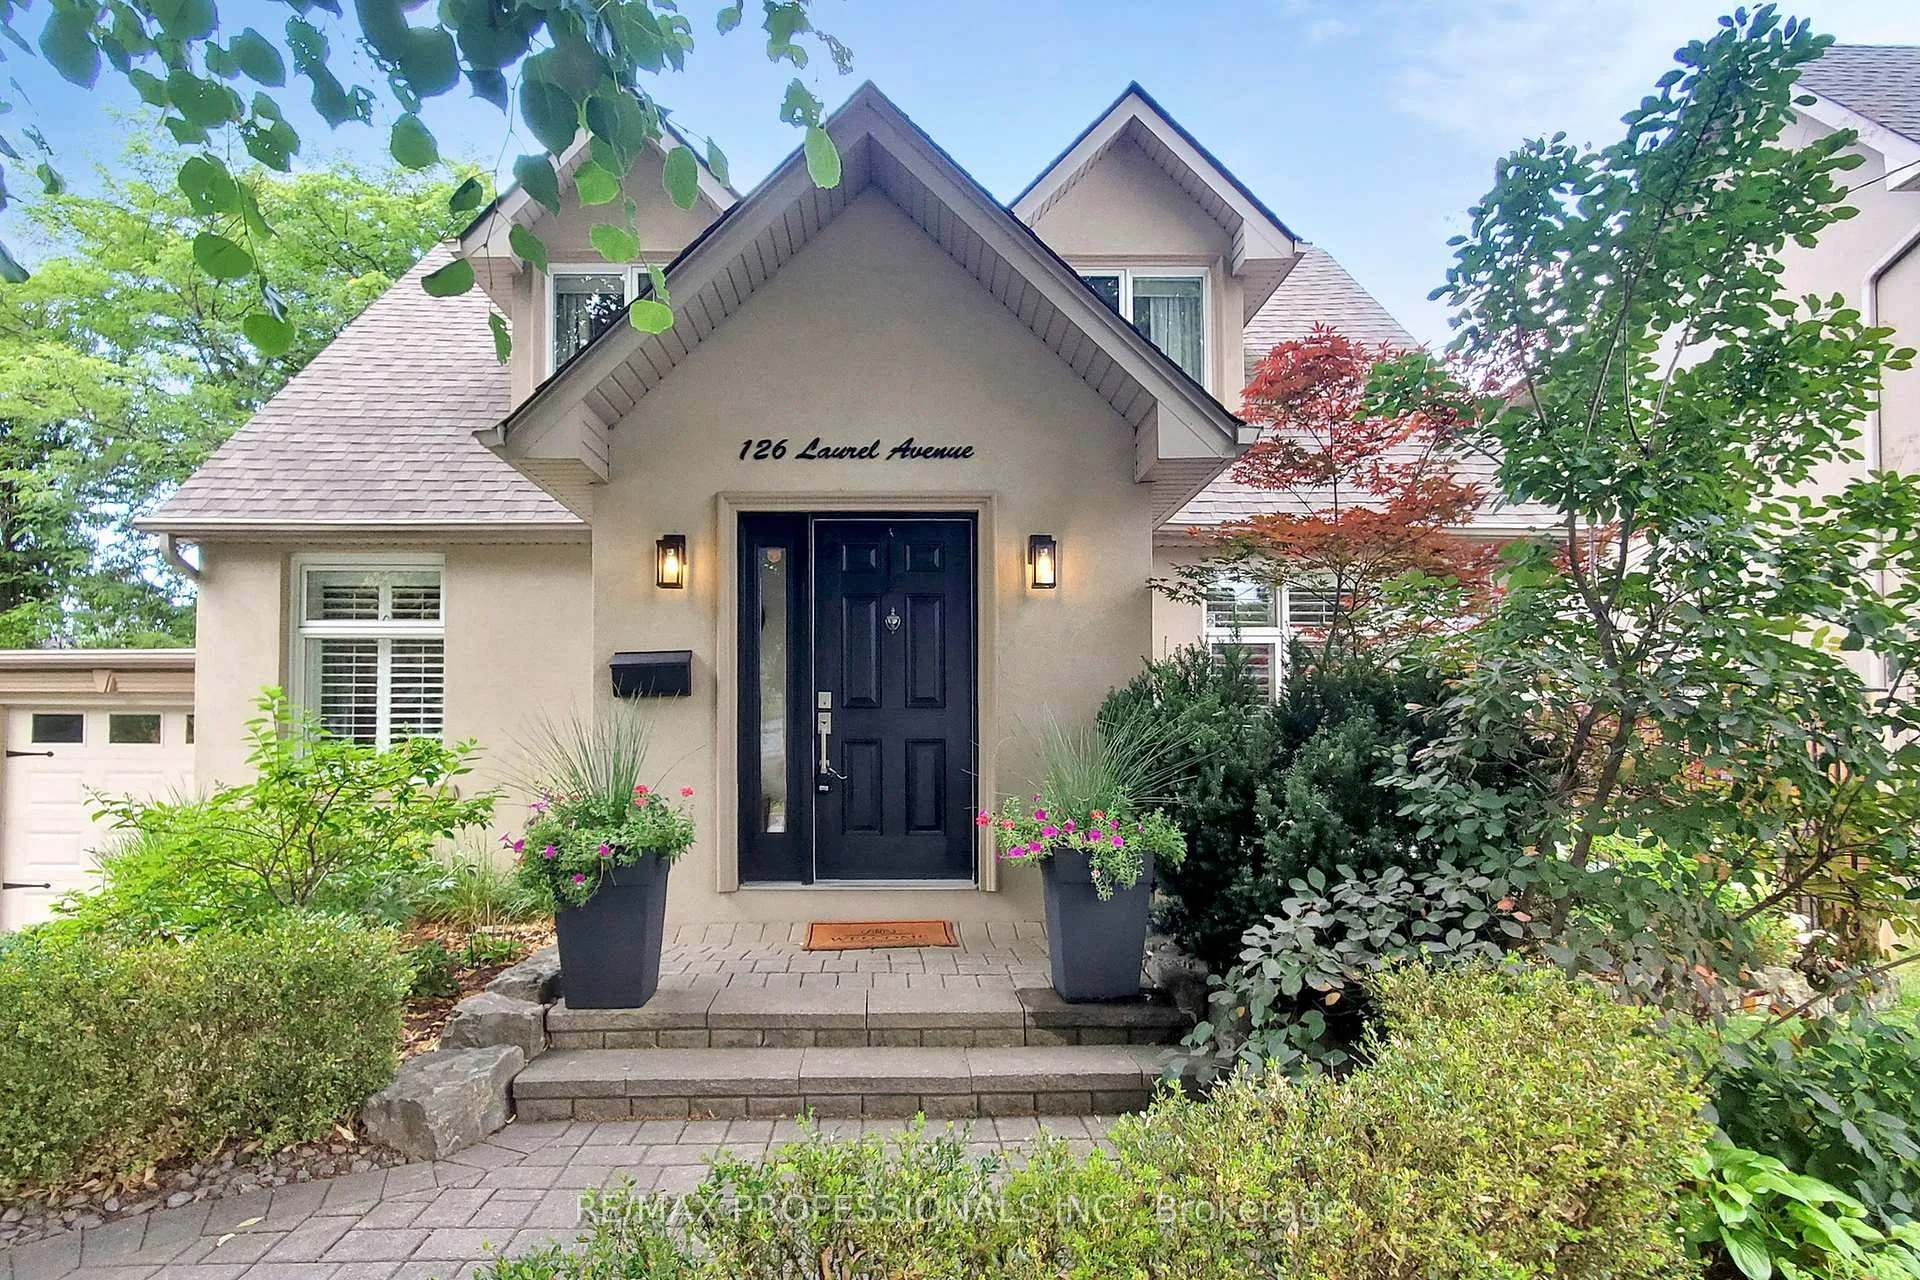 See all 50 photos
Property history
Facts and features
- BasementFinished
- Age of home51–99 years
- Water, sewerMunicipal
- HeatingForced air
- Hardwood floors
- Fireplace
- Central air
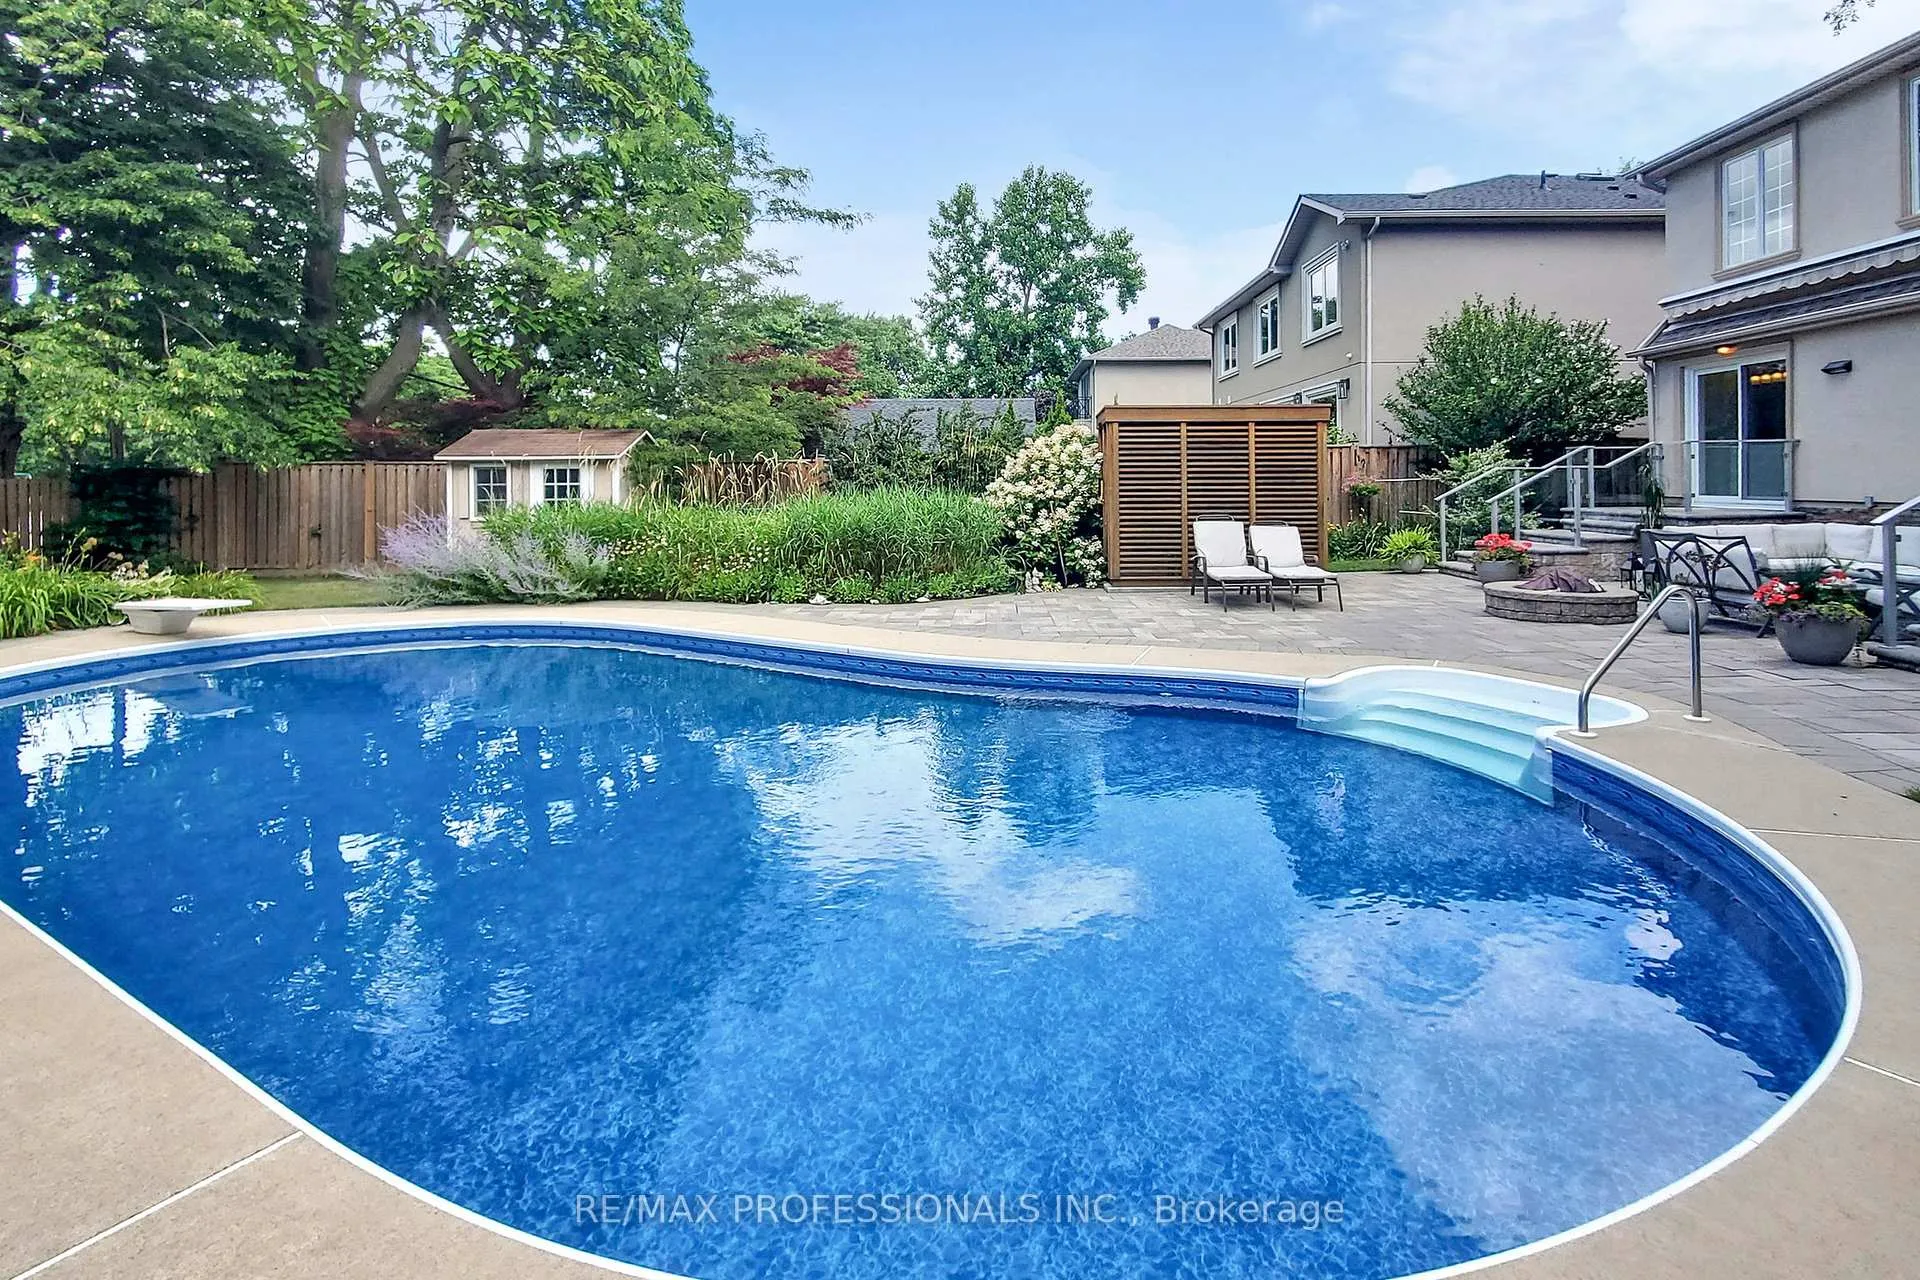
- Inground pool
The homeDetached, 2-storey, Age 51–99 years
- Type: Detached
- Style: 2-storey
- Age: 51–99 years
- Living space: 1,500–2,000 sq ft
- Basement: Finished
- View: Garden, pool
InsideFireplace Yes, Limestone flooring, Hardwood, Window floor to ceiling, Floor drain, sump pump, water heater
- Fireplace: Yes
- Flooring: Limestone flooring, Hardwood, Window floor to ceiling
- Features: Floor drain, sump pump, water heater
- Rooms above ground: 6
- Rooms in the basement: 3
- Bedrooms: 3 + 1 in the basement
- Bathrooms: 3
- Kitchens: 1
- Family room: Yes
Outside and lotStucco (plaster), Asphalt rolled, Block
- Exterior: Stucco (plaster)
- Roof: Asphalt rolled
- Foundation: Block
- Pool: Inground
- Features: Awnings, deck, patio, privacy
- Size: 60.08 × 134 ft
Parking1 Garage, Attached, Private
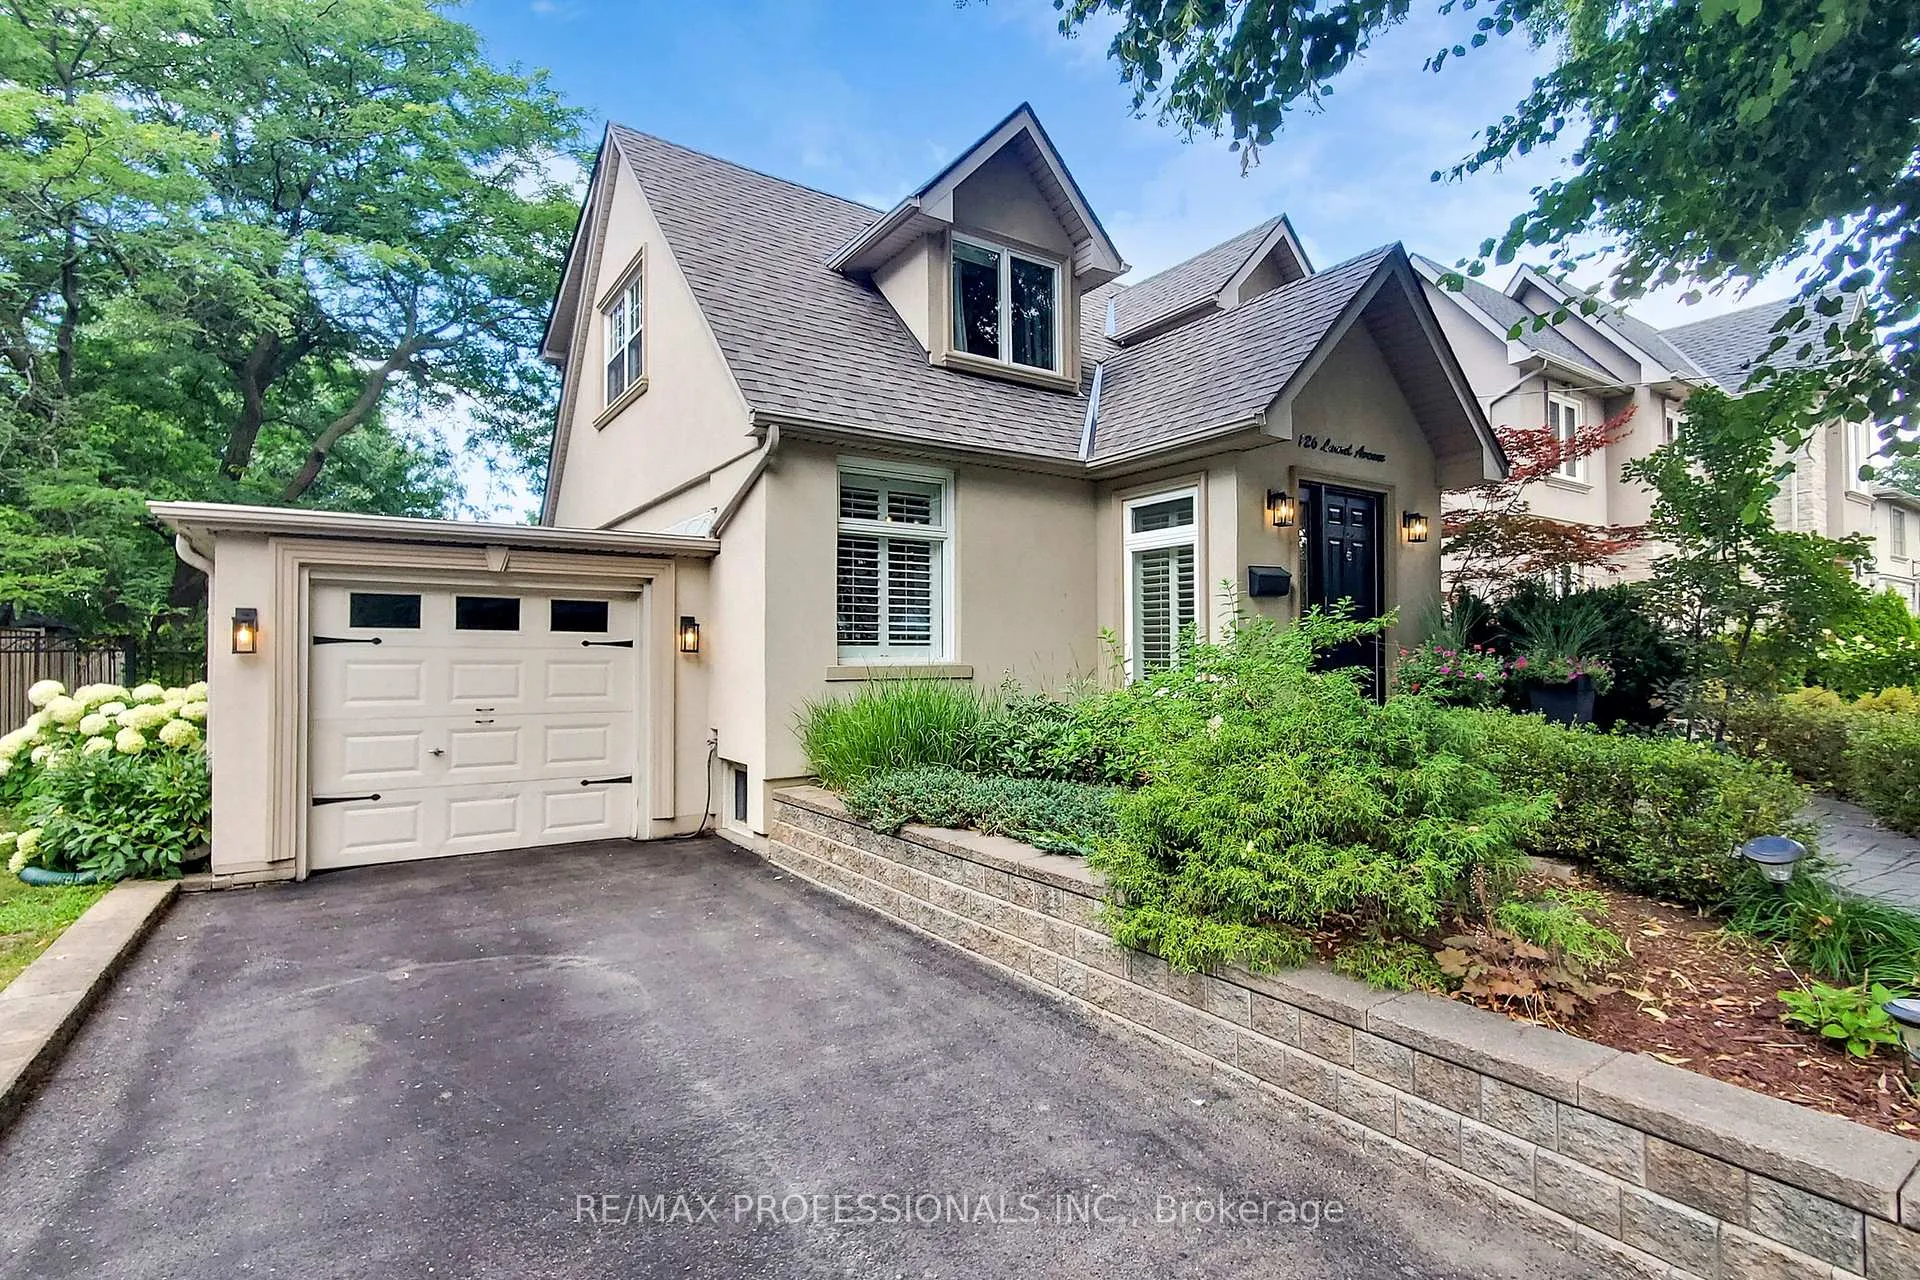
- Spaces: 1 Garage
- Garage: Attached
- Driveway: Private
Heating, water and powerForced air, gas, Central air, Municipal water
- Heating: Forced air, gas
- Cooling: Central air
- Water: Municipal water
- Sewer: Municipal sewer
Costs and taxesTaxes $6,410 a year, HST included in the price
- Taxes, 2025: $6,410 a year
- HST: HST included in the price
Included in the saleStainless steel fridge, stove, built-in microwave and dishwasher, washer, dryer, gorgeous updated light fixtures incl chandeliers, pot lights, 1 gas fireplace, 1 electric fireplace ,window coverings, pool and related equipment(pool liner '22, gas heater, filter, pump, diving board), sauna, cabana, 2 retractable awnings, stone firepit
- Included: Stainless steel fridge, stove, built-in microwave and dishwasher, washer, dryer, gorgeous updated light fixtures incl chandeliers, pot lights, 1 gas fireplace, 1 electric fireplace ,window coverings, pool and related equipment(pool liner '22, gas heater, filter, pump, diving board), sauna, cabana, 2 retractable awnings, stone firepit
NearbyFenced yard, hospital, library, park, place of worship, public transit
- Close to: Fenced yard, hospital, library, park, place of worship, public transit
Listing detailsW12419354, Sold, Sep 22, 2025
- MLS® number: W12419354
- Status: Sold
- Listed on: Sep 22, 2025
- Days on market: 31
- Updated: Oct 23, 2025
- Possession: 60-89 days
- Occupied by: Owner
- Listing brokerage: RE/MAX PROFESSIONALS INC.
About this home
126 Laurel Avenue, Etobicoke (Islington-City Centre West), ON M9B 4T6
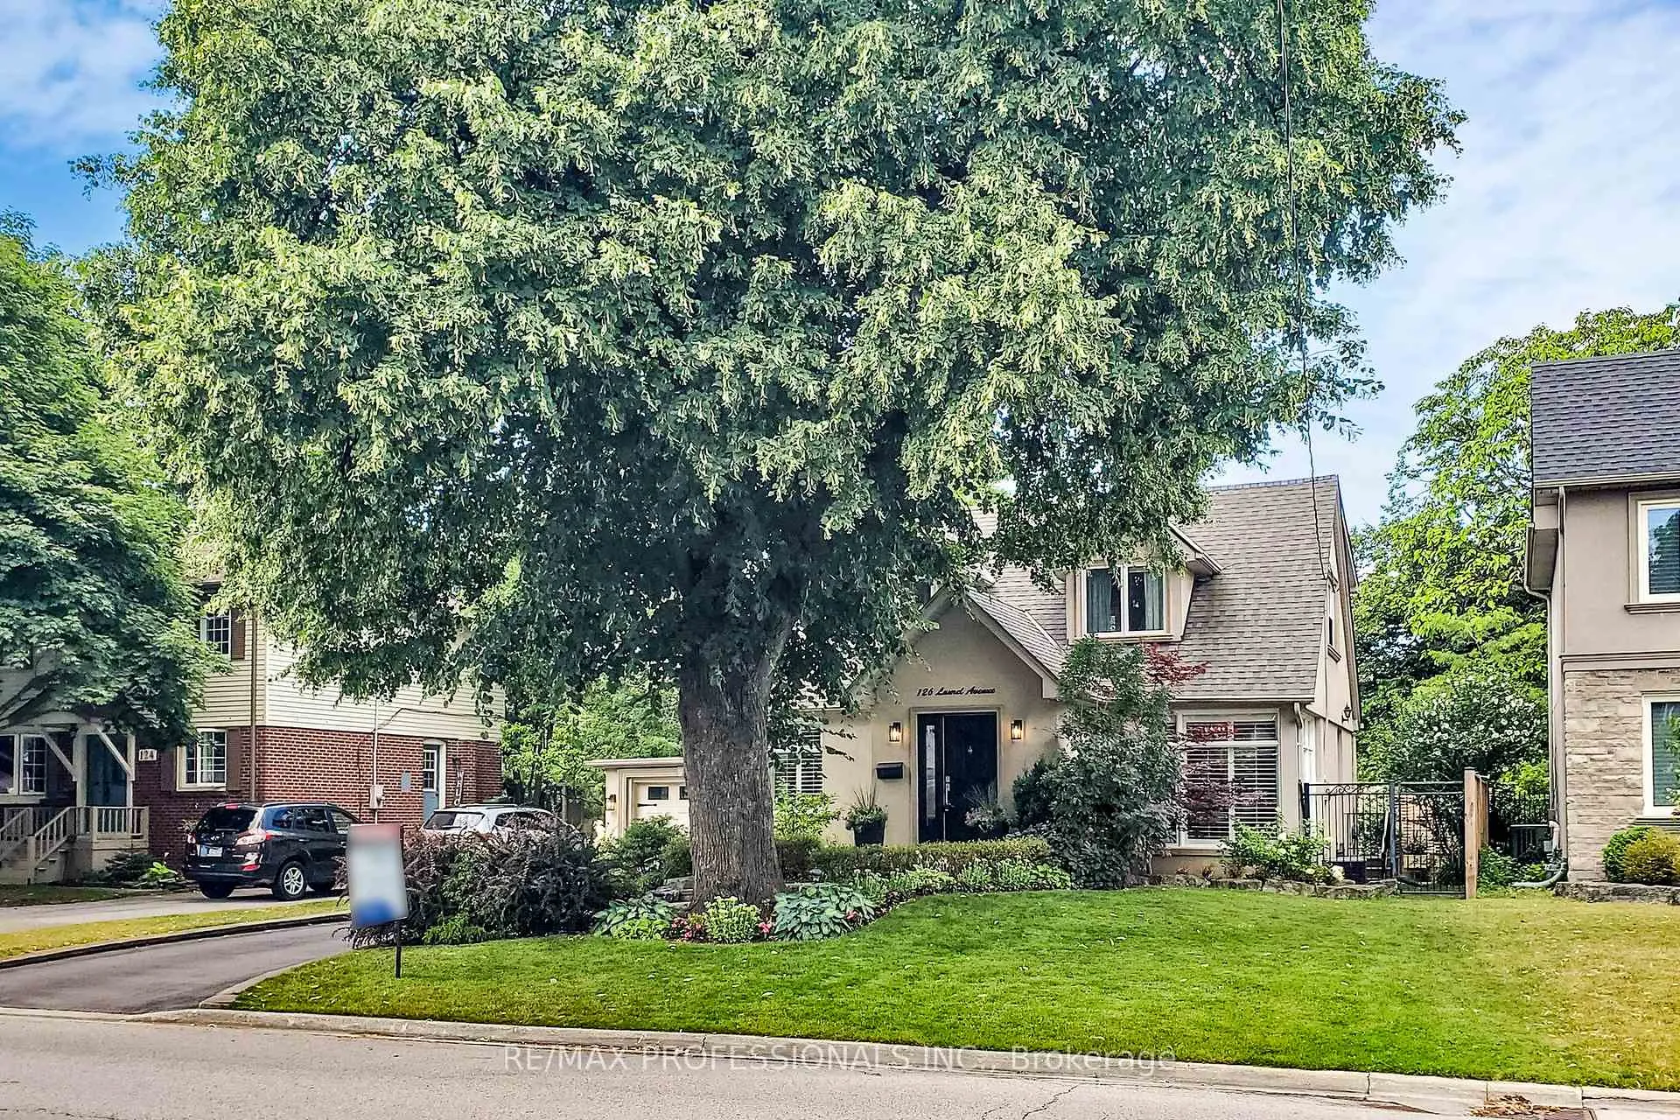
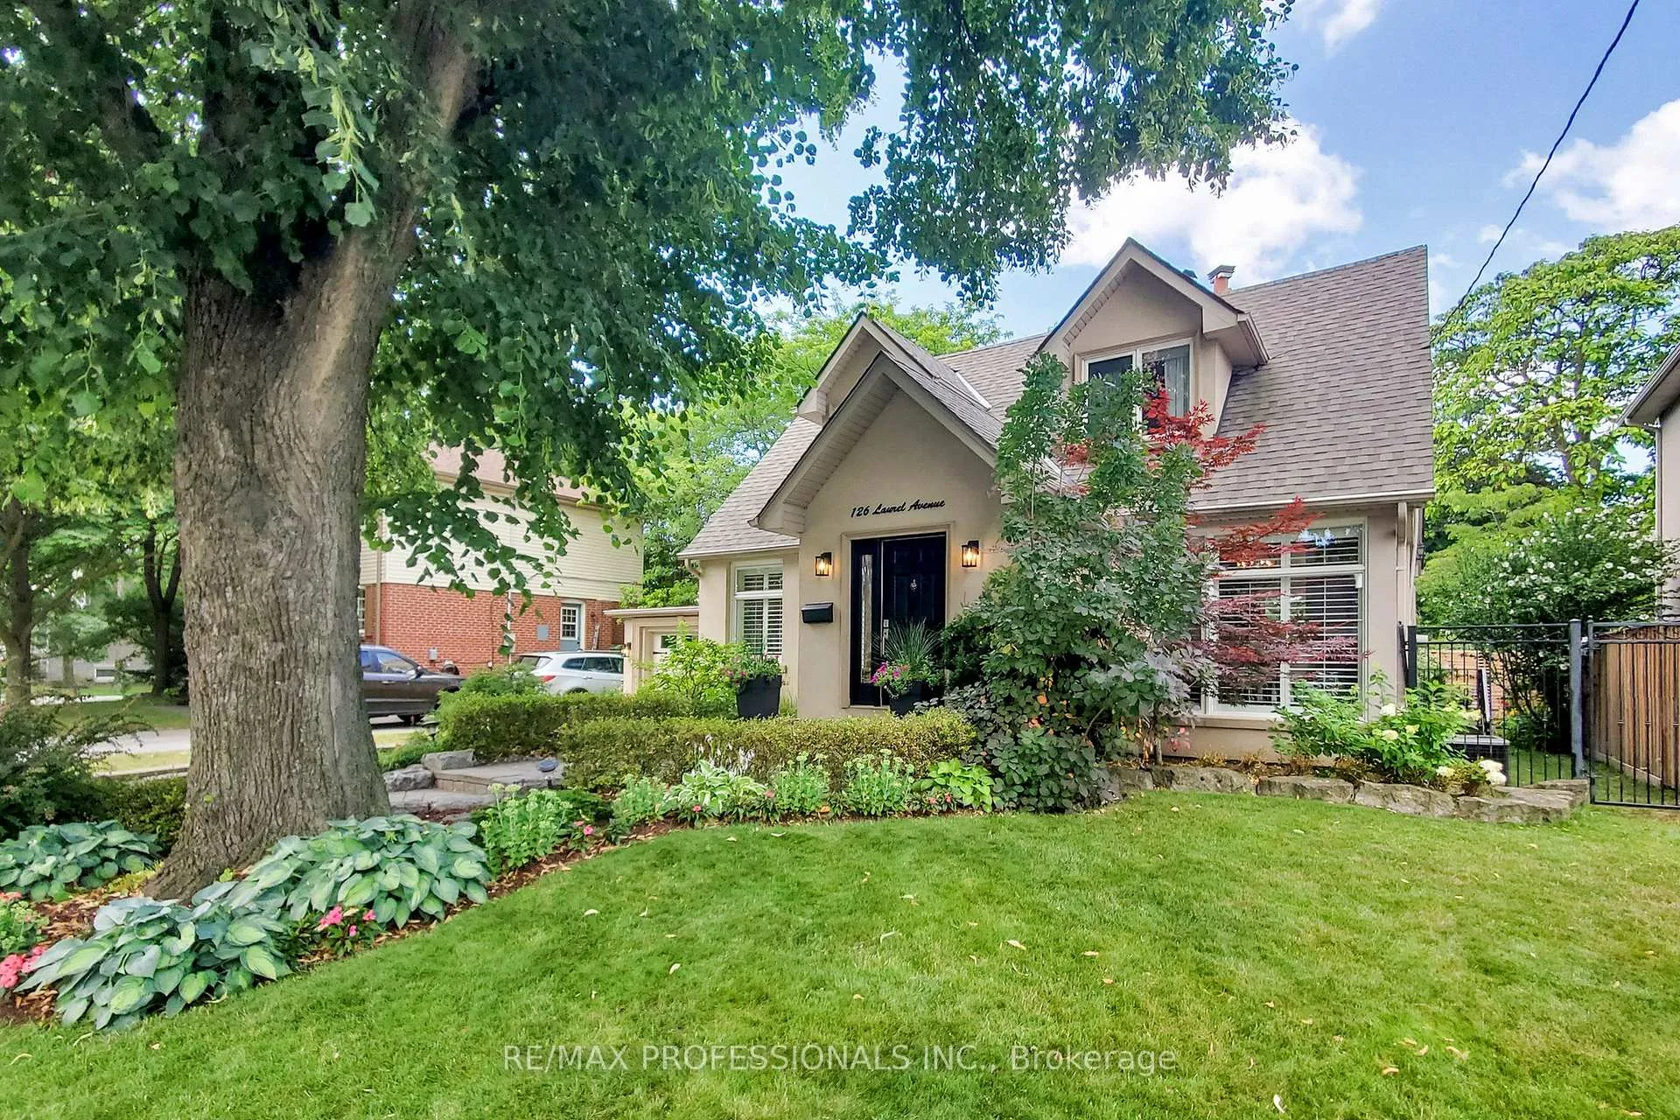
Fall in love with this utterly charming and thoughtfully redesigned 1600 sft Cape Cod style home on 60'X132'private fenced lot with a swimming pool and sauna. Originally a 3BR, it's now reimagined with 2 spacious bedrooms, each with windows on 3 sides. Main BR has a sweet window seat and 2 Walk-in closets while BR2 has a cozy reading nook. BR3 is now a Main Flr Fam Room with walk-out to an awesome backyard-can be converted back. This unique layout offers a beautifully curated space wrapped in calm, creative energy including a bright DR w floor-to-ceiling corner windows and a reno'd kitchen with walkout. Lower level features a private BR with ensuite-an ideal in-law suite, tons of storage and a Whimsical Wine tasting Cellar you will not want to leave! And when it's time to unwind, step into your newly fenced backyard Oasis complete with mature perennial gardens, 2 seating area, a sparkling pool, a new Cedar sauna and a fab stone firepit,-your personal Escape; cottage living in the City! Fab space inside and out for entertaining. Sought after street and neighborhood with excellent schools, 1 bus to Subway, quick highway and airport access. If you've been looking for a Renovated open concert home with great curb appeal, lots of light and windows and a peaceful Zen vibe, check it out during the open houses this Saturday/Sunday 2-4
Ask about this home
A HOMEH agent will answer your questions about this home.
Around this home
Daily convenience, out of 100, from the distances below
Schools nearby
School rating, out of 10.
Helpful calculators
Your HOMEH agent

"I would see it this week."