

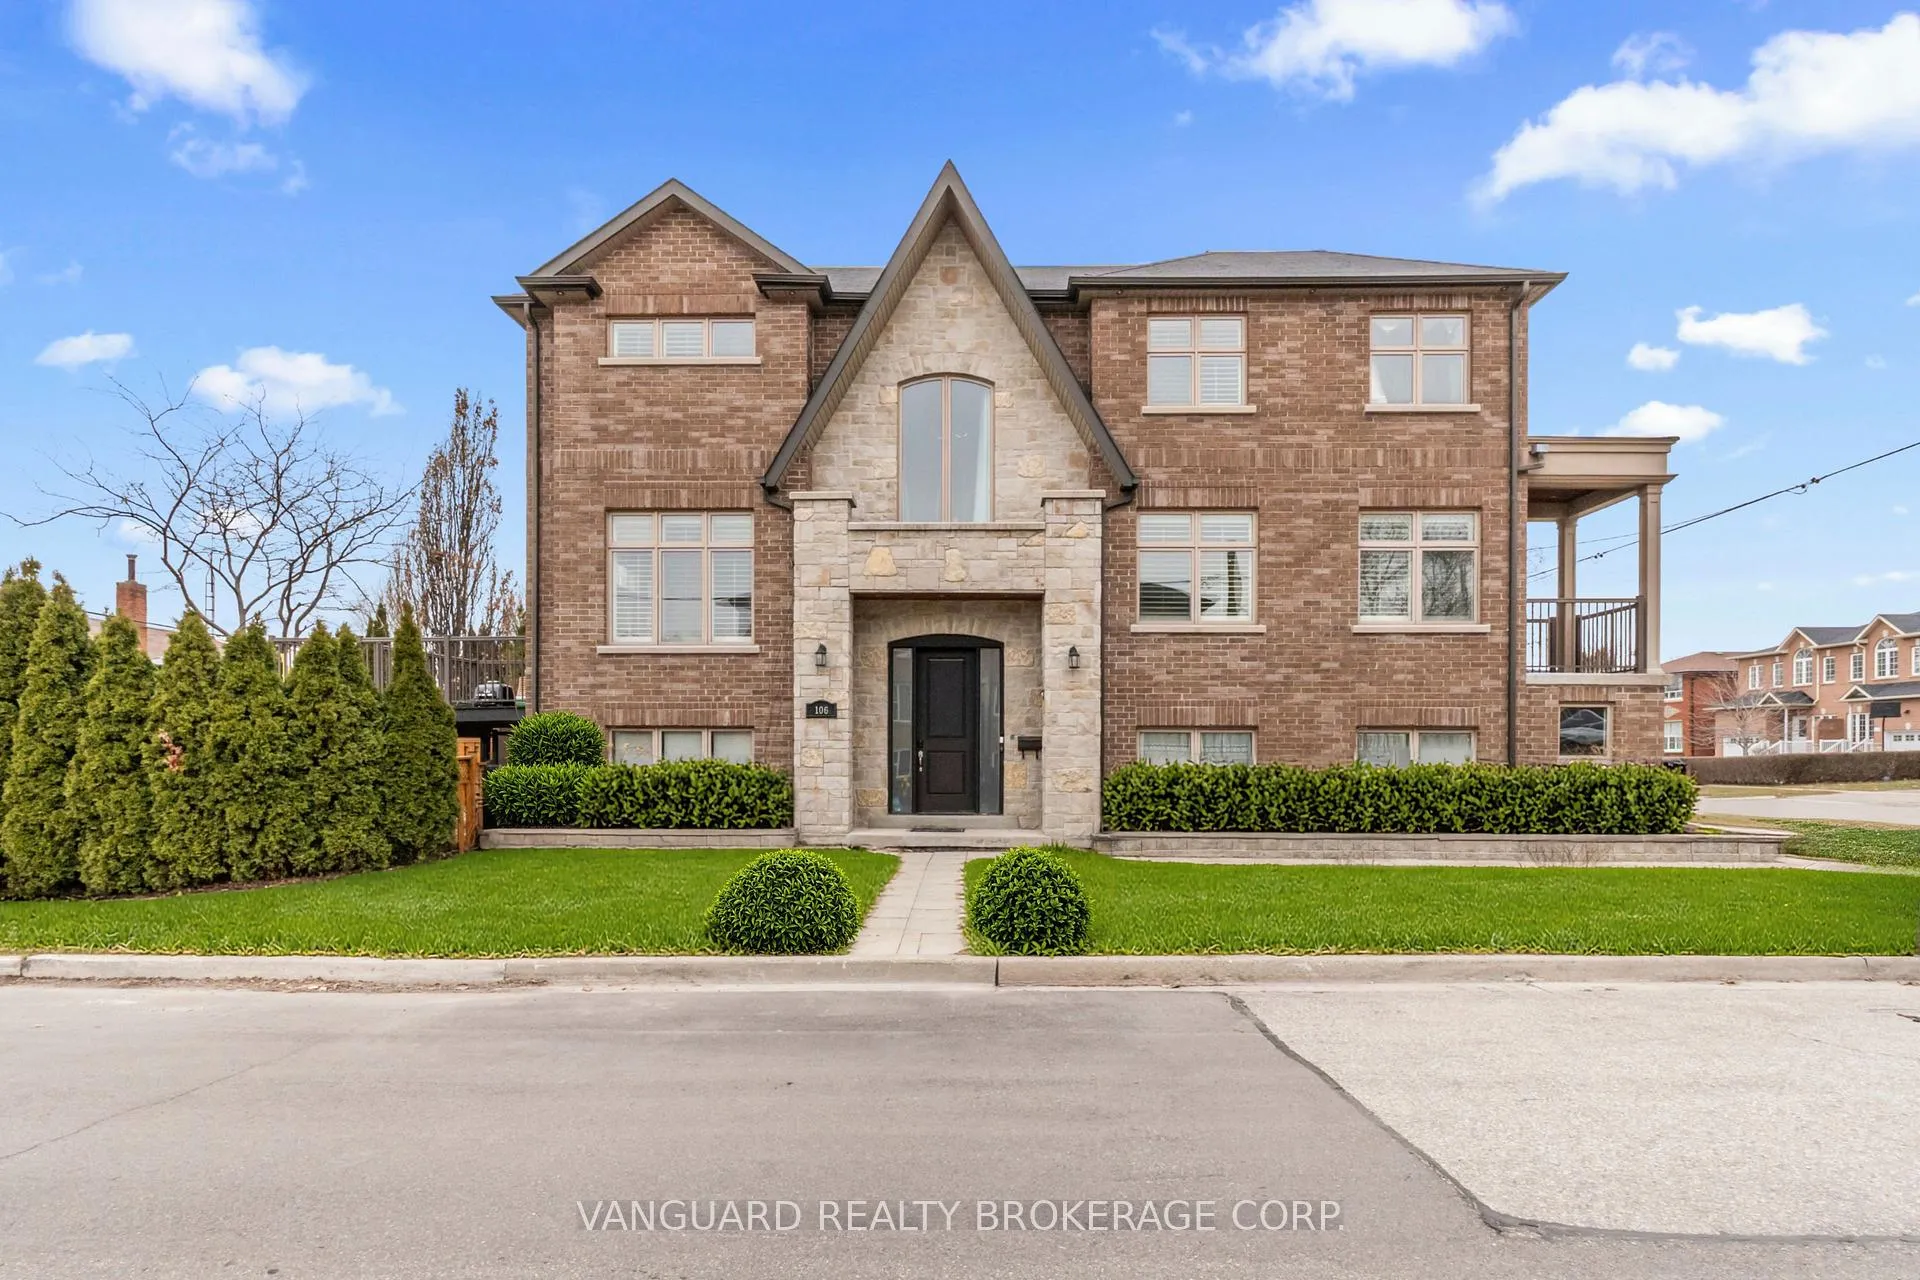
106 St. George Street
106 St. George Street
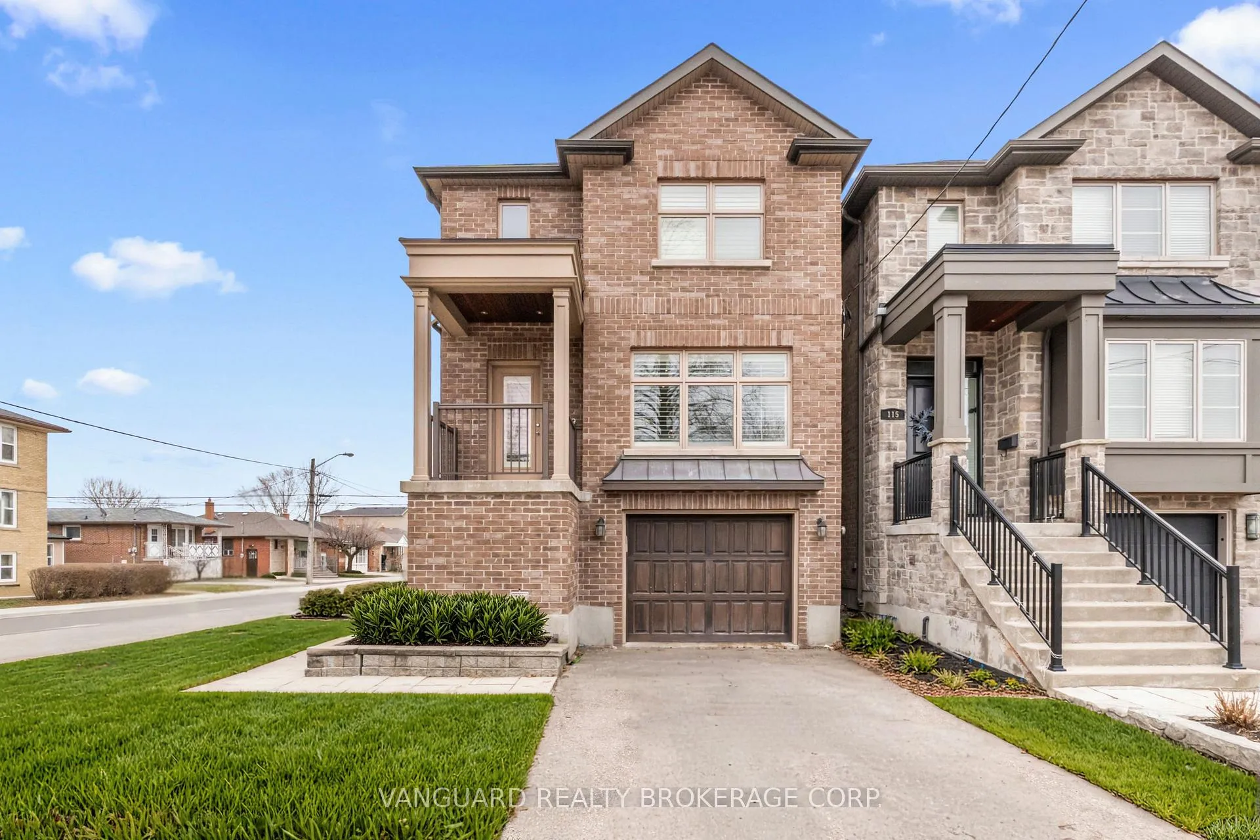
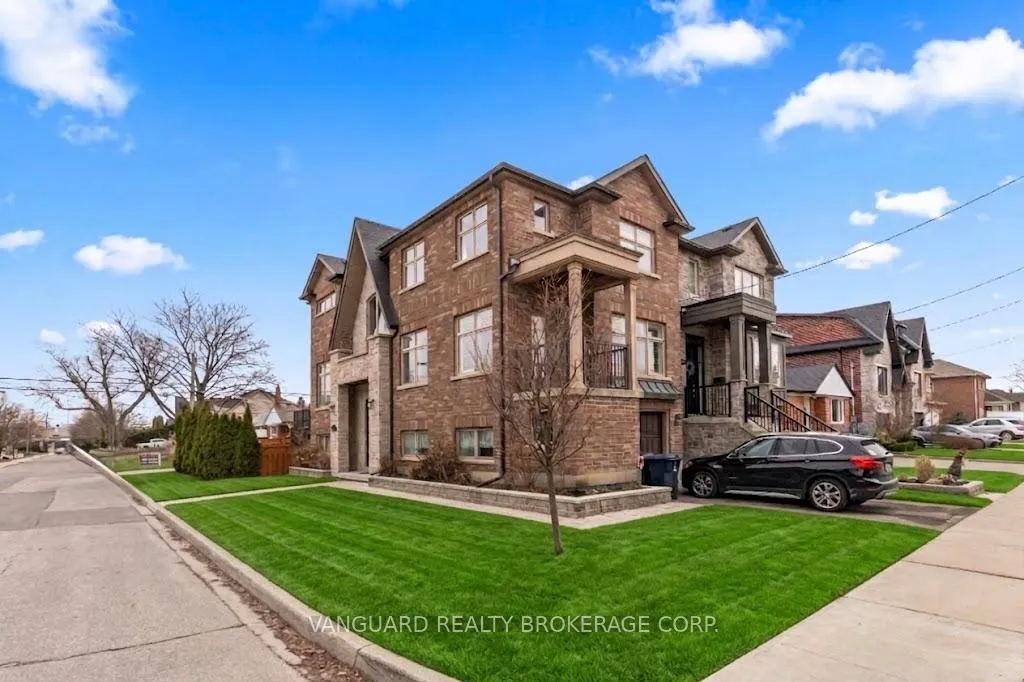
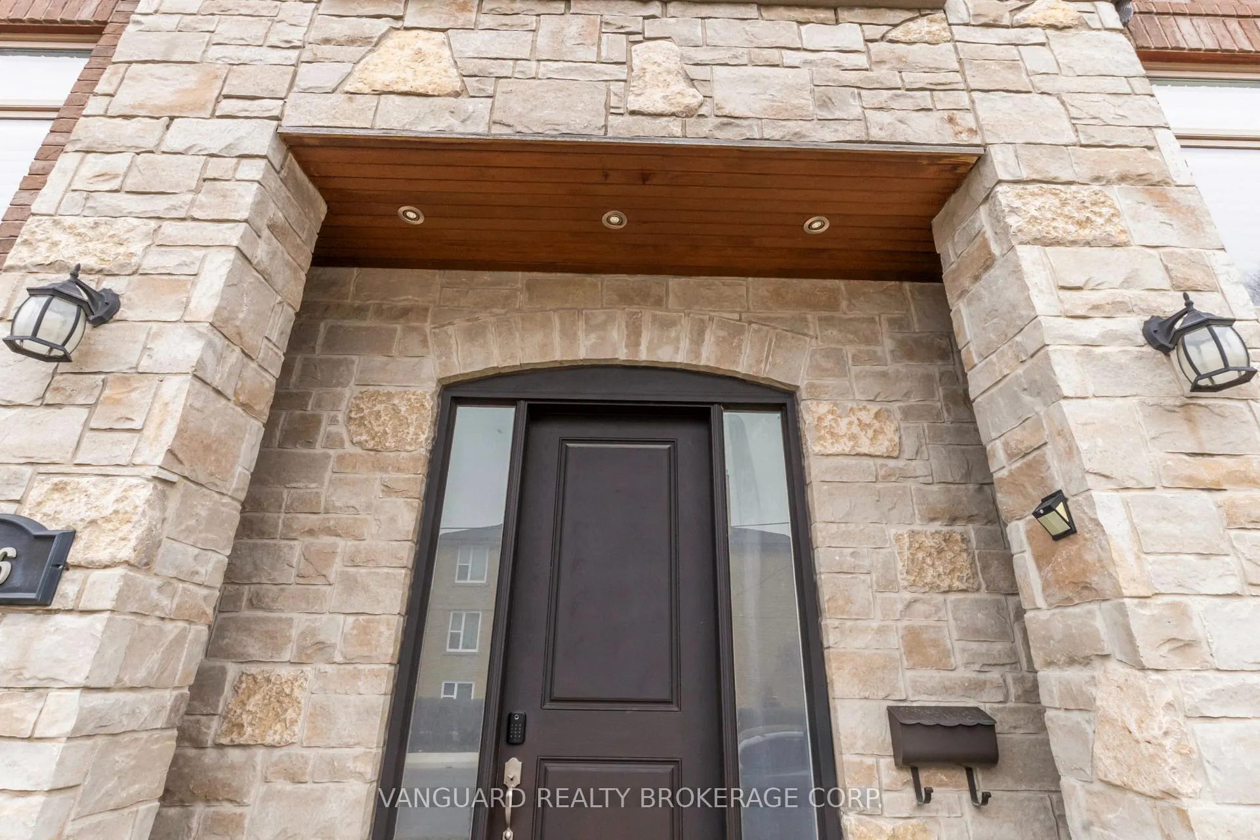
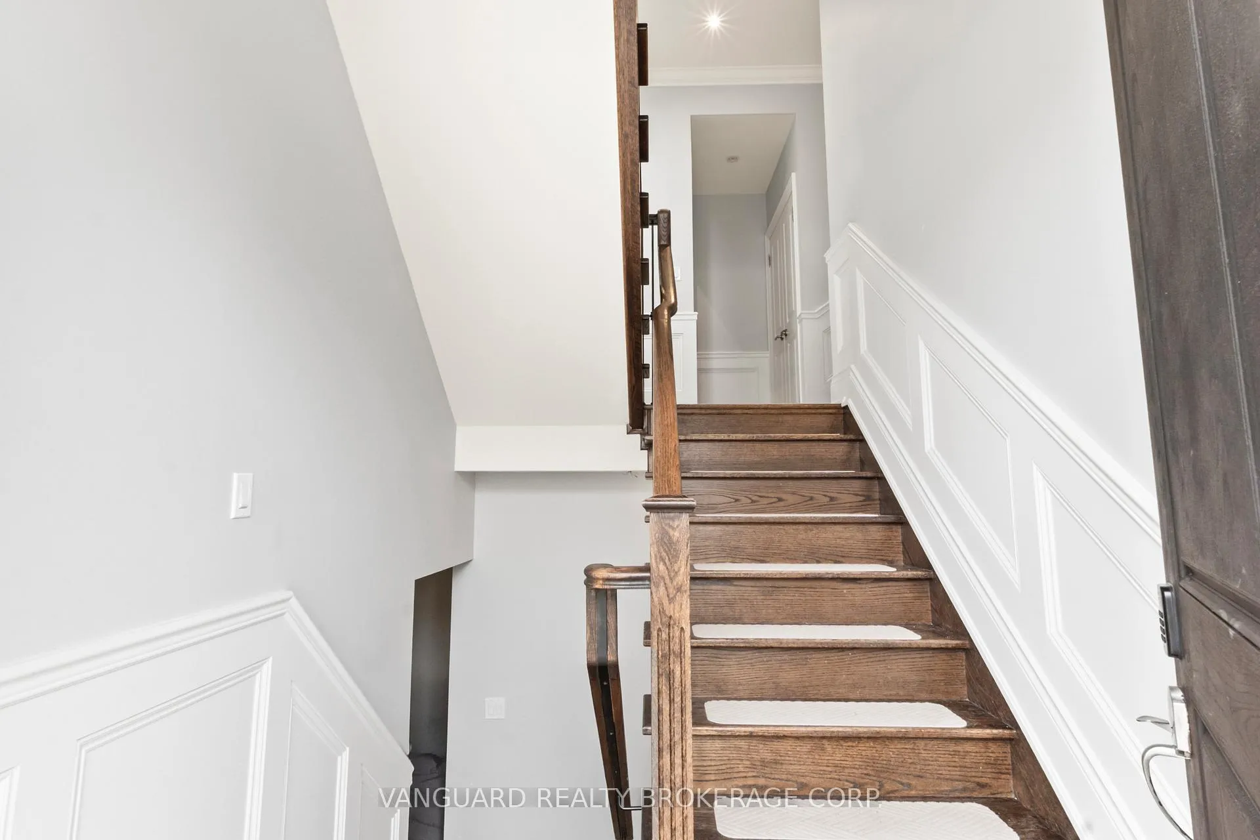 See all 37 photos
Property history
Facts and features
- BasementWalk-up
- Age of home6–15 years
- Water, sewerMunicipal
- HeatingForced air
- Fireplace
- Central air
The homeDetached, 2-storey, Age 6–15 years
- Type: Detached
- Style: 2-storey
- Age: 6–15 years
- Living space: 2,000–2,500 sq ft
- Basement: Walk-up, finished
- Waterfront: None
InsideFireplace Yes, fireplace insert, natural gas, Lower level, Central vacuum
- Fireplace: Yes, fireplace insert, natural gas
- Laundry: Lower level
- Features: Central vacuum
- Rooms above ground: 9
- Bedrooms: 3
- Bathrooms: 4
- Kitchens: 1
- Family room: Yes
Outside and lotBrick, stone, Asphalt shingle, Block
- Exterior: Brick, stone
- Roof: Asphalt shingle
- Foundation: Block
- Size: 24.51 × 104.99 ft
- Zoning: RM
Parking1 Garage, Attached, Private
- Spaces: 1 Garage
- Garage: Attached
- Driveway: Private
Heating, water and powerForced air, gas, Central air, Municipal water
- Heating: Forced air, gas
- Cooling: Central air
- Water: Municipal water
- Sewer: Municipal sewer
Costs and taxesTaxes $5,725 a year, HST No HST
- Taxes, 2026: $5,725 a year
- HST: No HST
Listing detailsW13061812, Sold, Apr 30, 2026
- MLS® number: W13061812
- Status: Sold
- Listed on: Apr 30, 2026
- Days on market: 14
- Updated: May 14, 2026
- Possession: Flexible
- Occupied by: Owner
- Listing brokerage: VANGUARD REALTY BROKERAGE CORP.
About this home
106 St. George Street, Etobicoke (Mimico), ON M8Z 3Y7
Welcome to this impeccably finished residence nestled in one of Etobicoke's most sought-after neighbourhoods. Offering 2,841 square feet of thoughtfully designed living space across three levels, this stunning 3-bedroom, 4-bathroom detached home delivers the perfect balance of upscale finishes and everyday functionality - ideal for growing families and urban professionals alike.The sun-filled main floor is anchored by a gourmet kitchen appointed with stainless steel appliances, a centre island, generous pantry, and a bright breakfast area with a seamless walk-out to the rear deck - perfect for morning coffee or al fresco entertaining. The open-concept living and dining areas are finished with rich hardwood flooring, pot lights, coffered ceilings and a warm, welcoming ambiance throughout.Upstairs, the expansive primary retreat offers a luxurious 5-piece ensuite and a spacious walk-in closet, while two additional well-proportioned bedrooms share a beautifully appointed 4-piece bath. The fully finished lower level features a generous recreation room with convenient walk-up access to the backyard, a 3-piece bath, and a mudroom - providing excellent flexibility for guests, a home gym, or a dedicated workspace.Additional highlights include wainscotting throughout, central vacuum, attached garage with inside entry, and a private drive accommodating two vehicles in total.Exceptionally located just minutes from the QEW, Mimico GO Station, Lake Ontario waterfront, scenic walking and cycling trails, Sherway Gardens, and an array of local shops and dining - including the beloved San Remo Bakery. Downtown Toronto is within easy reach, making this an outstanding opportunity in a truly vibrant community.
Ask about this home
A HOMEH agent will answer your questions about this home.
Around this home
Daily convenience, out of 100, from the distances below
Schools nearby
School rating, out of 10.
Helpful calculators
Your HOMEH agent

"Priced 2% over the Hestimate. I would see it this week."