

Unit 707, 58 Marine Parade Drive
Unit 707, 58 Marine Parade Drive
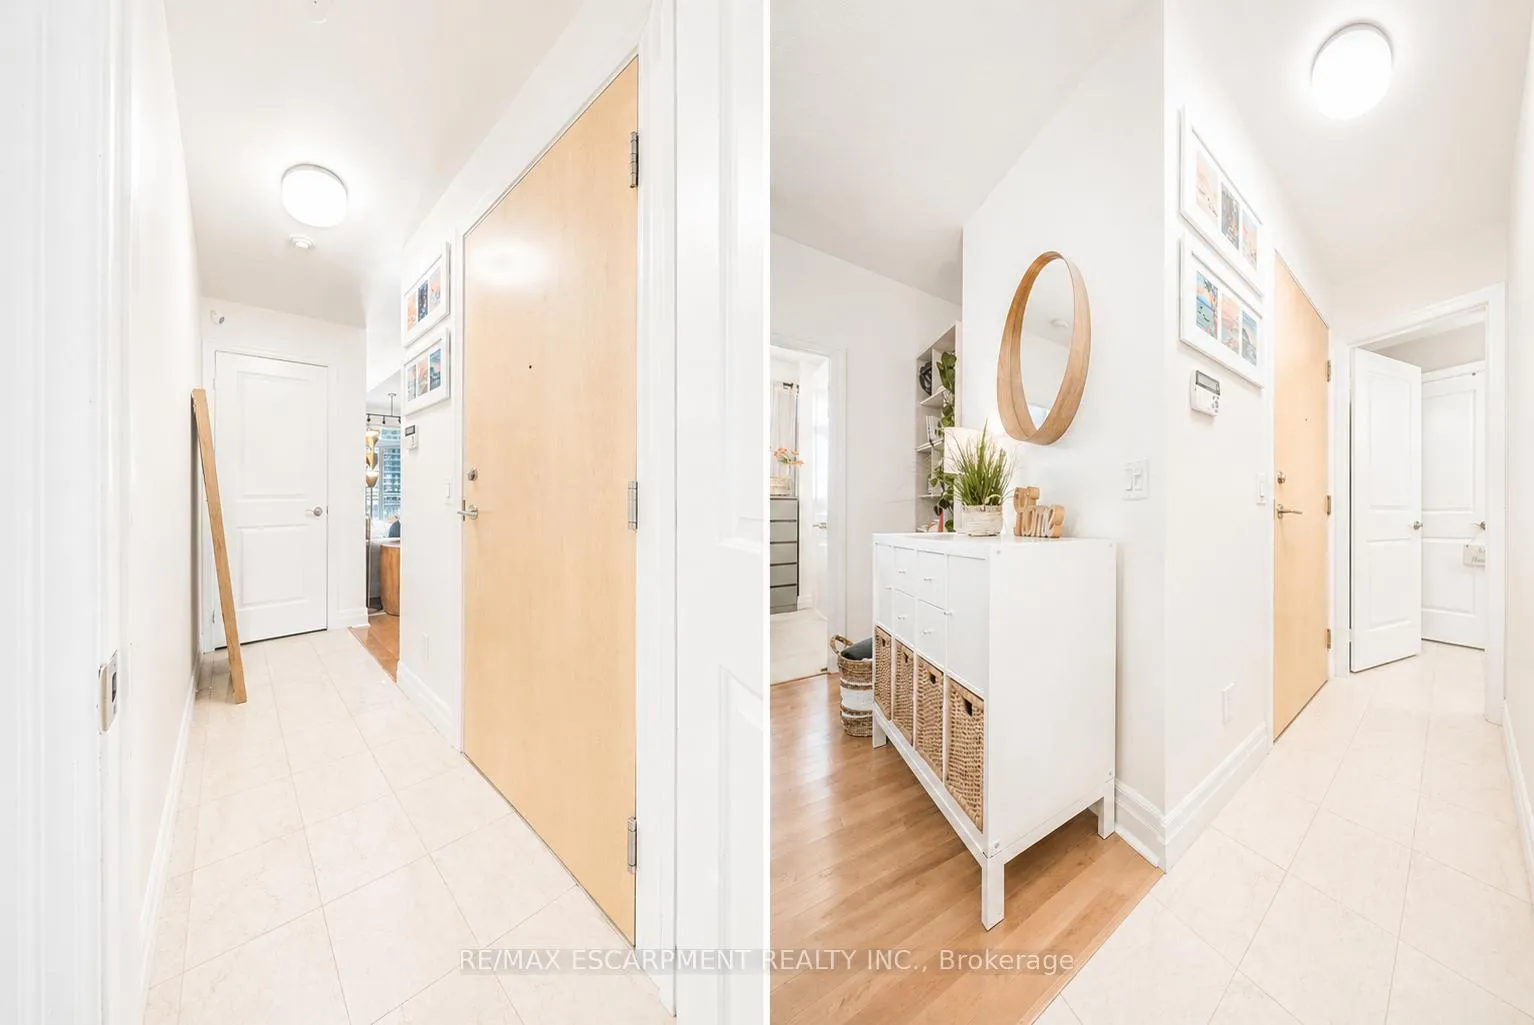 See all 29 photos
Property history
Facts and features
- ExposureSouth west
- LaundryIn area
- LockerExclusive
- BalconyOpen
- Central air
- Waterfront
The homeCondo Apartment, Apartment, Age 16–30 years
- Type: Condo Apartment
- Style: Apartment
- Age: 16–30 years
- Living space: 600–699 sq ft
- Basement: None
- Exposure: South West
- Waterfront: Indirect
InsideIn area, Carpet free, Rooms above ground 4
- Laundry: In area
- Features: Carpet free
- Rooms above ground: 4
- Bedrooms: 1
- Bathrooms: 1
- Kitchens: 1
- Family room: Yes
OutsideMetal/steel siding, Open, Private pond
- Exterior: Metal/steel siding
- Balcony: Open
- Features: Private pond
Parking and locker1 Parking, Underground, Exclusive
- Spaces: 1 Parking
- Garage: Underground
- Parking type: Exclusive
- Spot: 107
- Locker: Exclusive
- Locker unit: 156
- Locker number: 156
- Locker level: P3
BuildingExplorer At Waterview Condos, Storeys 13, Units 270
- Name: Explorer At Waterview Condos
- Storeys: 13
- Units: 270
- Registered: 2007
- Condo corporation: 1826
- Pets: Allowed
Heating, water and powerForced air, gas, Central air
- Heating: Forced air, gas
- Cooling: Central air
Costs and taxesTaxes $2,617 a year, Condo fee $817 a month, Cac included, building insurance included, parking included, water included
- Taxes, 2025: $2,617 a year
- Condo fee: $817 a month
- Fee includes: Cac included, building insurance included, parking included, water included
- HST: HST included in the price
NearbyLake access, lake/pond, marina, public transit
- Close to: Lake access, lake/pond, marina, public transit
Listing detailsW13061108, Sold, Apr 30, 2026
- MLS® number: W13061108
- Status: Sold
- Listed on: Apr 30, 2026
- Days on market: 34
- Updated: Jun 3, 2026
- Possession: 2026-06-30 / Flexible
- Occupied by: Owner
- Listing brokerage: RE/MAX ESCARPMENT REALTY INC.
About this home
Unit 707, 58 Marine Parade Drive, Etobicoke (Mimico), ON M8V 4G1
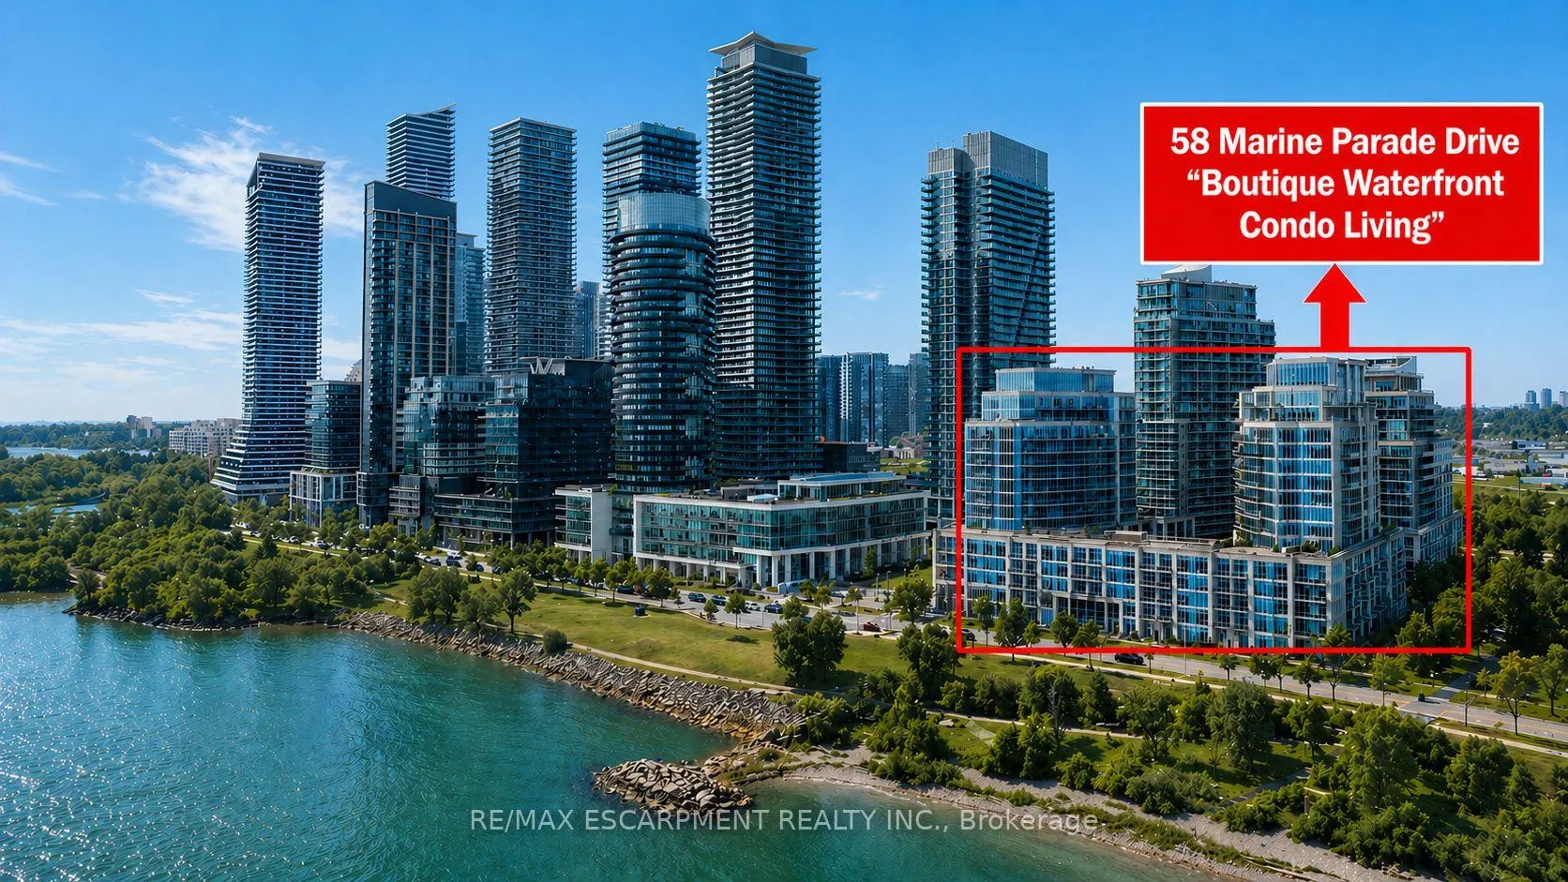
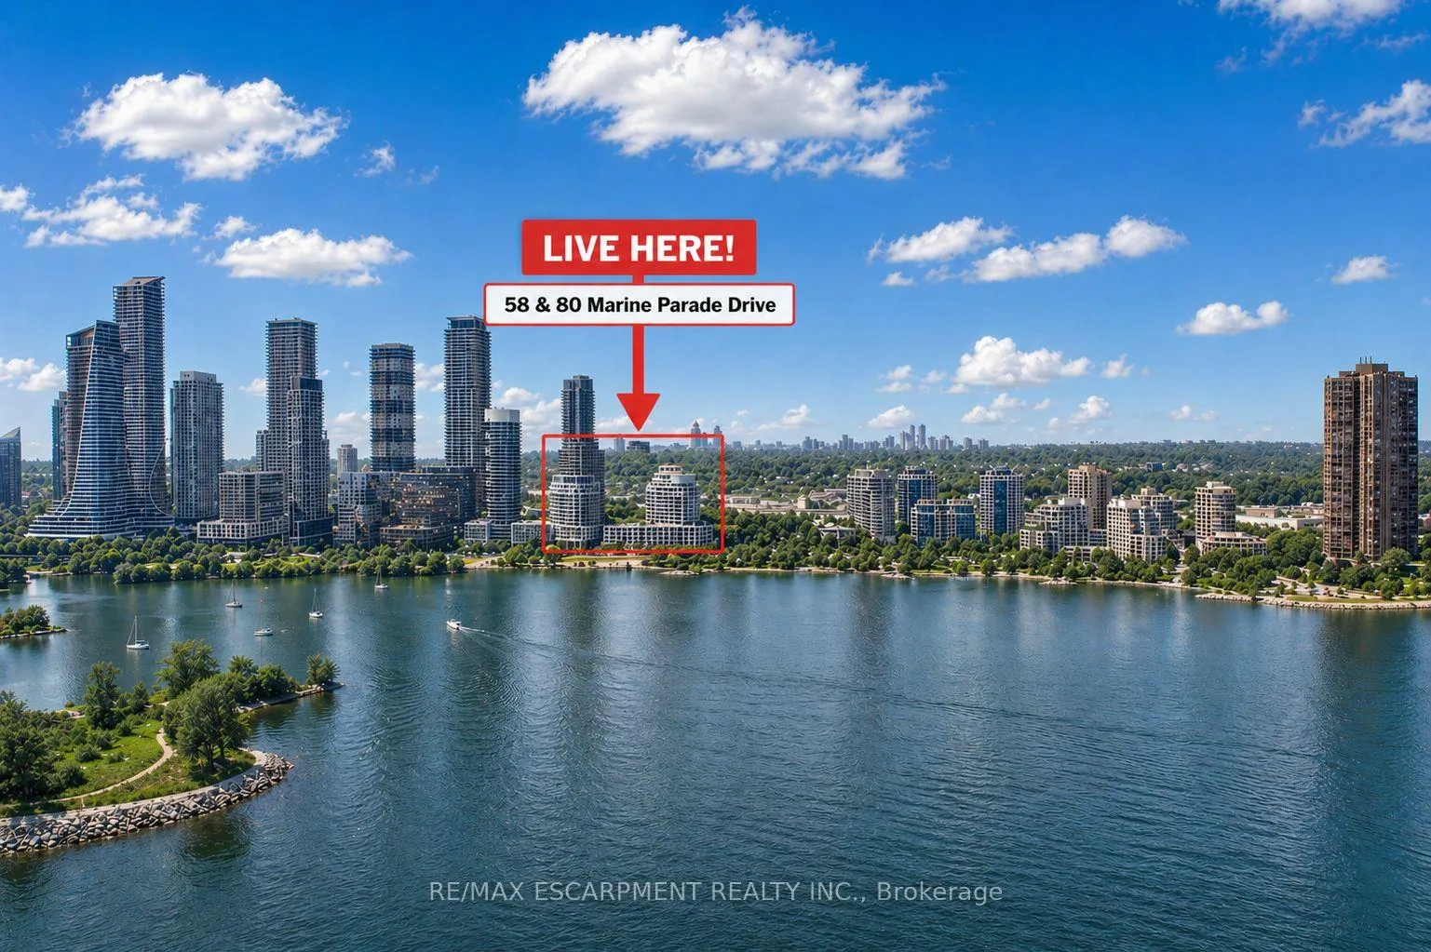
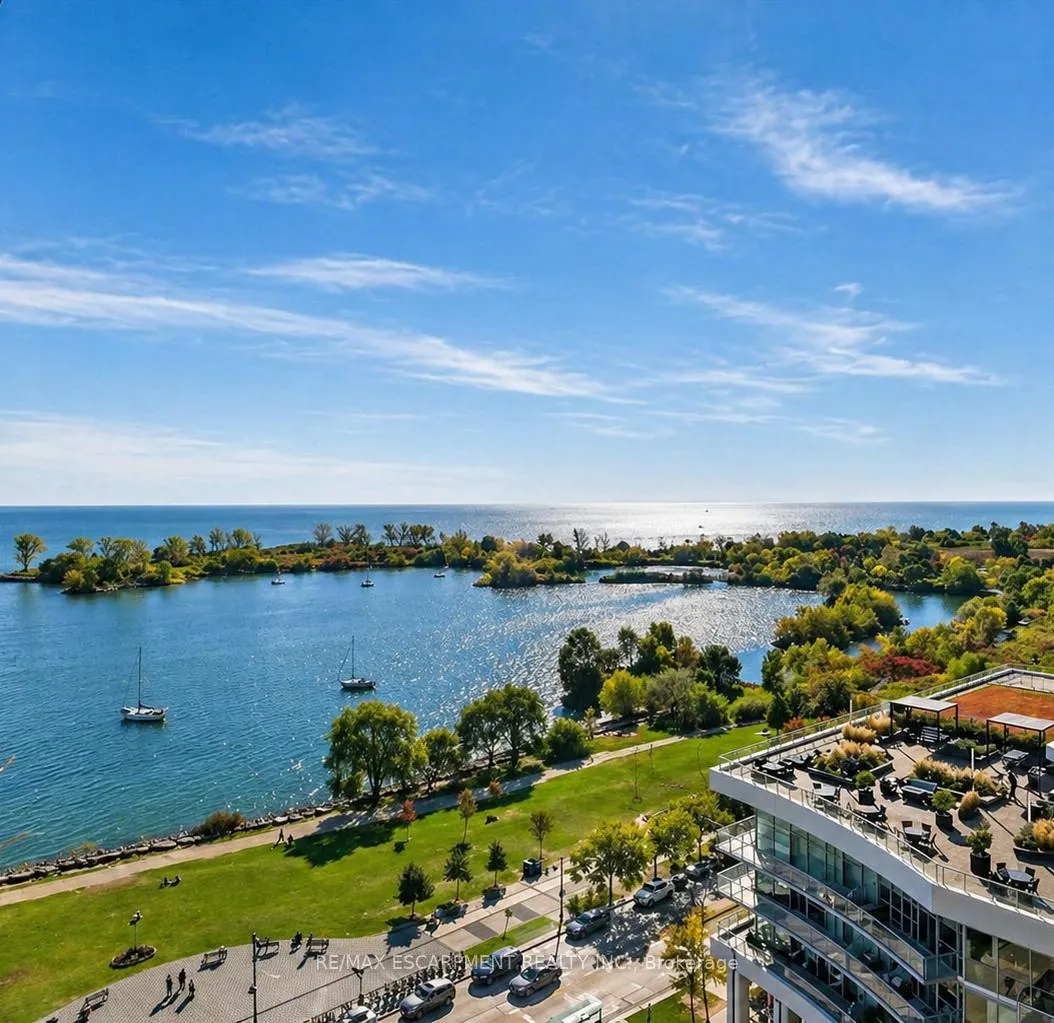
Experience elevated waterfront living in this sun-drenched one-bedroom, one-bathroom corner residence, where thoughtful design, privacy, and lifestyle come together seamlessly. Bathed in natural light from morning through golden hour, this condo features two private balconies with three separate walkouts from the kitchen, living room, and primary bedroom-creating a rare indoor-outdoor flow and offering multiple spaces to relax, entertain, or unwind while enjoying tranquil lake, courtyard, and fountain views. The layout is both functional and sophisticated, enhanced by high ceilings and a clear separation between all rooms. The spacious kitchen opens effortlessly to one of the balconies, while the oversized bathroom offers a spa-like retreat rarely found in one-bedroom suites. As a quiet corner unit with its own private section of the floor, this home provides exceptional peace and privacy with minimal neighbouring noise. Residents enjoy premium building amenities including 24-hour concierge, 2 Spacious Guest Suites, a large visitor parking lot, indoor pool & hot tub, saunas, gym, library, party room, business centre, movie theatre, sports lounge, and a car wash bay.. Whether you're a first-time buyer seeking a turnkey home, a downsizer looking for comfort without compromise, or an investor searching for a highly desirable, rentable location-this suite delivers on every level. Perfectly positioned across from Lake Ontario and the Martin Goodman Trail, the lifestyle offering is unmatched. Step outside to miles of waterfront paths, lush green spaces ideal for summer picnics, and an energetic neighbourhood filled with ground-level cafés, patios, and dining-many just steps from your door. Enjoy local favourites such as Blondies Pizza, Oakberry, Café Boho, Eden Trattoria, and La Vecchia. With two grocery stores within a 10-minute walk, effortless transit options to downtown, and quick access to the Gardiner, this is lakeside living with urban convenience at its finest.
Ask about this home
A HOMEH agent will answer your questions about this home.
Know more about Explorer At Waterview Condos
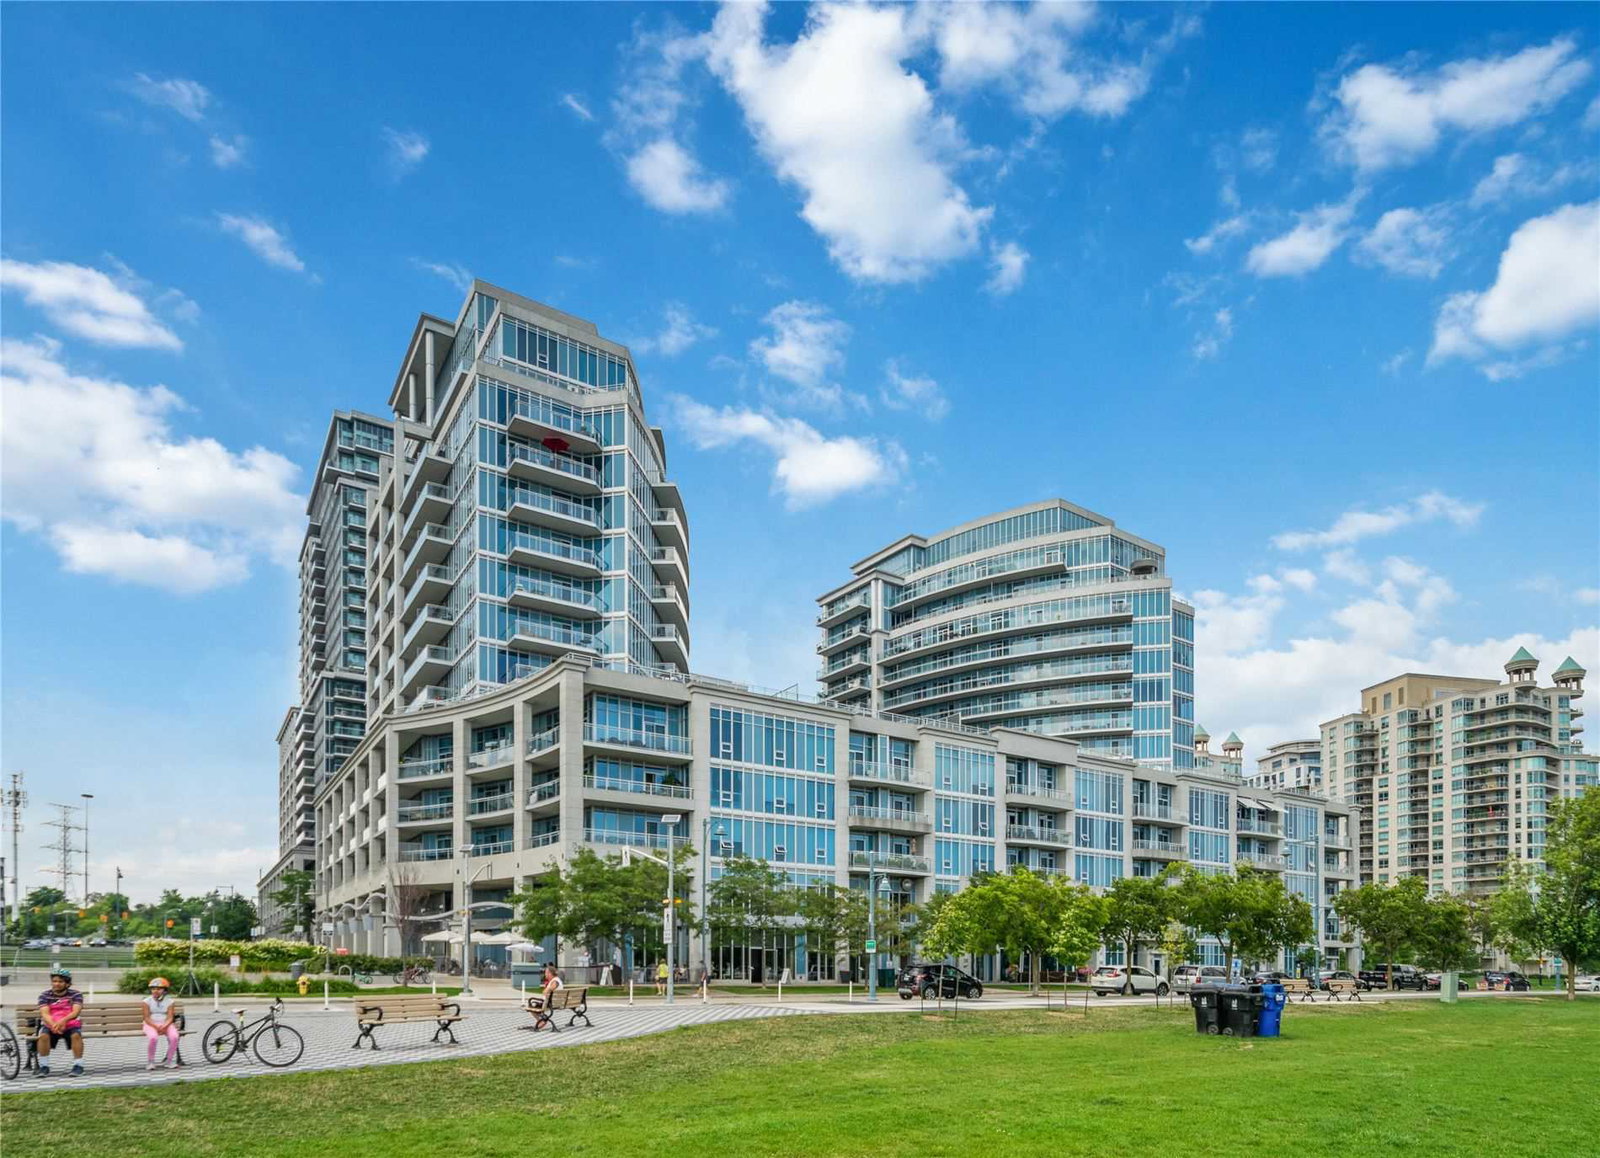
Condo building · 58 Marine Parade Drive
Explorer At Waterview Condos is a 13-storey condo with 270 suites, built in 2007 by Monarch Group. Right now 2 for sale and 2 for rent are on the market here.
- 13storeys
- 270suites
- $891/sq ft
- 2007built
No similar units for sale in Explorer At Waterview Condos right now.
Around this home
Daily convenience, out of 100, from the distances below
Schools nearby
School rating, out of 10.
Helpful calculators
Your HOMEH agent

"Priced 1% under the Hestimate. I would see it this week."