

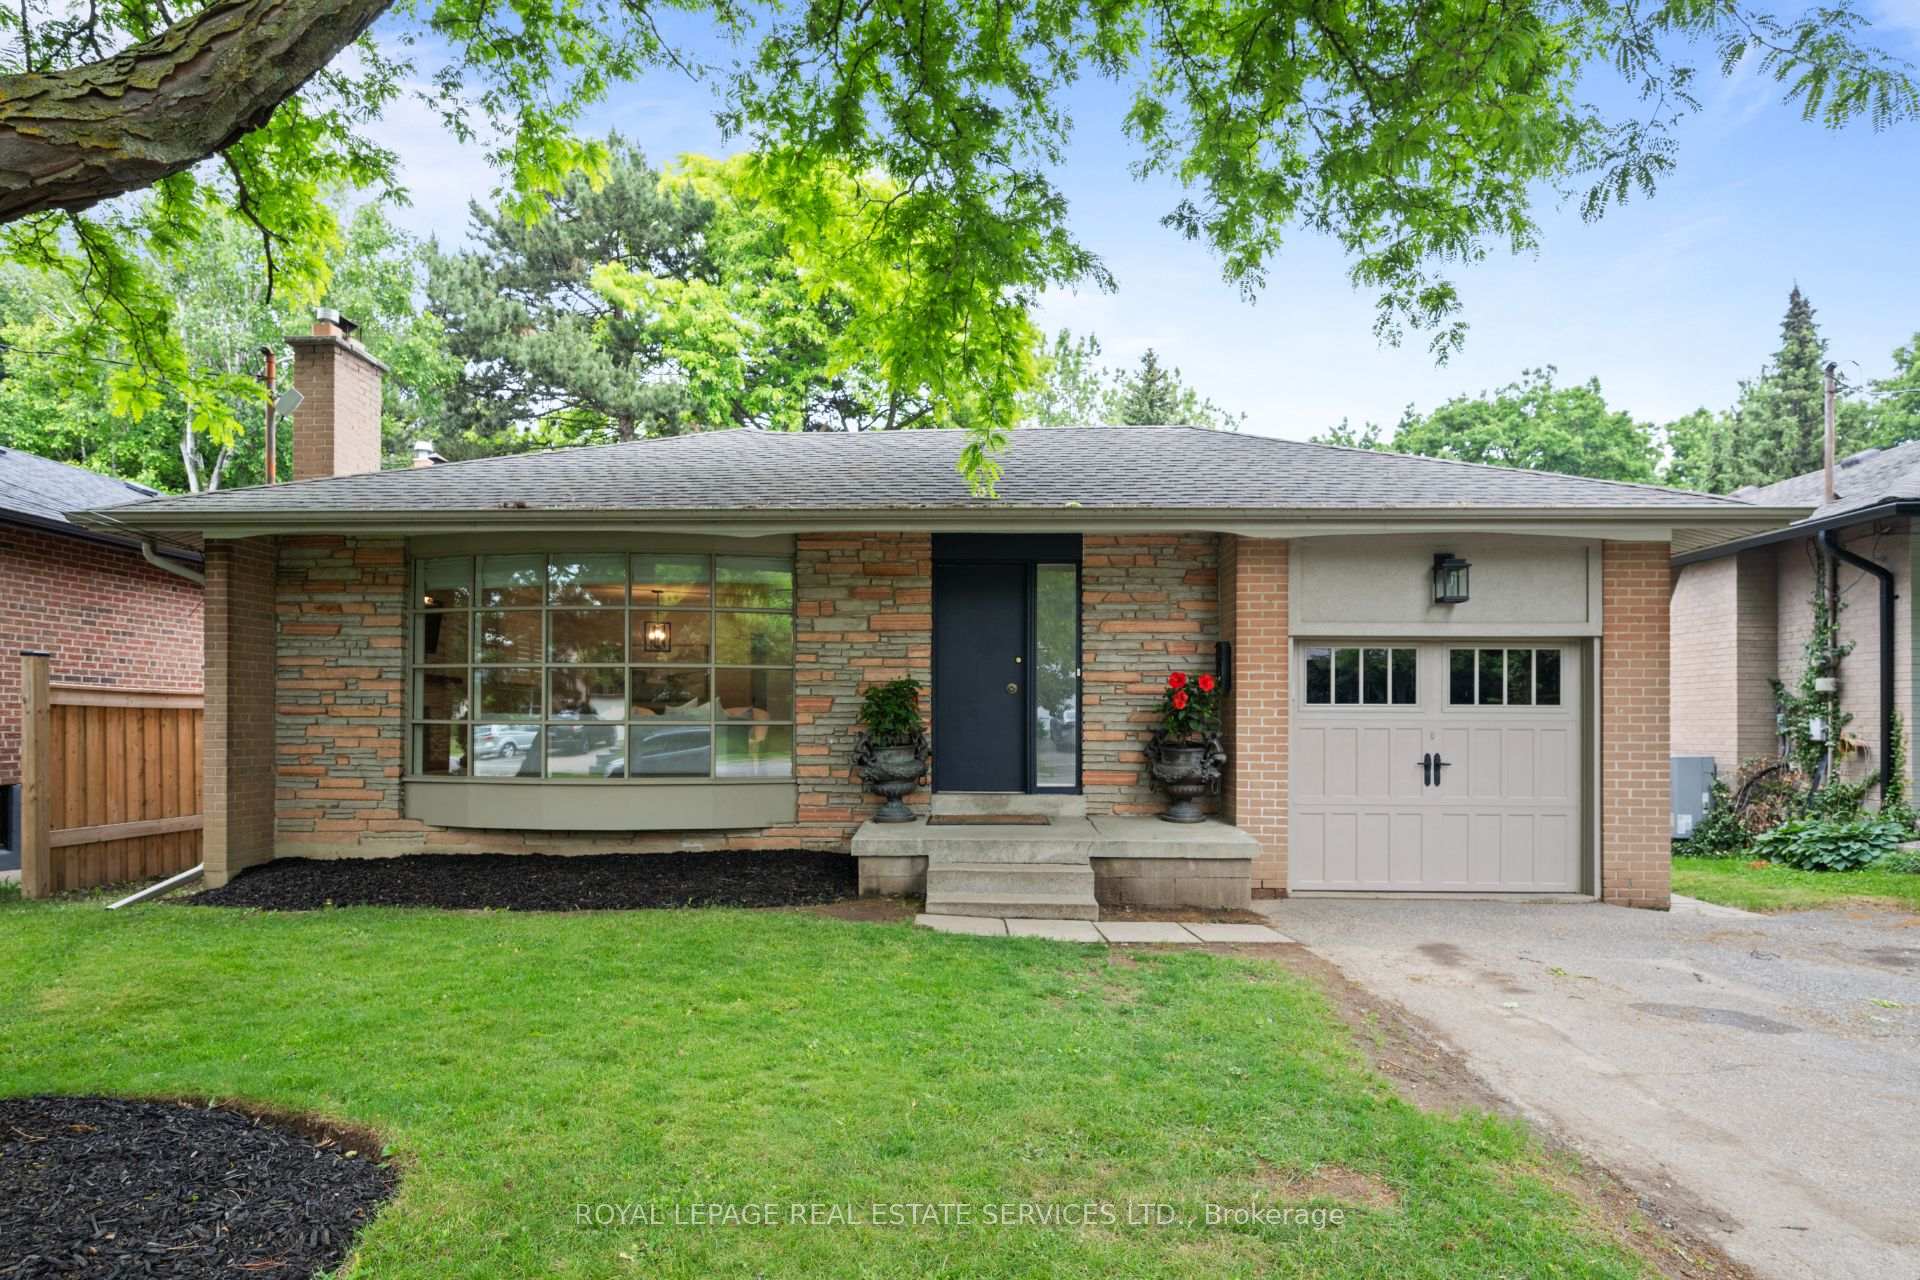
106 West Deane Park Drive
106 West Deane Park Drive
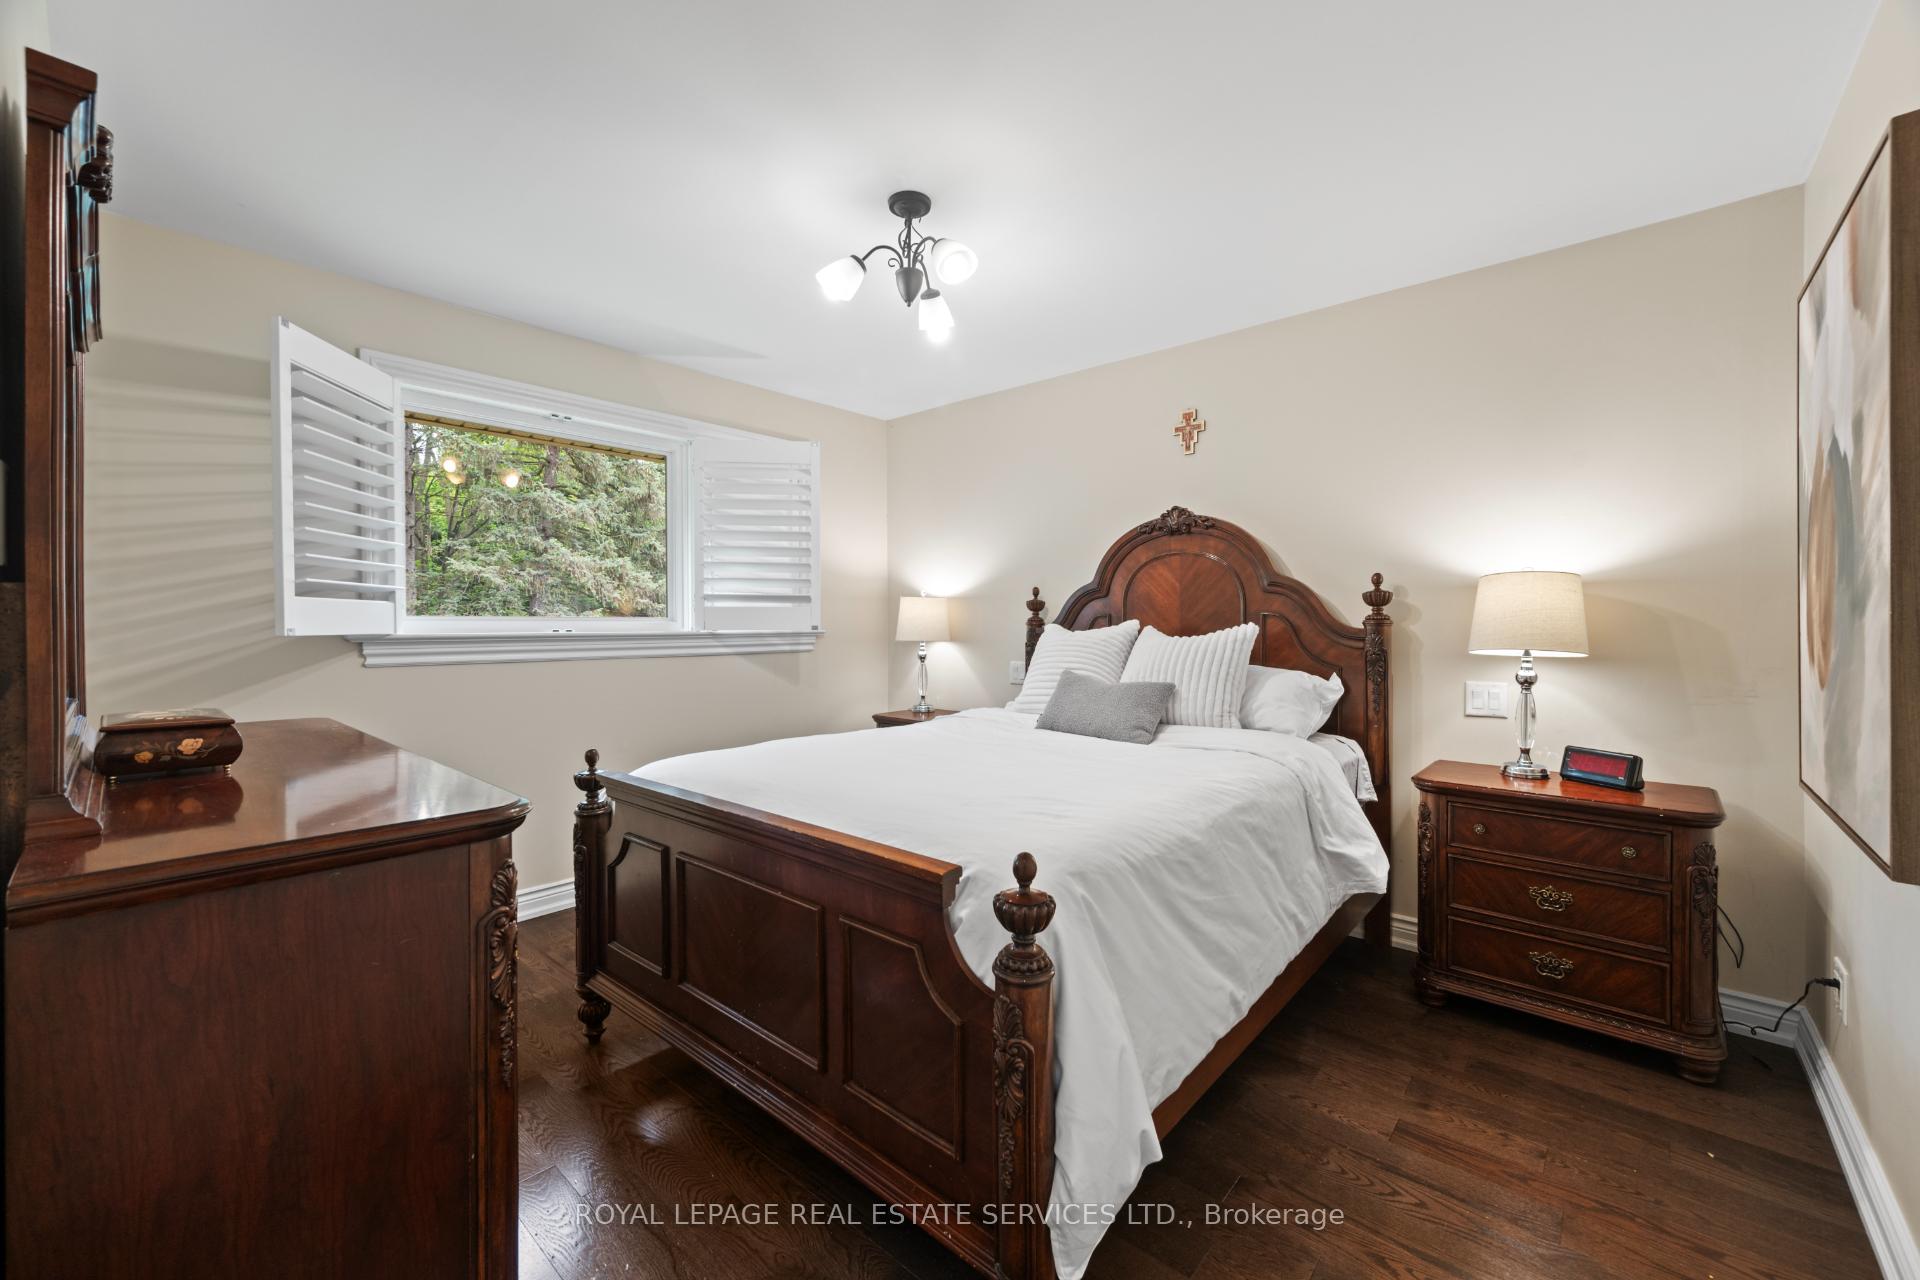 See all 48 photos
Property history
Facts and features
- BasementWalk-out
- Water, sewerMunicipal
- HeatingForced air
- CoolingCentral air
- Hardwood floors
- Fireplace
- Central air
The homeDetached, Bungalow, 1,100–1,500 sq ft
- Type: Detached
- Style: Bungalow
- Living space: 1,100–1,500 sq ft
- Basement: Full, walk-out
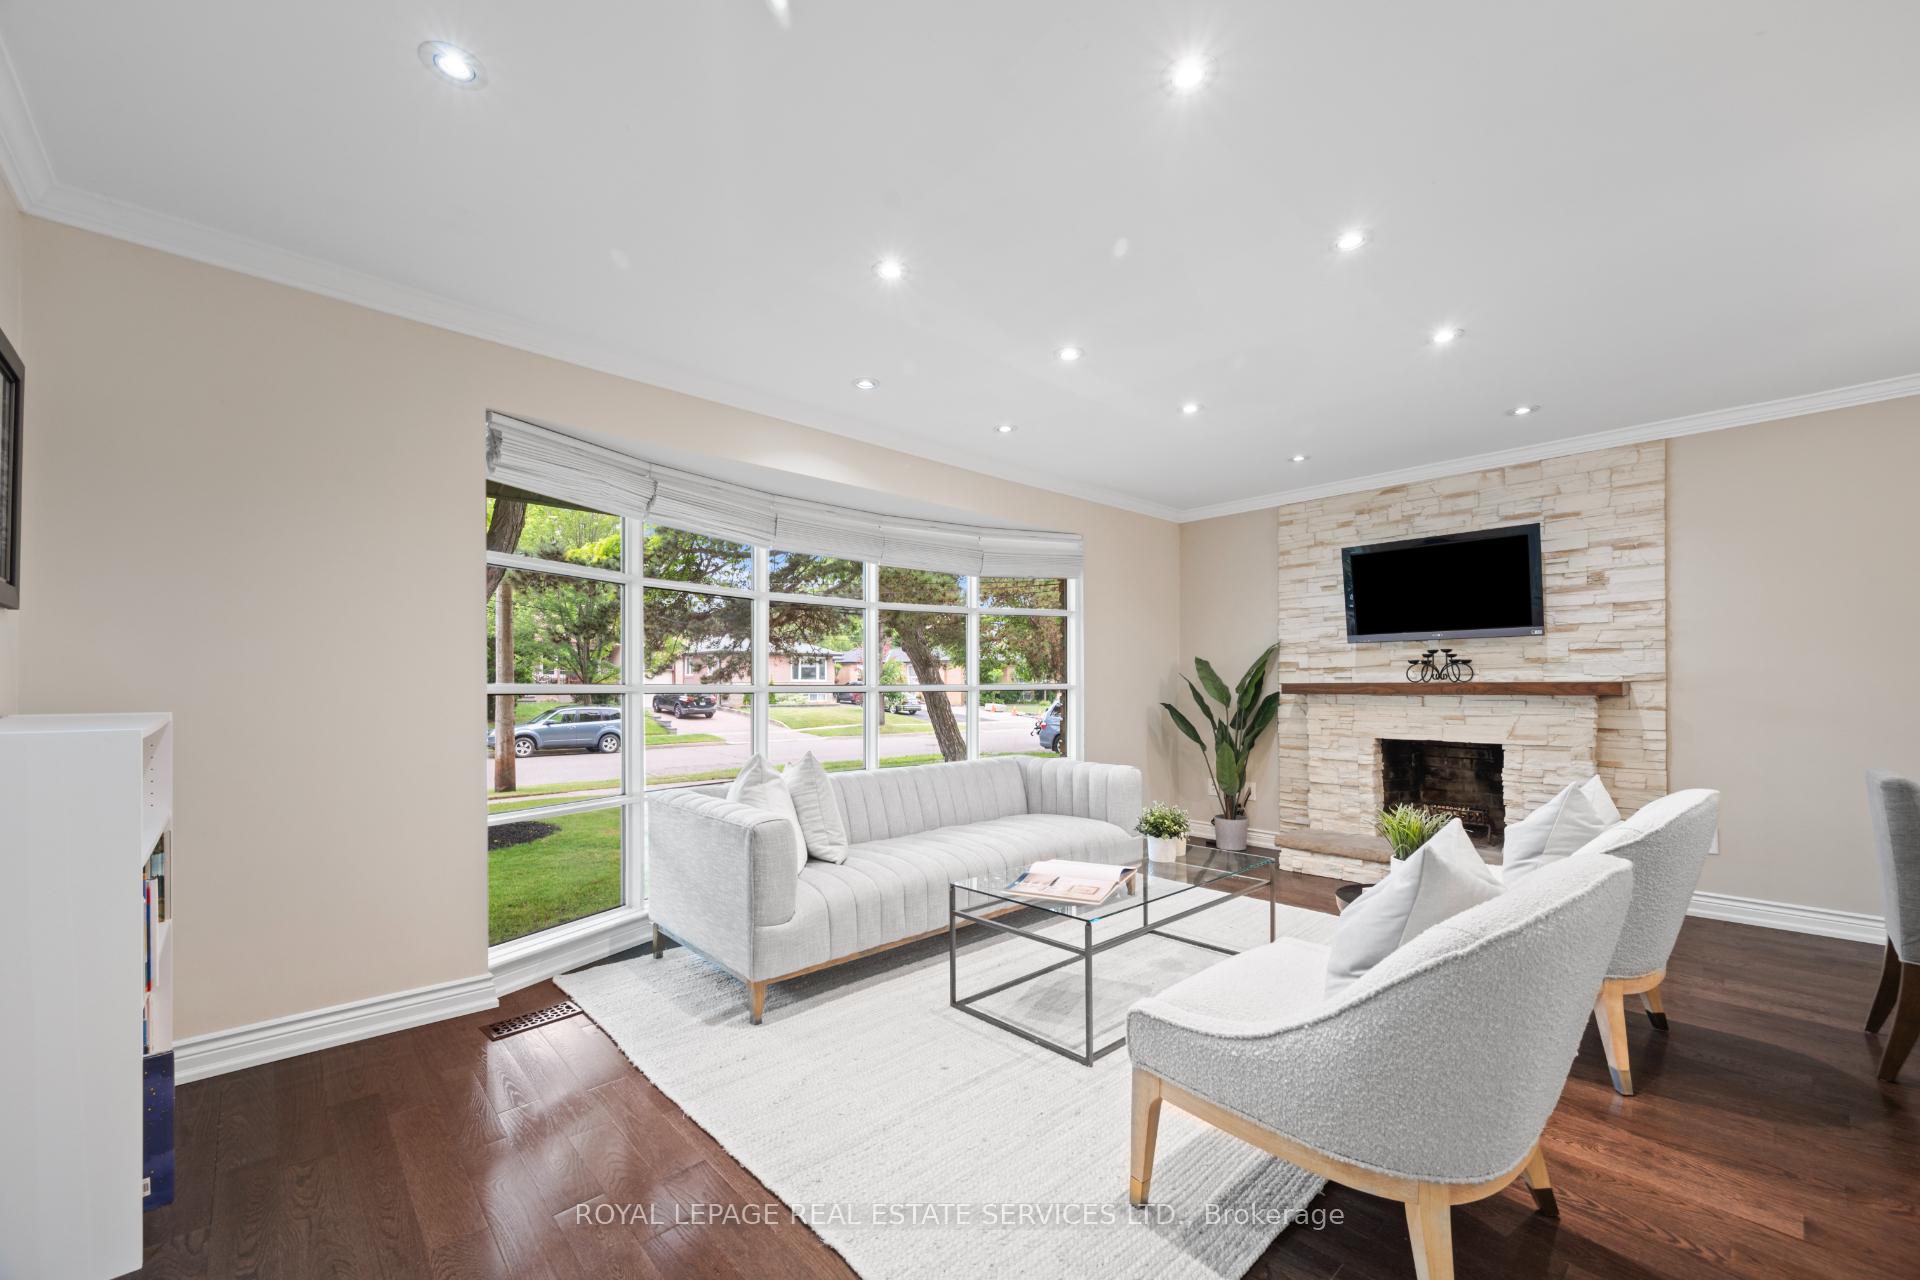
InsideFireplace Yes, Hardwood, Lower level
- Fireplace: Yes
- Flooring: Hardwood
- Laundry: Lower level
- Features: Primary bedroom - main floor, central vacuum
- Rooms above ground: 6
- Rooms in the basement: 2
- Bedrooms: 3
- Bathrooms: 2
- Kitchens: 1
Outside and lotBrick, Unknown, Unknown
- Exterior: Brick
- Roof: Unknown
- Foundation: Unknown
- Size: 50 × 240 ft
Parking1 Garage, Attached, Private
- Spaces: 1 Garage
- Garage: Attached
- Driveway: Private
Heating, water and powerForced air, gas, Central air, Municipal water
- Heating: Forced air, gas
- Cooling: Central air
- Water: Municipal water
- Sewer: Municipal sewer
Costs and taxesTaxes $6,087 a year, HST No HST, Hot water heater.
- Taxes, 2024: $6,087 a year
- HST: No HST
- Rental items: Hot water heater.
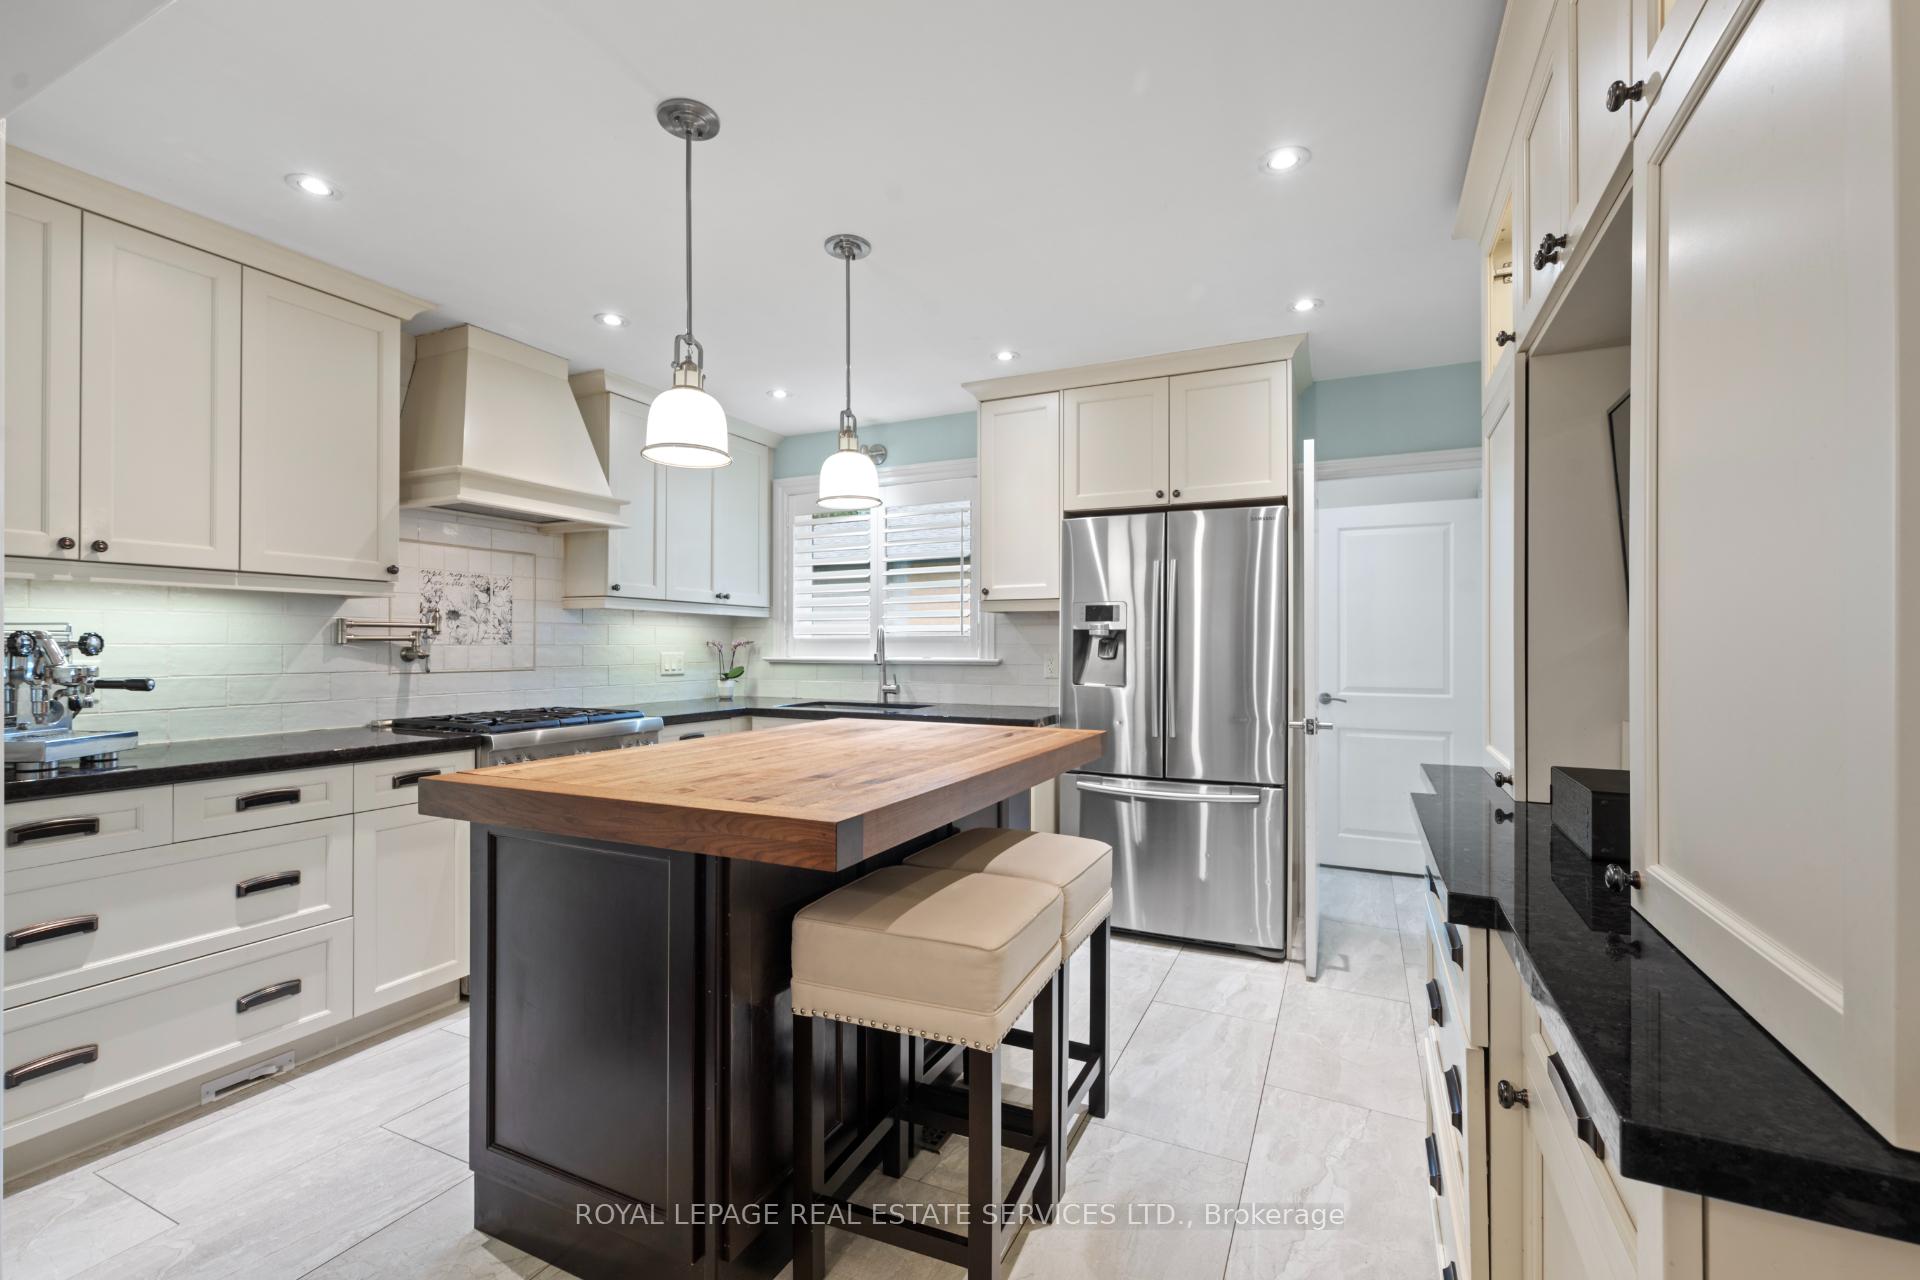
Included in the saleExisting appliances (thermador gas stove/oven, silhouette bar fridge, panasonic microwave, whirlpool dishwasher, samsung fridge/freezer, samsung washer, amana dryer); existing light fixtures; existing window coverings; wall mounted tvs; built-ins throughout; accent wall (gym area); in-ceiling speakers; shed (backyard); sand box (backyard); play structure (backyard); automatic garage door & remote(s)., Lg fridge/freezer (lower level) & storage racking.
- Included: Existing appliances (thermador gas stove/oven, silhouette bar fridge, panasonic microwave, whirlpool dishwasher, samsung fridge/freezer, samsung washer, amana dryer); existing light fixtures; existing window coverings; wall mounted tvs; built-ins throughout; accent wall (gym area); in-ceiling speakers; shed (backyard); sand box (backyard); play structure (backyard); automatic garage door & remote(s).
- Not included: Lg fridge/freezer (lower level) & storage racking.
NearbyFenced yard, park, place of worship, public transit, ravine
- Close to: Fenced yard, park, place of worship, public transit, ravine
Listing detailsW12288116, Sold, Jul 16, 2025
- MLS® number: W12288116
- Status: Sold
- Listed on: Jul 16, 2025
- Days on market: 69
- Updated: Sep 24, 2025
- Possession: Flexible
- Occupied by: Owner
- Listing brokerage: ROYAL LEPAGE REAL ESTATE SERVICES LTD.
About this home
106 West Deane Park Drive, Etobicoke (Eringate-Centennial-West Deane), ON M9B 2S5
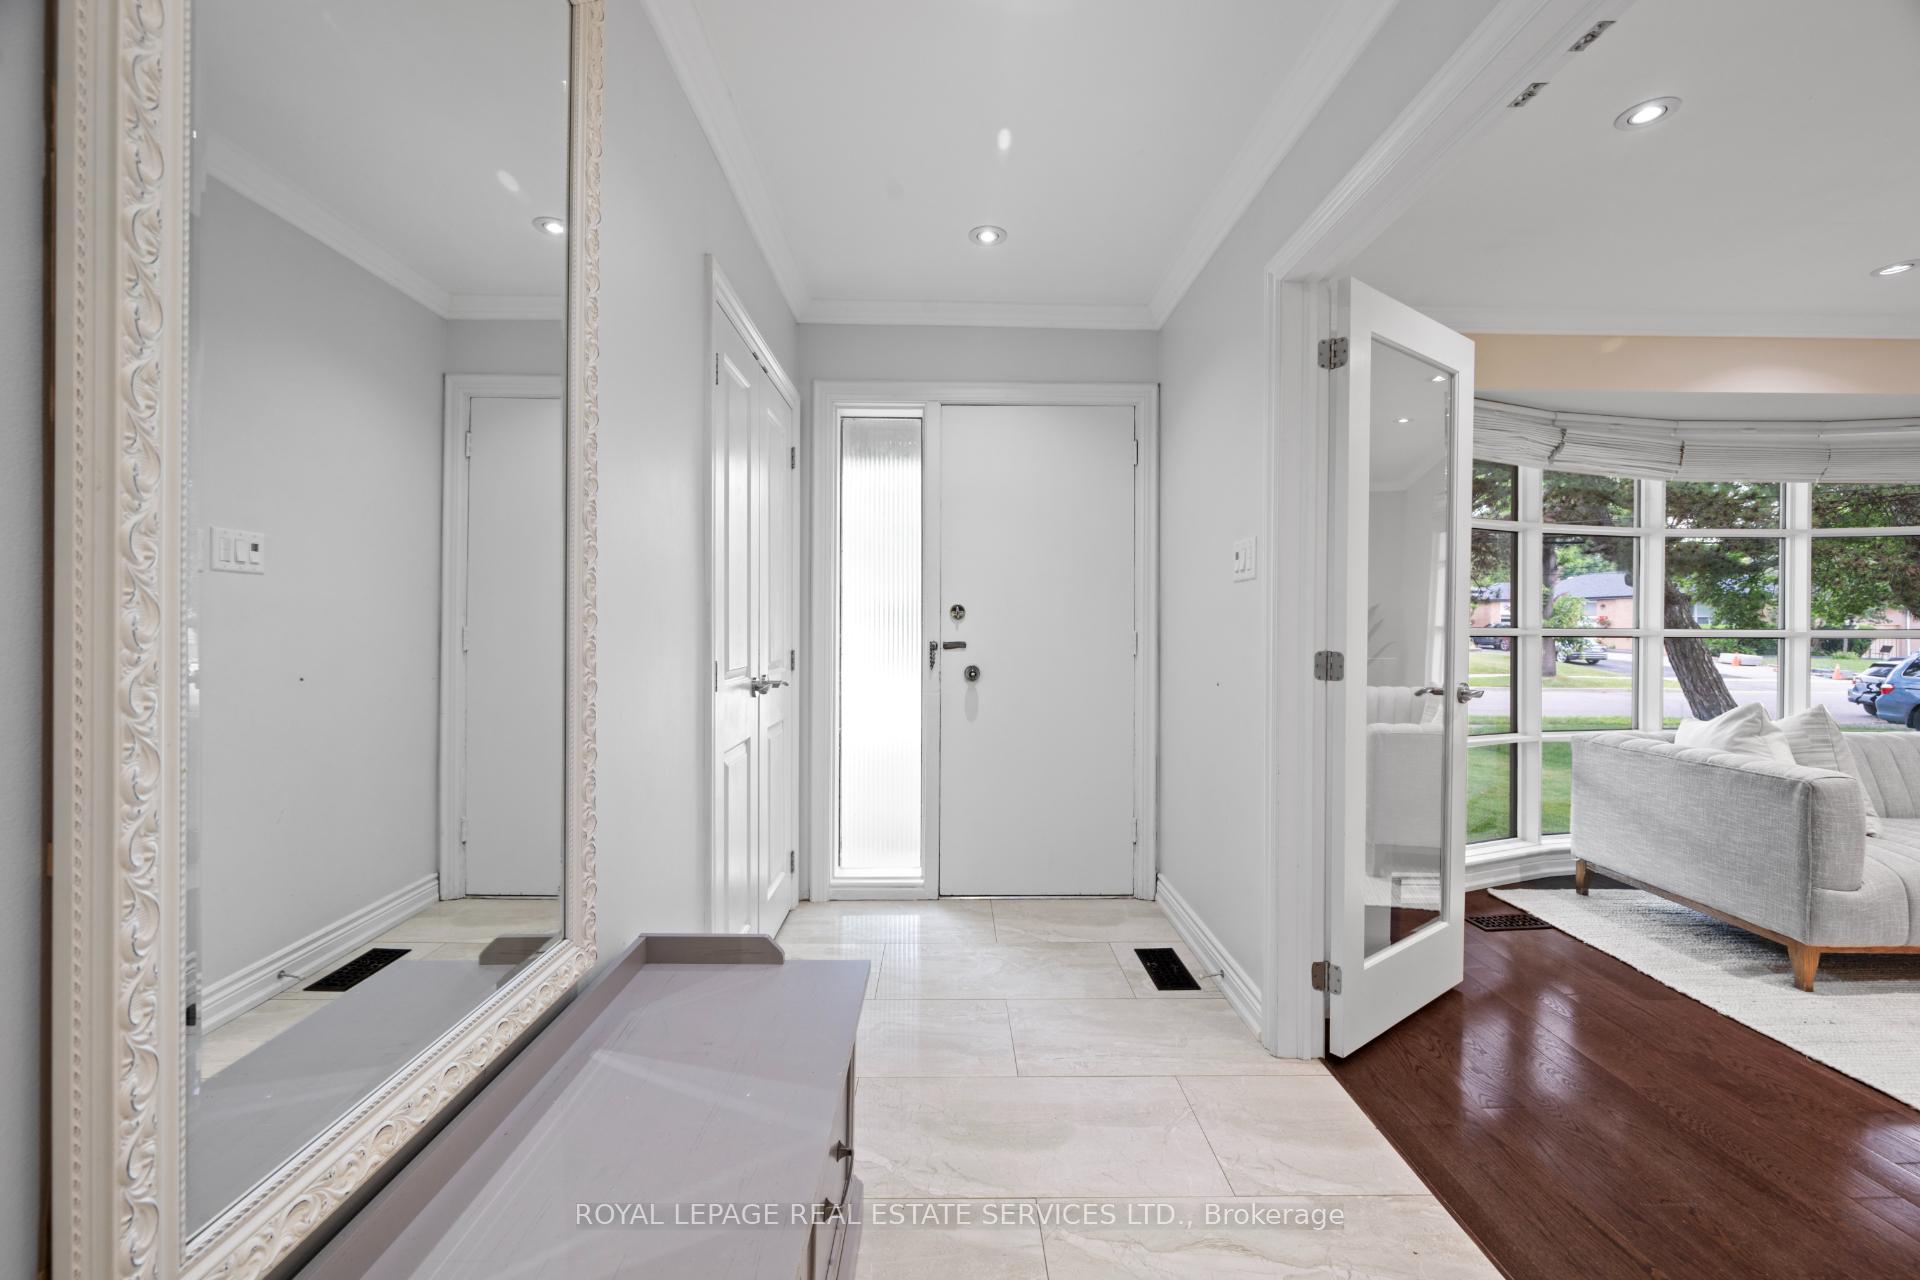
Welcome to 106 West Deane Park Dr - a fully renovated 3 bedroom bungalow nestled on a spectacular 50 x 240 ft ravine lot in the heart of family-friendly West Deane neighbourhood. This home truly offers the best of both worlds: move-in ready comfort with a peaceful, private backyard oasis that feels like a cottage in the city. Step inside to find hardwood floors throughout the main level, a cozy living room with a wood-burning fireplace, and a stylish open-concept dining area. The renovated kitchen features stainless steel appliances, granite counters, a centre island with a stunning walnut countertop, and tons of storage - perfect for everyday living and entertaining. All three bedrooms are generously sized with large windows that flood the space with natural light. The lower level offers incredible versatility, with a spacious family room featuring a walk-out to the yard and ravine, a gym area, additional bedroom, and a office space with water hookup (ideal for creating a kitchenette or nanny/in-law suite with its own separate entrance). Outside, the deep ravine lot offers endless possibilities - space to play, garden, entertain, or just unwind surrounded by nature. Enjoy easy access to parks, trails, a community pool, and TTC just minutes away. Families will love the proximity to excellent local schools, and commuters will appreciate being just minutes to Hwy 427, the 401, QEW, and Pearson Airport. This is a rare opportunity to own a fully updated home on one of the largest, most serene lots in the area. Don't miss it!
Ask about this home
A HOMEH agent will answer your questions about this home.
Around this home
Daily convenience, out of 100, from the distances below
Schools nearby
School rating, out of 10.
Helpful calculators
Your HOMEH agent

"I would see it this week."