

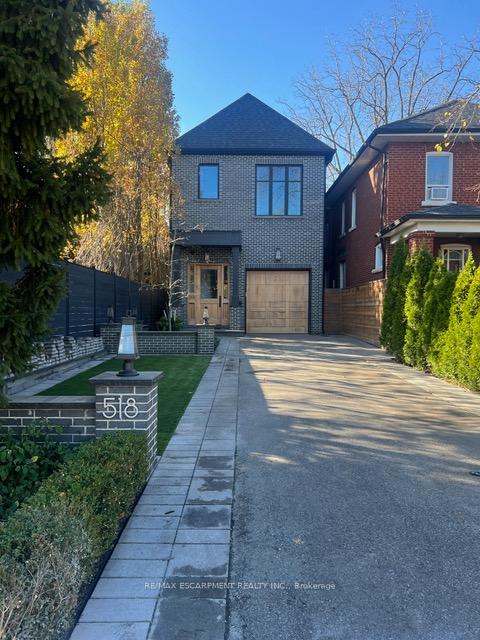
518 Prince Edward Drive N
518 Prince Edward Drive N
 See all 39 photos
Property history
Facts and features
- BasementFinished
- Age of home0–5 years
- Water, sewerMunicipal
- Lot shapeRectangular
- Central air
The homeDetached, 2-storey, Age 0–5 years
- Type: Detached
- Style: 2-storey
- Age: 0–5 years
- Living space: 1,500–2,000 sq ft
- Basement: Finished, full
- Waterfront: None
InsideUpper level, Carpet free, built-in oven, water heater owned, Security system, carbon monoxide detectors, smoke detector
- Laundry: Upper level
- Features: Carpet free, built-in oven, water heater owned
- Security: Security system, carbon monoxide detectors, smoke detector
- Rooms above ground: 6
- Rooms in the basement: 3
- Bedrooms: 3
- Bathrooms: 4
- Kitchens: 1
Outside and lotBrick, Asphalt shingle, Poured concrete
- Exterior: Brick
- Roof: Asphalt shingle
- Foundation: Poured concrete
- Size: 25 × 150 ft
- Shape: Rectangular
- Zoning: RD (f13.5;a510 d0.45) (x35)
Parking1 Garage, Attached, Front yard parking
- Spaces: 1 Garage
- Garage: Attached
- Driveway: Front yard parking
Heating, water and powerForced air, gas, Central air, Municipal water
- Heating: Forced air, gas
- Cooling: Central air
- Water: Municipal water
- Sewer: Municipal sewer
- Natural gas: Yes
Costs and taxesTaxes $10,071 a year
- Taxes, 2024: $10,071 a year
Included in the saleBuilt-in microwave, dishwasher, gas stove, range hood, refrigerator, wine cooler, washer, dryer, garagedoor opener, hot tub, hot water tank
- Included: Built-in microwave, dishwasher, gas stove, range hood, refrigerator, wine cooler, washer, dryer, garagedoor opener, hot tub, hot water tank
NearbyPublic transit, school, fenced yard, level
- Close to: Public transit, school, fenced yard, level
Listing detailsW10431323, Sold, Nov 19, 2024
- MLS® number: W10431323
- Status: Sold
- Listed on: Nov 19, 2024
- Days on market: 6
- Updated: Nov 25, 2024
- Possession: 2025-04-11 / April 11, 2025
- Occupied by: Owner
- Listing brokerage: RE/MAX ESCARPMENT REALTY INC.
About this home
518 Prince Edward Drive N, Etobicoke (Kingsway South), ON M8X 2M5
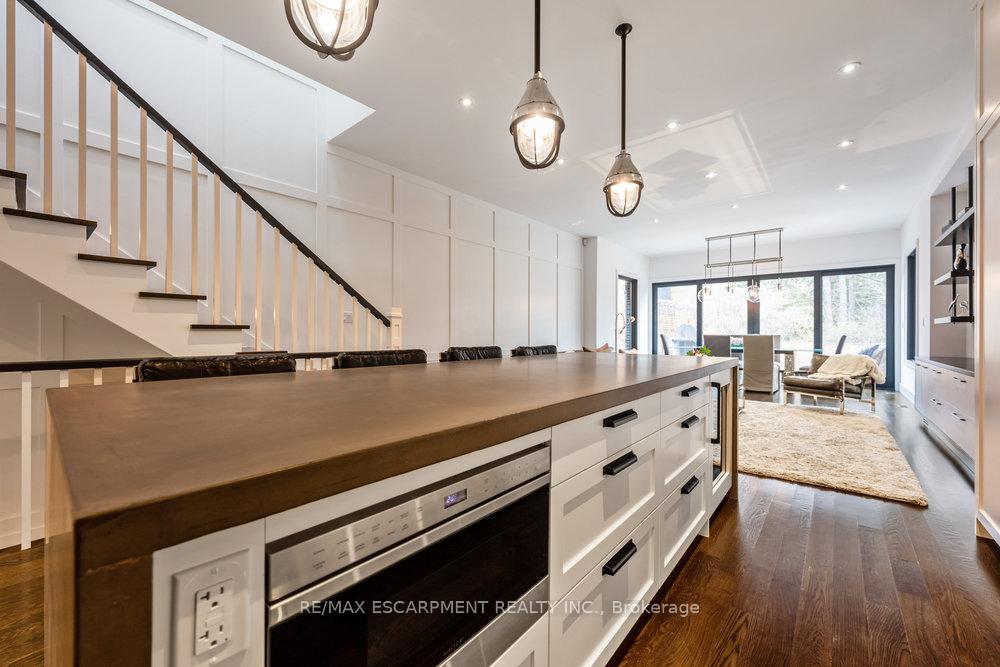
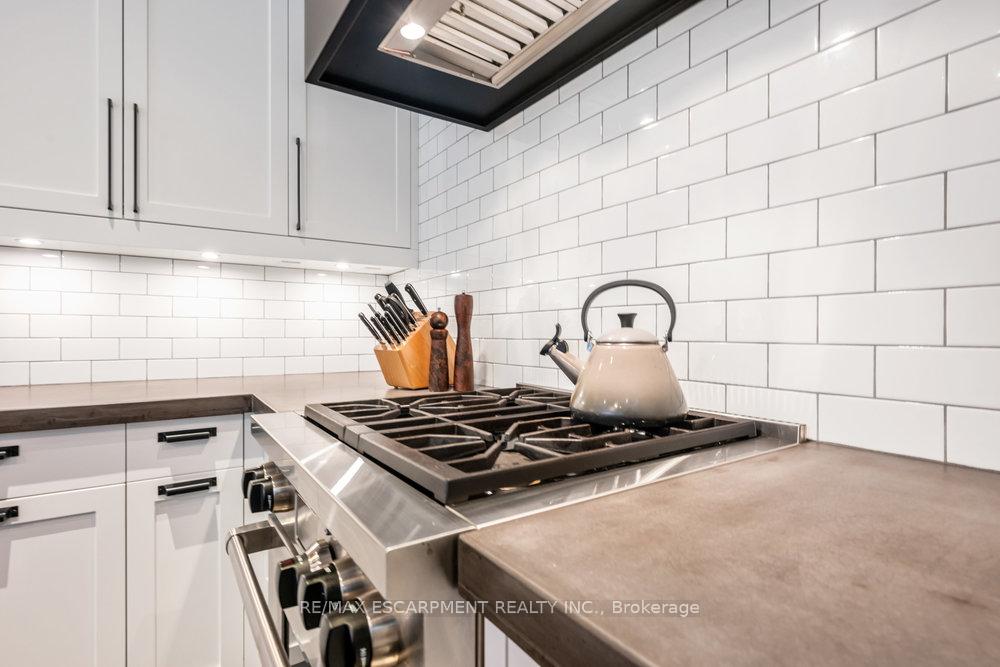
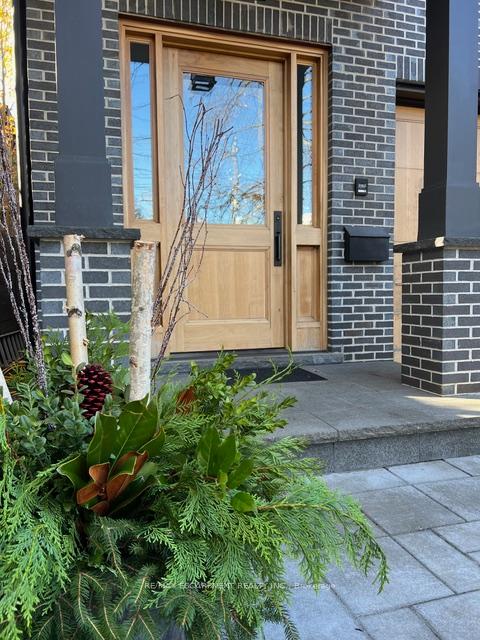
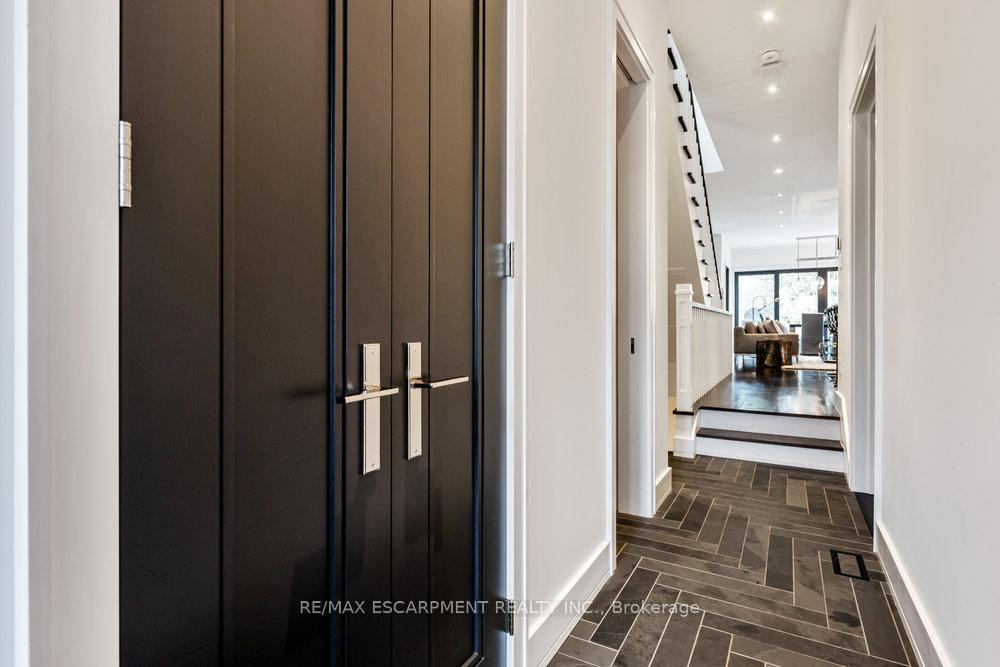
This custom-designed home, meticulously crafted in 2018, leaves no detail overlooked. As you step through the bespoke walnut front door, the commitment to excellence is evident. The sun-kissed foyer, adorned with a herringbone slate floor, beckons you into a world of sophistication and modernity. A culinary masterpiece, the chef's kitchen boasts top-tier Wolf & Miele appliances and a show-stopping polished concrete island, complemented by vintage-inspired lighting reminiscent of the 1950s. The living and dining spaces present a harmonious blend of entertainment and comfort. A wall-mounted TV, custom built-in cabinetry, and expansive sliding doors grace the area, seamlessly integrating the indoors with the professionally landscaped backyard retreat. Here, a natural gas barbecue, hot tub, and gas firepit await, promising endless evenings of relaxation. Upstairs, oversized skylights bathe the landing in a cascade of natural light. The upper level houses 2 spacious bedrooms, each boasting closets with custom built-ins. The convenience of an intelligently located laundry room, complete with LG steam front loading washer/dryer and custom concrete countertop, adds to the home's functionality. The primary suite features a walk-in closet with custom built-ins, a private balcony, and a four-piece ensuite. This oasis of tranquility showcases heated floors, WATERWORKS fixtures, and a custom tempered glass shower. The basement, with in-floor radiant heating across most areas, offers a versatile living space, currently serving as a gym and living area alongside a home office. Rounding out this exceptional property is a meticulously organized garage equipped with PROSLAT racks, epitomizing convenience and functionality.
Ask about this home
A HOMEH agent will answer your questions about this home.
Around this home
Daily convenience, out of 100, from the distances below
Schools nearby
School rating, out of 10.
Helpful calculators
Your HOMEH agent

"I would see it this week."