

14 Donalbert Road
14 Donalbert Road
 See all 48 photos
Property history
Facts and features
- BasementUnfinished
- Age of home31–50 years
- Water, sewerMunicipal
- Lot shapeIrregular
- Separate entrance
- Hardwood floors
- Fireplace
- Central air
The homeDetached, 2-storey, Age 31–50 years
- Type: Detached
- Style: 2-storey
- Age: 31–50 years
- Living space: 3,500–5,000 sq ft
- Basement: Unfinished, separate entrance
InsideFireplace Yes, family room, fireplace insert, Hardwood, Ceramic, Concrete, Main level
- Fireplace: Yes, family room, fireplace insert
- Flooring: Hardwood, Ceramic, Concrete
- Laundry: Main level
- Features: Auto garage door remote, carpet free, central vacuum, water heater, garburator
- Security: Alarm system, smoke detector, carbon monoxide detectors
- Rooms above ground: 12
- Bedrooms: 4
- Bathrooms: 4
- Kitchens: 1
- Family room: Yes
Outside and lotBrick, Asphalt shingle, Concrete
- Exterior: Brick
- Roof: Asphalt shingle
- Foundation: Concrete
- Features: Landscaped, landscape lighting, patio
- Other structures: Fence - full, garden shed
- Size: 60 × 188 ft
- Shape: Irregular
- Zoning: RD(f13.5;a510;d0.45)
Parking2 Garage, Attached, Private double
- Spaces: 2 Garage
- Garage: Attached
- Driveway: Private double
Heating, water and powerForced air, gas, Central air, Municipal water
- Heating: Forced air, gas
- Cooling: Central air
- Water: Municipal water
- Sewer: Municipal sewer
Costs and taxesTaxes $9,385 a year, HST included in the price, Hot water tank ($44.58/mth)
- Taxes, 2025: $9,385 a year
- HST: HST included in the price
- Rental items: Hot water tank ($44.58/mth)
Included in the saleStainless steel fridge; cooktop; stainless steel built-in dishwasher; stainless steel built-in oven; stainless steel built-in microwave; clothes washer; clothes dryer; garage door opener(s) and remote(s); all existing electrical light fixtures; all existing window coverings; landscape lighting; backyard shed.
- Included: Stainless steel fridge; cooktop; stainless steel built-in dishwasher; stainless steel built-in oven; stainless steel built-in microwave; clothes washer; clothes dryer; garage door opener(s) and remote(s); all existing electrical light fixtures; all existing window coverings; landscape lighting; backyard shed.
NearbyGolf, library, park, public transit, rec./commun.centre, school
- Close to: Golf, library, park, public transit, rec./commun.centre, school
Listing detailsW12401768, Sold, Sep 13, 2025
- MLS® number: W12401768
- Status: Sold
- Listed on: Sep 13, 2025
- Days on market: 9
- Updated: Sep 22, 2025
- Possession: Flexible
- Occupied by: Owner
- Listing brokerage: RE/MAX REALTY ENTERPRISES INC.
About this home
14 Donalbert Road, Etobicoke (Islington-City Centre West), ON M9B 2E8
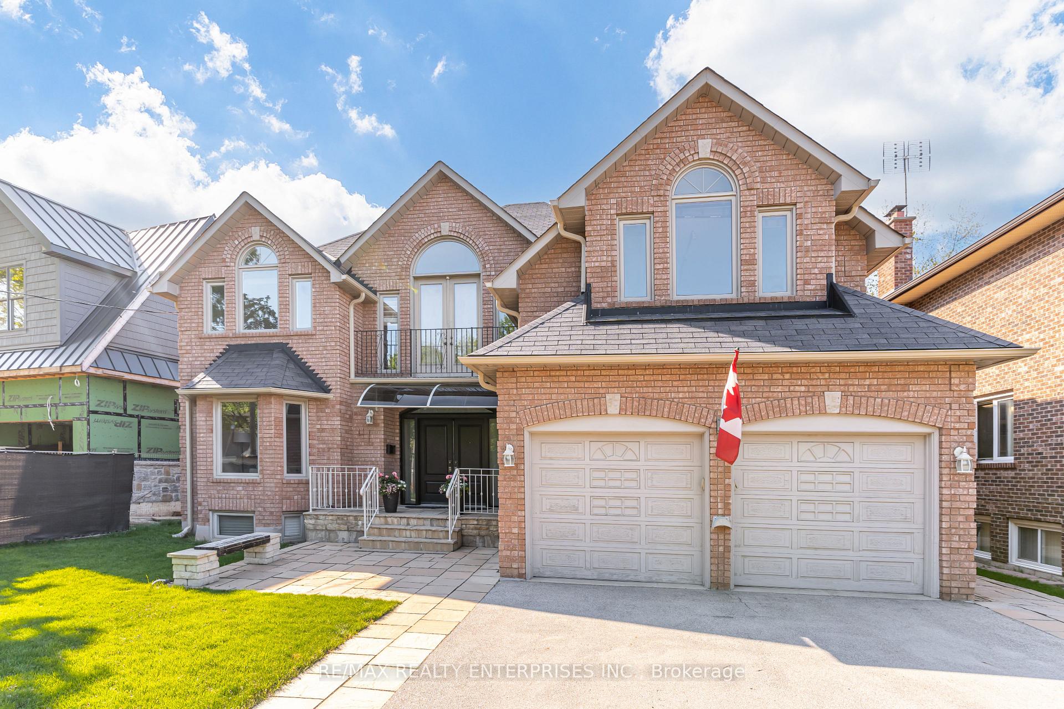
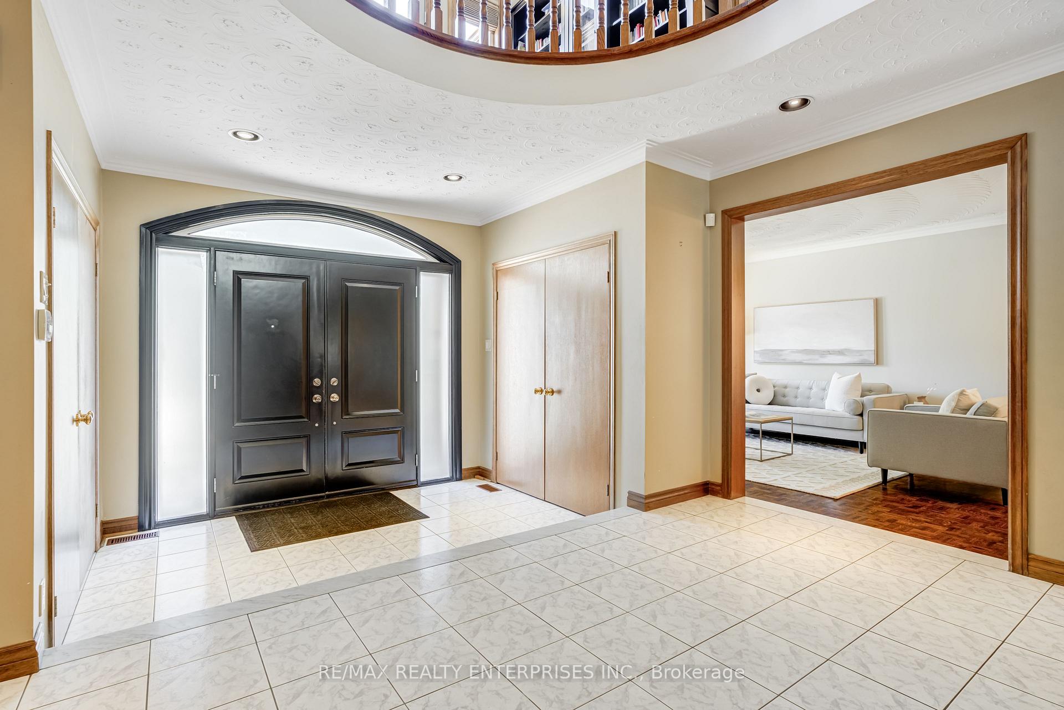
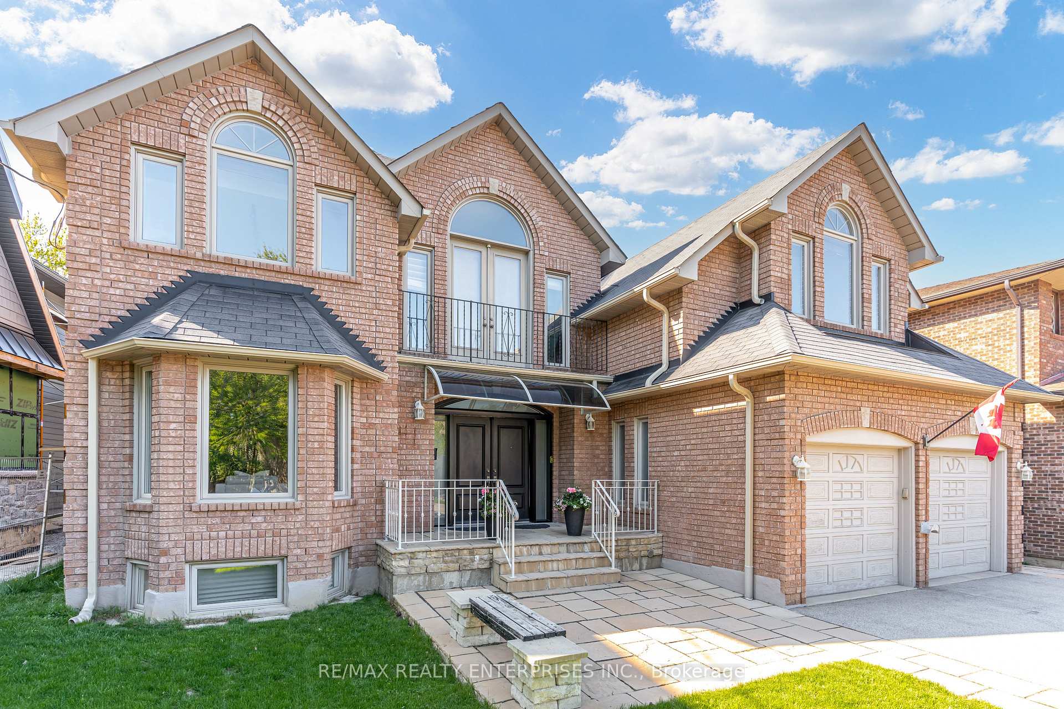
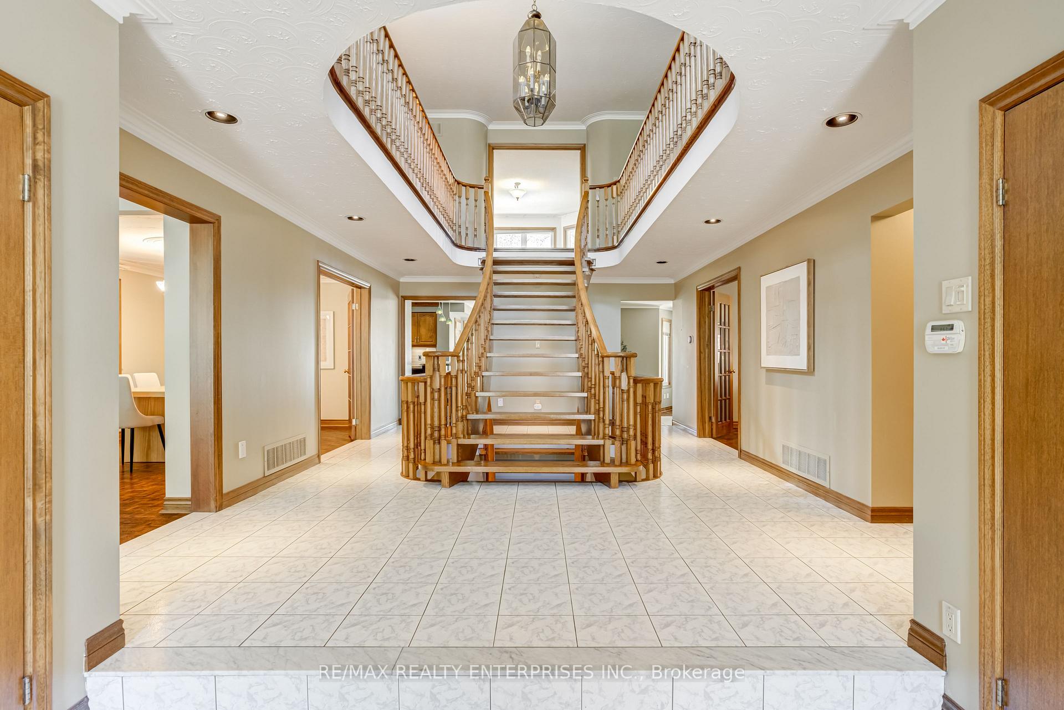
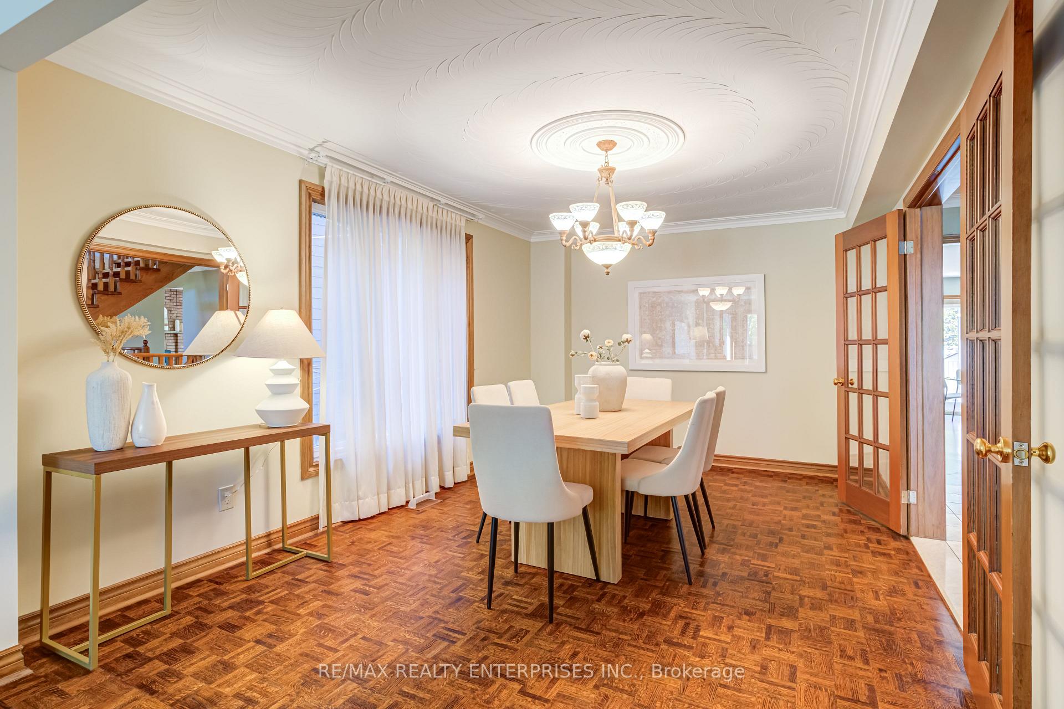
14 Donalbert Rd. is a residence of nearly 4,200 sqft, above grade, that is both timeless and elegant. It is a home where memories begin and traditions continue, located in a mature, thriving, historic community, in Etobicoke. The entrance to this home creates a first impression of sophistication and scale that few homes in this area can rival. All rooms on the main level are well appointed and must be experienced in person to appreciate. The kitchen has elements that were professionally designed and executed: Custom cabinetry, counters, and the overall flow were all thoughtfully considered. The upper level is also extraordinary, both in size and design. Four oversized bedrooms connect circularly, allowing a family to grow individually and come closer together at the same time. A balcony and reading area are common to the rooms, giving opportunity for enjoyment individually or with family, without having to enter the main level. The primary suite is over 500sqft itself, and offers peace in many ways- including a balcony that overlooks the professionally designed backyard. Mornings and evenings here are only a few of the many memories that await you. The basement is part of your story waiting to unfold, with many provisions already provided, like a cold cellar, room with fireplace, gas lines, server room, and more. It has been impeccably maintained. The backyard is serene, with an array of professionally selected and placed trees, shrubs, and gardens. Nature is at your footsteps here, within the city. The entire composition, when you incorporate the pond and tiered patio, is fit for any occasion, large or small. This is a legacy home that can be enjoyed through all of life's seasons. Welcome Home.
Ask about this home
A HOMEH agent will answer your questions about this home.
Around this home
Daily convenience, out of 100, from the distances below
Schools nearby
School rating, out of 10.
Helpful calculators
Your HOMEH agent

"I would see it this week."