

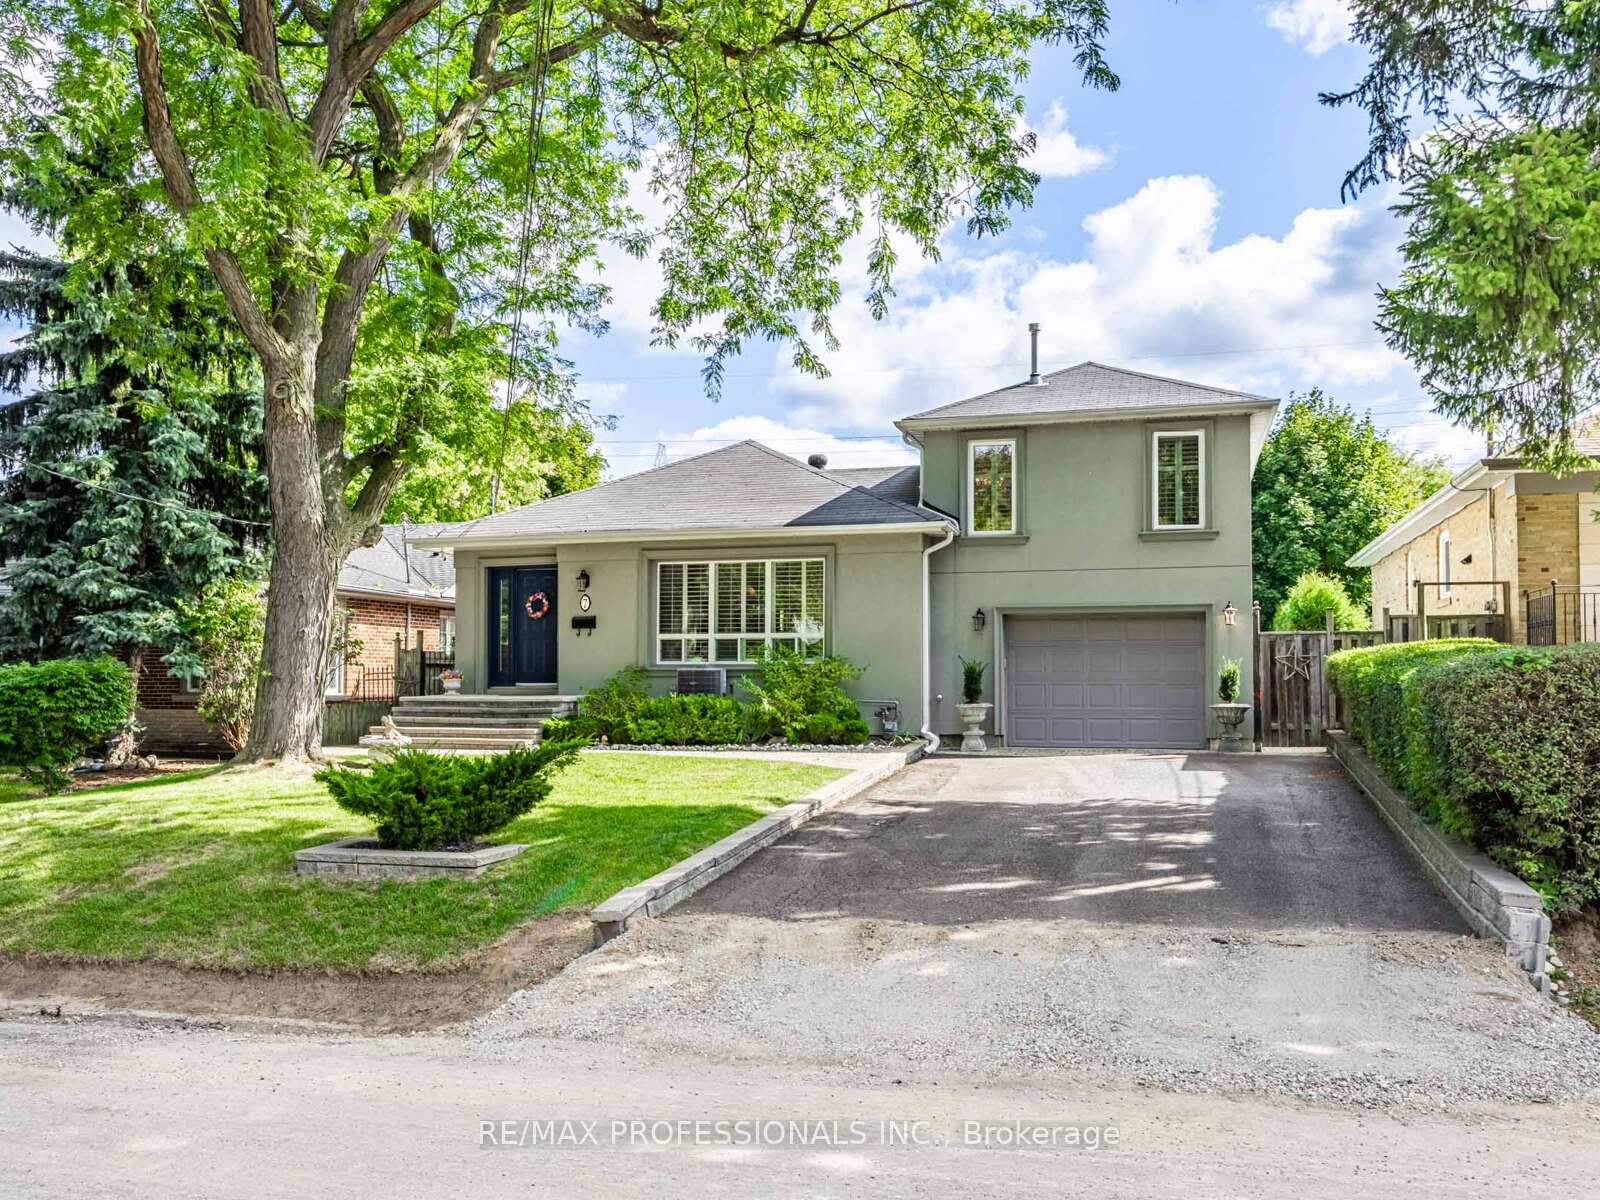
7 Ravenscrest Drive
7 Ravenscrest Drive
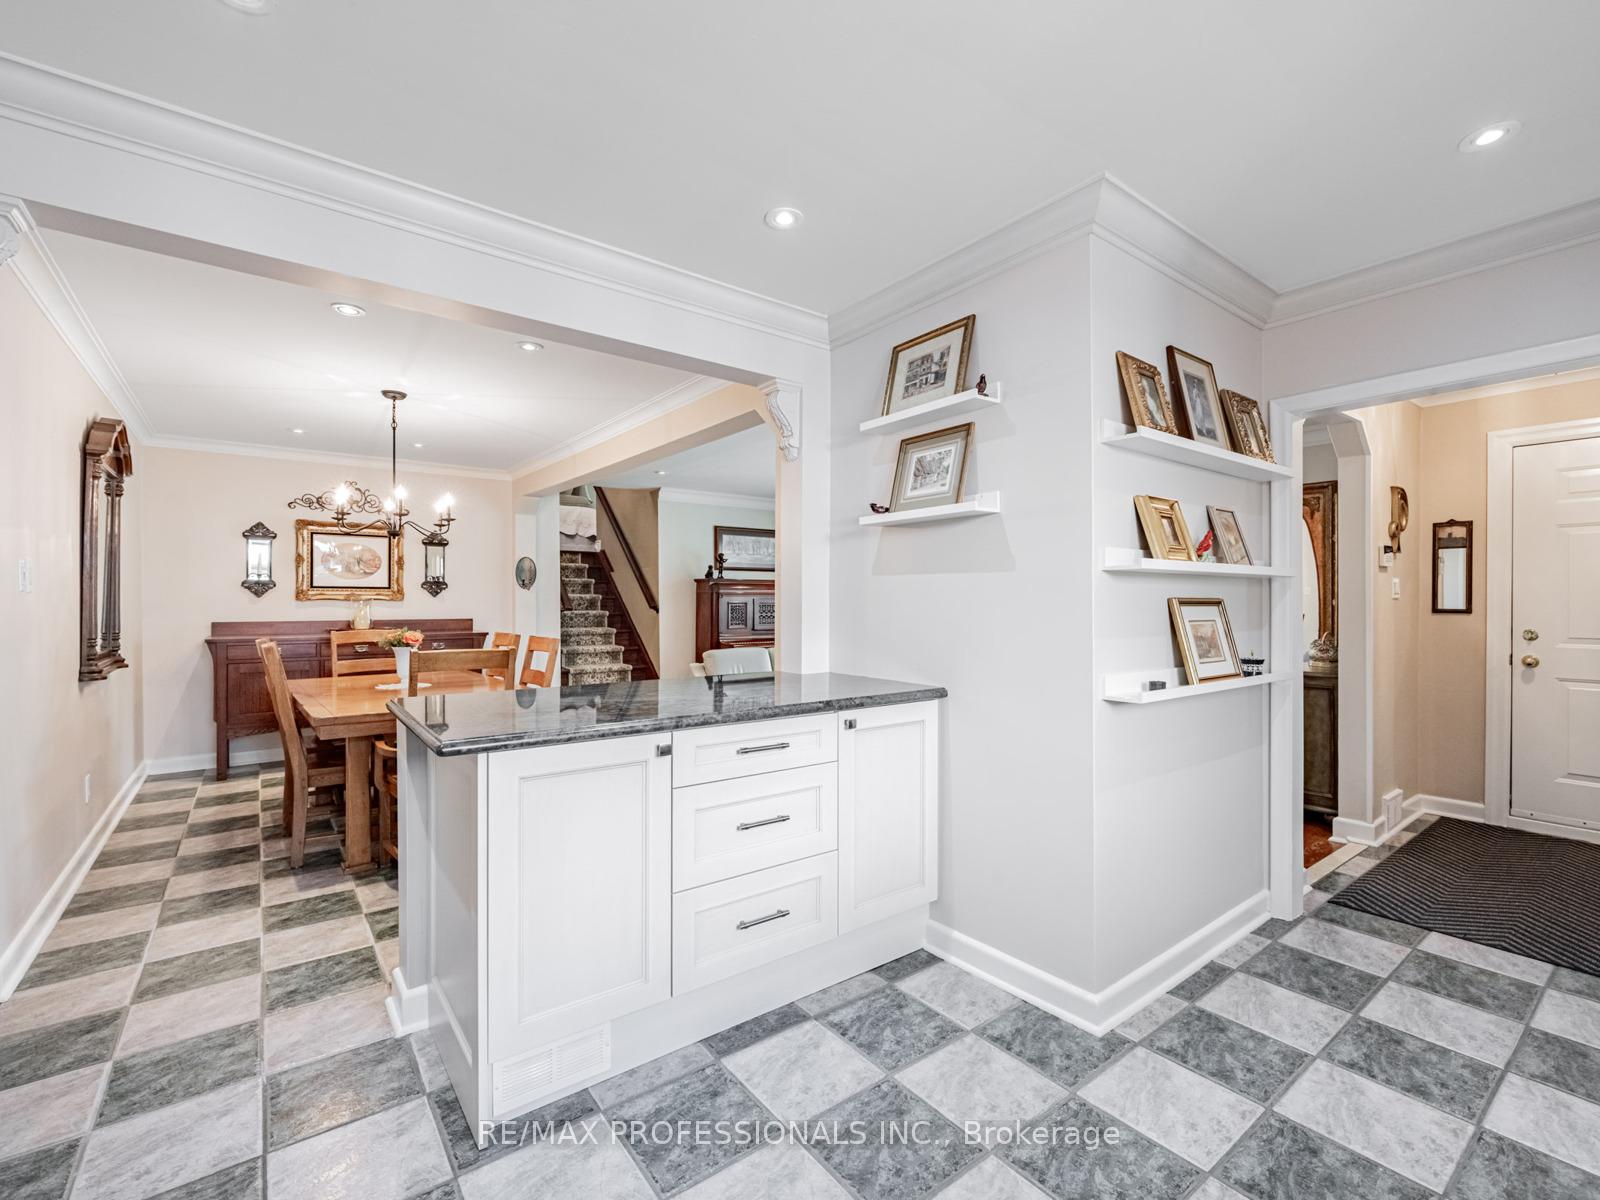 See all 41 photos
Property history
Facts and features
- BasementFinished
- Water, sewerMunicipal
- HeatingForced air
- CoolingCentral air
- Hardwood floors
- Central air
- Pool
The homeDetached, Bungalow, 1,500–2,000 sq ft
- Type: Detached
- Style: Bungalow
- Living space: 1,500–2,000 sq ft
- Basement: Finished
InsideHardwood, Ceramic, Broadloom, Lower level, Auto garage door remote, central vacuum
- Flooring: Hardwood, Ceramic, Broadloom
- Laundry: Lower level
- Features: Auto garage door remote, central vacuum
- Security: Security system
- Rooms above ground: 7
- Bedrooms: 4
- Bathrooms: 3
- Kitchens: 1
Outside and lotBrick, stucco (plaster), Asphalt shingle, Block
- Exterior: Brick, stucco (plaster)
- Roof: Asphalt shingle
- Foundation: Block
- Pool: On ground
- Size: 55 × 100 ft
Parking1 Garage, Built-in, Private double
- Spaces: 1 Garage
- Garage: Built-in
- Driveway: Private double
Heating, water and powerForced air, gas, Central air, Municipal water
- Heating: Forced air, gas
- Cooling: Central air
- Water: Municipal water
- Sewer: Municipal sewer
Costs and taxesTaxes $5,754 a year, HST No HST, Hwt rental - monthly $28.14 enercare
- Taxes, 2025: $5,754 a year
- HST: No HST
- Rental items: Hwt rental - monthly $28.14 enercare
Included in the saleS/s fridge, b/i d/w, b/i micro, gas stove w/double ovens. front load washer & dryer, chest freezer, cvac w/cannister, hose & power bar. gdo & 2 remotes, all elfs (excl mbr chandelier), pool liner/june/22, heater july/22, pump june/23, winter cover july/25 & related pool equip. all window coverings, ikea cabinet in rec room. (note - 2 bedroom pictures are staged), Primary bedroom tv & bracket, chandelier
- Included: S/s fridge, b/i d/w, b/i micro, gas stove w/double ovens. front load washer & dryer, chest freezer, cvac w/cannister, hose & power bar. gdo & 2 remotes, all elfs (excl mbr chandelier), pool liner/june/22, heater july/22, pump june/23, winter cover july/25 & related pool equip. all window coverings, ikea cabinet in rec room. (note - 2 bedroom pictures are staged)
- Not included: Primary bedroom tv & bracket, chandelier
NearbyFenced yard
- Close to: Fenced yard
Listing detailsW12397520, Sold, Sep 11, 2025
- MLS® number: W12397520
- Status: Sold
- Listed on: Sep 11, 2025
- Days on market: 18
- Updated: Sep 29, 2025
- Possession: Flexible
- Occupied by: Owner
- Listing brokerage: RE/MAX PROFESSIONALS INC.
About this home
7 Ravenscrest Drive, Etobicoke (Princess-Rosethorn), ON M9B 5M6
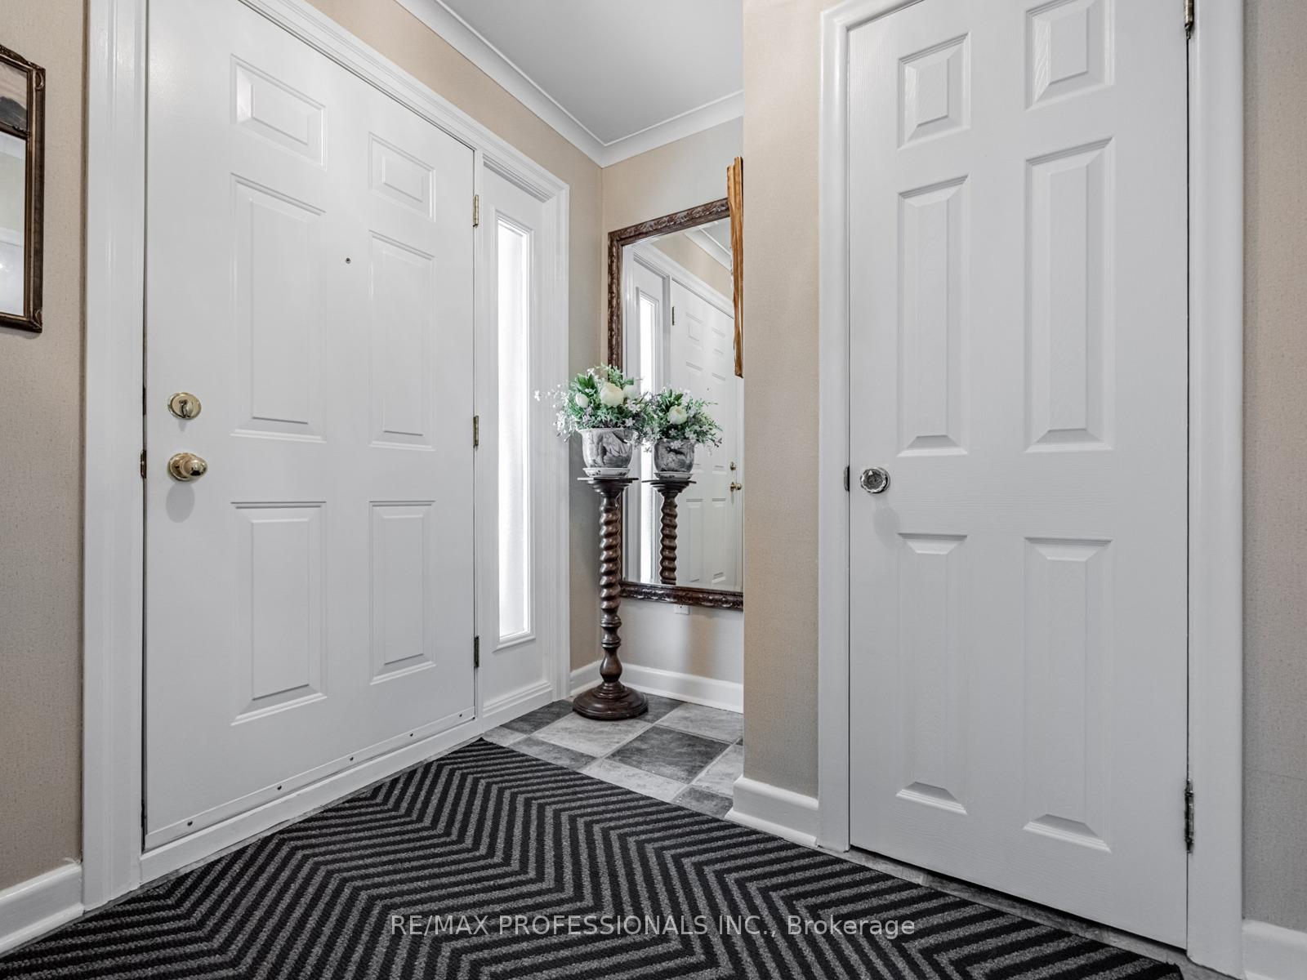
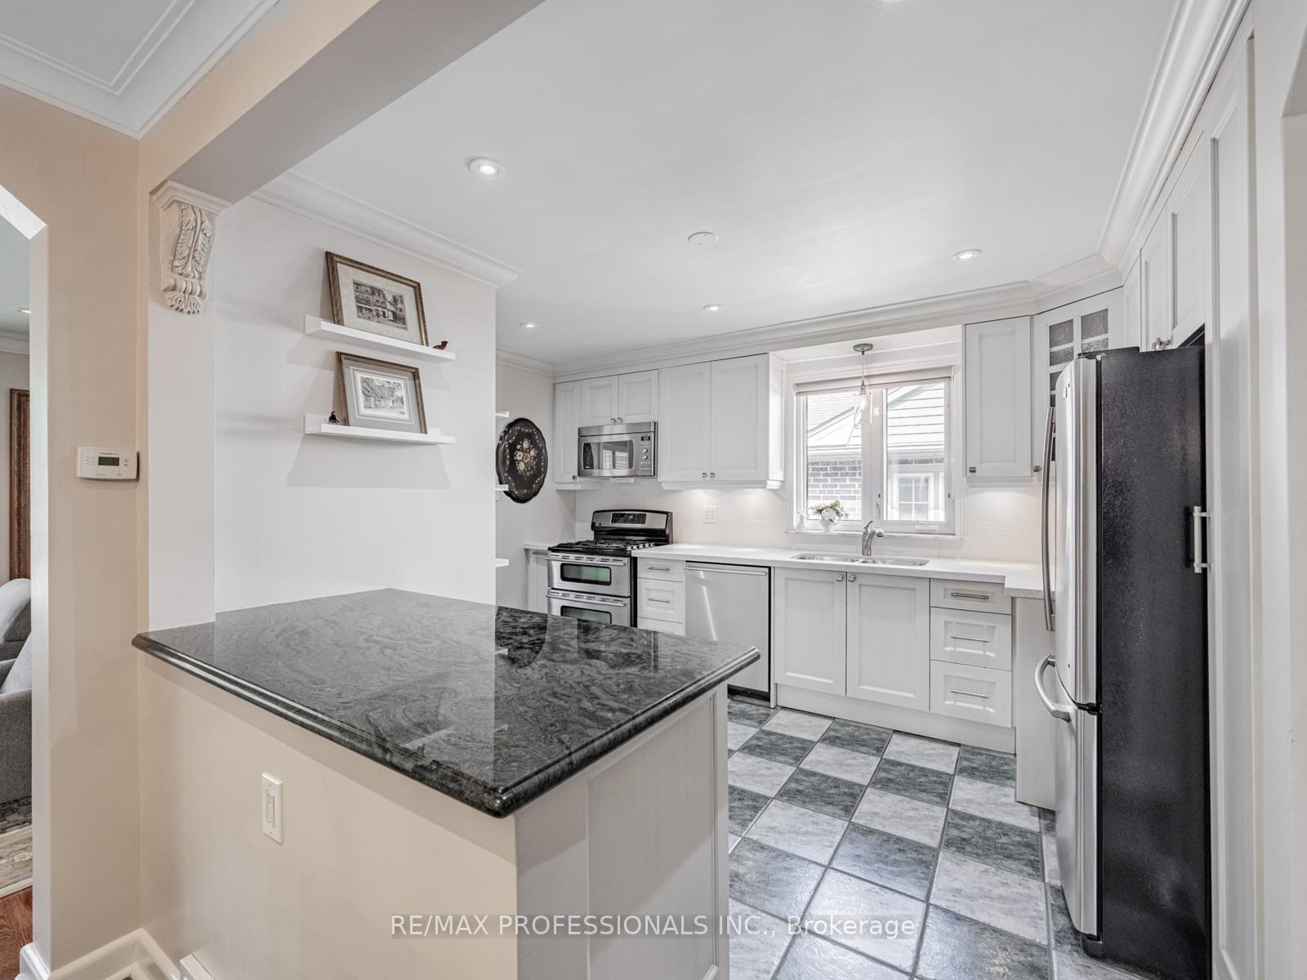
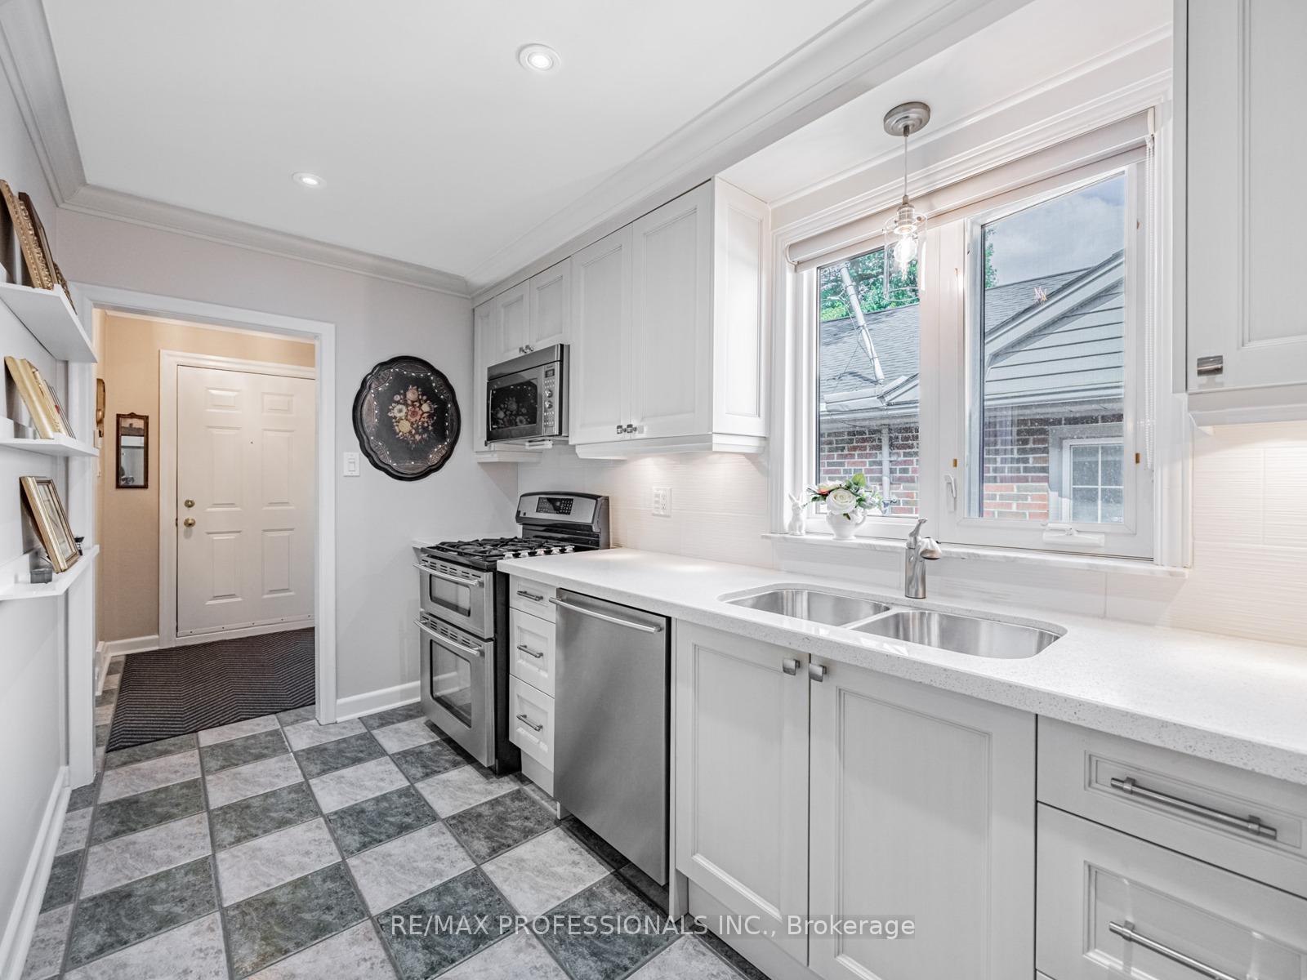
Welcome Home! Highly sought after Princess Rosethorn Neighbourhood. Prime location-close to top rated schools - Rosethorn Junior, John G. Althouse Middle & St. Gregory Catholic.Pristine condition-move right in. Lovingly cared for by owners who raised their family for past 29 years. Sunfilled & spacious w/Master Bdrm, 5 pc Bathrm, walk in closet addition. Could also be used as a Family Room. 3 additional bdrms-one used a den. Basement with seperate entrance, 2 huge rec rooms, laundry/furnace, cold storage and 4 pc. bathrm. Sleek kitchen cabinetry w/quartz countertop, island with granite countertop & recessed LED lighting. Open concept living/dining rm. Step out to private backyard retreat w/on ground pool and wrap around decking and BBQ/Eating area. Perfect for those hot hazy summer days. No Cottage Necessary!! 1-1/2 Garage/Double Driveway/Parking for 4 cars. Walk to TTC/Parks & easy highway access. A Great Place to Call Home!
Ask about this home
A HOMEH agent will answer your questions about this home.
Around this home
Daily convenience, out of 100, from the distances below
Schools nearby
School rating, out of 10.
Helpful calculators
Your HOMEH agent

"I would see it this week."