

80 Haliburton Avenue
80 Haliburton Avenue
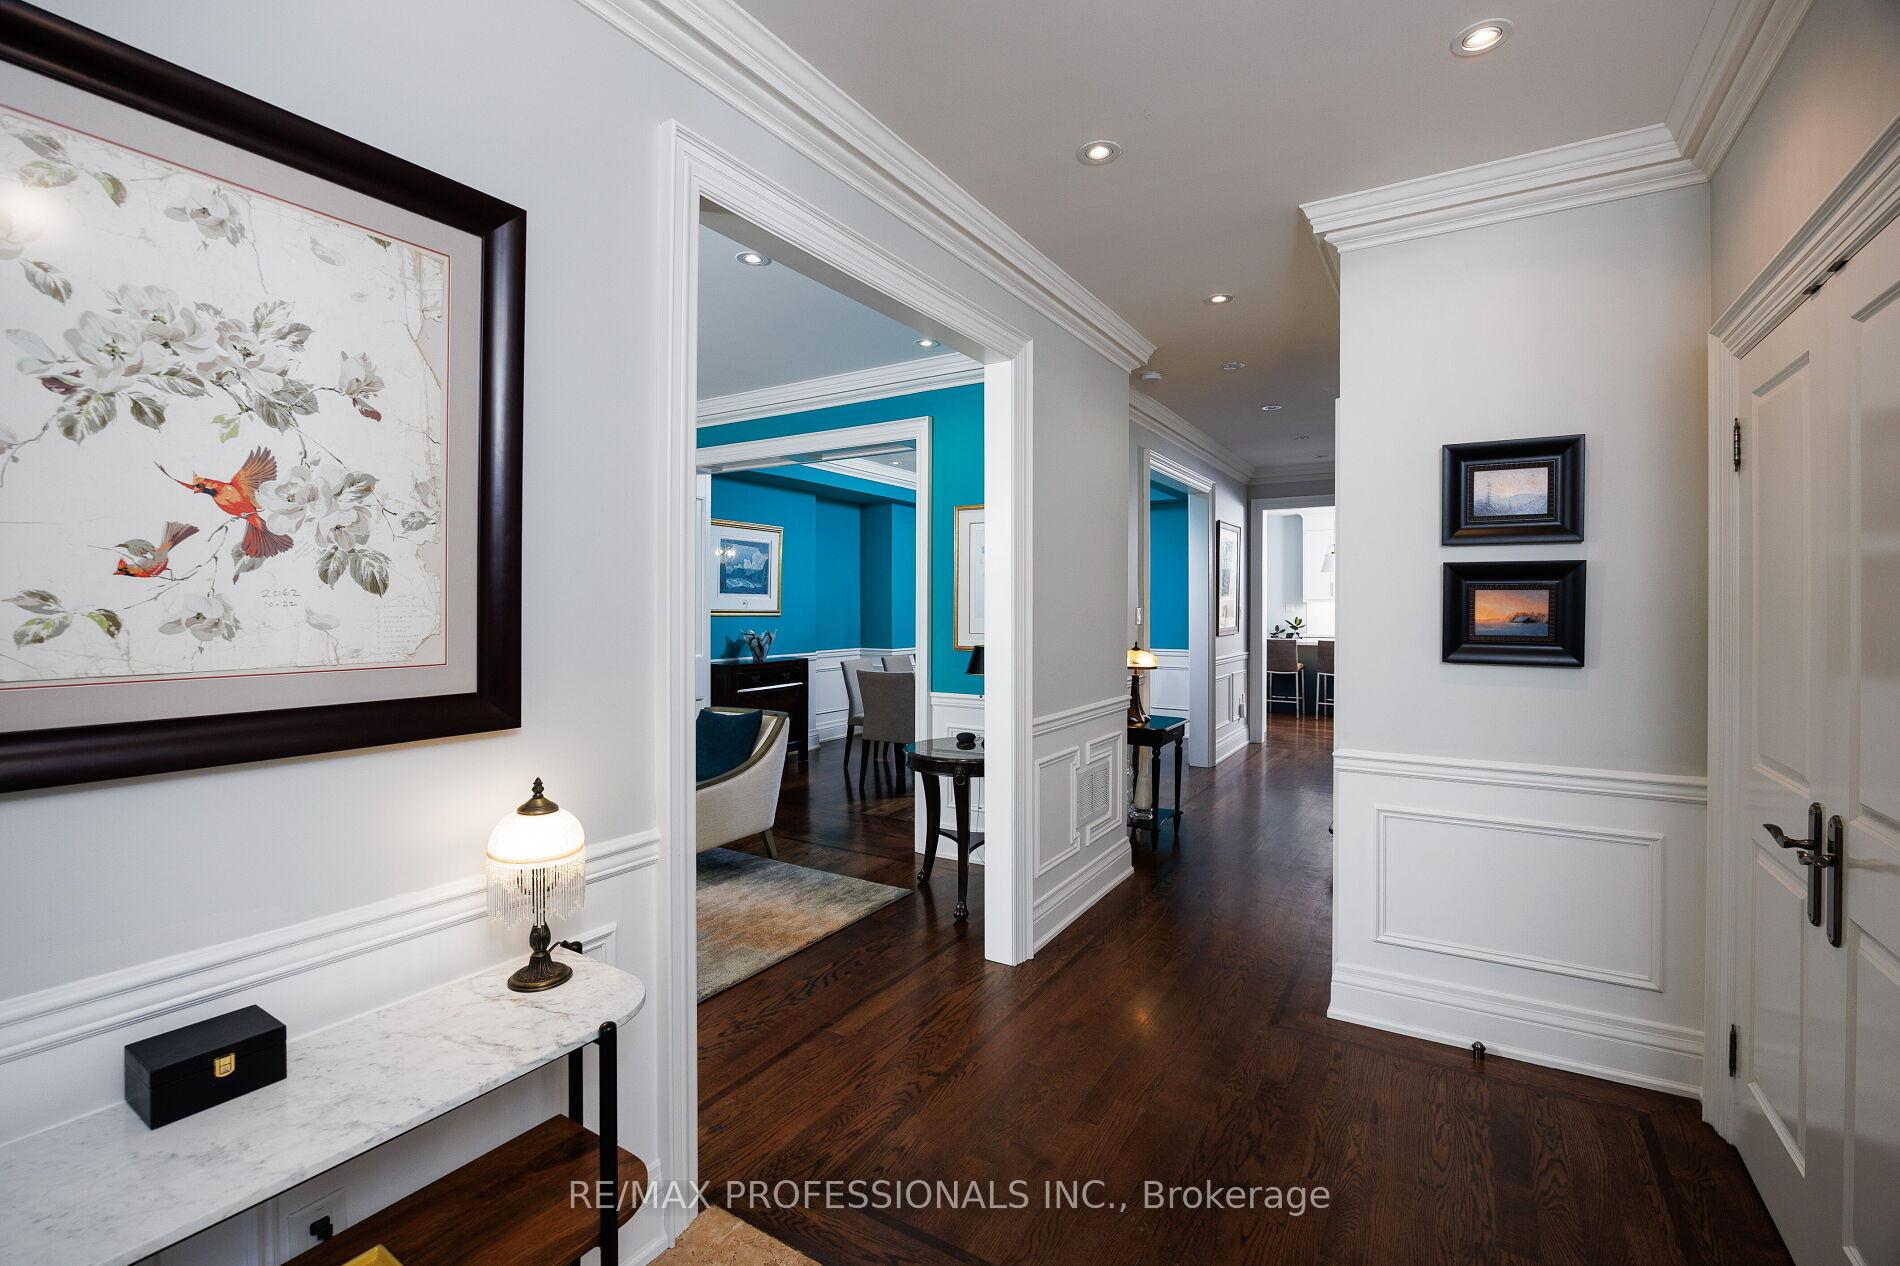 See all 49 photos
Property history
Facts and features
- BasementFinished
- Age of home6–15 years
- Water, sewerMunicipal
- Lot shapeRectangular
- Hardwood floors
- Fireplace
- Central air
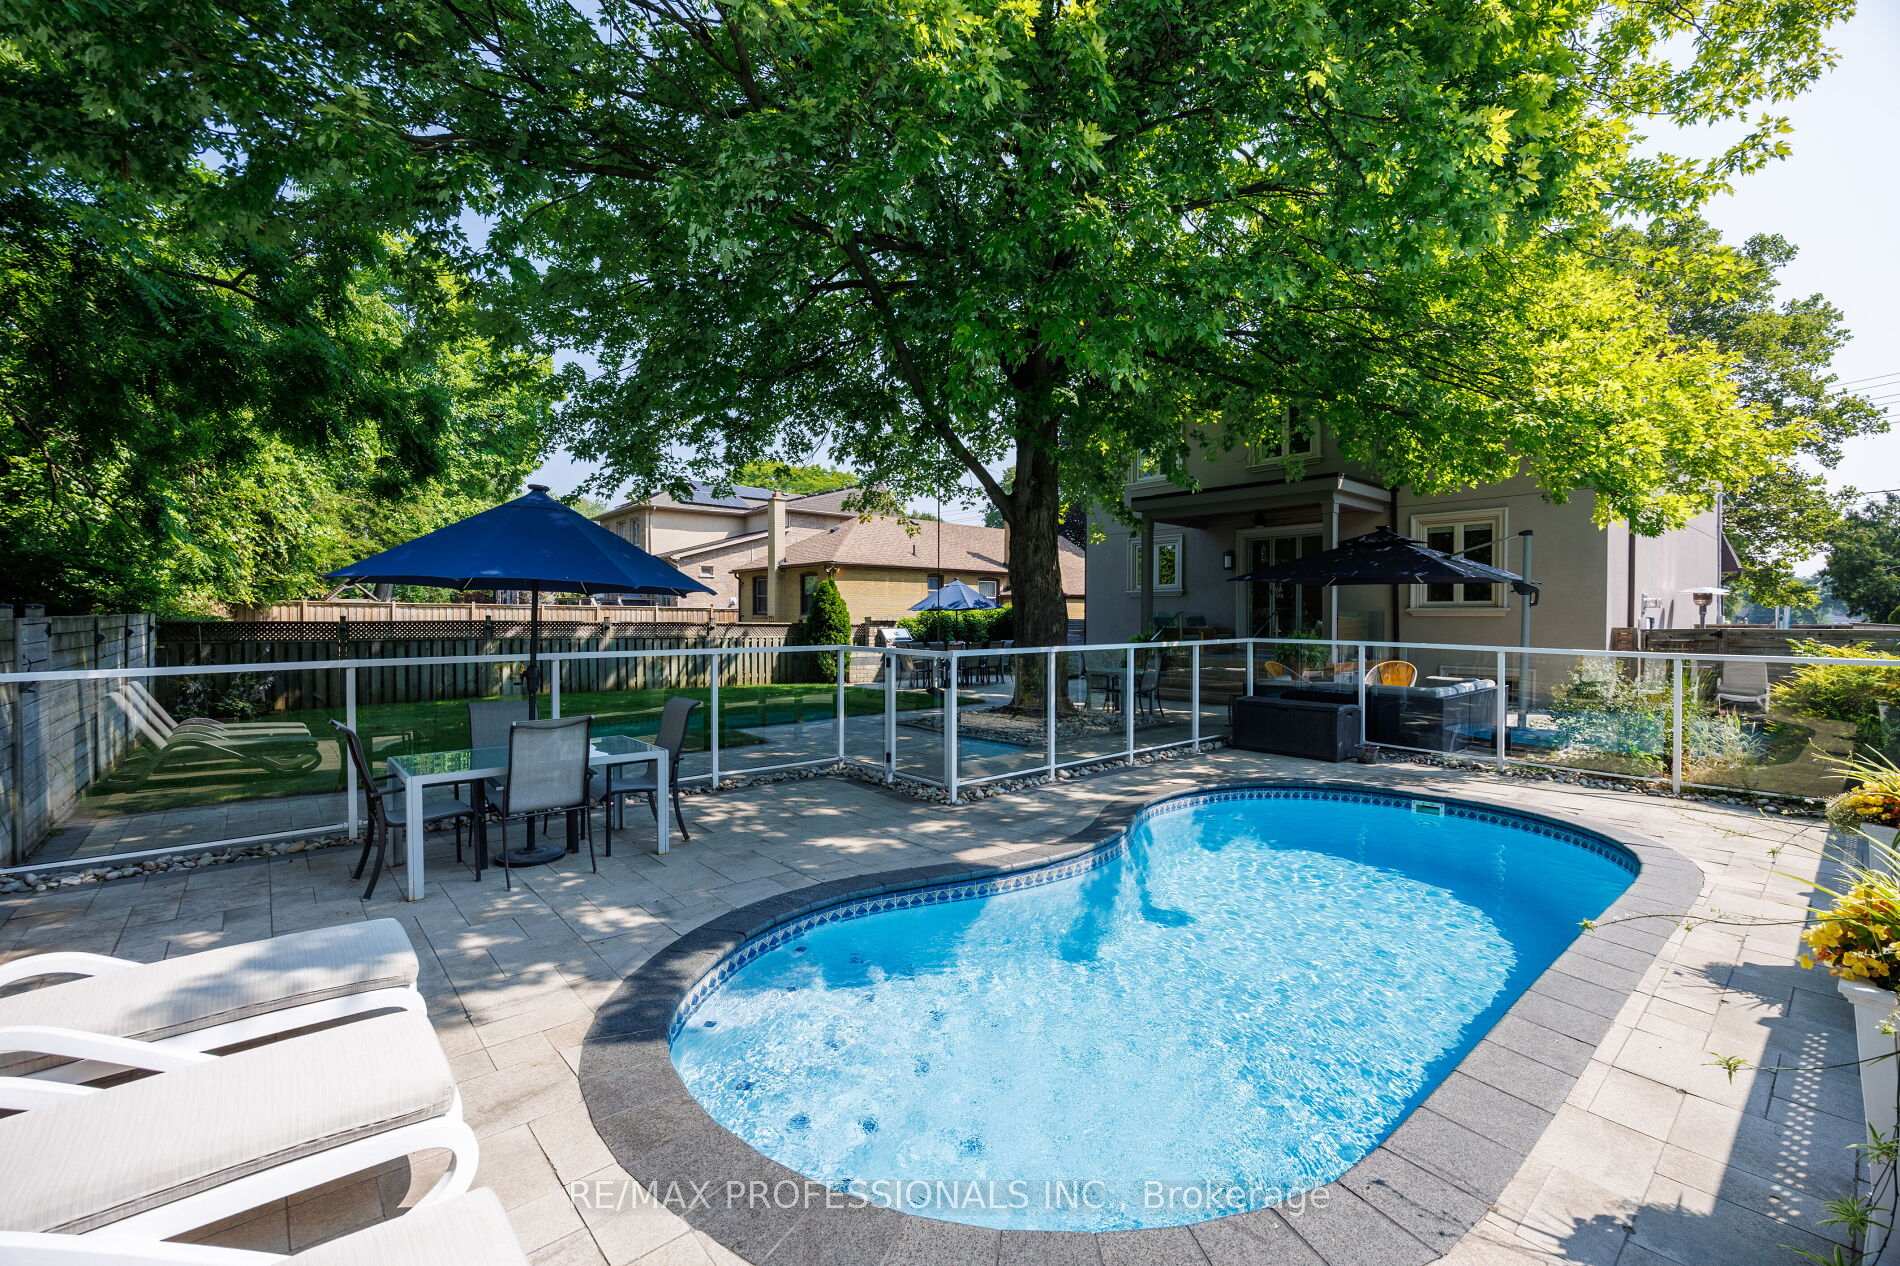
- Inground pool
The homeDetached, 2-storey, Age 6–15 years
- Type: Detached
- Style: 2-storey
- Age: 6–15 years
- Living space: 3,000–3,500 sq ft
- Basement: Finished
- View: Park/greenbelt
InsideFireplace Yes, family room, natural gas, Hardwood, Stone, Broadloom, Upper level
- Fireplace: Yes, family room, natural gas
- Flooring: Hardwood, Stone, Broadloom
- Laundry: Upper level
- Features: Auto garage door remote, bar fridge, central vacuum, in-law capability, in-law suite, storage, sump pump, water heater, water meter
- Security: Carbon monoxide detectors
- Rooms above ground: 8
- Rooms in the basement: 4
- Bedrooms: 4 + 2 in the basement
- Bathrooms: 5
- Kitchens: 1
- Family room: Yes
Outside and lotStone, stucco (plaster), Asphalt shingle, Unknown
- Exterior: Stone, stucco (plaster)
- Roof: Asphalt shingle
- Foundation: Unknown
- Pool: Inground
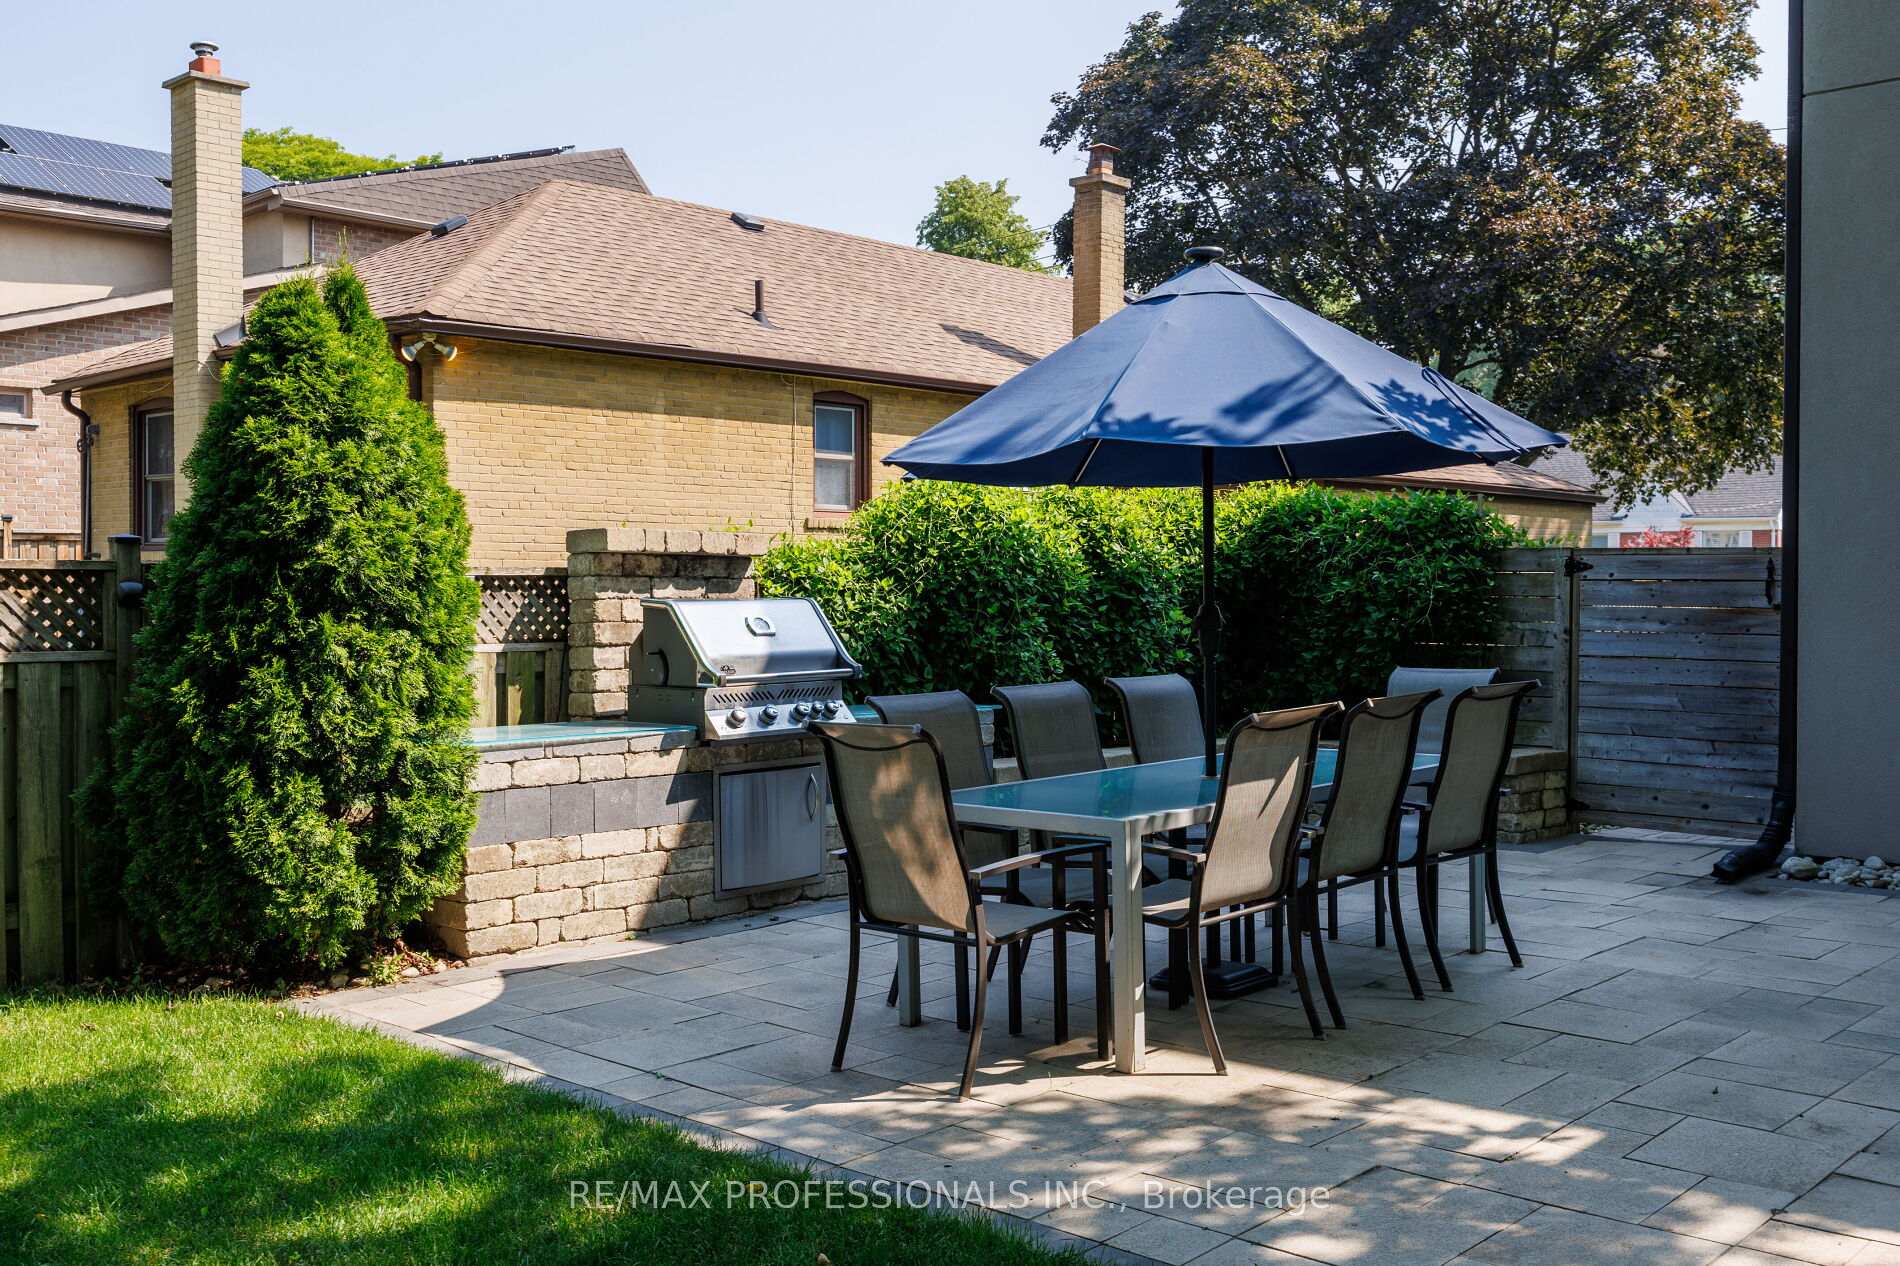
- Features: Backs on green belt, built-in-bbq, deck, landscape lighting, landscaped, lighting, patio, privacy, porch
- Other structures: Shed
- Size: 58.1 × 136.18 ft
- Shape: Rectangular
- Zoning: RESIDENTIAL
Parking1 Garage, Built-in, Private double
- Spaces: 1 Garage
- Garage: Built-in
- Driveway: Private double
Heating, water and powerForced air, gas, Central air, Municipal water
- Heating: Forced air, gas
- Cooling: Central air
- Water: Municipal water
- Sewer: Municipal sewer
Costs and taxesTaxes $10,814 a year, HST included in the price, Hot water tank
- Taxes, 2025: $10,814 a year
- HST: HST included in the price
- Rental items: Hot water tank
Included in the saleS/s oven, s/s range hood, s/s refrigerator, b/i dishwasher, s/b microwave drawer, b/i warming drawer, all elfs, all pool equipment, all wcs, b/i bbq, Primary bedroom chandelier
- Included: S/s oven, s/s range hood, s/s refrigerator, b/i dishwasher, s/b microwave drawer, b/i warming drawer, all elfs, all pool equipment, all wcs, b/i bbq
- Not included: Primary bedroom chandelier
NearbyFenced yard, greenbelt/conservation, lake/pond, park, school
- Close to: Fenced yard, greenbelt/conservation, lake/pond, park, school
Listing detailsW12257806, Sold, Jul 2, 2025
- MLS® number: W12257806
- Status: Sold
- Listed on: Jul 2, 2025
- Days on market: 35
- Updated: Aug 6, 2025
- Possession: Flexible
- Occupied by: Owner
- Listing brokerage: RE/MAX PROFESSIONALS INC.
About this home
80 Haliburton Avenue, Etobicoke (Islington-City Centre West), ON M9B 4Y4
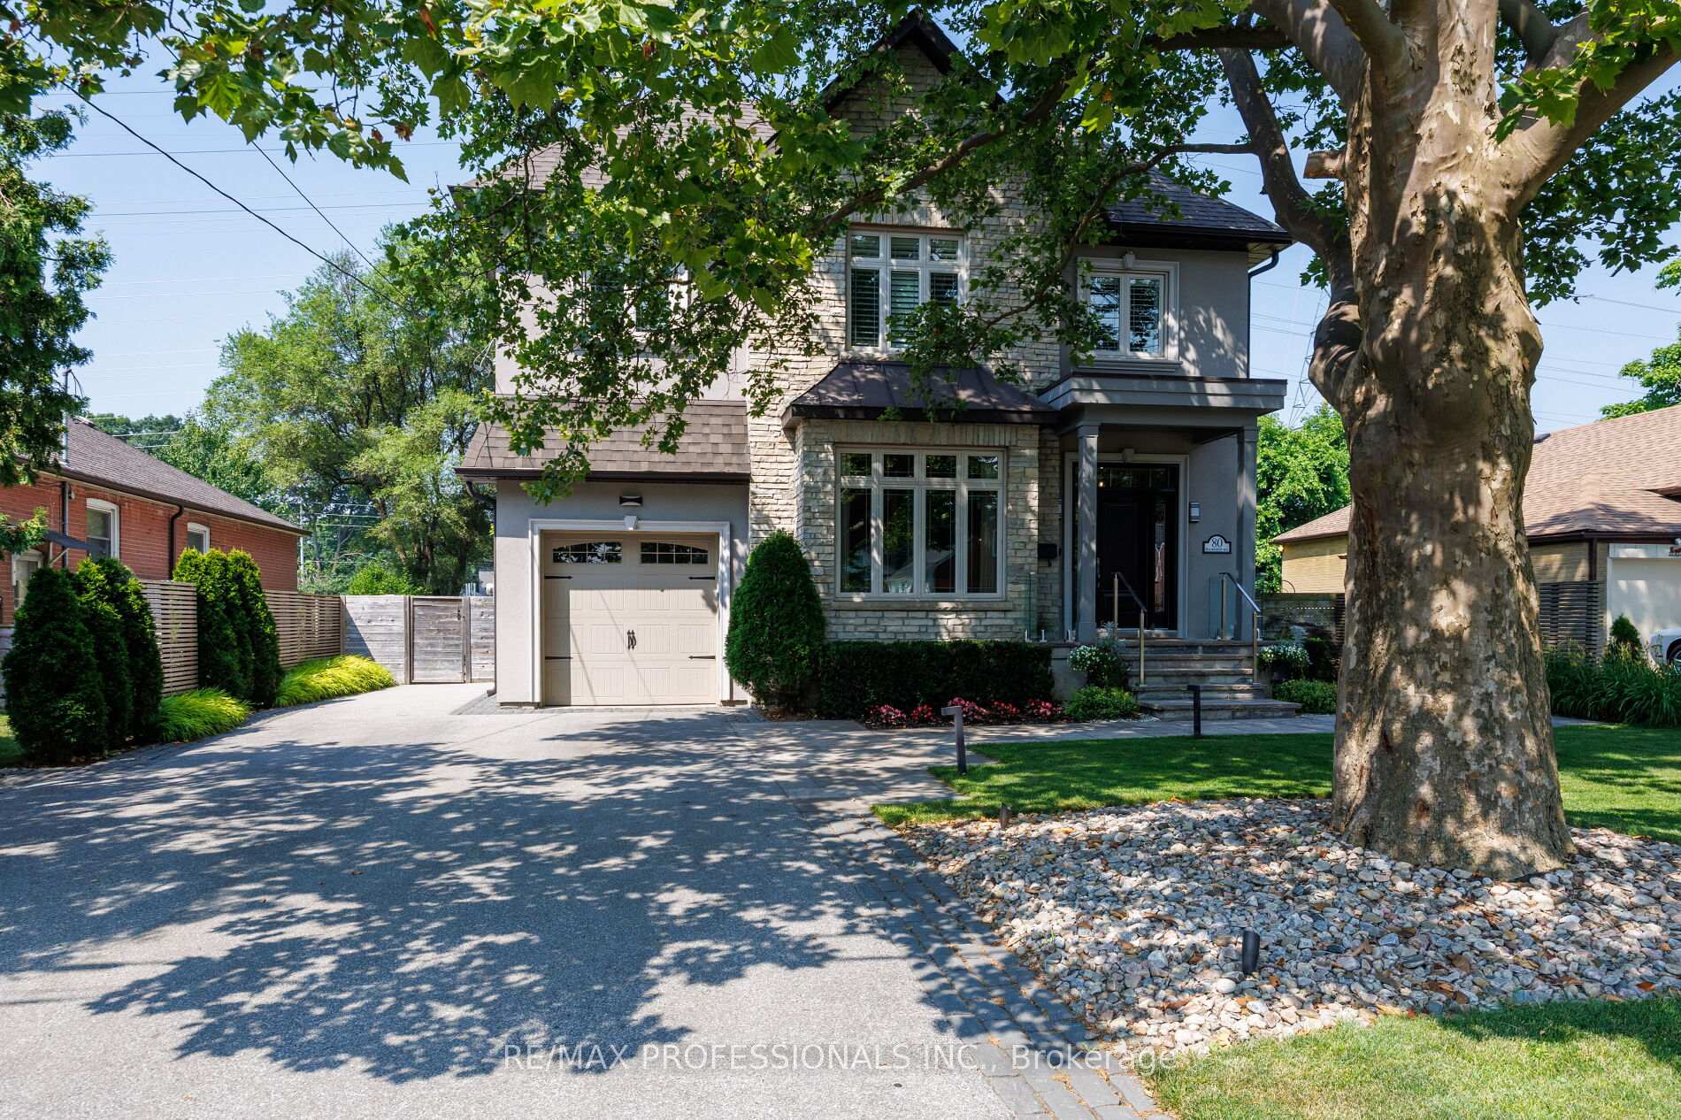
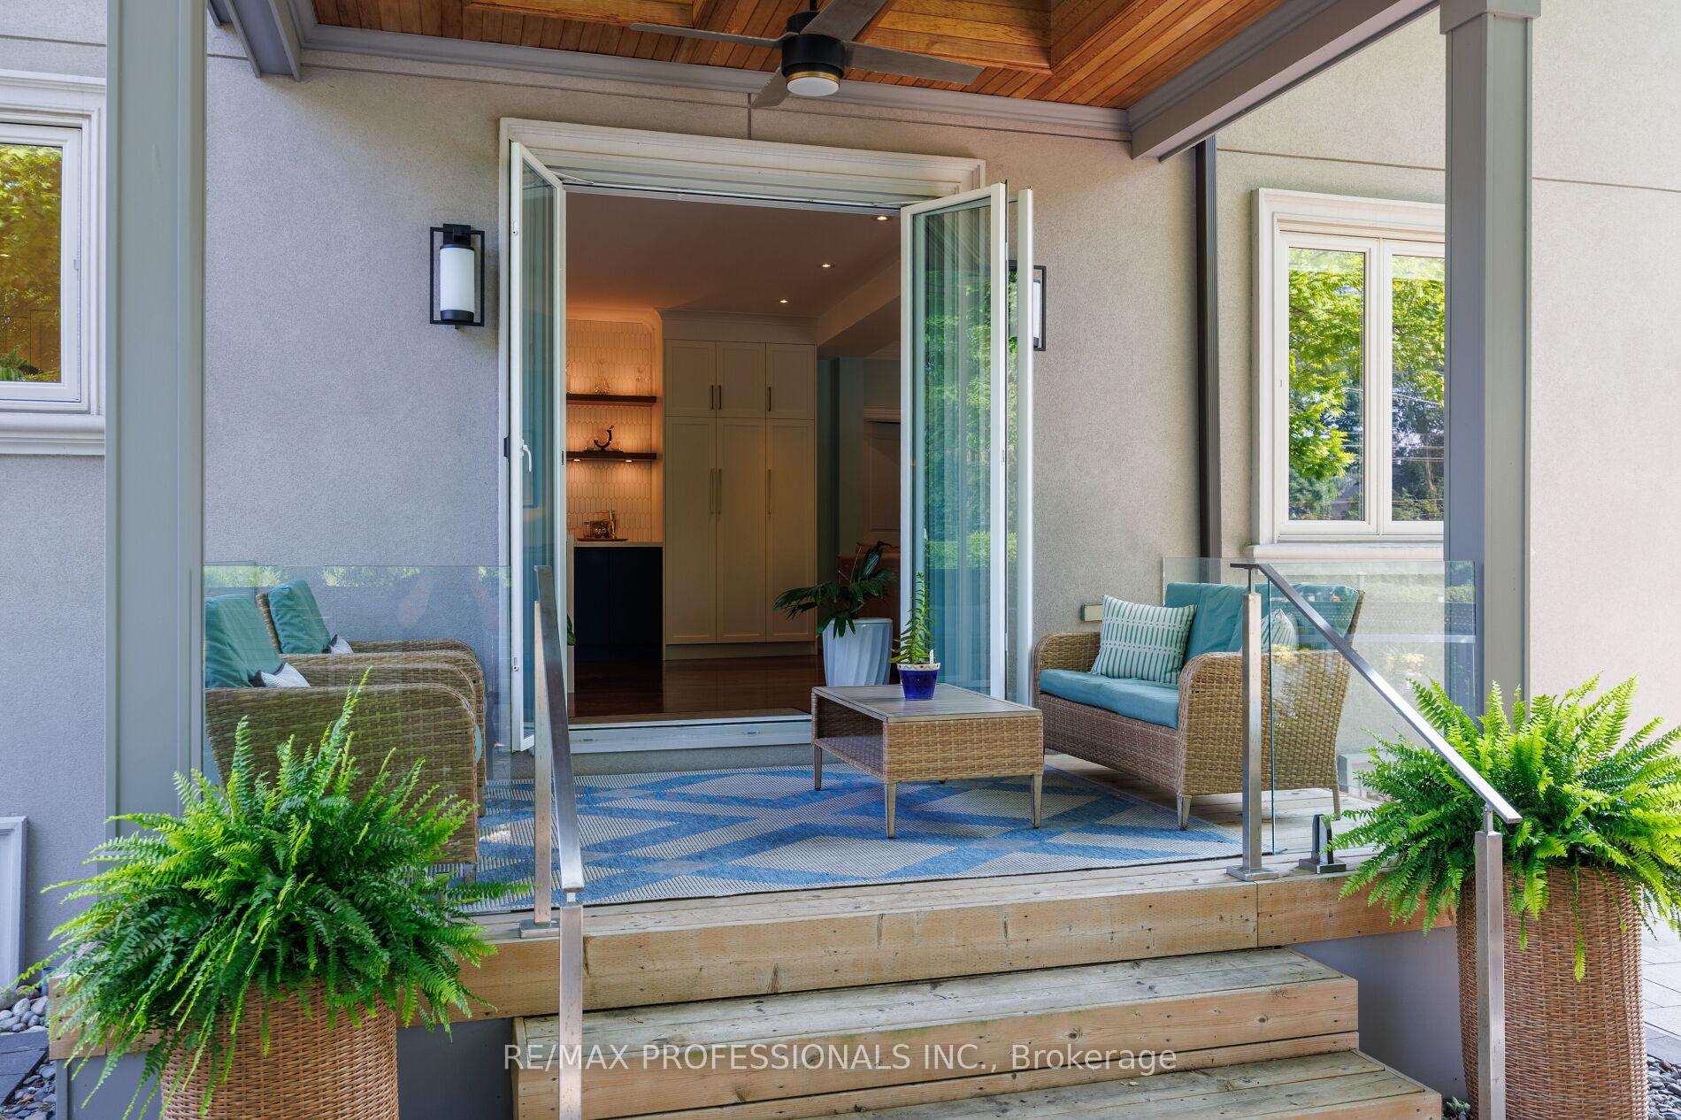
Looking for a custom-built home that's anything but builder grade? Welcome to 80 Haliburton Ave, this custom-built and meticulously updated home is built to impress. From the street, you'll be invited in by the wide 58' lot, stone facade, updated solid stone landscaping with lighting. This home is a showcase of craftsmanship, owner involvement, and attention to detail. When you enter, you'll be greeted by high ceilings accented with custom plaster crown mouldings, real hardwood floors complete with inlays, solid doors, and substantial hardware. At the end of the main hall, you're greeted by a kitchen island in the heart of the home - the recently updated chef's kitchen with all the bells and whistles. In summer, the patio doors fold open to a fully landscaped backyard with a koy pond and an inground pool. In the winter, you can retire to the family room in front of the fireplace. Retire to the 2nd floor in your gracious primary suite with a custom ensuite and walk-in closet. The other bedrooms are spacious, well-appointed, and laid out for maximum privacy. The lower level is inviting, with two spacious bedrooms, a pool room, a rec room, and ample storage. If you want to be in the coveted Rosethorn school district, there's no better choice or value on the market!
Ask about this home
A HOMEH agent will answer your questions about this home.
Around this home
Daily convenience, out of 100, from the distances below
Schools nearby
School rating, out of 10.
Helpful calculators
Your HOMEH agent

"I would see it this week."