

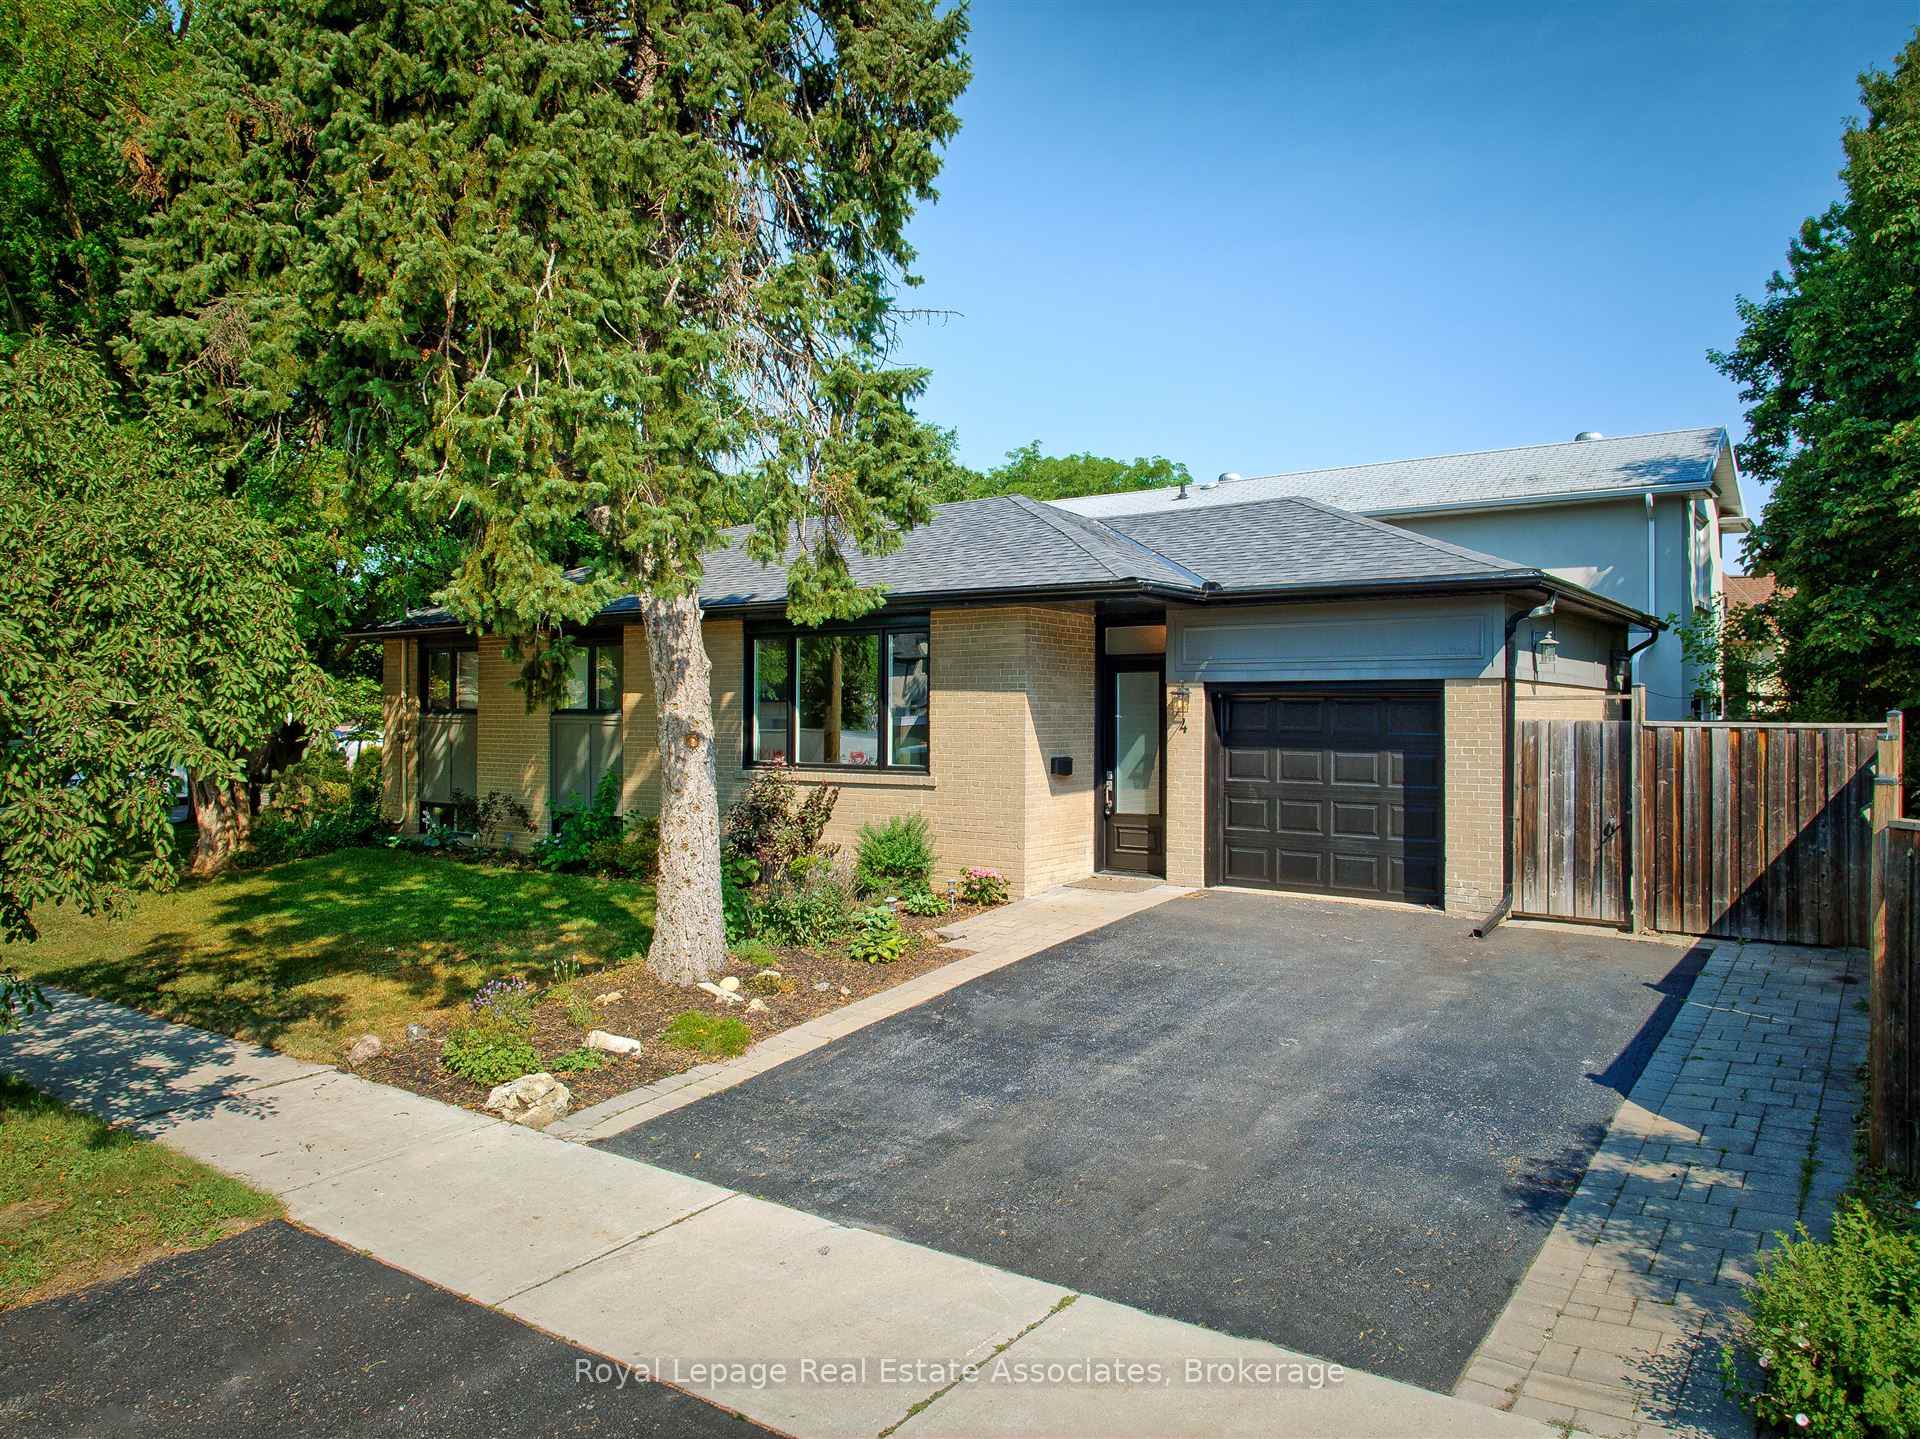
4 Sabine Road
4 Sabine Road
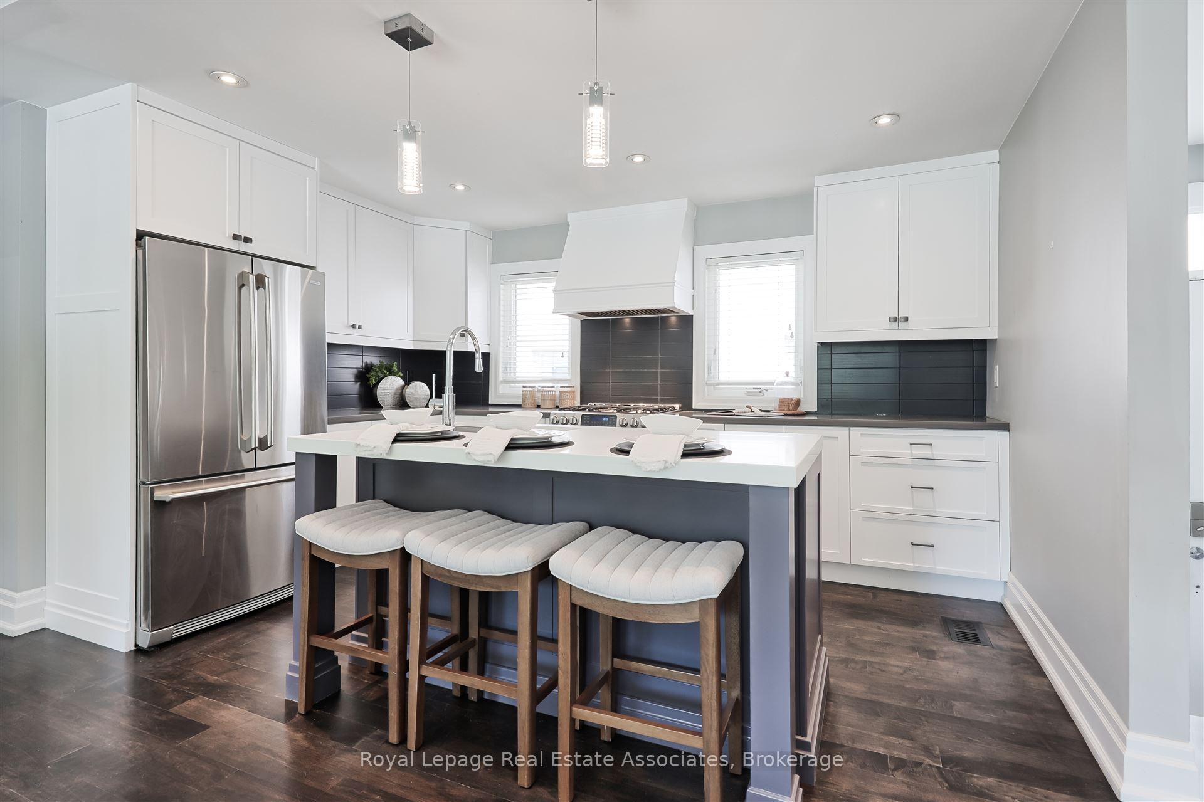
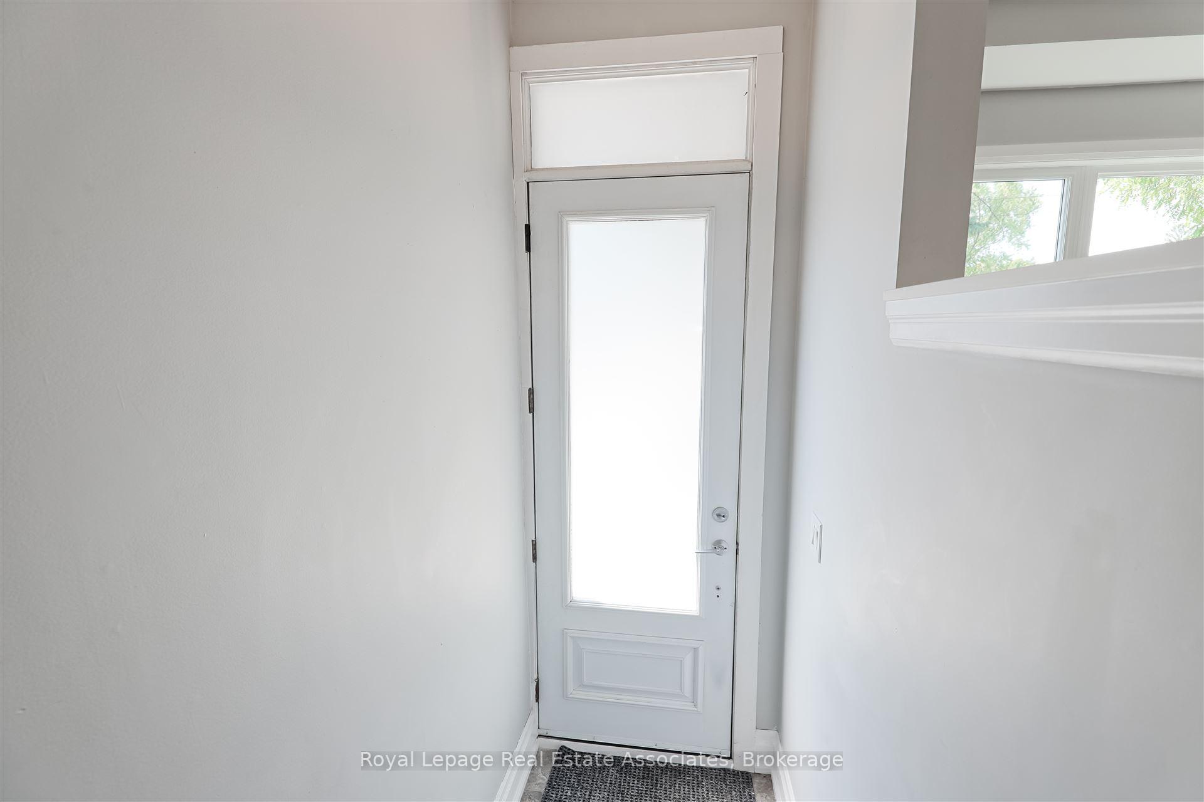
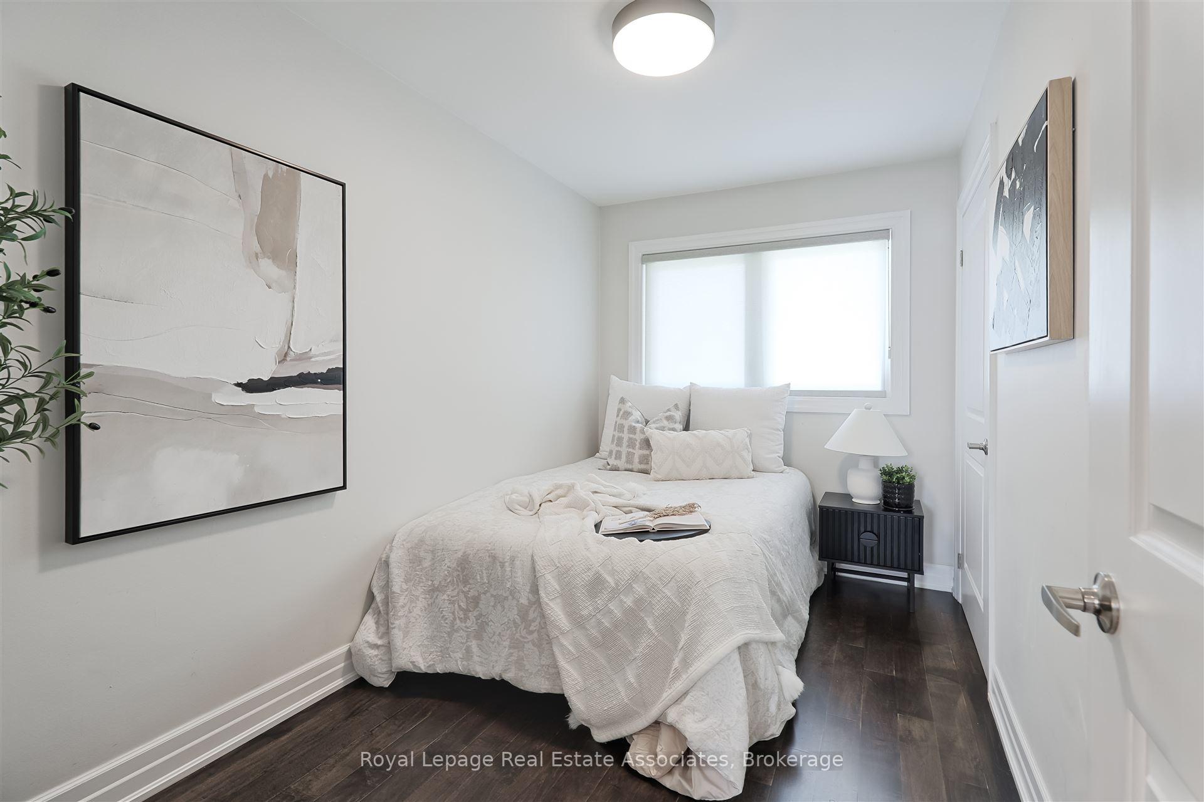
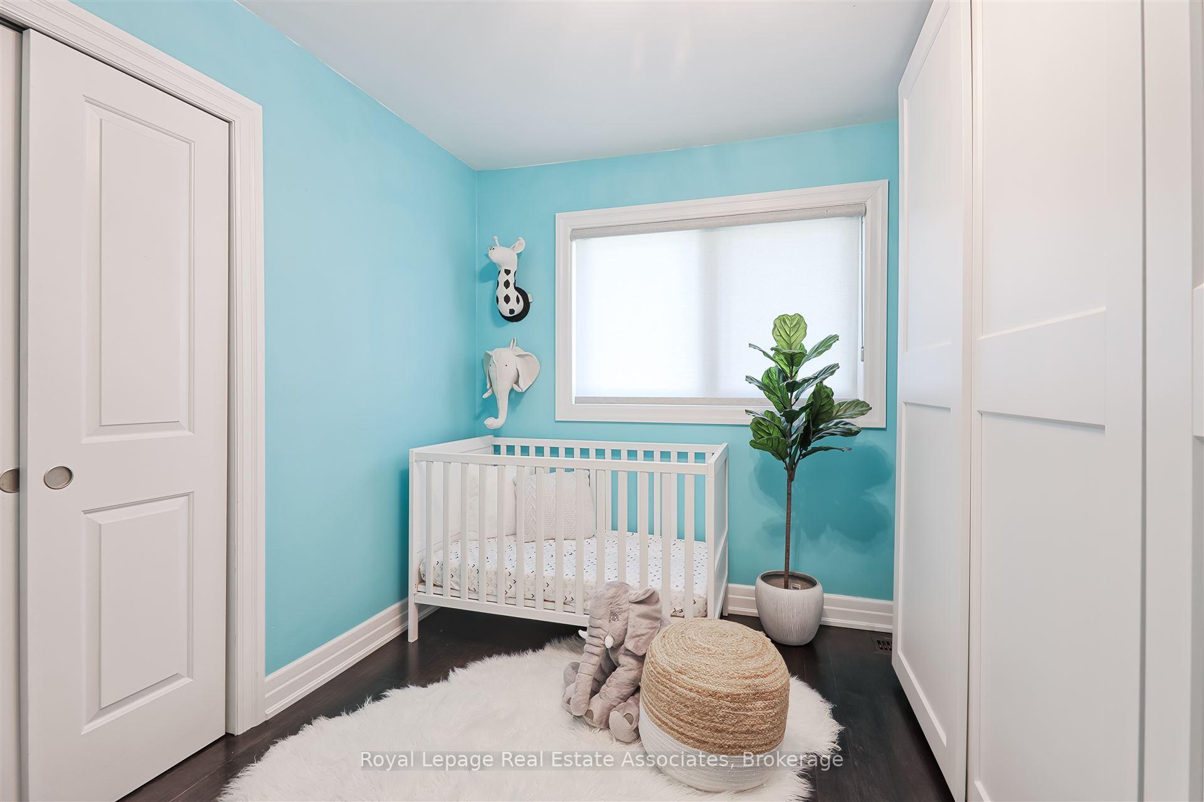 See all 30 photos
Property history
Facts and features
- BasementFinished
- Age of home31–50 years
- Water, sewerMunicipal
- HeatingForced air
- Second kitchen
- Separate entrance
- Hardwood floors
- Central air
The homeDetached, Bungalow, Age 31–50 years
- Type: Detached
- Style: Bungalow
- Age: 31–50 years
- Living space: 1,100–1,500 sq ft
- Basement: Finished, separate entrance
InsideHardwood, Lower level, Carpet free, in-law suite
- Flooring: Hardwood
- Laundry: Lower level
- Features: Carpet free, in-law suite
- Rooms above ground: 5
- Bedrooms: 3 + 1 in the basement
- Bathrooms: 2
- Kitchens: 2
Outside and lotBrick, Asphalt shingle, Concrete
- Exterior: Brick
- Roof: Asphalt shingle
- Foundation: Concrete
- Size: 50 × 116 ft
Parking1 Garage, Attached, Private
- Spaces: 1 Garage
- Garage: Attached
- Driveway: Private
Heating, water and powerForced air, gas, Central air, Municipal water
- Heating: Forced air, gas
- Cooling: Central air
- Water: Municipal water
- Sewer: Municipal sewer
Costs and taxesTaxes $5,852 a year, HST included in the price, Rental items None
- Taxes, 2025: $5,852 a year
- HST: HST included in the price
- Rental items: None
Included in the saleS/s fridge, s/s stove, s/s dishwasher, s/s microwave, washer/dryer, all window coverings, roof 2013, furnace 2013, ac 2022.
- Included: S/s fridge, s/s stove, s/s dishwasher, s/s microwave, washer/dryer, all window coverings, roof 2013, furnace 2013, ac 2022.
NearbyGolf, park, public transit
- Close to: Golf, park, public transit
Listing detailsW12268351, Sold, Jul 7, 2025
- MLS® number: W12268351
- Status: Sold
- Listed on: Jul 7, 2025
- Days on market: 8
- Updated: Jul 15, 2025
- Possession: 2025-08-01 / Immediate
- Occupied by: Vacant
- Listing brokerage: Royal Lepage Real Estate Associates
About this home
4 Sabine Road, Etobicoke (Eringate-Centennial-West Deane), ON M9B 3A7
Rarely offered, south-facing bungalow on a quiet, tree-lined street. This home is just steps away from top-rated schools (Princess Margaret, John G. Althouse, St. Gregory, and Cardinal Josef) and beautiful parks (West Deane, Heathercrest). Step inside to discover a well-designed, open-concept layout that offers both comfort and functionality. The main floor boasts stunning solid maple hardwood floors, pot lights, big bay window, high ceilings, and a beautifully appointed kitchen with custom cabinets and quartz countertops. Ideal for both everyday cooking and effortless entertaining. Fully finished bright basement features a separate entrance, a large recreation room, kitchen cabinets, and rough-in plumbing for a stove and dishwasher. Huge potential for rental income or in-law suite.
Ask about this home
A HOMEH agent will answer your questions about this home.
Around this home
Daily convenience, out of 100, from the distances below
Schools nearby
School rating, out of 10.
Helpful calculators
Your HOMEH agent

"I would see it this week."