

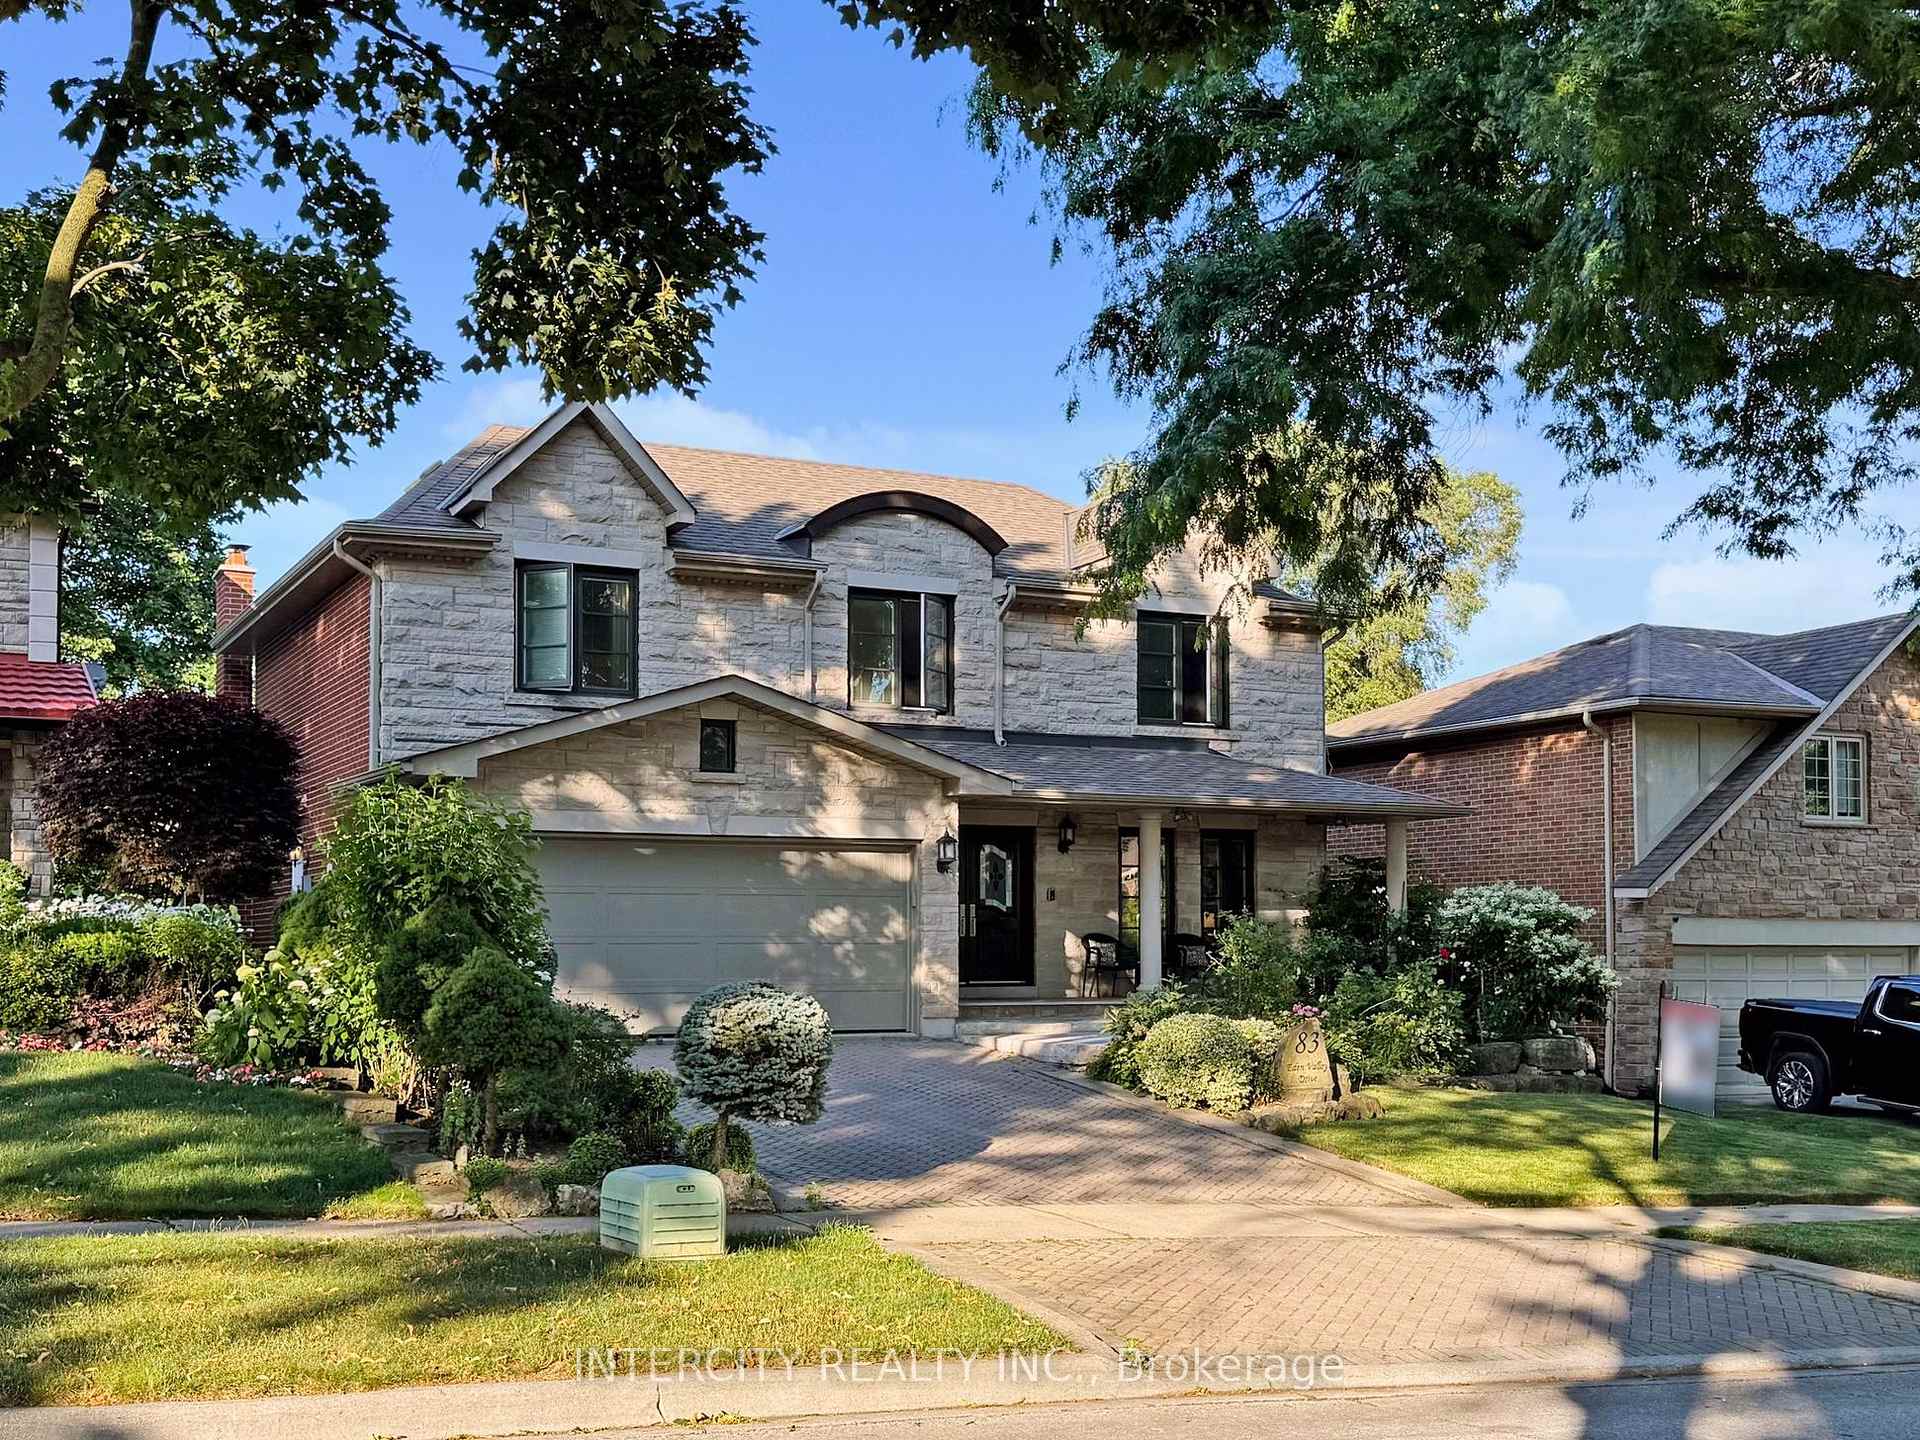
83 Eden Valley Drive
83 Eden Valley Drive
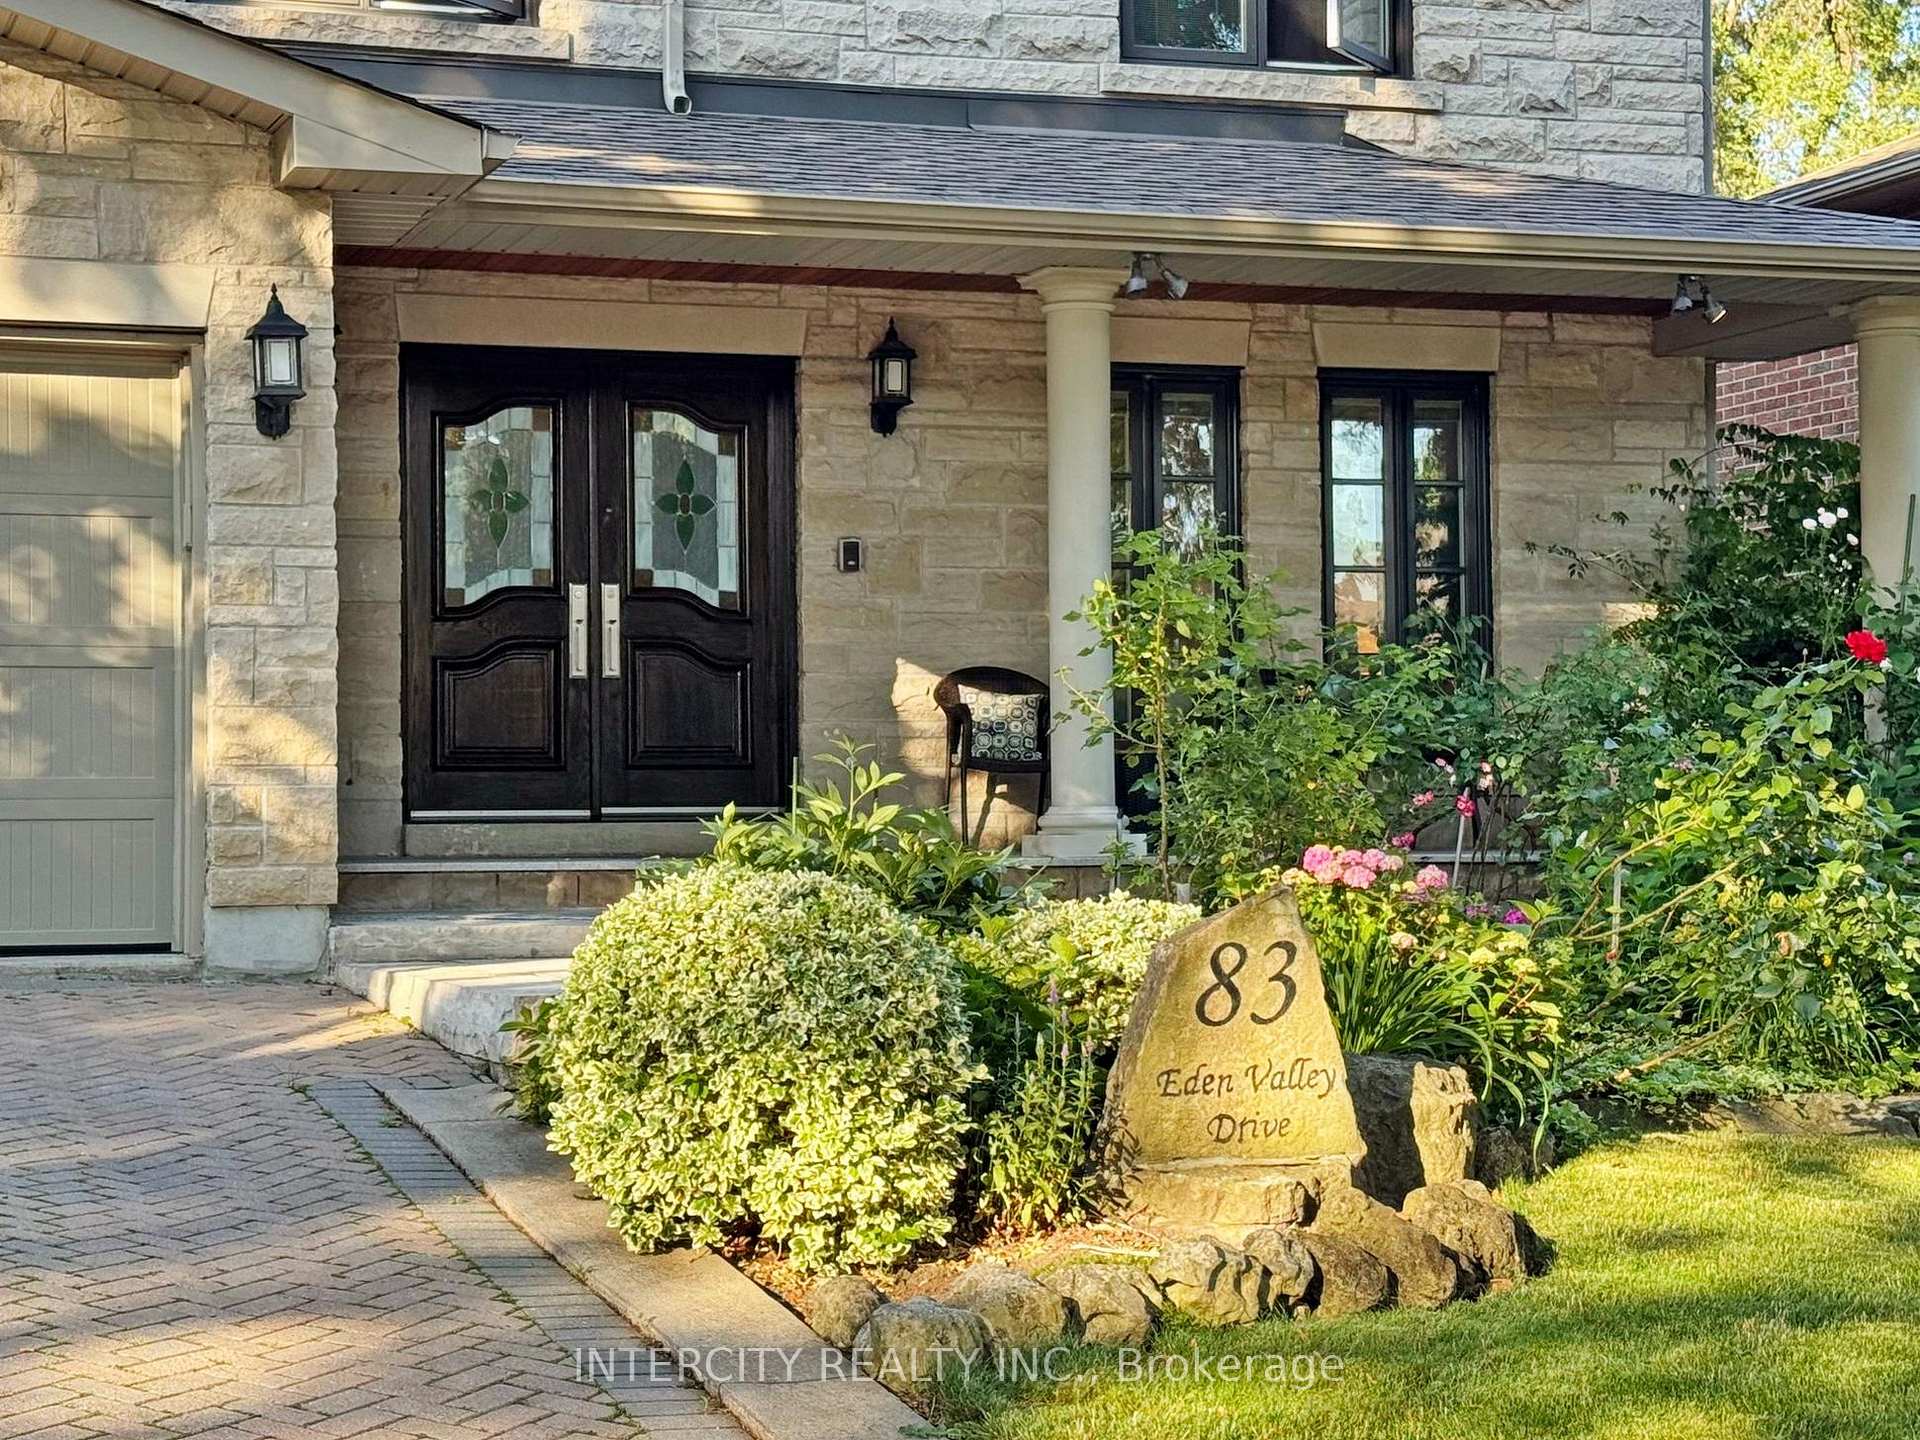 See all 26 photos
Property history
Facts and features
- BasementWalk-out
- Water, sewerMunicipal
- HeatingForced air
- CoolingCentral air
- 3 kitchens
- Hardwood floors
- Fireplace
- Central air
The homeDetached, 2-storey, 3,000–3,500 sq ft
- Type: Detached
- Style: 2-storey
- Living space: 3,000–3,500 sq ft
- Basement: Finished with walk-out
InsideFireplace Yes, Hardwood, Main level
- Fireplace: Yes
- Flooring: Hardwood
- Laundry: Main level
- Features: Carpet free, central vacuum, in-law capability
- Rooms above ground: 14
- Bedrooms: 4 + 1 in the basement
- Bathrooms: 4
- Kitchens: 3
- Family room: Yes
Outside and lotBrick, Other, Other
- Exterior: Brick
- Roof: Other
- Foundation: Other
- Size: 55 × 115 ft
Parking2 Garage, Built-in, Private
- Spaces: 2 Garage
- Garage: Built-in
- Driveway: Private
Heating, water and powerForced air, gas, Central air, Municipal water
- Heating: Forced air, gas
- Cooling: Central air
- Water: Municipal water
- Sewer: Municipal sewer
Costs and taxesTaxes $11,673 a year, HST included in the price, Hot water tank $50/m
- Taxes, 2024: $11,673 a year
- HST: HST included in the price
- Rental items: Hot water tank $50/m
- Under contract: Hot water heater
Included in the saleFurniture in all bedrooms upper level bar stools in basement furniture in sunken living room in basement, furniture in nanny suite in basement
- Not included: Furniture in all bedrooms upper level bar stools in basement furniture in sunken living room in basement, furniture in nanny suite in basement
NearbyFenced yard, golf, school bus route
- Close to: Fenced yard, golf, school bus route
Listing detailsW12267652, Sold, Jul 7, 2025
- MLS® number: W12267652
- Status: Sold
- Listed on: Jul 7, 2025
- Days on market: 71
- Updated: Sep 16, 2025
- Possession: 2025-07-07 / Immediate
- Occupied by: Vacant
- Listing brokerage: INTERCITY REALTY INC.
About this home
83 Eden Valley Drive, Etobicoke (Edenbridge-Humber Valley), ON M9A 4Z6
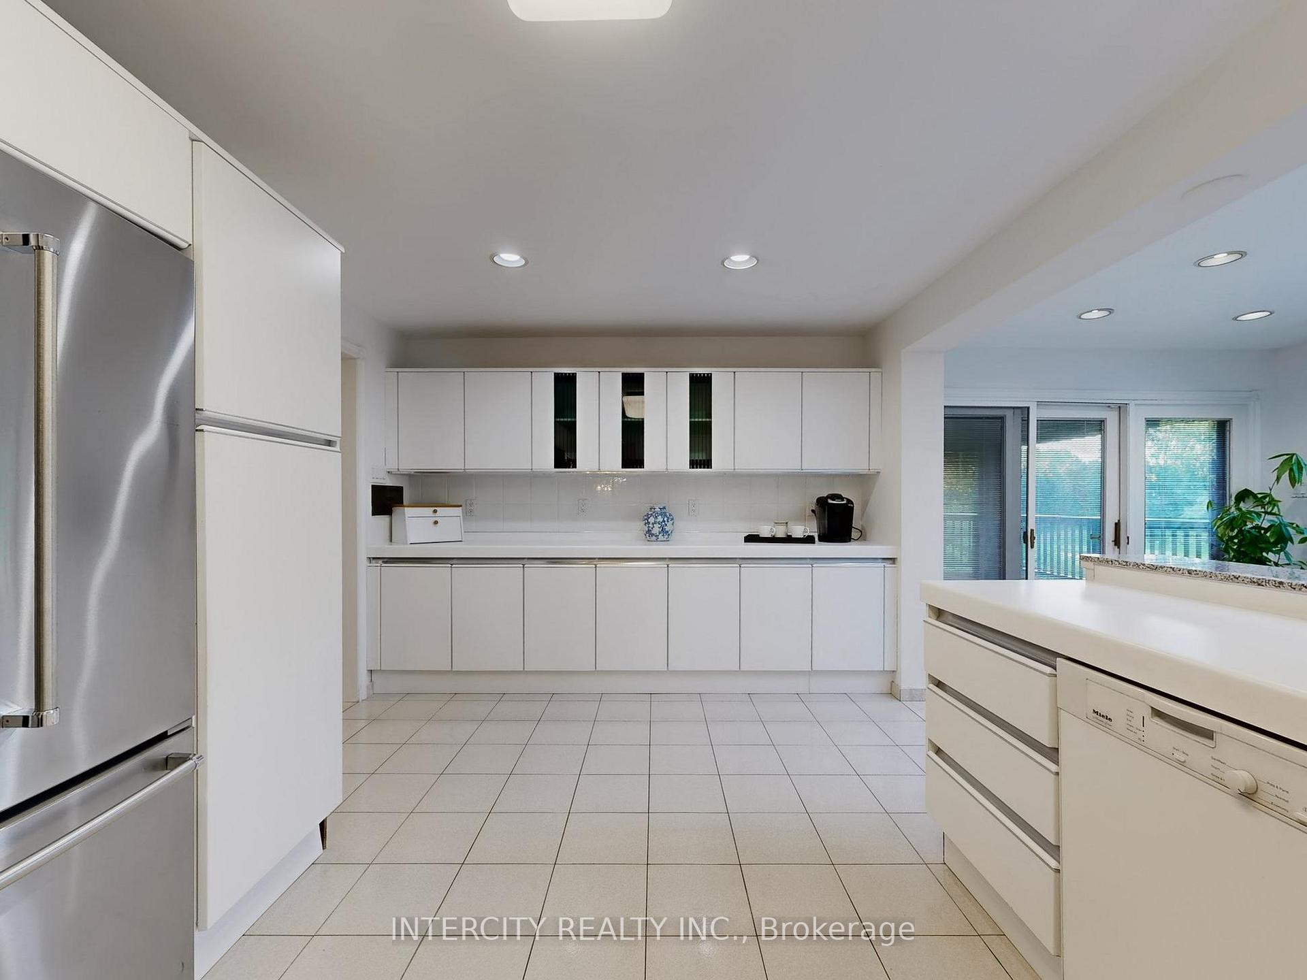
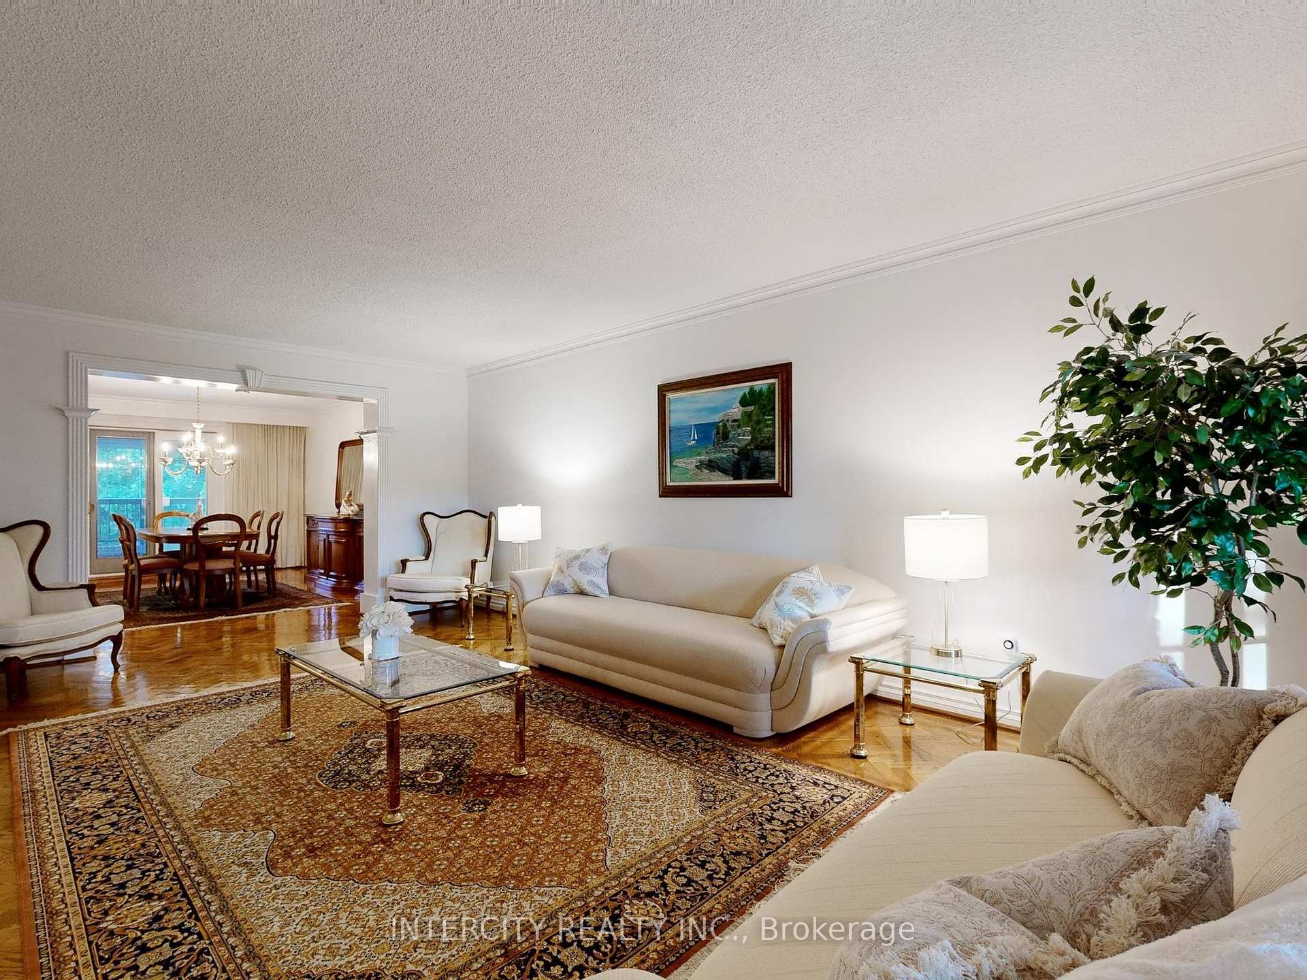
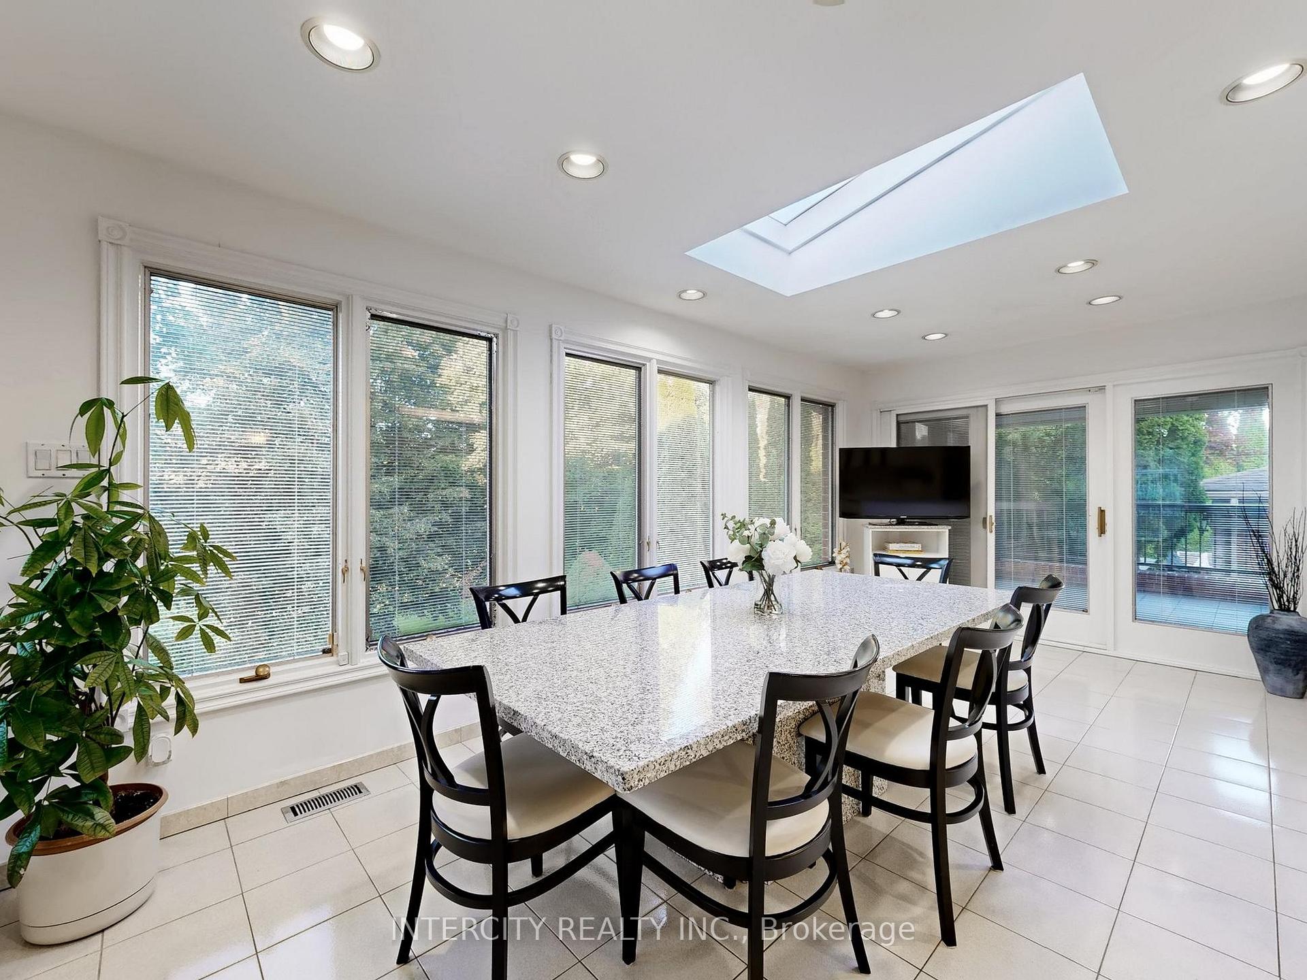
Welcome to 83 Eden Valley Drive Where Luxury Living Meets Iconic Fairway Views Nestled in one of Etobicoke's most prestigious and family-friendly enclaves, this exceptional 2-storey residence offers over 3,000 square feet of refined living space, backing directly onto the 12th hole of the renowned St. Georges Golf & Country Club. Meticulously maintained by the same owners for over 40 years, this home is a true entertainers dream. The sun-filled, oversized kitchen comfortably seats 12+ and is surrounded by windows and a skylight, offering seamless access to balconies that flow into both the formal dining room and cozy family room perfect for hosting gatherings year-round. Upstairs, you'll find four generously sized bedrooms, each with ample closet space (including one with a walk-out), and two full bathrooms designed for family comfort. The walk-out lower level is where luxury meets versatility, featuring a sunken living room, built-in bar, nanny or in-law suite, two kitchens, a cedar closet, and direct access to the backyard all with stunning, unobstructed views of the lush greens. This timeless property is ideally located close to top-rated schools, beautiful parks, premier golf courses, and just minutes to Pearson Airport and major highways.
Ask about this home
A HOMEH agent will answer your questions about this home.
Around this home
Daily convenience, out of 100, from the distances below
Schools nearby
School rating, out of 10.
Helpful calculators
Your HOMEH agent

"I would see it this week."