

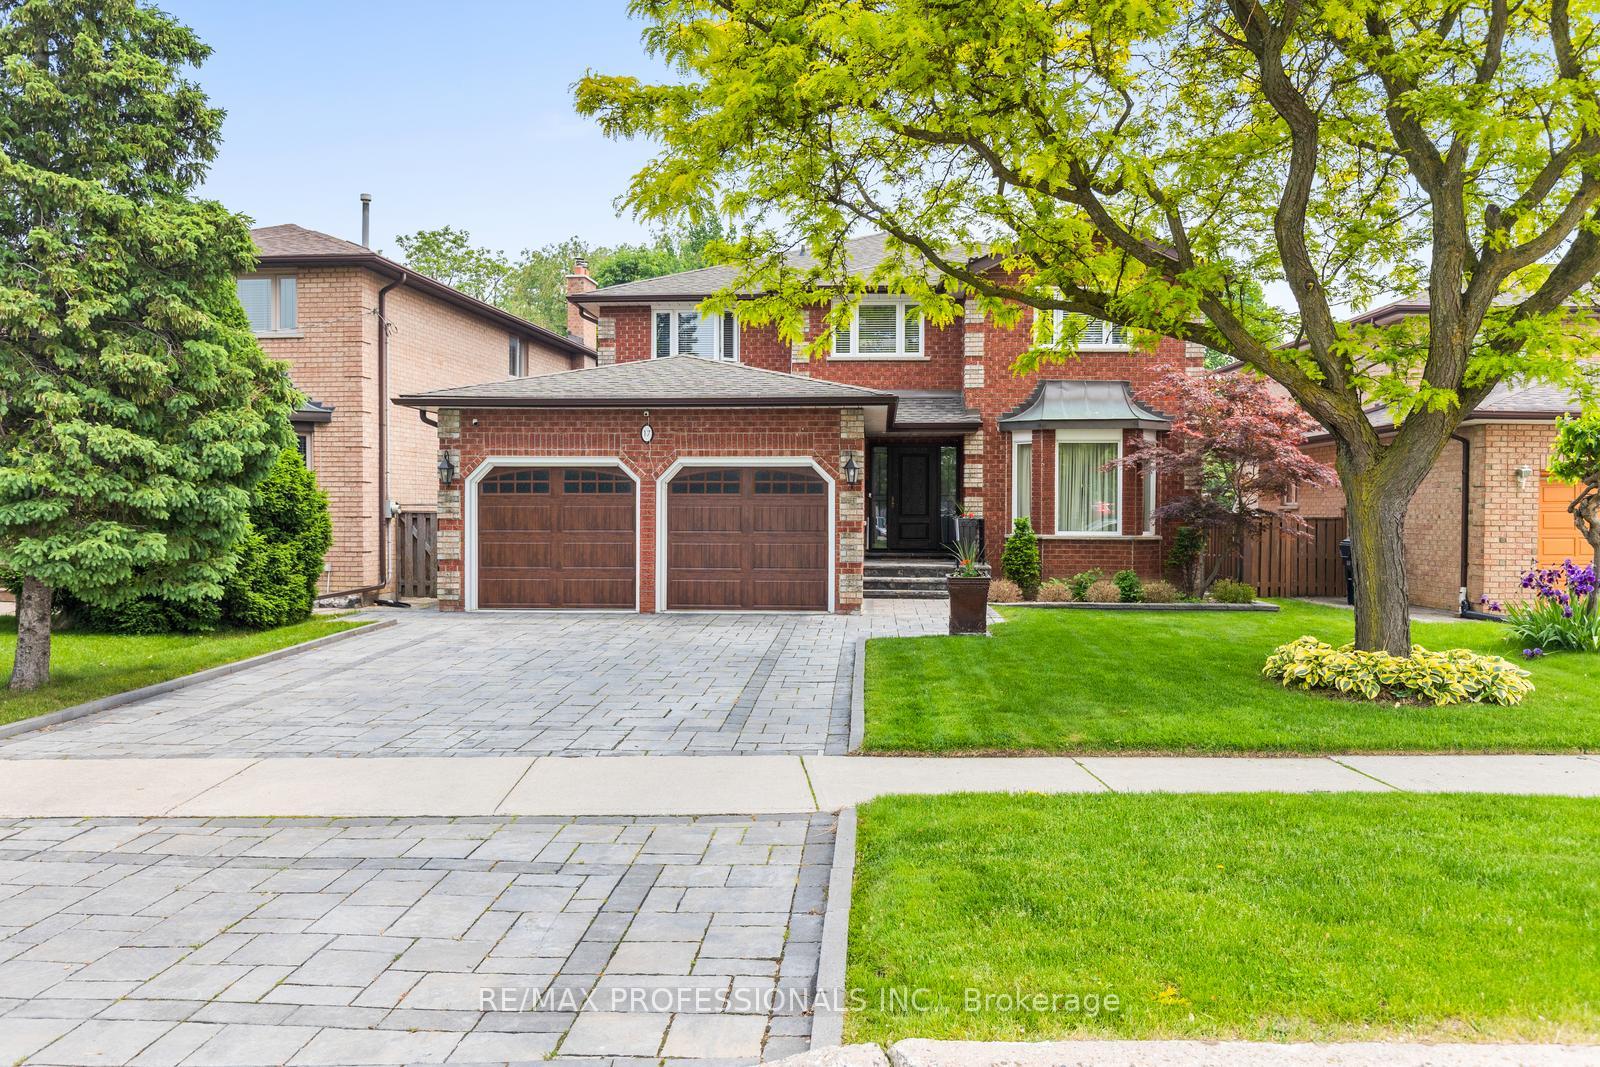
17 Embers Drive
17 Embers Drive
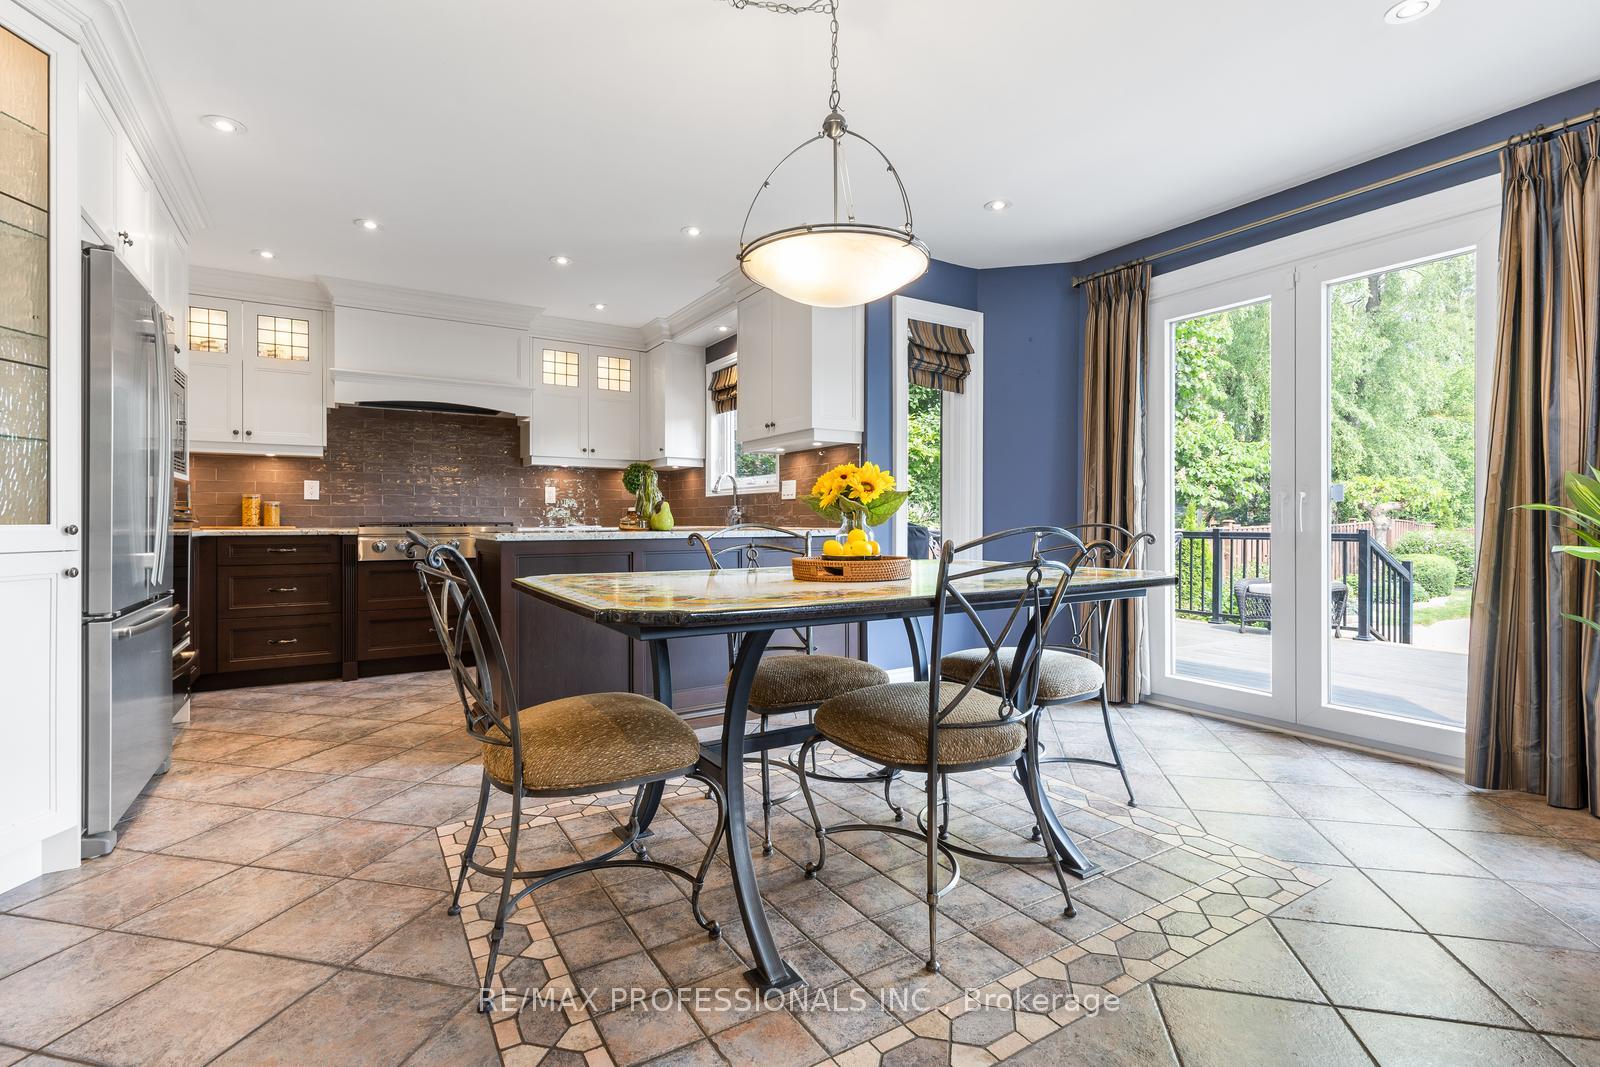 See all 47 photos
Property history
Facts and features
- BasementFinished
- Water, sewerMunicipal
- HeatingForced air
- CoolingCentral air
- Separate entrance
- Fireplace
- Central air
- Inground pool
The homeDetached, 2-storey, 3,000–3,500 sq ft
- Type: Detached
- Style: 2-storey
- Living space: 3,000–3,500 sq ft
- Basement: Separate entrance, finished
InsideFireplace Yes, natural gas, Main level, Auto garage door remote, built-in oven, central vacuum, in-law capability
- Fireplace: Yes, natural gas
- Laundry: Main level
- Features: Auto garage door remote, built-in oven, central vacuum, in-law capability
- Rooms above ground: 10
- Rooms in the basement: 1
- Bedrooms: 4 + 1 in the basement
- Bathrooms: 5
- Kitchens: 1
- Family room: Yes
Outside and lotBrick, Asphalt rolled, Block, concrete
- Exterior: Brick
- Roof: Asphalt rolled
- Foundation: Block, concrete
- Pool: Inground
- Size: 50 × 195.12 ft
Parking2 Garage, Attached, Private
- Spaces: 2 Garage
- Garage: Attached
- Driveway: Private
Heating, water and powerForced air, gas, Central air, Municipal water
- Heating: Forced air, gas
- Cooling: Central air
- Water: Municipal water
- Sewer: Municipal sewer
Costs and taxesTaxes $7,582 a year, HST included in the price, Hot water tank (if rental)
- Taxes, 2024: $7,582 a year
- HST: HST included in the price
- Rental items: Hot water tank (if rental)
Included in the saleFridge, built-in oven, gas stovetop, built-in microwave, dishwasher, washer, dryer, furnace, central air conditioner, pool heater and pump & equipment, sprinkler system, light fixtures and existing blinds, Dining room chandelier and existing curtains
- Included: Fridge, built-in oven, gas stovetop, built-in microwave, dishwasher, washer, dryer, furnace, central air conditioner, pool heater and pump & equipment, sprinkler system, light fixtures and existing blinds
- Not included: Dining room chandelier and existing curtains
Listing detailsW12209966, Sold, Jun 10, 2025
- MLS® number: W12209966
- Status: Sold
- Listed on: Jun 10, 2025
- Days on market: 17
- Updated: Jun 27, 2025
- Possession: Flexible
- Occupied by: Owner
- Listing brokerage: RE/MAX PROFESSIONALS INC.
About this home
17 Embers Drive, Etobicoke (Eringate-Centennial-West Deane), ON M9C 3E6
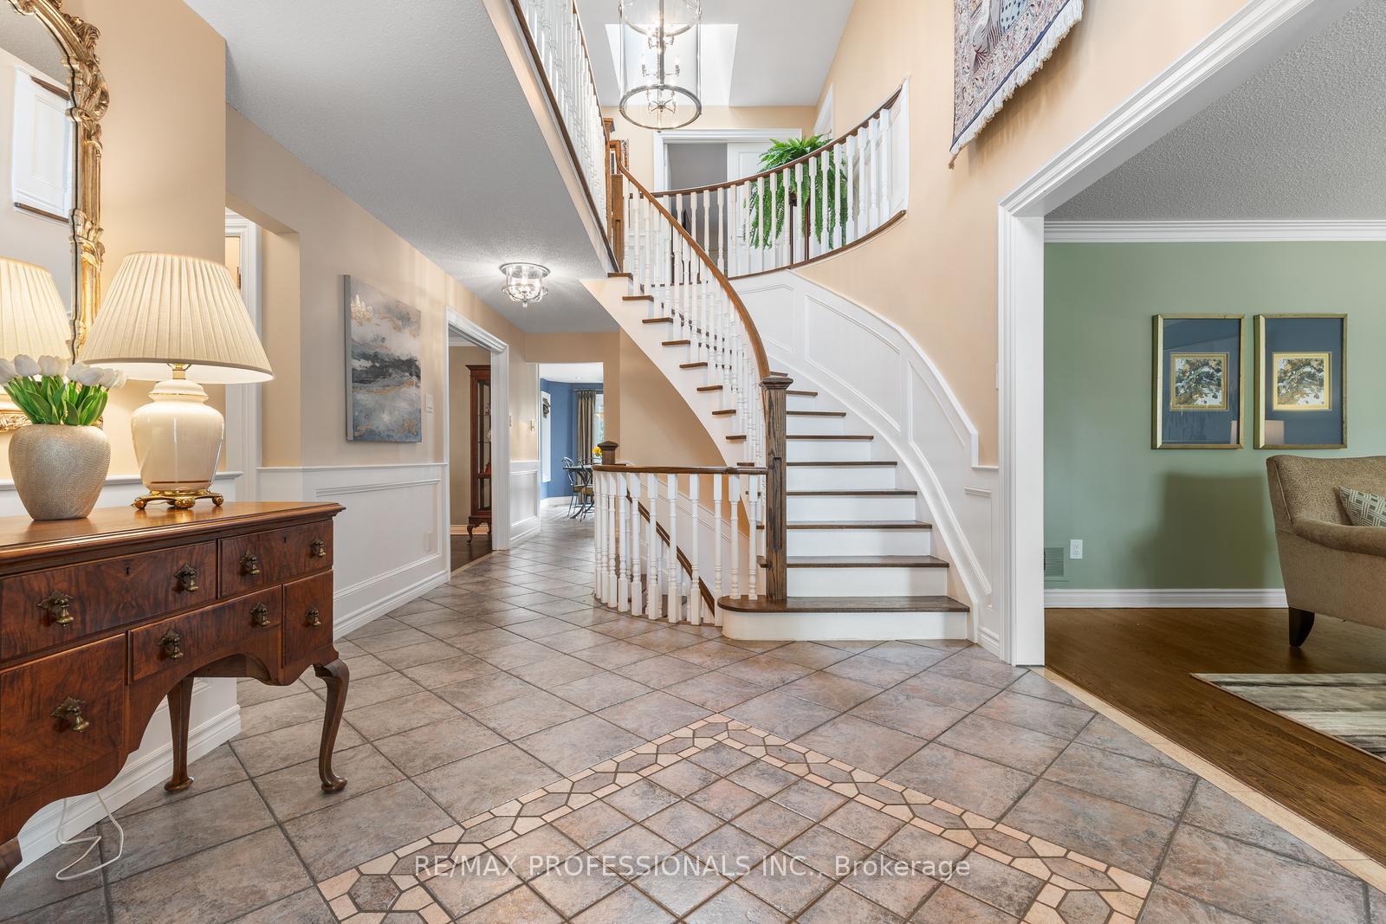
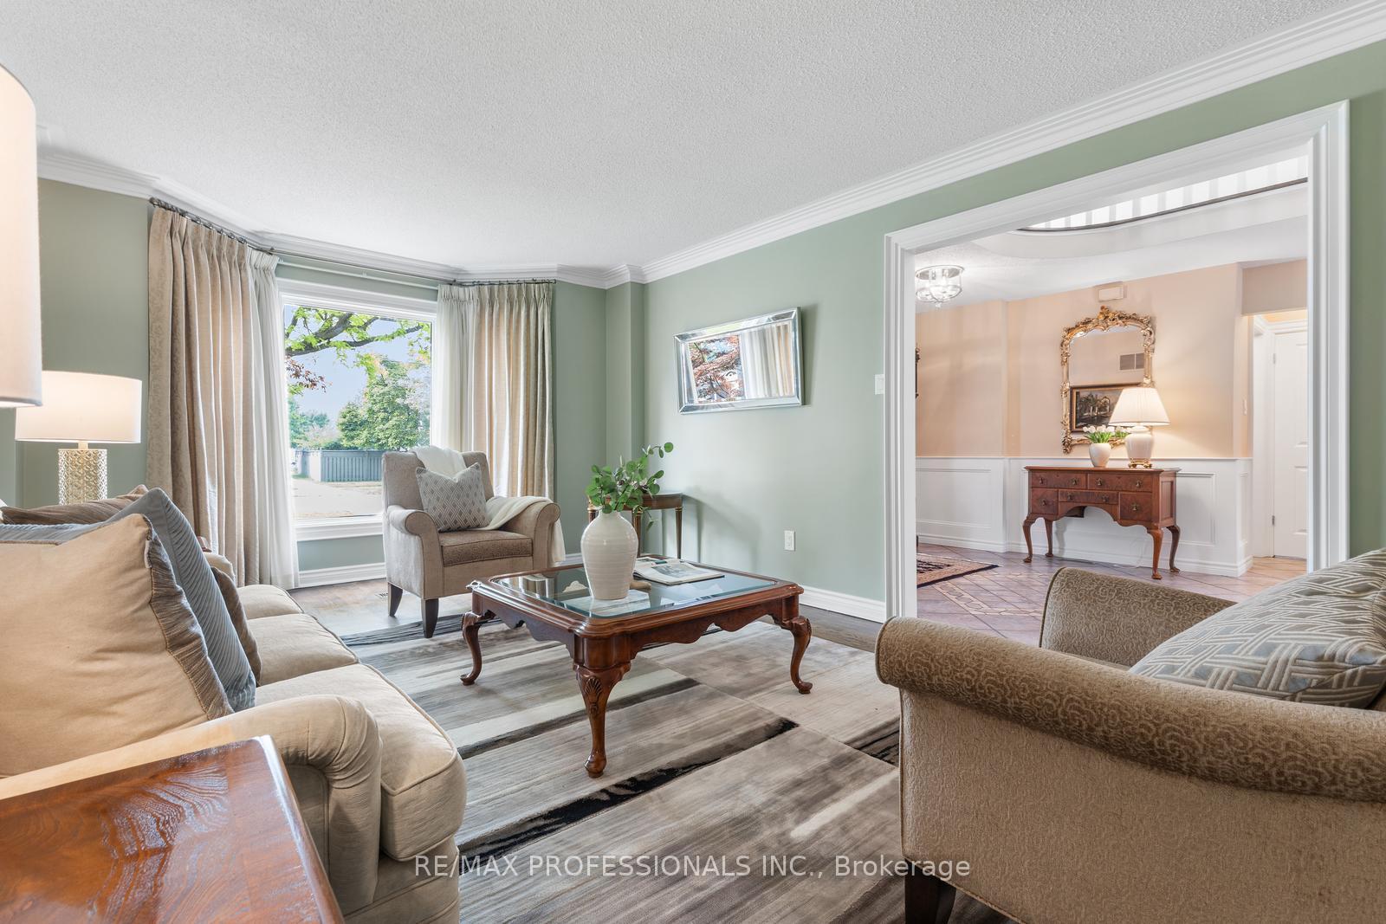
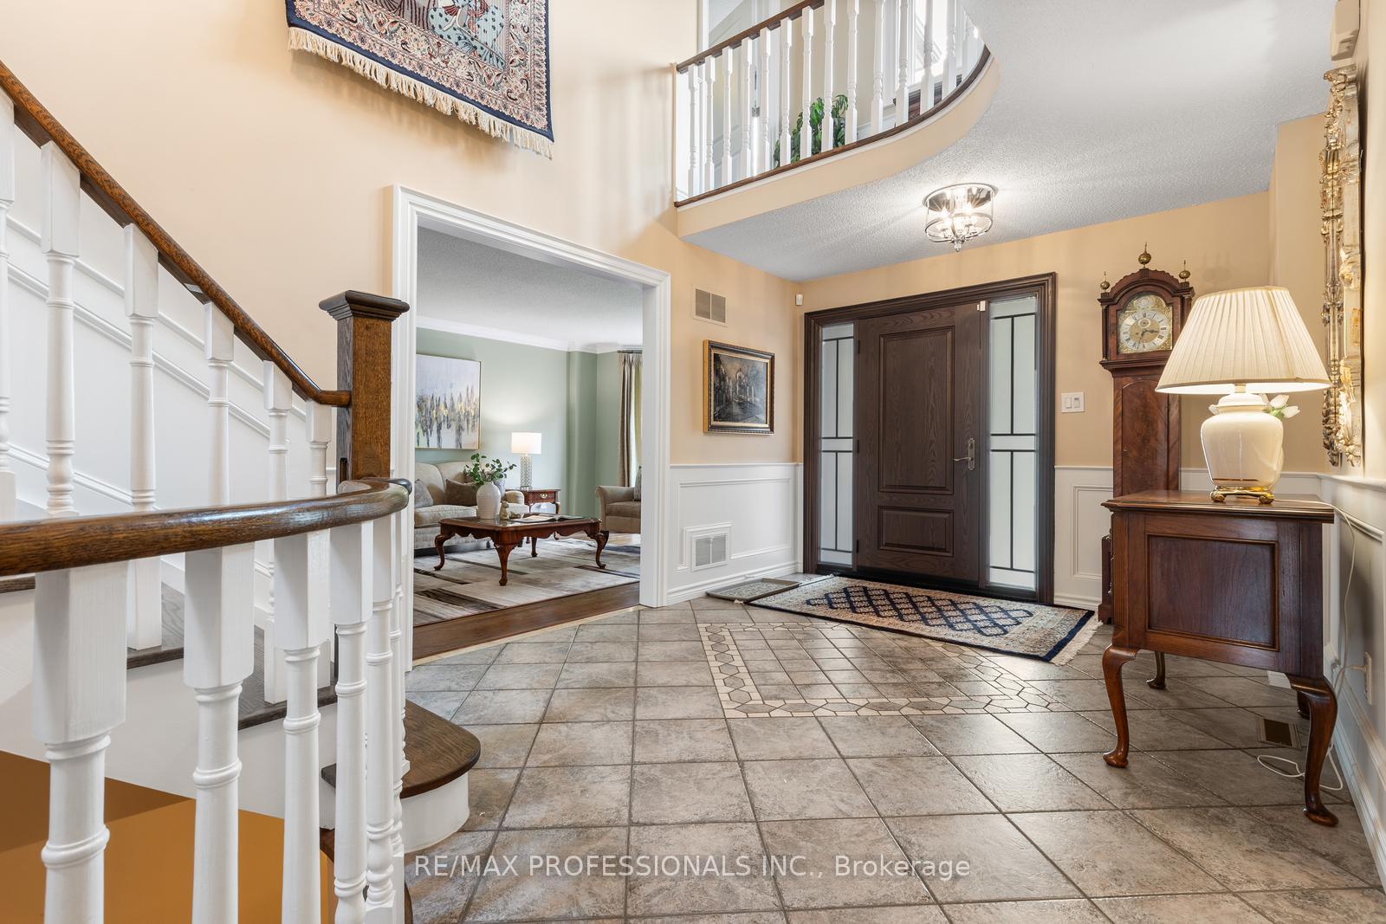
Welcome home to 17 Embers Drive! A large custom built, 2-storey, 4 bedroom, 5 bathroom family home nestled in the heart of Etobicoke and features a 50 x 195 foot lot with oasis yard featuring a large in-ground pool, sun patio, large custom composite deck, professionally landscaped yard + garden, in-ground sprinkler system and more! This home features many upgrades and is filled with timeless elegance and charm. The main floor features a large living room, separate elegant dining room, chef inspired kitchen with high-end appliances, a family room with custom built-in cabinetry and shelving with a stone gas fireplace, a separate office (can be used as an addition bedroom) mud room/main floor laundry with garage entry and much more. The upper level features 4 large bedrooms and 3 full washrooms! The primary is equipped with a stunning 5 piece ensuite + his and hers walk-in closets! Hardwood flooring and wainscotting throughout! The lower level is accessed by 2 separate staircases, features a large rec room, games room, additional 3 pc washroom and ton of storage space. Spacious 2 car garage and stone hardscaped 4 car driveway. Well maintained family home with exceptional detail. First time on market- a must see! One of the largest lots in the neighbourhood. Take the virtual tour! Perfect location in central Etobicoke -ideally nestled near the Etobicoke Creek with access to walking/cycling trails, tons of parks including centennial park and golf. Walk To transit and great schools nearby. Walking distance to large plaza with a ton of amenities, eateries, Shoppers Drug Mart, LCBO and much more! Minutes to Markland Wood Golf Club, Sheridan Nurseries, quick access to all highways and major amenities.
Ask about this home
A HOMEH agent will answer your questions about this home.
Around this home
Daily convenience, out of 100, from the distances below
Schools nearby
School rating, out of 10.
Helpful calculators
Your HOMEH agent

"I would see it this week."