

56 Ravenscrest Drive
56 Ravenscrest Drive
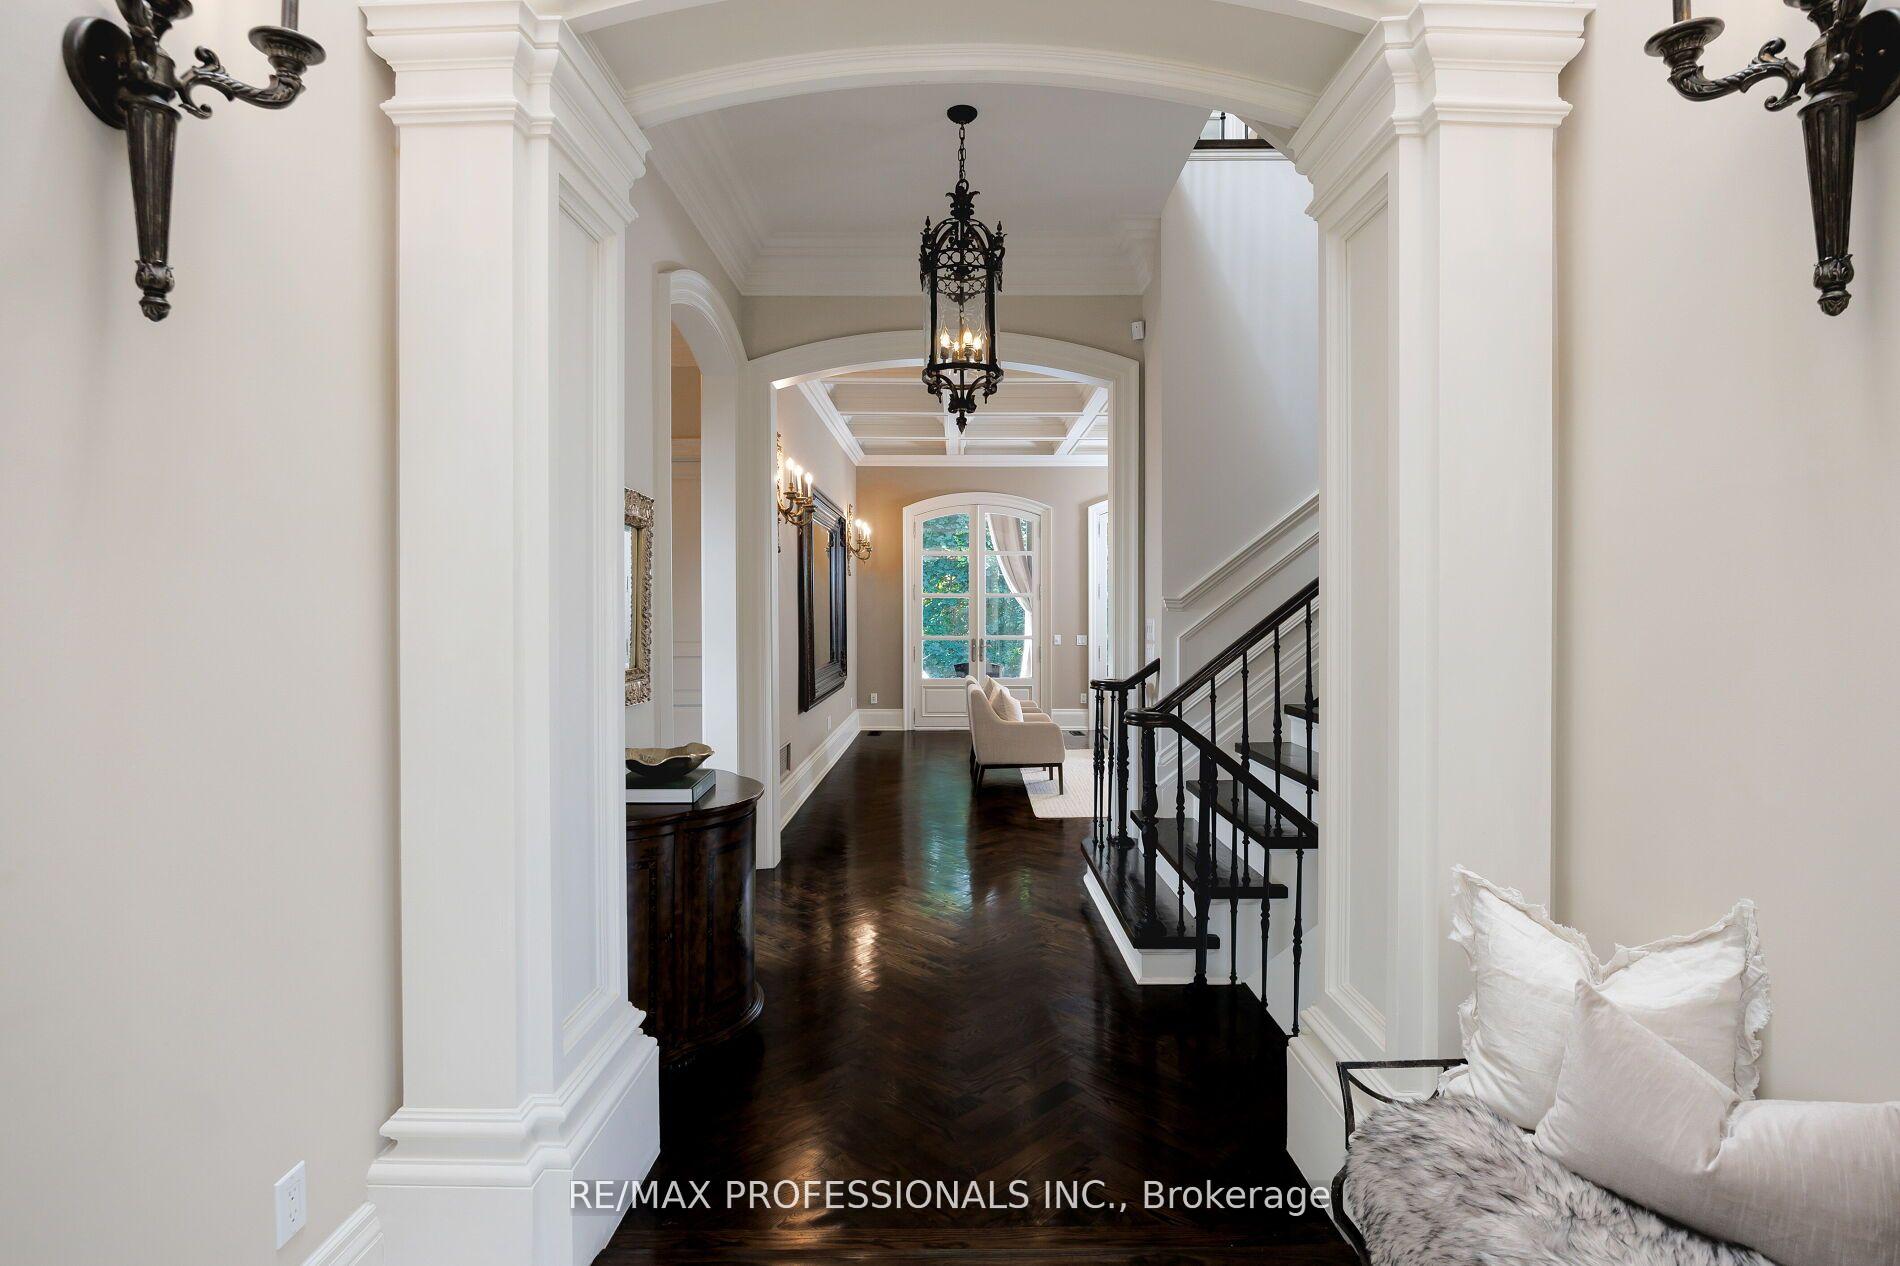 See all 50 photos
Property history
Facts and features
- BasementFinished
- Age of home16–30 years
- Water, sewerMunicipal
- HeatingForced air
- Hardwood floors
- Fireplace
- Central air
- Inground pool
The homeDetached, 2-storey, Age 16–30 years
- Type: Detached
- Style: 2-storey
- Age: 16–30 years
- Living space: 5,000+ sq ft
- Basement: Finished
InsideFireplace Yes, electric, natural gas, Tile, Hardwood, Broadloom, Air exchanger, auto garage door remote, bar fridge, central vacuum, floor drain, garburator, primary bedroom - main floor, separate heating controls, storage, sump pump, water heater
- Fireplace: Yes, electric, natural gas
- Flooring: Tile, Hardwood, Broadloom
- Features: Air exchanger, auto garage door remote, bar fridge, central vacuum, floor drain, garburator, primary bedroom - main floor, separate heating controls, storage, sump pump, water heater
- Security: Alarm system, carbon monoxide detectors, other, security system, smoke detector
- Rooms above ground: 8
- Rooms in the basement: 4
- Bedrooms: 4 + 1 in the basement
- Bathrooms: 6
- Kitchens: 1
- Family room: Yes
Outside and lotStone, Cedar, Unknown
- Exterior: Stone
- Roof: Cedar
- Foundation: Unknown
- Pool: Inground
- Size: 50 × 217 ft
Parking1 Garage, Built-in, Private double
- Spaces: 1 Garage
- Garage: Built-in
- Driveway: Private double
Heating, water and powerForced air, gas, Central air, Municipal water
- Heating: Forced air, gas
- Cooling: Central air
- Water: Municipal water
- Sewer: Municipal sewer
Costs and taxesTaxes $16,839 a year, HST included in the price, Hot water tank - $45.51
- Taxes, 2024: $16,839 a year
- HST: HST included in the price
- Rental items: Hot water tank - $45.51
Included in the saleAll elfs, all window coverings, all appliances: b/i subzero panel ready refrigerator-freezer, forno 8 burner gas range with double ovens, garburator, custom s/s range hood, under counter wine fridge, undercounter microwave, miele dishwasher, wine room compressor, samsung washer & dryer, 2 furnaces, 2 cac, 2 steam showers, gdo + remotes, all built in cabinetry, built in office/desk (kitchen), b/i sound system, receiver, glass break sensors, "michael phelps" swim spa with hot tub, great room mirror, theatre (stadium seats, tv, f/p mantel, entertainment unit).
- Included: All elfs, all window coverings, all appliances: b/i subzero panel ready refrigerator-freezer, forno 8 burner gas range with double ovens, garburator, custom s/s range hood, under counter wine fridge, undercounter microwave, miele dishwasher, wine room compressor, samsung washer & dryer, 2 furnaces, 2 cac, 2 steam showers, gdo + remotes, all built in cabinetry, built in office/desk (kitchen), b/i sound system, receiver, glass break sensors, "michael phelps" swim spa with hot tub, great room mirror, theatre (stadium seats, tv, f/p mantel, entertainment unit).
NearbyPark, ravine, wooded/treed
- Close to: Park, ravine, wooded/treed
Listing detailsW12469355, Sold, Oct 17, 2025
- MLS® number: W12469355
- Status: Sold
- Listed on: Oct 17, 2025
- Days on market: 10
- Updated: Oct 27, 2025
- Possession: Flexible
- Occupied by: Owner
- Listing brokerage: RE/MAX PROFESSIONALS INC.
About this home
56 Ravenscrest Drive, Etobicoke (Princess-Rosethorn), ON M9B 5M7
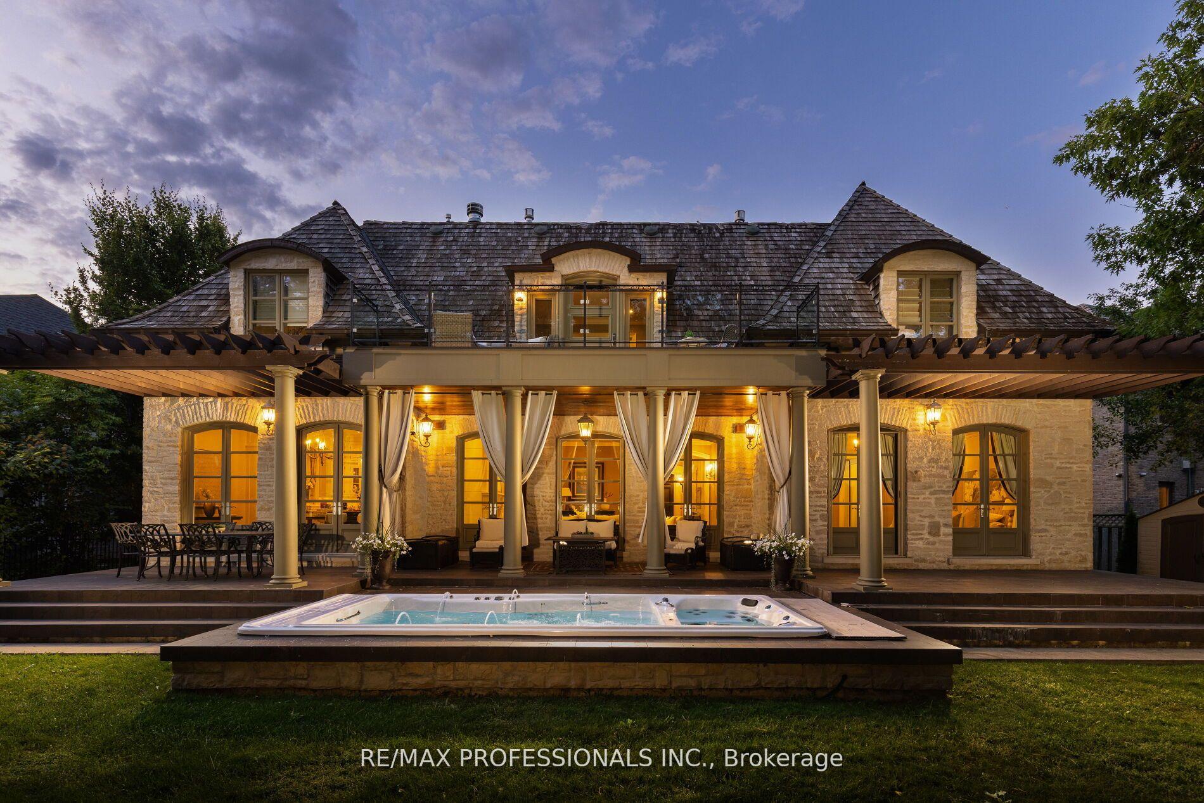
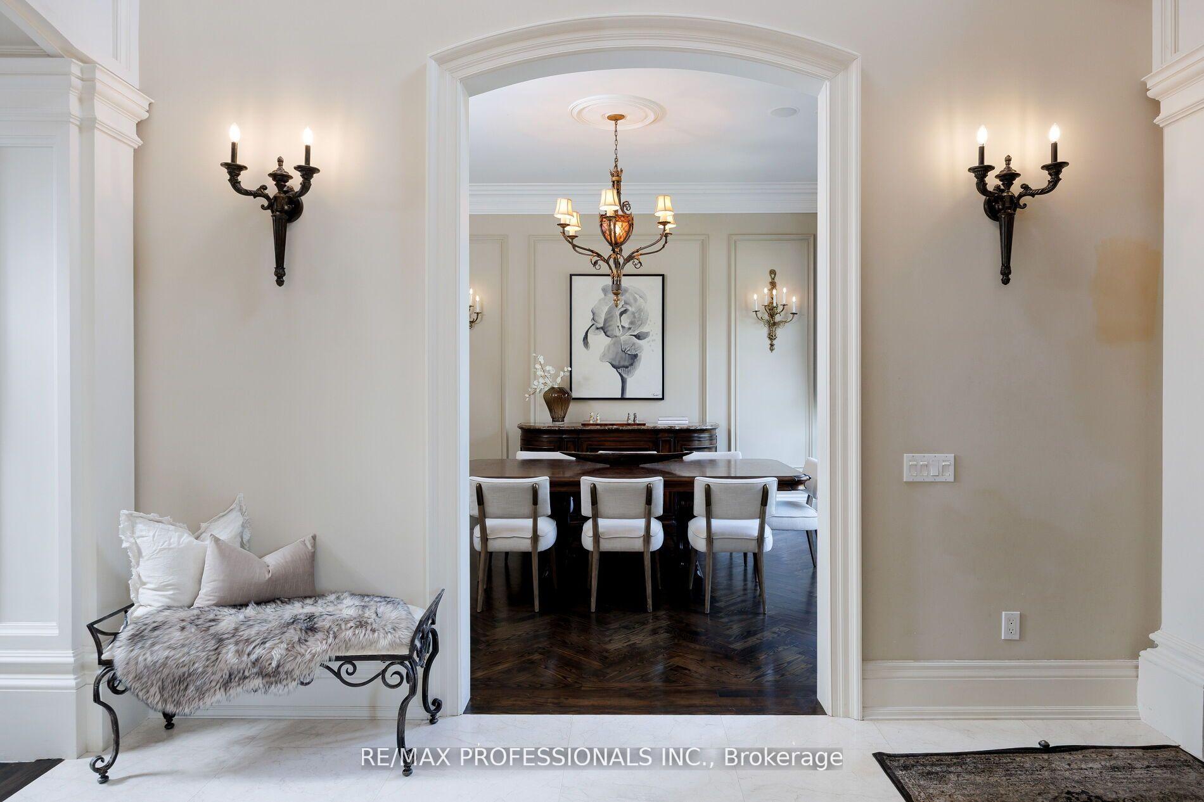
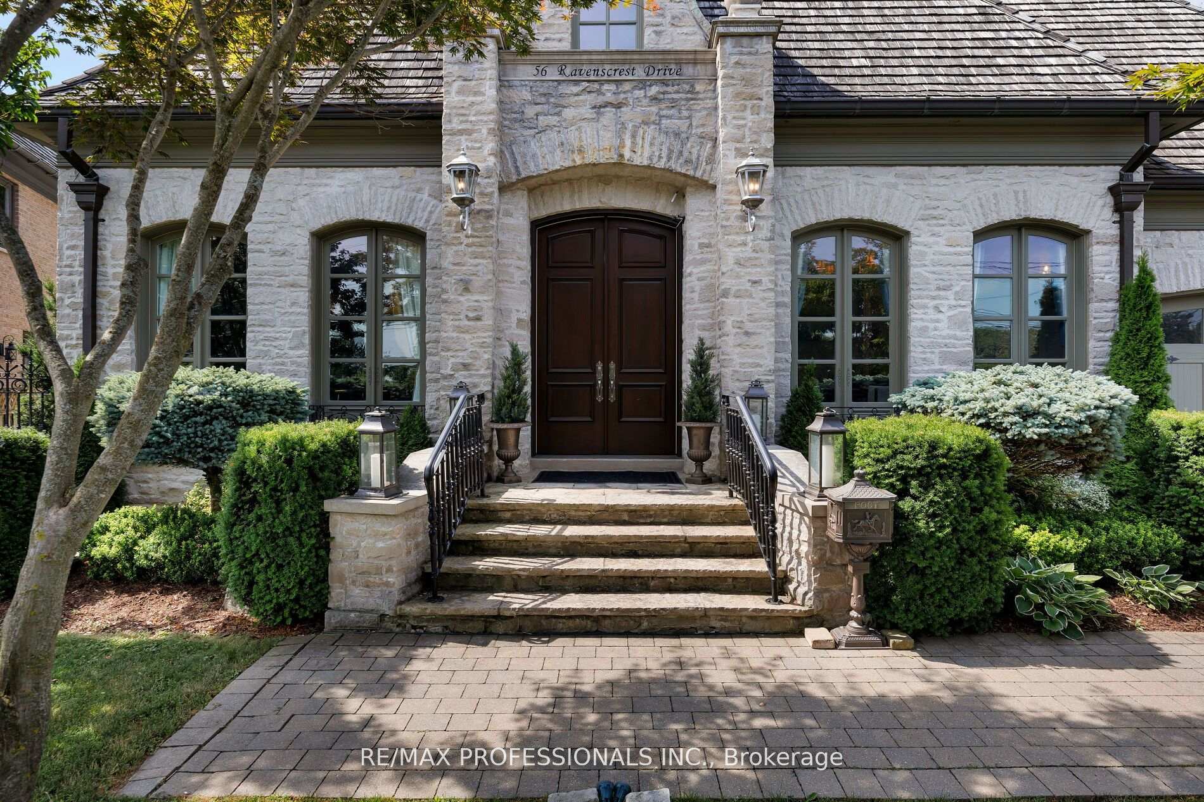
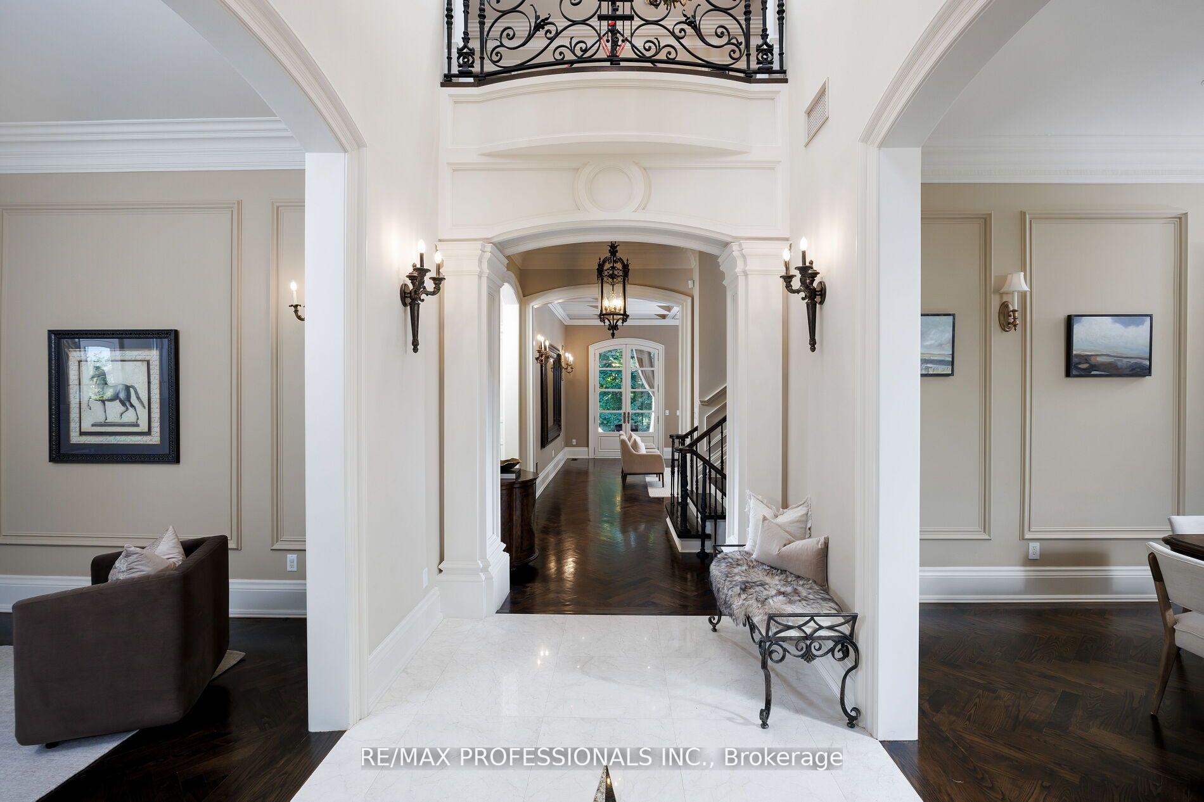
A truly no-expense-spared custom home on the Mimico Creek Ravine. Welcome to Fifty Six Ravenscrest Drive. With a commanding, solid stone exterior, atop a wide ravine lot, the curb appeal is undeniable. Enter an elegant interior - soaring double-height foyer, solid oak herringbone floors, and grand principal rooms. Stunning chef's gourmet kitchen. This home is designed with the future in mind, featuring two luxurious primary retreats, one on the main floor and one on the second level, along with well-appointed secondary bedrooms. The backyard is intimate & totally private, with ample ravine frontage, seven main-floor walkouts open to a gorgeous pillared terrace, and a Michael Phelps swim spa with a hot tub - perfect for low-maintenance, year-round use. Impressive French Country Chateau architecture. Priced well below replacement cost!
Ask about this home
A HOMEH agent will answer your questions about this home.
Around this home
Daily convenience, out of 100, from the distances below
Schools nearby
School rating, out of 10.
Helpful calculators
Your HOMEH agent

"I would see it this week."