

316 Renforth Drive
316 Renforth Drive
 See all 28 photos
Property history
Facts and features
- BasementApartment
- Water, sewerMunicipal
- HeatingForced air
- CoolingCentral air
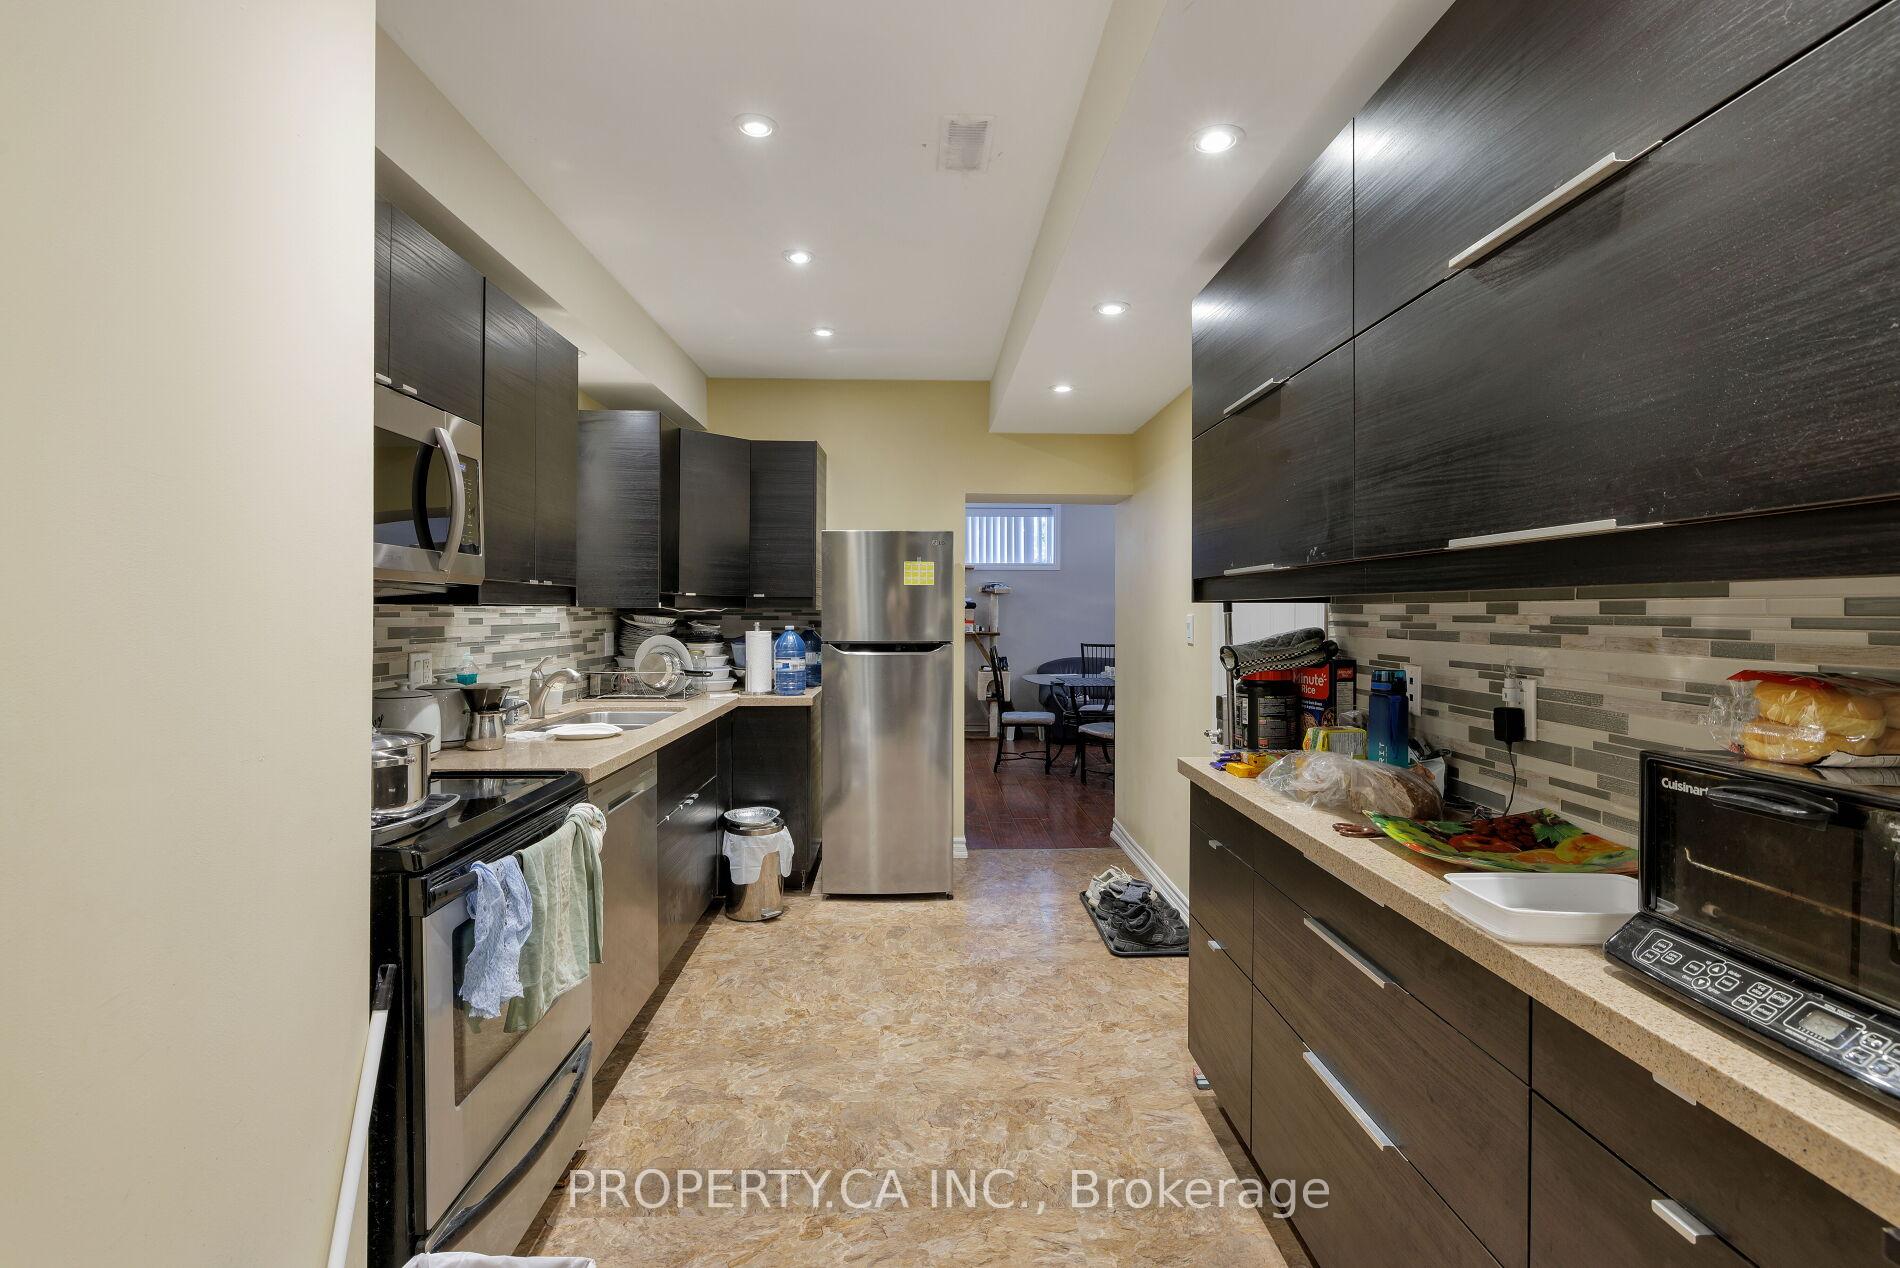
- Second kitchen
- Hardwood floors
- Central air
The homeDetached, Bungalow, 1,100–1,500 sq ft
- Type: Detached
- Style: Bungalow
- Living space: 1,100–1,500 sq ft
- Basement: Apartment, finished
InsideHardwood, In-law capability, primary bedroom - main floor, Rooms above ground 6
- Flooring: Hardwood
- Features: In-law capability, primary bedroom - main floor
- Rooms above ground: 6
- Rooms in the basement: 4
- Bedrooms: 3 + 2 in the basement
- Bathrooms: 2
- Kitchens: 2
Outside and lotBrick, Asphalt shingle, Block
- Exterior: Brick
- Roof: Asphalt shingle
- Foundation: Block
- Size: 51 × 107 ft
Parking1 Garage, Attached, Private
- Spaces: 1 Garage
- Garage: Attached
- Driveway: Private
Heating, water and powerForced air, gas, Central air, Municipal water
- Heating: Forced air, gas
- Cooling: Central air
- Water: Municipal water
- Sewer: Municipal sewer
Costs and taxesTaxes $4,917 a year, HST included in the price, Rental items None
- Taxes, 2025: $4,917 a year
- HST: HST included in the price
- Rental items: None
Included in the saleStainless steel (2 refrigerators, 2 stoves, 2 microwaves with built-in hood fans), 2 dishwashers, shared washer and dryer in lower landing, all electric light fixtures, all window coverings, gas burning furnace, central air conditioner, hot water tank and automatic garage door opener and remote., Items belonging to basement tenants
- Included: Stainless steel (2 refrigerators, 2 stoves, 2 microwaves with built-in hood fans), 2 dishwashers, shared washer and dryer in lower landing, all electric light fixtures, all window coverings, gas burning furnace, central air conditioner, hot water tank and automatic garage door opener and remote.
- Not included: Items belonging to basement tenants
Listing detailsW12407507, Sold, Sep 16, 2025
- MLS® number: W12407507
- Status: Sold
- Listed on: Sep 16, 2025
- Days on market: 31
- Updated: Oct 17, 2025
- Possession: Flexible
- Occupied by: Partial
- Listing brokerage: PROPERTY.CA INC.
About this home
316 Renforth Drive, Etobicoke (Markland Wood), ON M9C 2L3
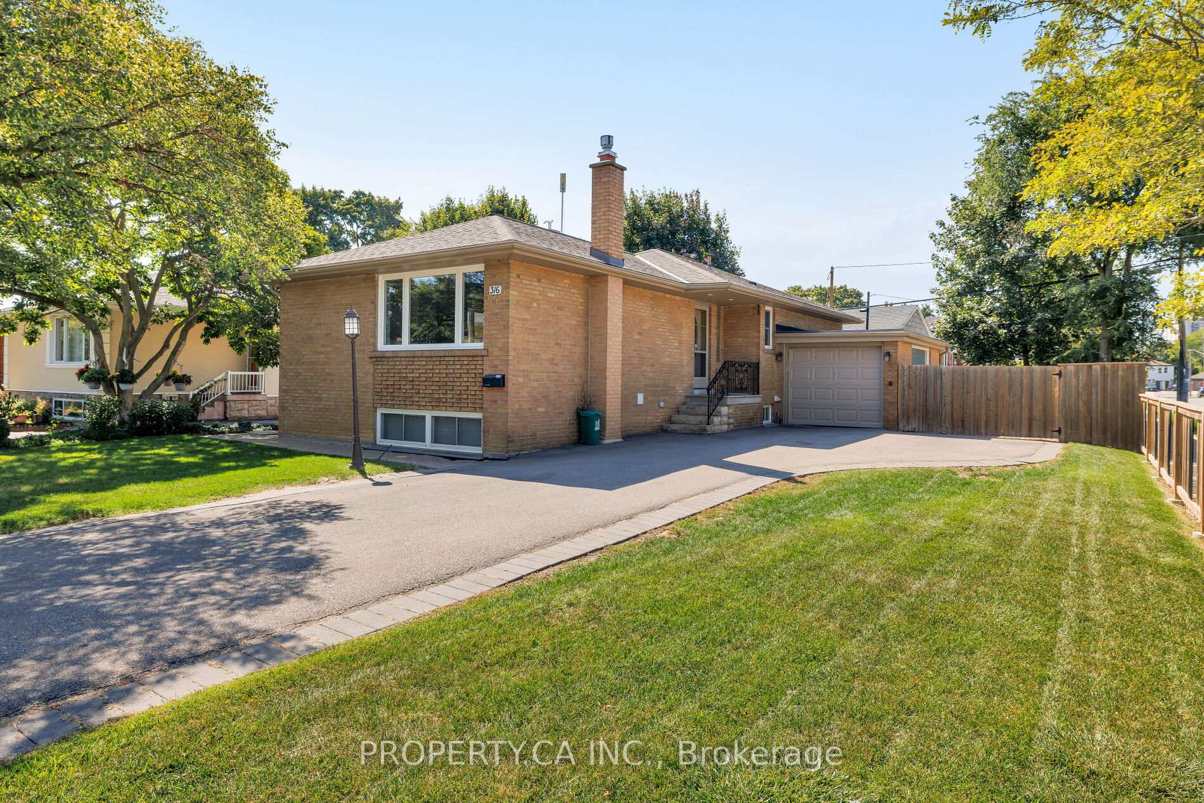
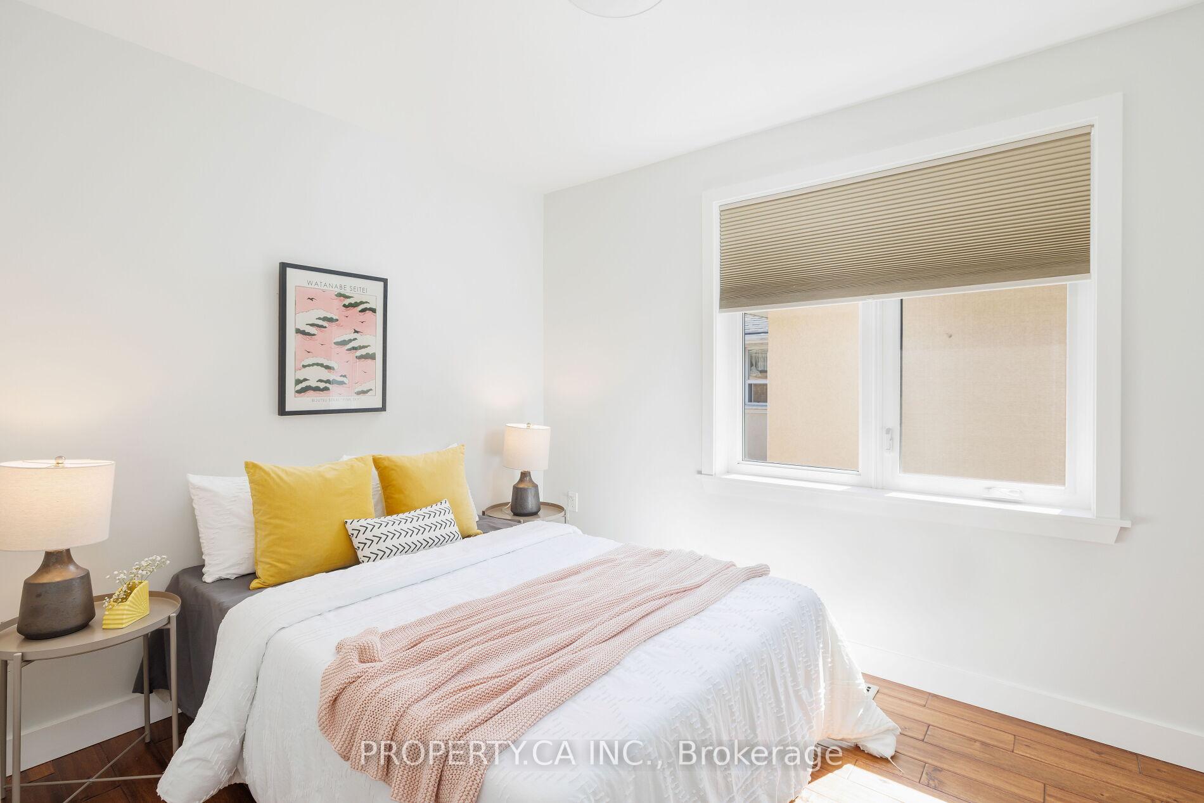
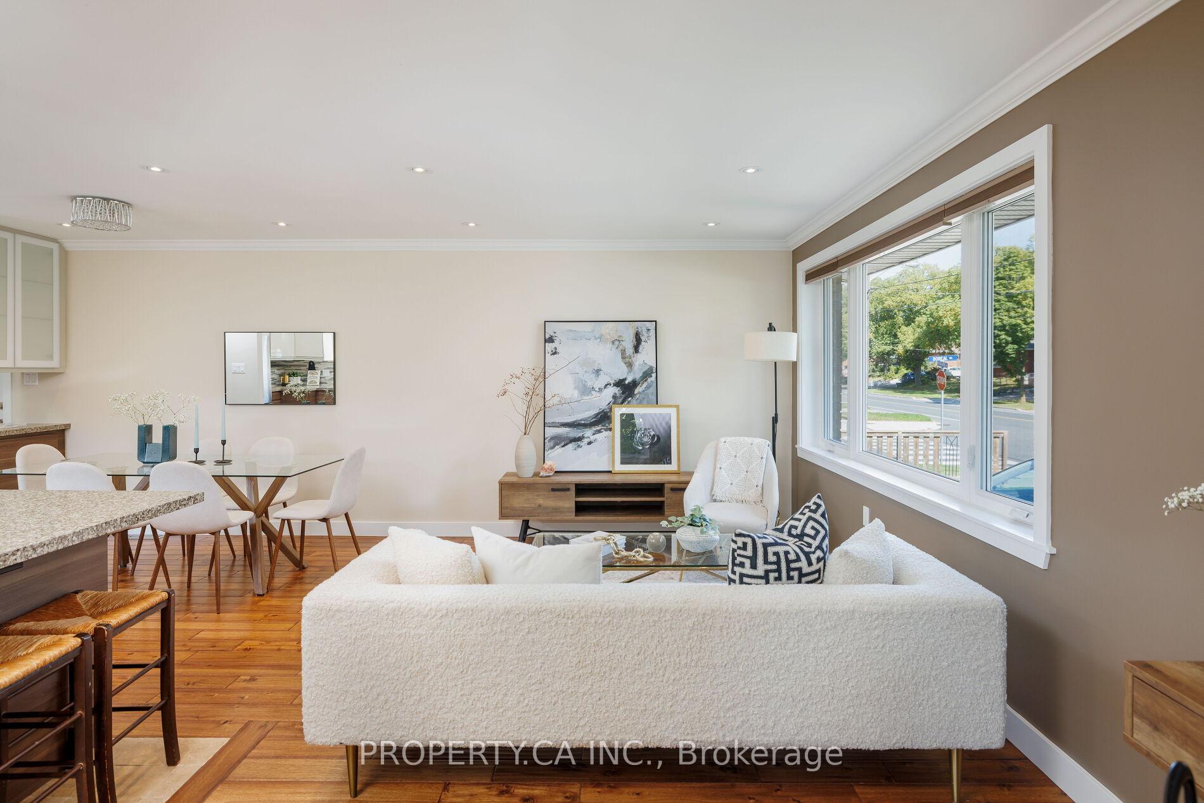
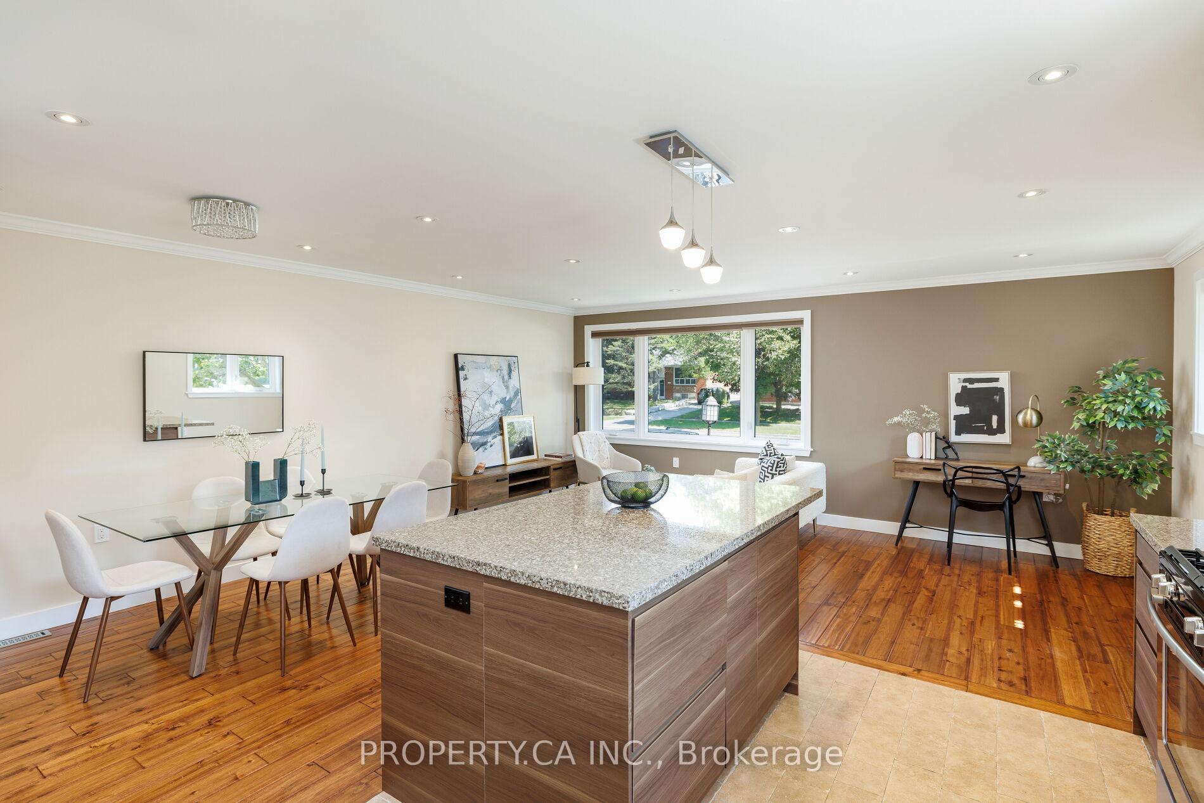
Welcome To 316 Renforth Drive! This Beautifully Renovated Detached Bungalow With A Fully Separate Lower Level Unit Is An Exceptional Opportunity To Get Into The Sought After Markland Woods Neighbourhood. The Upper Floor Features A Bright And Inviting Open Concept Living / Dining Space With A Chefs Kitchen Complete With Stainless Steel Appliances, Large Centre Island Breakfast Bar and Extra Cabinetry For Tonnes of Storage. All Three Large Bedrooms Have Closets and Are Super Bright With Large Windows. Keep Your Feet Nice And Warm During The Winter With Heated Floors In The Kitchen, Washroom And Front Foyer. The Separate Basement Apartment With It's Own Entrance And Exceptionally High Ceiling Height, Offers Two Large Bedrooms And A Spacious Living With Gas Fireplace And Recreation Room. Excellent Income Potential Or The Flexibility To Easily Convert Back To A Single-Family Home With An In-Law Suite. A Private, Fully Fenced-In Backyard Features An Elevated Deck And Stone Patio - Perfect For Summer BBQs, Entertaining, And Playtime With The Kids. Attached Single Car Garage And Driveway With Room From 4 Car Parking And Bonus Parking Pad Space With Sliding Door To Access Backyard. Ideally Located With Easy Access To Several Highways And Pearson Airport, Walking Distance To TTC Routes, And Close To Every Day Amenities With Groceries, Excellent Schools, Parks And More! Inclusions: Stainless Steel (2 Refrigerators, 2 Stoves, 2 Microwaves With Built-In Hood Fans), 2 Dishwashers, Shared Washer and Dryer In Lower Landing, All Electric Light Fixtures, All Window Coverings, Gas Burning Furnace, Central Air Conditioner, Hot Water Tank and Automatic Garage Door Opener and Remote.
Ask about this home
A HOMEH agent will answer your questions about this home.
Around this home
Daily convenience, out of 100, from the distances below
Schools nearby
School rating, out of 10.
Helpful calculators
Your HOMEH agent

"I would see it this week."