

95 Great Oak Drive
95 Great Oak Drive
 See all 49 photos
Property history
Facts and features
- BasementFinished
- Water, sewerMunicipal
- Lot shapeIrregular
- HeatingForced air
- Hardwood floors
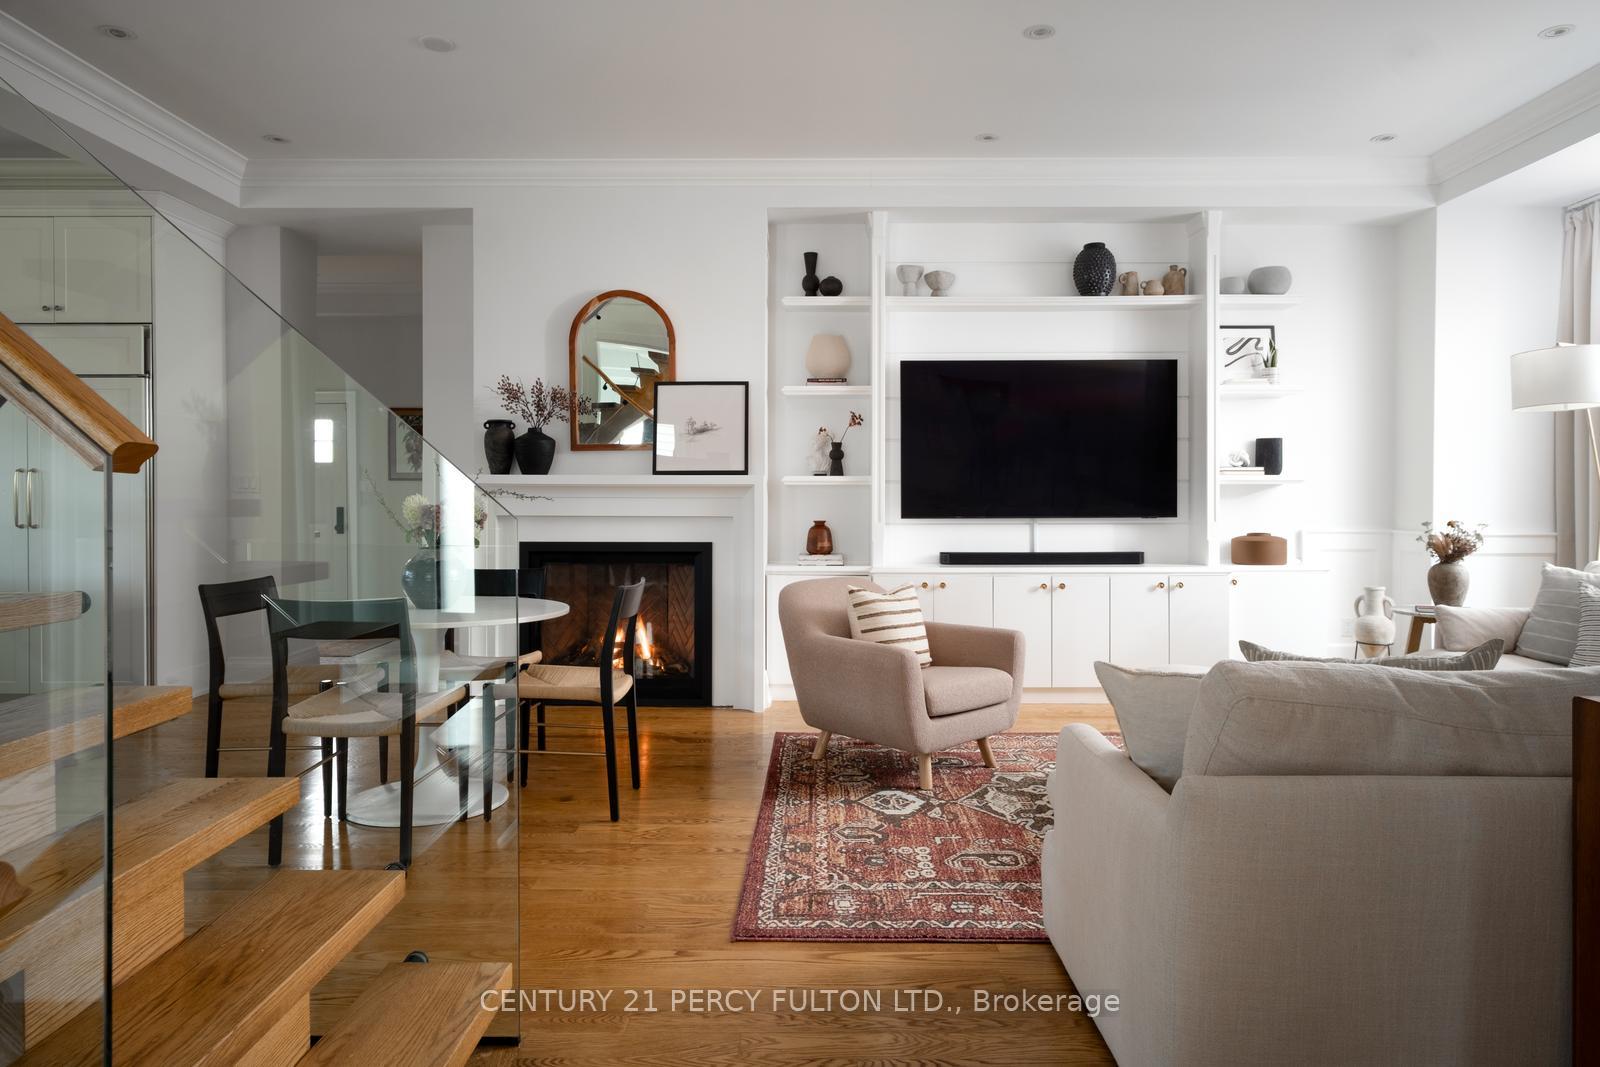
- Fireplace
- Central air
The homeDetached, 2-storey, 3,000–3,500 sq ft
- Type: Detached
- Style: 2-storey
- Living space: 3,000–3,500 sq ft
- Basement: Finished
InsideFireplace Yes, natural gas, Hardwood, Heated, Auto garage door remote, bar fridge, built-in oven, central vacuum, on demand water heater, sauna, storage, storage area lockers, sump pump
- Fireplace: Yes, natural gas
- Flooring: Hardwood, Heated
- Features: Auto garage door remote, bar fridge, built-in oven, central vacuum, on demand water heater, sauna, storage, storage area lockers, sump pump
- Security: Alarm system
- Rooms above ground: 11
- Rooms in the basement: 6
- Bedrooms: 4
- Bathrooms: 5
- Kitchens: 1
- Family room: Yes
Outside and lotStucco (plaster), Shingles, Poured concrete
- Exterior: Stucco (plaster)
- Roof: Shingles
- Foundation: Poured concrete
- Other structures: Garden shed, sauna
- Size: 59.81 × 100 ft
- Shape: Irregular
Parking1 Garage, Built-in, Private double
- Spaces: 1 Garage
- Garage: Built-in
- Driveway: Private double
Heating, water and powerForced air, gas, Central air, Municipal water
- Heating: Forced air, gas
- Cooling: Central air
- Water: Municipal water
- Sewer: Municipal sewer
Costs and taxesTaxes $15,059 a year, HST included in the price, Tankless water heater
- Taxes, 2025: $15,059 a year
- HST: HST included in the price
- Rental items: Tankless water heater
Included in the saleS/s appliances, custom built patio bench and privacy planters. garden shed.window coverings., Sellers furniture and belongings. all staged items. negotiables: 70" flatscreen tv, soundbar, barstools, standing freezer.
- Included: S/s appliances, custom built patio bench and privacy planters. garden shed.window coverings.
- Not included: Sellers furniture and belongings. all staged items. negotiables: 70" flatscreen tv, soundbar, barstools, standing freezer.
NearbyFenced yard, golf, library, park, school
- Close to: Fenced yard, golf, library, park, school
Listing detailsW12307295, Sold, Jul 25, 2025
- MLS® number: W12307295
- Status: Sold
- Listed on: Jul 25, 2025
- Days on market: 14
- Updated: Aug 8, 2025
- Possession: Flexible
- Occupied by: Owner
- Listing brokerage: CENTURY 21 PERCY FULTON LTD.
About this home
95 Great Oak Drive, Etobicoke (Princess-Rosethorn), ON M9A 1N7
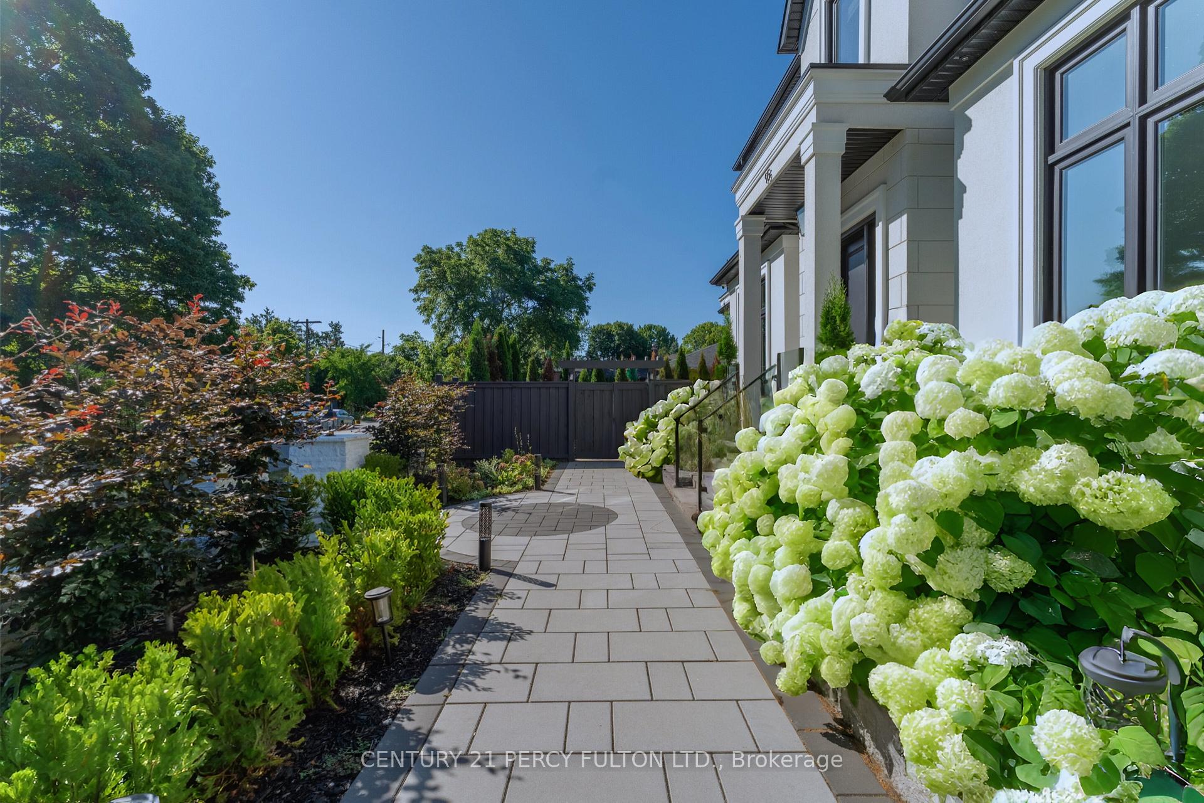
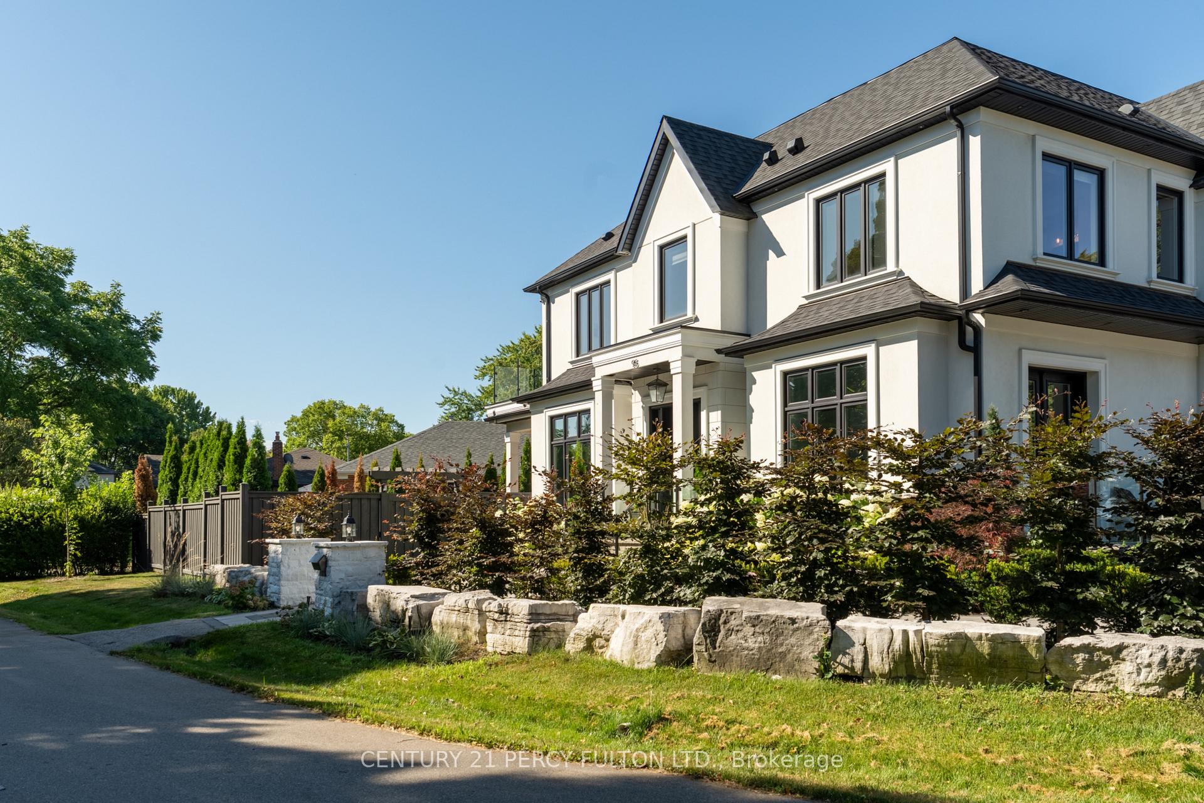
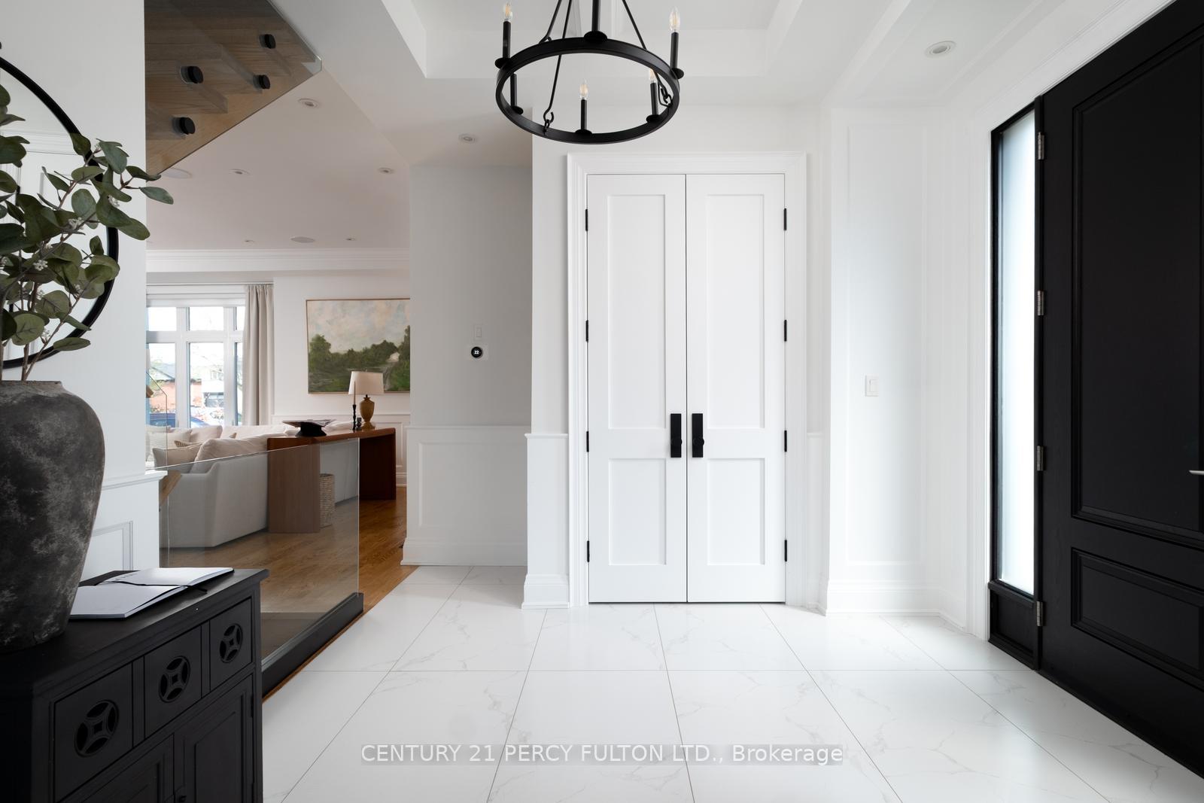
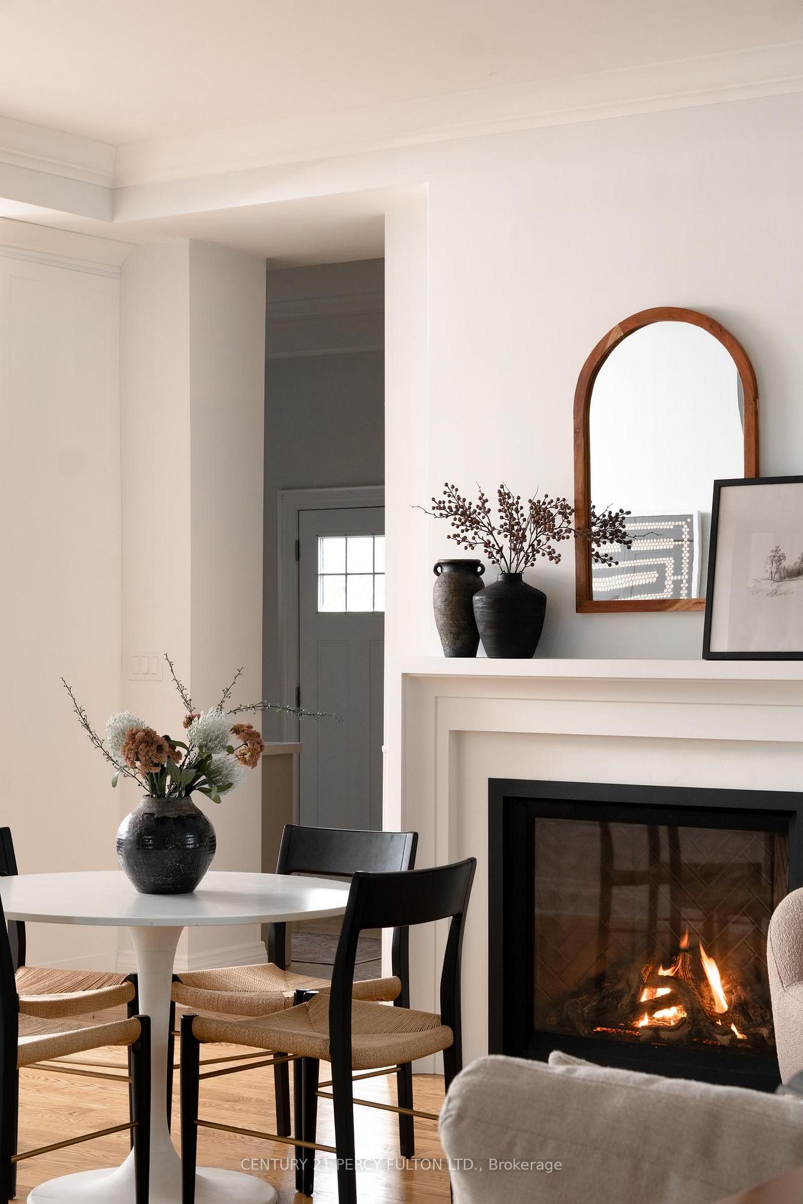
Welcome to 95 Great Oak Drive! A stunning, custom-built home in highly desired Princess-Rosethorn - one of Etobicoke's most sought-after, family-friendly neighbourhoods. The home offers over 4,700 sq. feet of total living space with 4 spacious bedrooms and 5 bathrooms. The main floor features an open-concept layout with soaring 10' ceilings, oversized windows, and a contemporary custom gas fireplace. The chef's kitchen, anchored by a large quartz island, is elevated by a beautifully appointed butler's pantry with wet bar, and a practical mudroom providing ample storage and easy family access. The spacious backyard covered porch offers a private entertainment retreat, overlooking mature cedars for a peaceful outdoor experience. The primary bedroom delivers luxurious comfort, with coffered ceilings, a large walk-in closet, and incredible 4-piece bathroom with his and hers rain showers, heated tile flooring and a large double-sink quartz counter. Additional features include a sauna, 2nd-floor terrace, convenient 2nd-floor laundry, kids chalk playroom, multi-zone home sound system and wiring for home theatre. Located just steps to Rosethorn Park, highly rated Rosethorn Junior Public School, Islington Golf Club, and St. George's Golf and Country Club, this family-friendly home has it all!
Ask about this home
A HOMEH agent will answer your questions about this home.
Around this home
Daily convenience, out of 100, from the distances below
Schools nearby
School rating, out of 10.
Helpful calculators
Your HOMEH agent

"I would see it this week."