

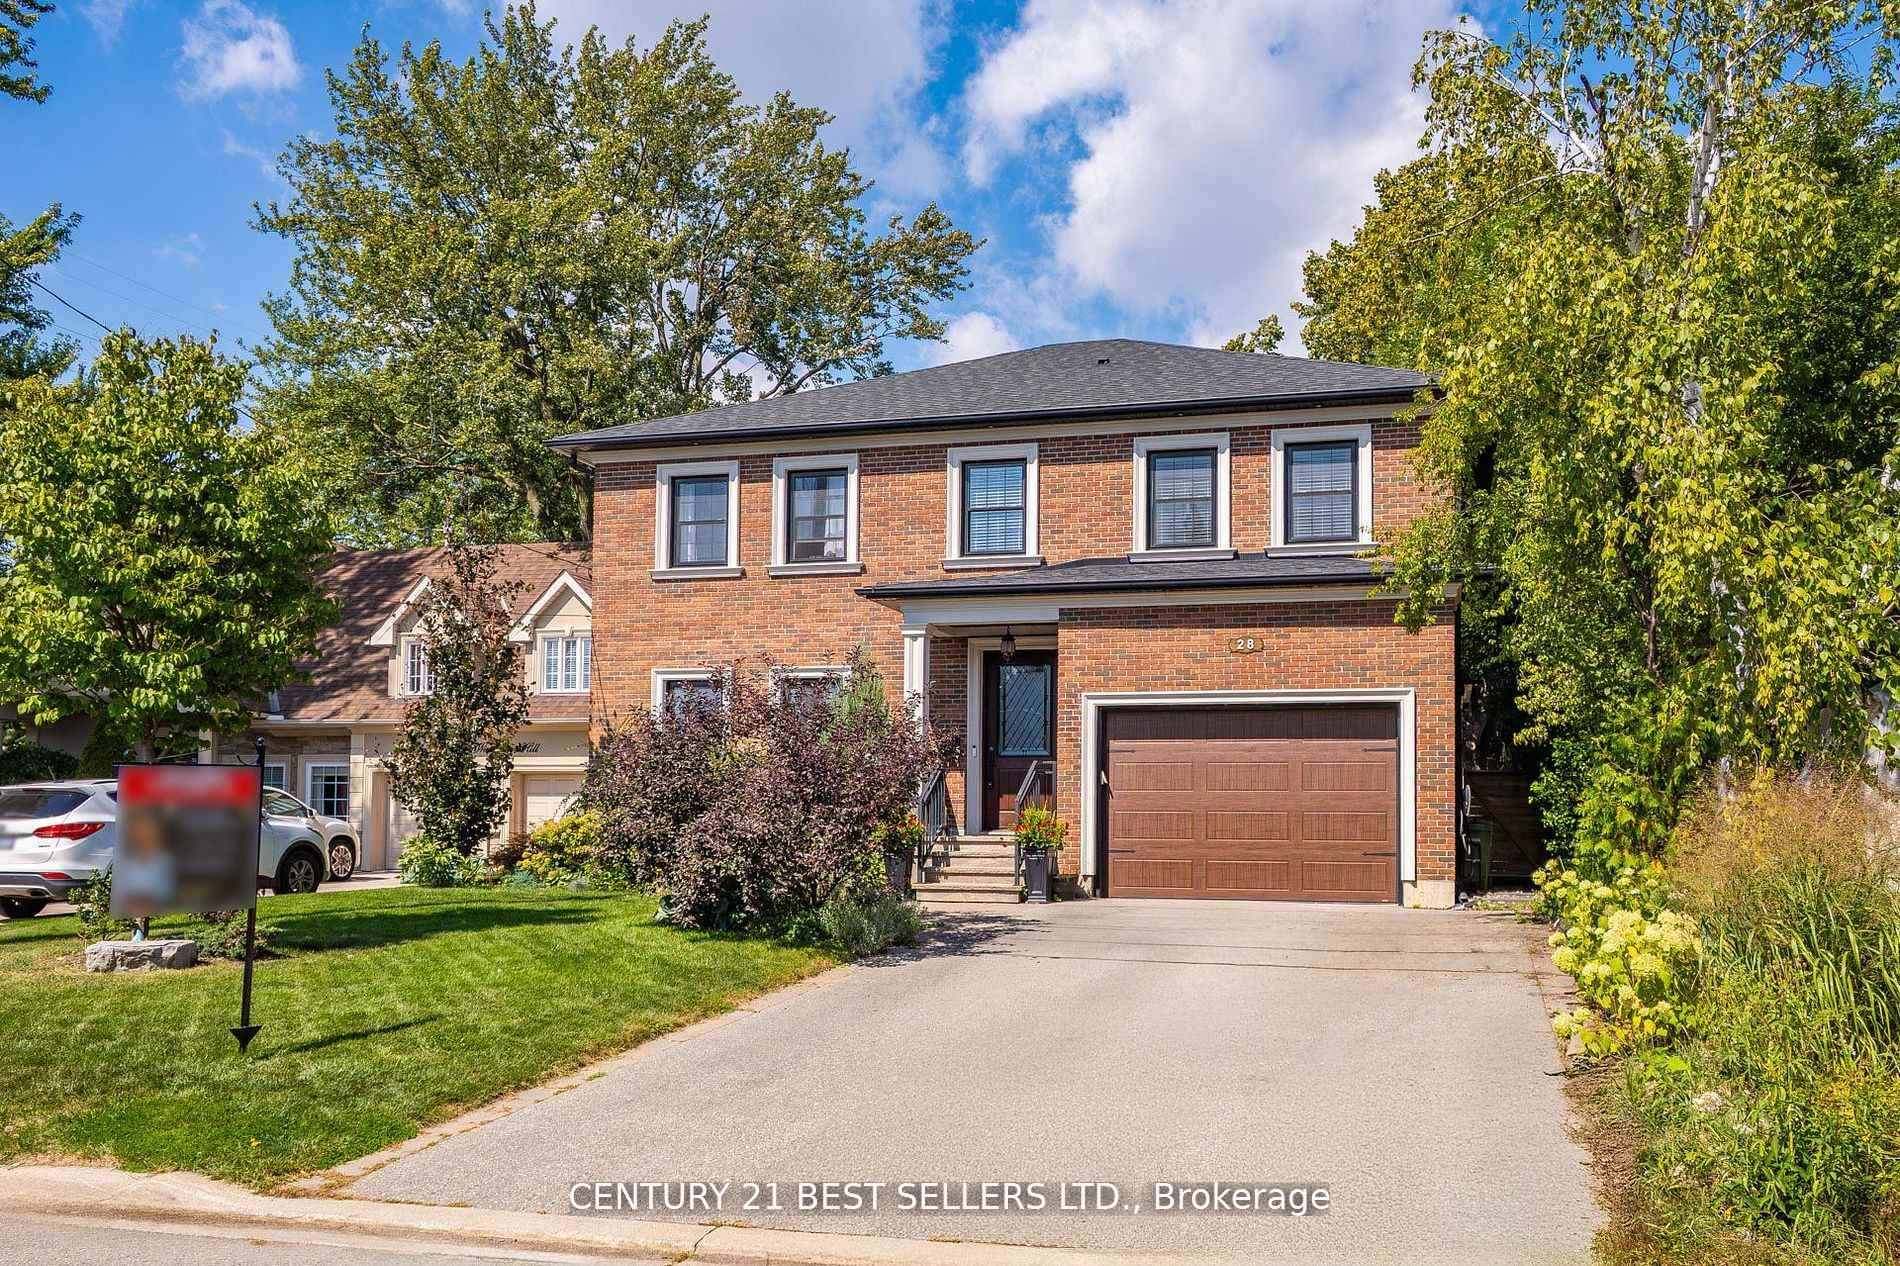
28 Wingrove Hill
28 Wingrove Hill
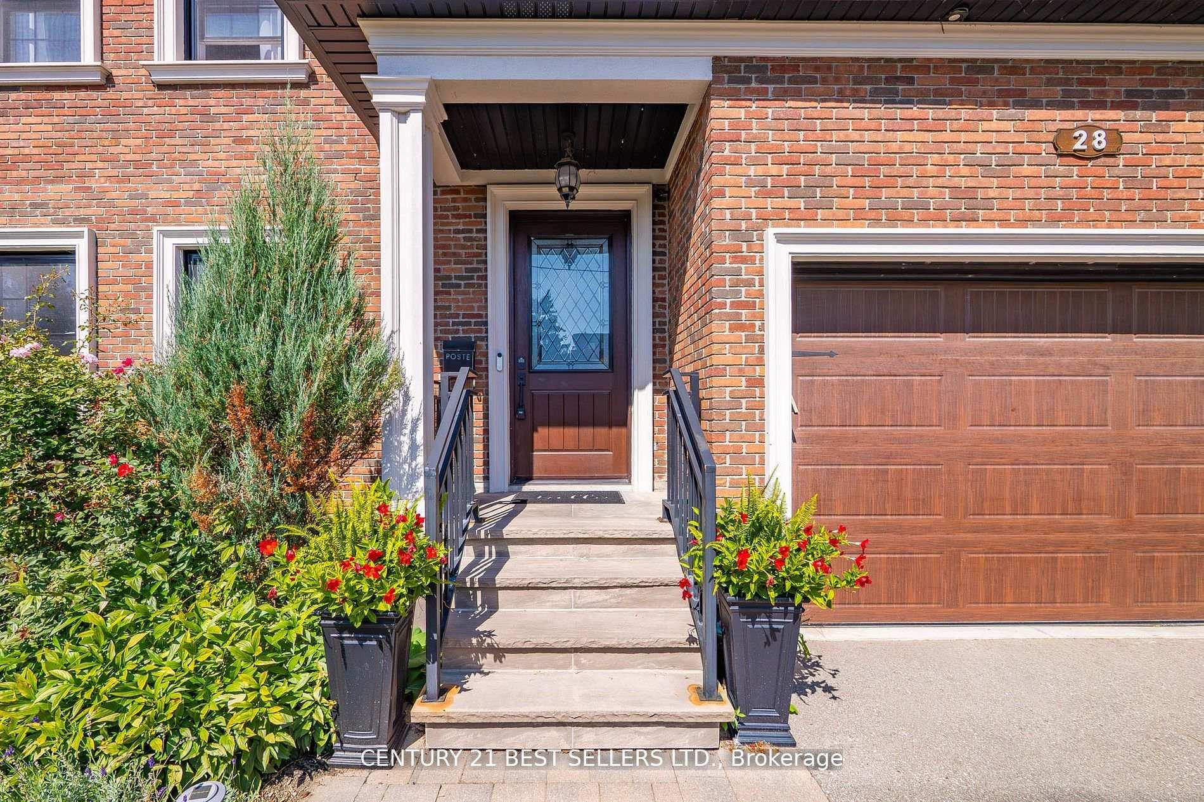
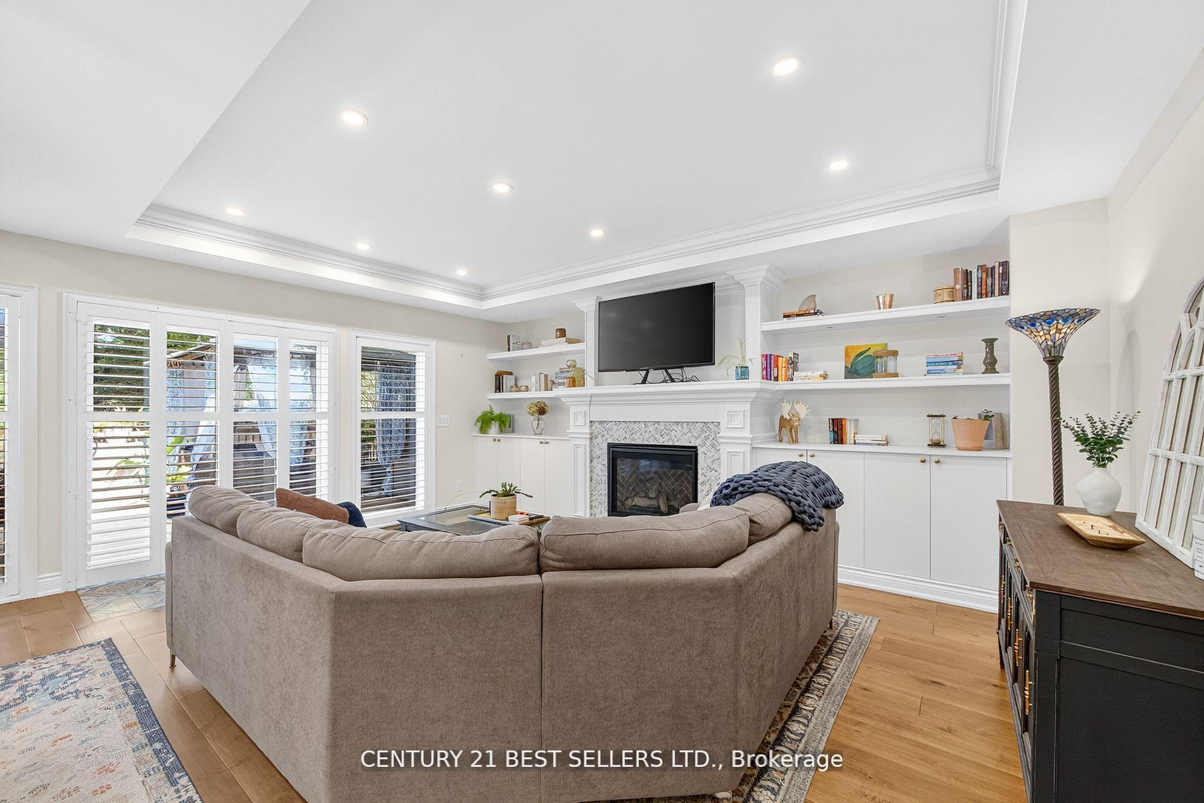
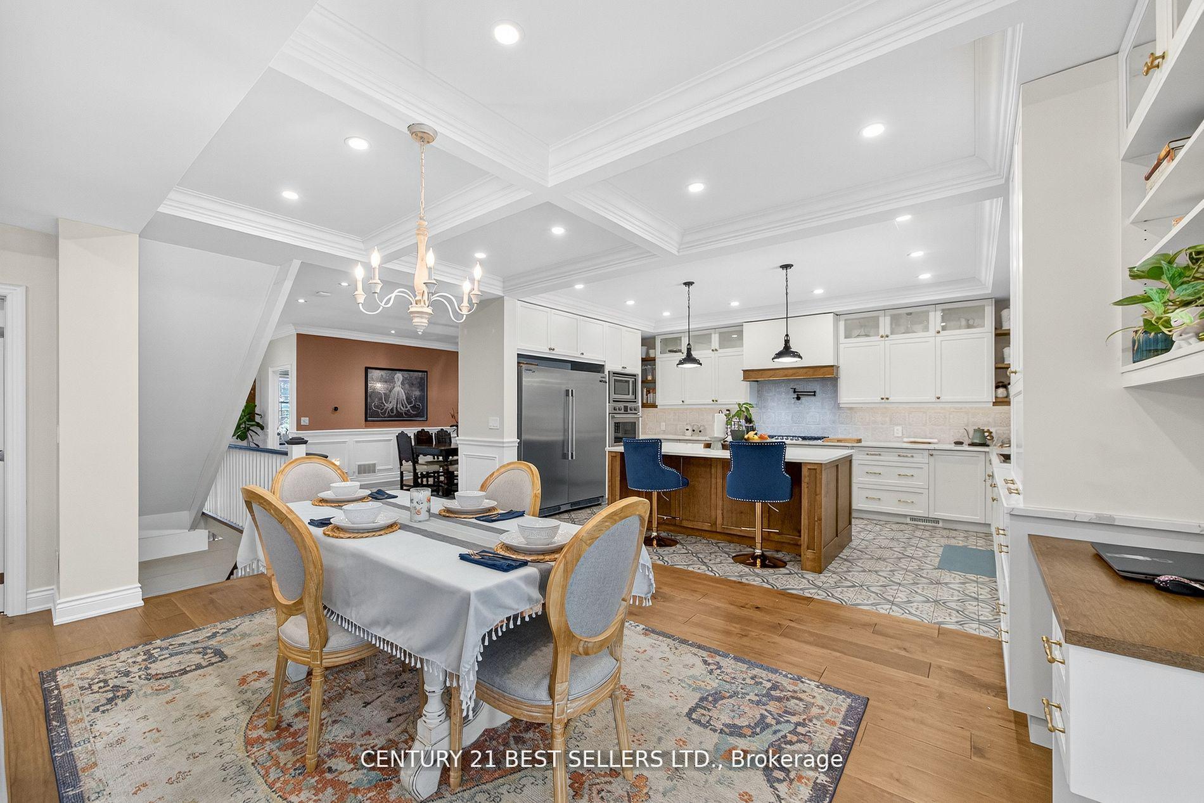
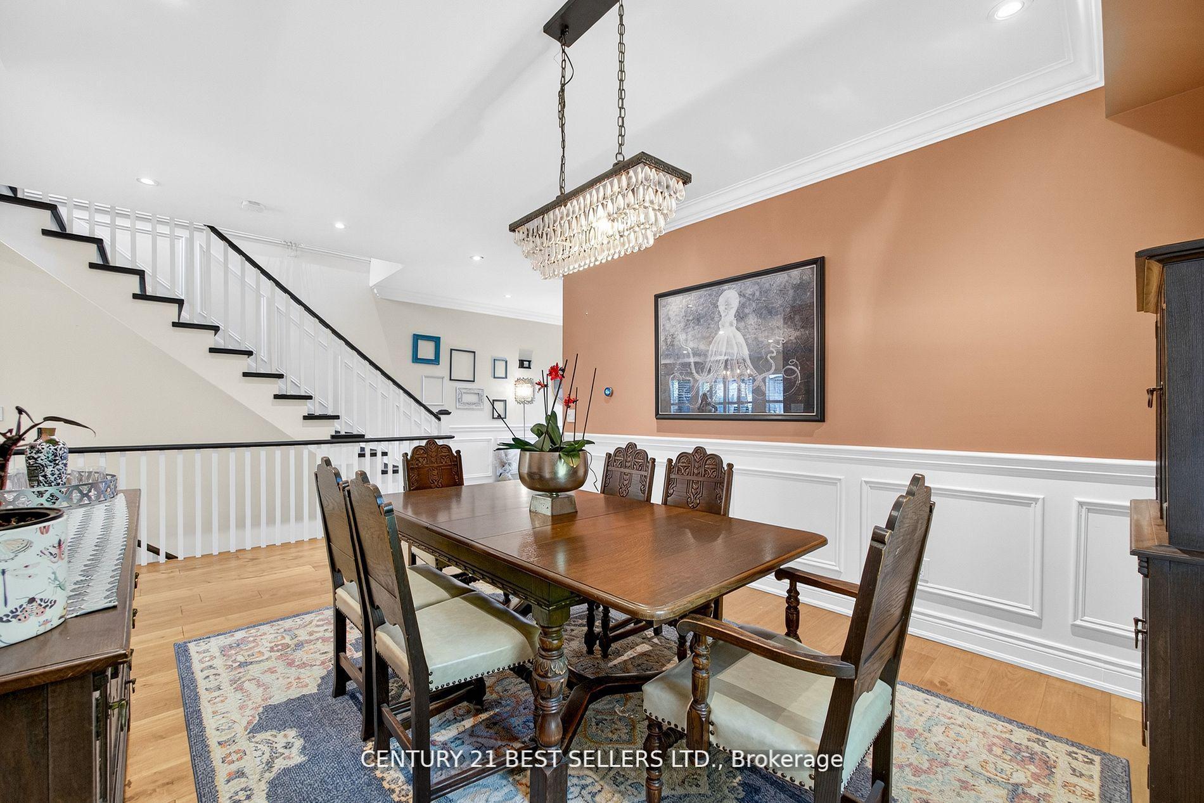 See all 42 photos
Property history
Facts and features
- BasementUnfinished
- Age of home6–15 years
- Water, sewerMunicipal
- HeatingForced air
- Hardwood floors
- Fireplace
- Central air
- Pool
The homeDetached, 2-storey, Age 6–15 years
- Type: Detached
- Style: 2-storey
- Age: 6–15 years
- Living space: 2,500–3,000 sq ft
- Basement: Unfinished
InsideFireplace Yes, family room, natural gas, Tile, Hardwood, Upper level
- Fireplace: Yes, family room, natural gas
- Flooring: Tile, Hardwood
- Laundry: Upper level
- Features: Auto garage door remote, bar fridge, built-in oven, water heater, sump pump
- Rooms above ground: 13
- Bedrooms: 4
- Bathrooms: 3
- Kitchens: 1
- Family room: Yes
Outside and lotBrick, concrete, Asphalt shingle, Block, concrete
- Exterior: Brick, concrete
- Roof: Asphalt shingle
- Foundation: Block, concrete
- Pool: Above ground, none
- Features: Deck, built-in-bbq, hot tub, landscaped, patio, privacy
- Size: 50 × 136.7 ft
Parking1 Garage, Attached, Available
- Spaces: 1 Garage
- Garage: Attached
- Driveway: Available
Heating, water and powerForced air, gas, Central air, Municipal water
- Heating: Forced air, gas
- Cooling: Central air
- Water: Municipal water
- Sewer: Municipal sewer
Costs and taxesTaxes $11,379 a year, HST included in the price, Rental items None
- Taxes, 2025: $11,379 a year
- HST: HST included in the price
- Rental items: None
Included in the saleS/s frigidaire fridge s/s mini bar s/s wine bar s/s built in stove s/s built in microwave s/s gas stove washer dryer all window covering all elf's gas fireplace hydro pool swim spa (2 in 1 hot tub swimming pool) + pool winter cover gazebo outdoor built in bbq outdoor shed automatic garage door opener and remotes fridge in basement freezer in basement and hot water tankless system., Not included None
- Included: S/s frigidaire fridge s/s mini bar s/s wine bar s/s built in stove s/s built in microwave s/s gas stove washer dryer all window covering all elf's gas fireplace hydro pool swim spa (2 in 1 hot tub swimming pool) + pool winter cover gazebo outdoor built in bbq outdoor shed automatic garage door opener and remotes fridge in basement freezer in basement and hot water tankless system.
- Not included: None
NearbyFenced yard, greenbelt/conservation, park, school, wooded/treed
- Close to: Fenced yard, greenbelt/conservation, park, school, wooded/treed
Listing detailsW12491272, Sold, Oct 30, 2025
- MLS® number: W12491272
- Status: Sold
- Listed on: Oct 30, 2025
- Days on market: 6
- Updated: Nov 5, 2025
- Possession: Flexible
- Occupied by: Owner
- Listing brokerage: CENTURY 21 BEST SELLERS LTD.
About this home
28 Wingrove Hill, Etobicoke (Islington-City Centre West), ON M9B 2C6
Rare Opportunity to Own a Luxurious Custom Home in the Heart of Etobicoke Prime Islington Village near Echo Valley Park! Don't miss this exceptional chance to own a beautifully crafted 2677sqft custom home in one of Etobicokes most desirable neighborhoods. Thoughtfully designed with high-end finishes and timeless elegance, this stunning property offers the perfect blend of luxury and location. Enjoy unparalleled convenience just steps from premier shopping centers, top-rated schools, parks, and major transit routes making daily life effortless and enjoyable. This spacious and elegant 4 Bedroom / 3 bathroom home showcases premium finishes throughout, including rich hardwood floors, The Primary Bedroom has its own wing with the walkthrough closet and 5 pc En-suite. Coffered ceilings, classic crown moulding, ambient pot lighting that fills the space with natural light, and an inviting fireplace. The open-concept Chef's Gourmet kitchen is equipped with sleek stainless steel appliances a 42 inch kitchen sink with dual faucets overlooking a generously sized main-floor family room an ideal space for modern family living and effortless entertaining with a walkout to be captivated by the beautifully landscaped backyard, featuring a brand-new Hydro pool swim spa (2 in 1 hot tub swimming pool all year long) stylish Gazebo and built in BBQ. The ultimate setting for relaxation and entertaining turning this outdoor space into your own private oasis. The Garage includes an EV charger as well as 50 amp level to Tesla charger!!! Whether you're looking for sophisticated family living or a refined urban retreat, this home delivers the lifestyle you've been dreaming of.
Ask about this home
A HOMEH agent will answer your questions about this home.
Around this home
Daily convenience, out of 100, from the distances below
Schools nearby
School rating, out of 10.
Helpful calculators
Your HOMEH agent

"I would see it this week."