

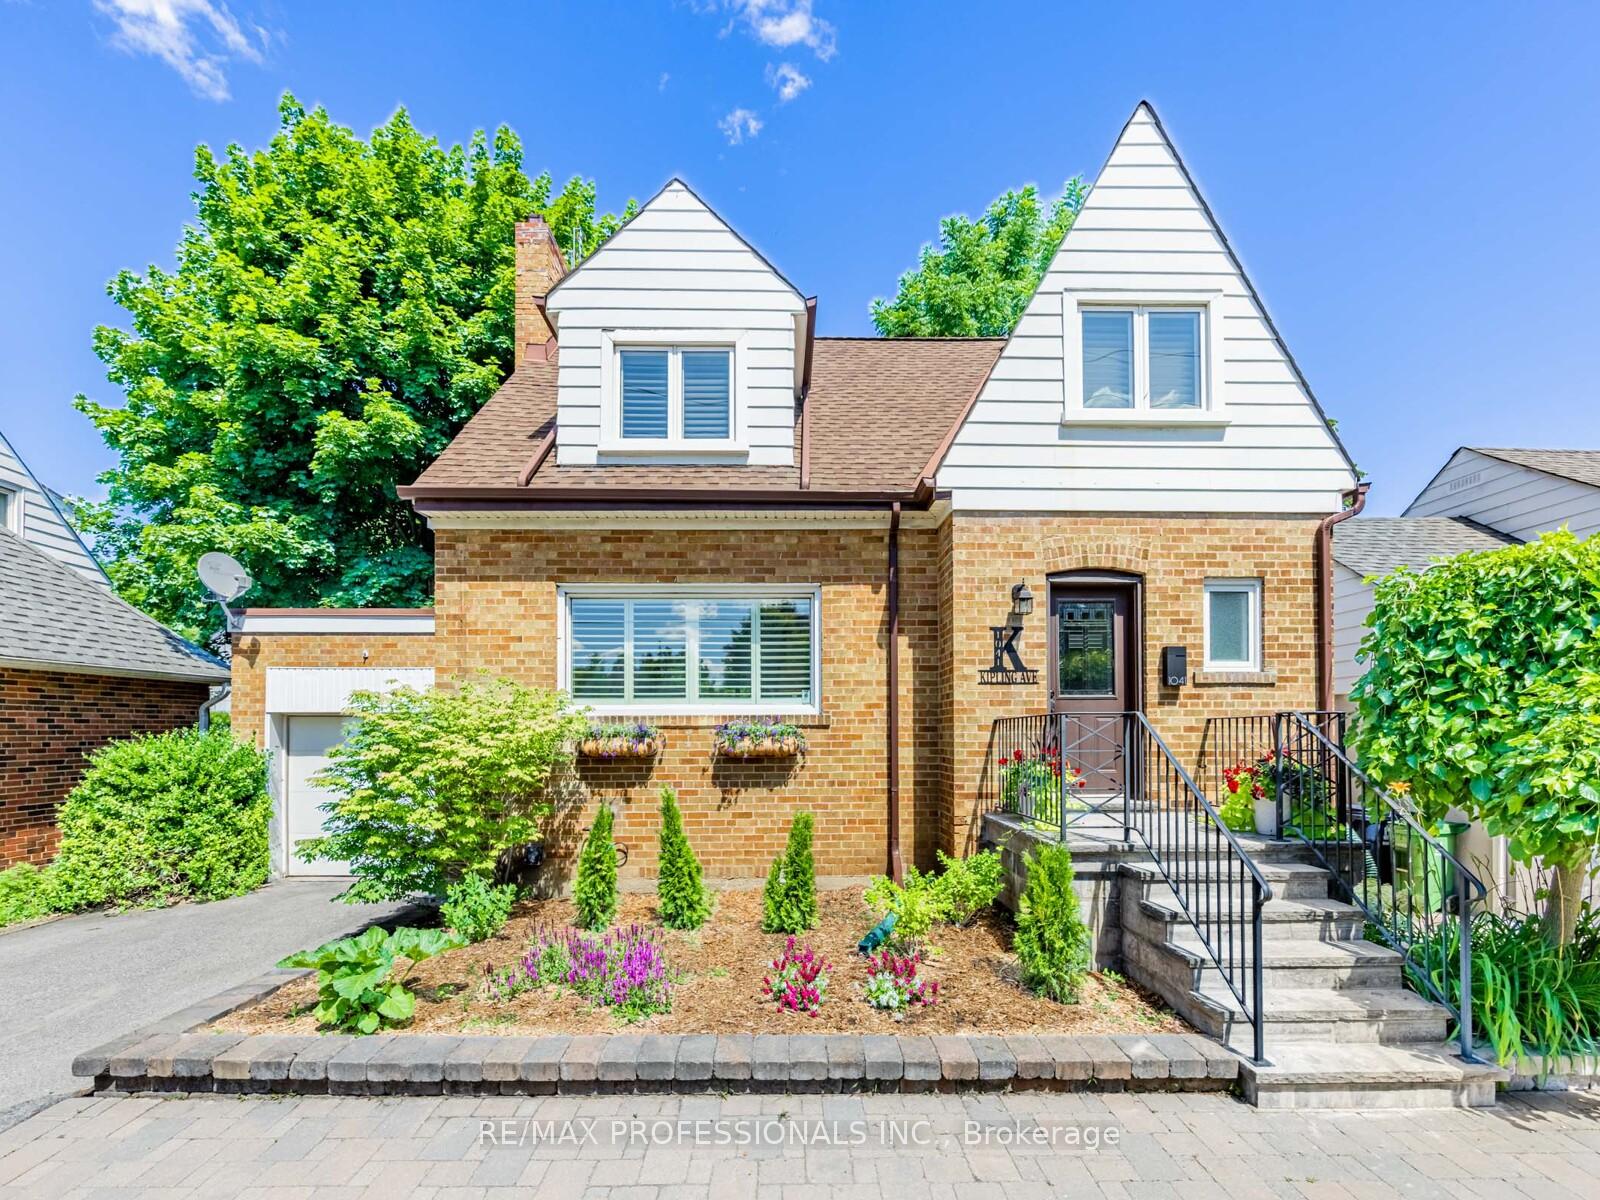
1041 Kipling Avenue
1041 Kipling Avenue
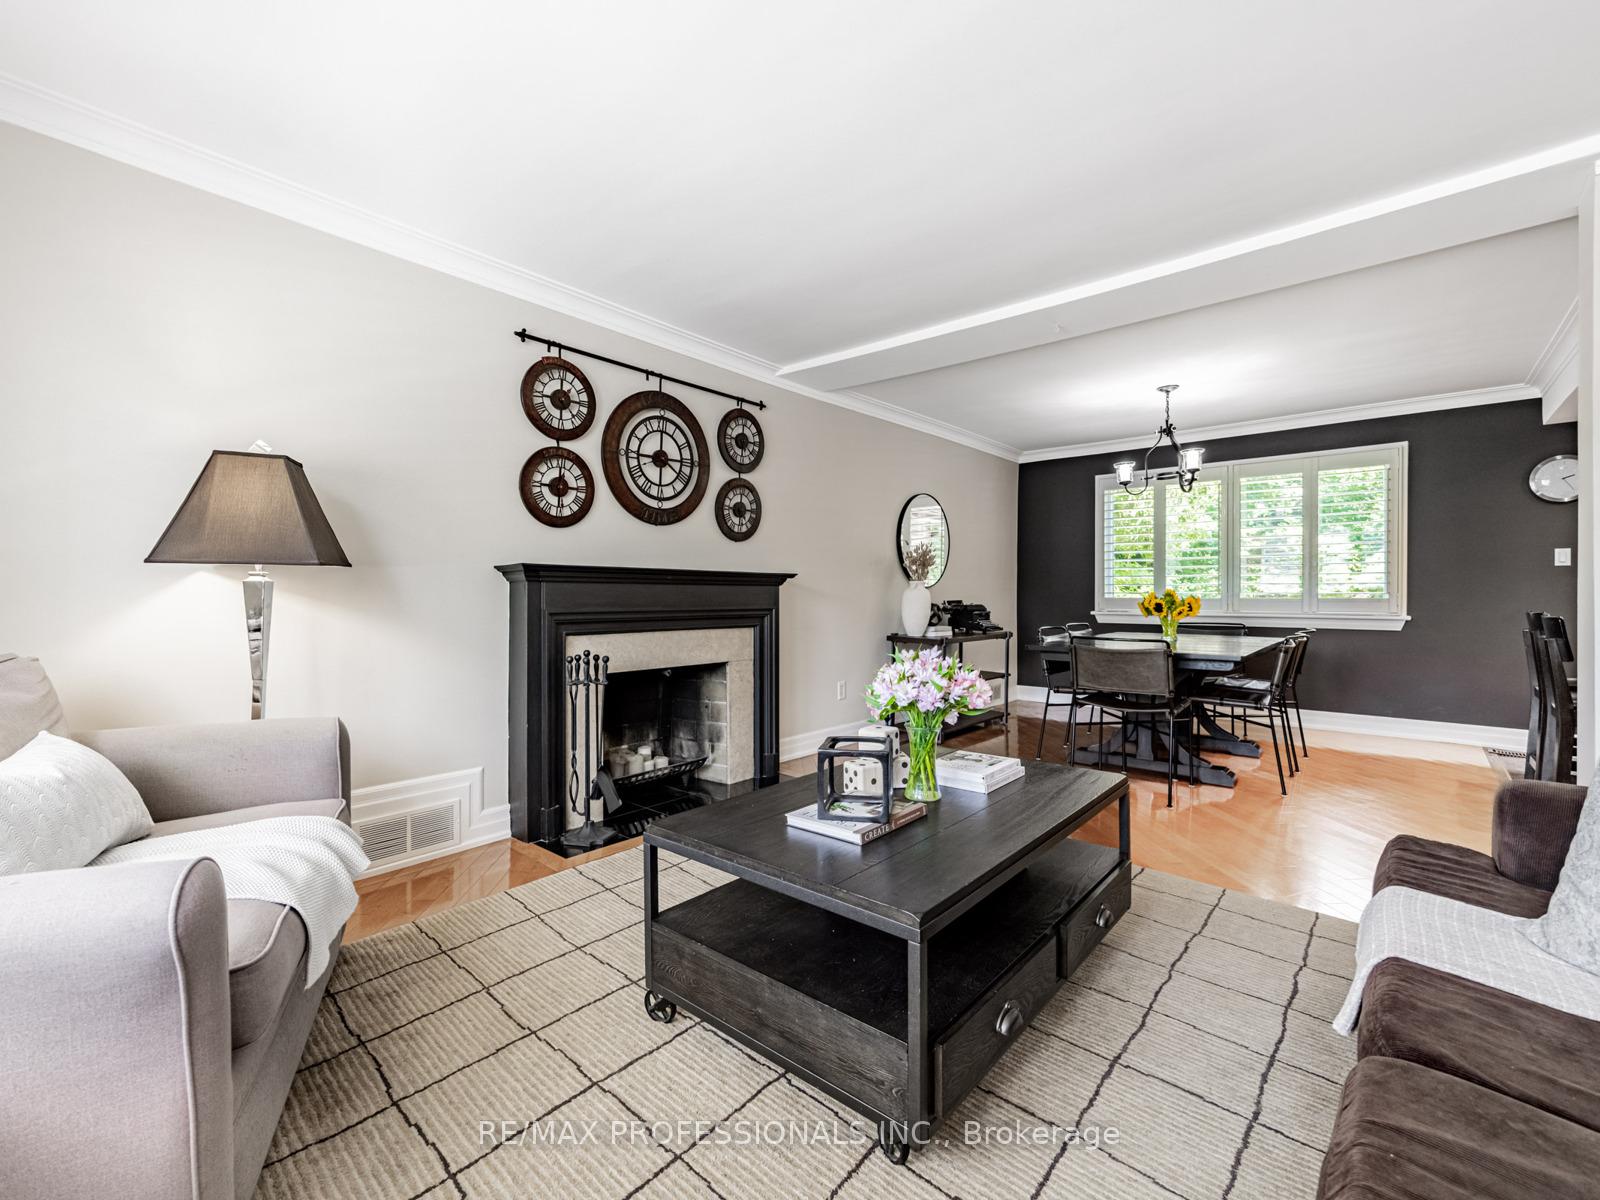 See all 49 photos
Property history
Facts and features
- BasementFinished
- Water, sewerMunicipal
- HeatingForced air
- CoolingCentral air
- Separate entrance
- Hardwood floors
- Fireplace
- Central air
The homeDetached, 1 1/2 storey, 1,500–2,000 sq ft
- Type: Detached
- Style: 1 1/2 storey
- Living space: 1,500–2,000 sq ft
- Basement: Separate entrance, finished
InsideFireplace Yes, wood, Hardwood, Cork, Tile, Broadloom, Built-in oven, countertop range
- Fireplace: Yes, wood
- Flooring: Hardwood, Cork, Tile, Broadloom
- Features: Built-in oven, countertop range
- Rooms above ground: 7
- Rooms in the basement: 2
- Bedrooms: 3 + 1 in the basement
- Bathrooms: 3
- Kitchens: 1
- Family room: Yes
Outside and lotBrick, vinyl siding, Shingles, Unknown
- Exterior: Brick, vinyl siding
- Roof: Shingles
- Foundation: Unknown
- Size: 47 × 150 ft
Parking1 Garage, Built-in, Private, private double
- Spaces: 1 Garage
- Garage: Built-in
- Driveway: Private, private double
Heating, water and powerForced air, gas, Central air, Municipal water
- Heating: Forced air, gas
- Cooling: Central air
- Water: Municipal water
- Sewer: Municipal sewer
Costs and taxesTaxes $5,512 a year, HST No HST, Rental items None
- Taxes, 2025: $5,512 a year
- HST: No HST
- Rental items: None
Included in the saleStainless steel refrigerator, dishwasher, built-in electric stove top, built-in oven, bathroom mirrors, washer and dryer, basement chest freezer in, basement black bookshelf, garden shed shelf unit, custom sink strainer basket, all window coverings, all existing light fixtures, garage door opener and two remotes. qualifies for a garden suite build, in the rear portion of the lot, under torontos new garden suite program., All pictures, mirrors and decorative items on walls, headboard in master bedroom, garage refrigerator.
- Included: Stainless steel refrigerator, dishwasher, built-in electric stove top, built-in oven, bathroom mirrors, washer and dryer, basement chest freezer in, basement black bookshelf, garden shed shelf unit, custom sink strainer basket, all window coverings, all existing light fixtures, garage door opener and two remotes. qualifies for a garden suite build, in the rear portion of the lot, under torontos new garden suite program.
- Not included: All pictures, mirrors and decorative items on walls, headboard in master bedroom, garage refrigerator.
Listing detailsW12302641, Sold, Jul 23, 2025
- MLS® number: W12302641
- Status: Sold
- Listed on: Jul 23, 2025
- Days on market: 14
- Updated: Aug 6, 2025
- Possession: 60-89 days
- Occupied by: Owner
- Listing brokerage: RE/MAX PROFESSIONALS INC.
About this home
1041 Kipling Avenue, Etobicoke (Islington-City Centre West), ON M9B 3L7
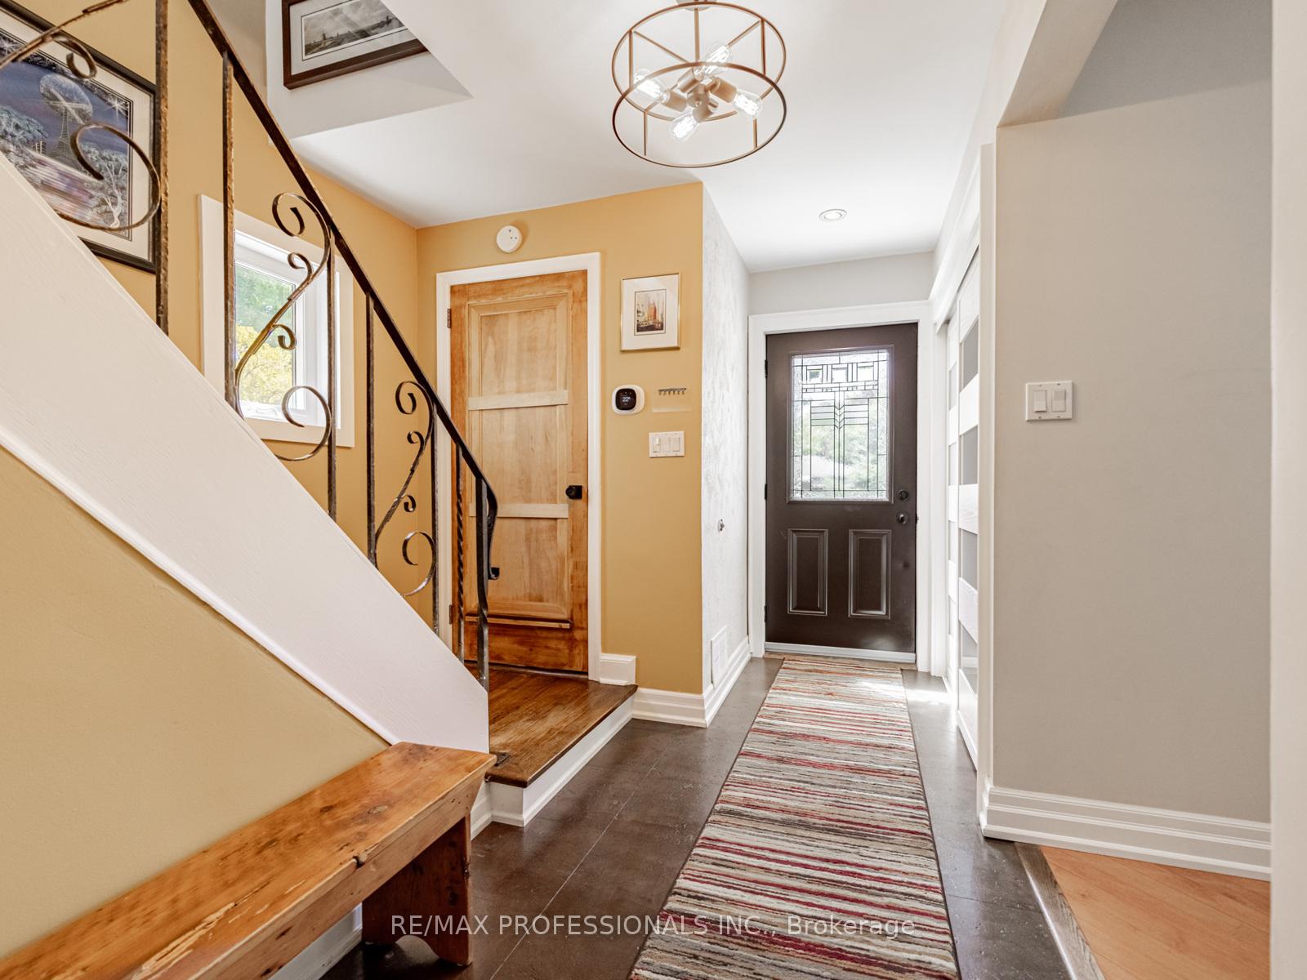
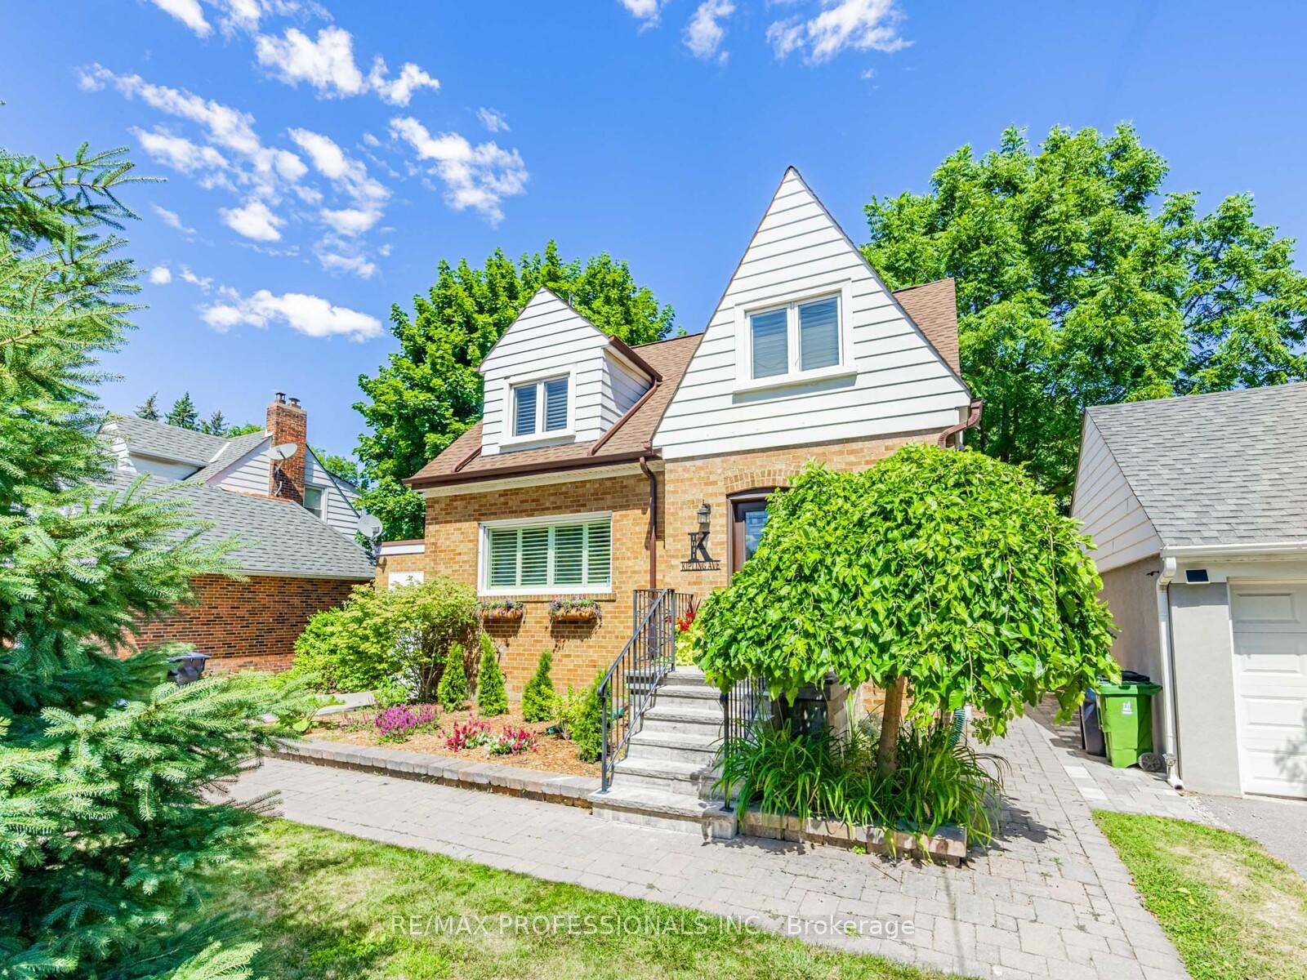
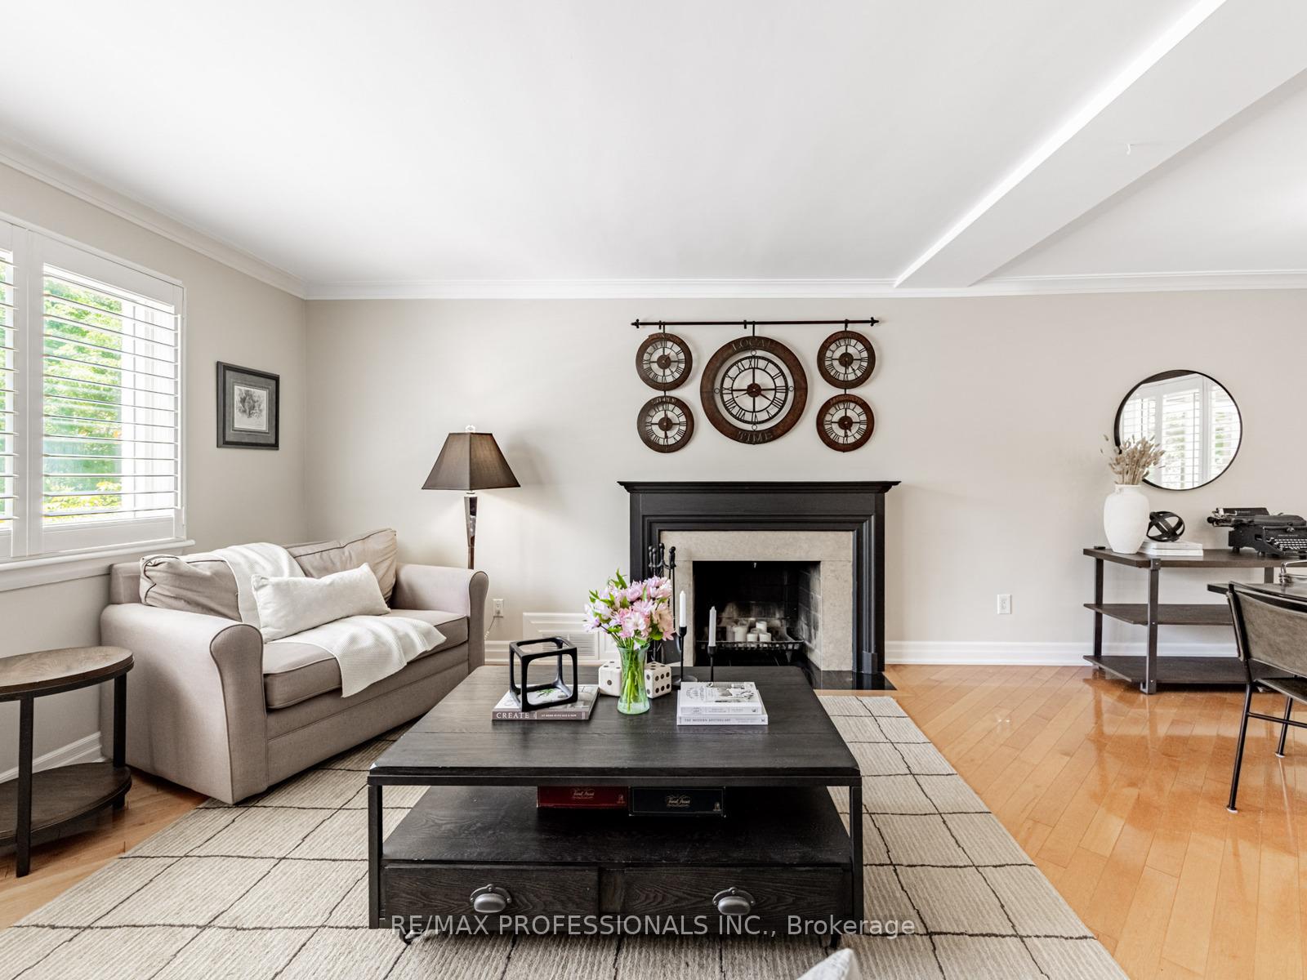
Welcome to this charming Cape Cod style 1.5-storey detached home with 3 bedrooms and 3 bathrooms, offering space, comfort, and thoughtful updates throughout. Step inside to a spacious main floor featuring a large foyer, a convenient powder room, and a generous family room with a cozy wood-burning fireplace. The open-concept dining room flows into a large kitchen with cork flooring, generously sized island with breakfast bar, and plenty of cabinet space. New stove and fridge (2025) and upper cabinets were recently refinished (2025), adding a fresh, modern touch. At the back of the home, a sun soaked solarium (built in 2022) is a seamless extension of the main floor and a perfect spot to unwind and helps bring together your indoor and outdoor living spaces.It opens onto a large deck and an oversized, fully fenced backyard with a new privacy fence (2024), ideal for entertaining, gardening, or play.Upstairs you'll find three comfortable bedrooms, including a spacious primary with twin double closets and picture windows overlooking the yard, along with a beautifully renovated full bathroom with glass shower and soaker tub (2022). The finished basement adds even more living space with a large rec room, a versatile bonus room ideal as a home office or guest bedroom, a full bathroom, and new carpeting (2025). Other notable updates include a new heat pump, furnace, and tankless water heater (2023), attic insulation (2025), and hardwood flooring on the main level. This lovely home sits on a generous lot with ample parking, a private driveway, and a single-car garage. This east-west facing lot allows sunlight to fill the home from sunrise to sunset. Located in a well-established community with top-ranking primary and secondary schools. You'll enjoy easy access to Echo Valley Park, Six Points Plaza, Islington Village, and Kipling Station with GO Transit making this a truly convenient and desirable location to call home.
Ask about this home
A HOMEH agent will answer your questions about this home.
Around this home
Daily convenience, out of 100, from the distances below
Schools nearby
School rating, out of 10.
Helpful calculators
Your HOMEH agent

"I would see it this week."