

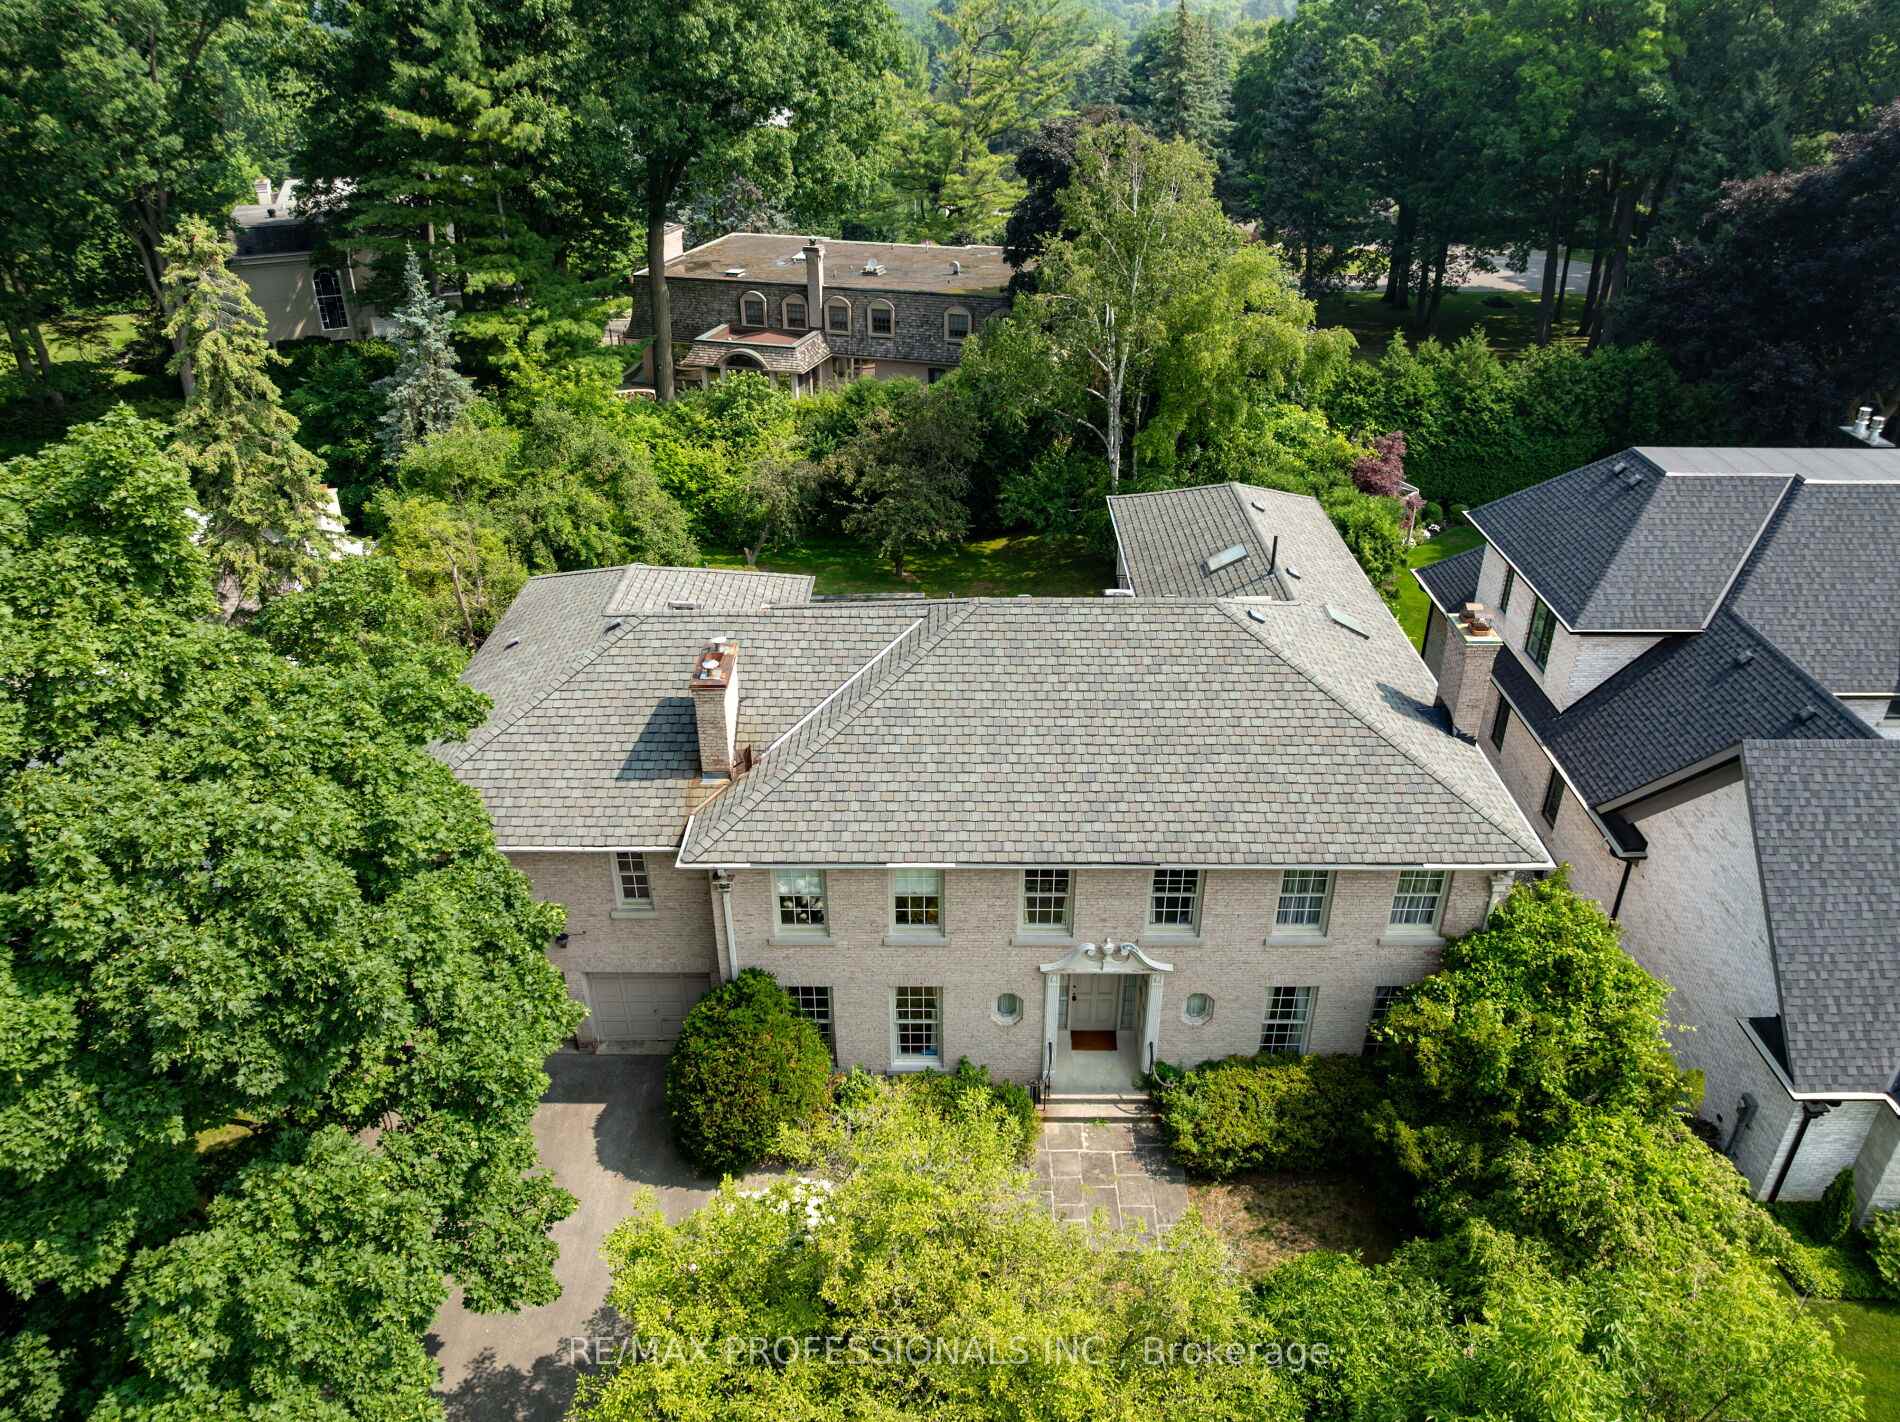
7 Woodmere Court
7 Woodmere Court
Property history
Facts and features
- BasementFinished
- Age of home31–50 years
- Water, sewerMunicipal
- HeatingForced air
- Hardwood floors
- Fireplace
- Central air
The homeDetached, 2-storey, Age 31–50 years
- Type: Detached
- Style: 2-storey
- Age: 31–50 years
- Living space: 3,500–5,000 sq ft
- Basement: Finished
- View: Golf course, trees/woods
InsideFireplace Yes, wood, Hardwood, Main level
- Fireplace: Yes, wood
- Flooring: Hardwood
- Laundry: Main level
- Features: Auto garage door remote, brick & beam, intercom, storage, workbench
- Security: Alarm system, monitored, security system, smoke detector
- Rooms above ground: 14
- Rooms in the basement: 6
- Bedrooms: 4
- Bathrooms: 6
- Kitchens: 1
- Family room: Yes
Outside and lotBrick, Asphalt shingle, Unknown
- Exterior: Brick
- Roof: Asphalt shingle
- Foundation: Unknown
- Size: 77 × 155 ft
- Zoning: Residential
Parking2 Garage, Built-in, Private double
- Spaces: 2 Garage
- Garage: Built-in
- Driveway: Private double
Heating, water and powerForced air, oil, Central air, Municipal water
- Heating: Forced air, oil
- Cooling: Central air
- Water: Municipal water
- Sewer: Municipal sewer
Costs and taxesTaxes $15,806 a year, HST included in the price, Hwt
- Taxes, 2025: $15,806 a year
- HST: HST included in the price
- Rental items: Hwt
Included in the saleExisting appliances, ob&e, window coverings, existing electric light fixtures except as excluded, alarm system, See schedule d
- Included: Existing appliances, ob&e, window coverings, existing electric light fixtures except as excluded, alarm system
- Not included: See schedule d
NearbyCul de sac/dead end, wooded/treed, golf
- Close to: Cul de sac/dead end, wooded/treed, golf
Listing detailsW12294857, Sold, Jul 18, 2025
- MLS® number: W12294857
- Status: Sold
- Listed on: Jul 18, 2025
- Days on market: 13
- Updated: Jul 31, 2025
- Possession: 60-89 days
- Occupied by: Owner
- Listing brokerage: RE/MAX PROFESSIONALS INC.
About this home
7 Woodmere Court, Etobicoke (Edenbridge-Humber Valley), ON M9A 3J1
Rare opportunity to acquire ownership of a most significant lot and bespoke residence, on what is arguably the most prestigious court in Lincoln Woods. No expense was spared in the construction of this midcentury Georgian Classic. The residence exudes elegance, having been owned by the same family and never previously offered for sale. With a stunning Gordon Ridgely addition, the home now provides approximately 5,000 square feet of refined living space above grade, plus an additional 2,110 square feet of finished space in the lower level. Boundless potential and possibilities! The exceptionally private, oversized level lot easily lends itself to the addition of a pool and formal gardens. Irreplaceable location directly adjacent to the world-renowned St. George's Golf & Country Club.
Ask about this home
A HOMEH agent will answer your questions about this home.
Around this home
Daily convenience, out of 100, from the distances below
Schools nearby
School rating, out of 10.
Helpful calculators
Your HOMEH agent

"I would see it this week."