

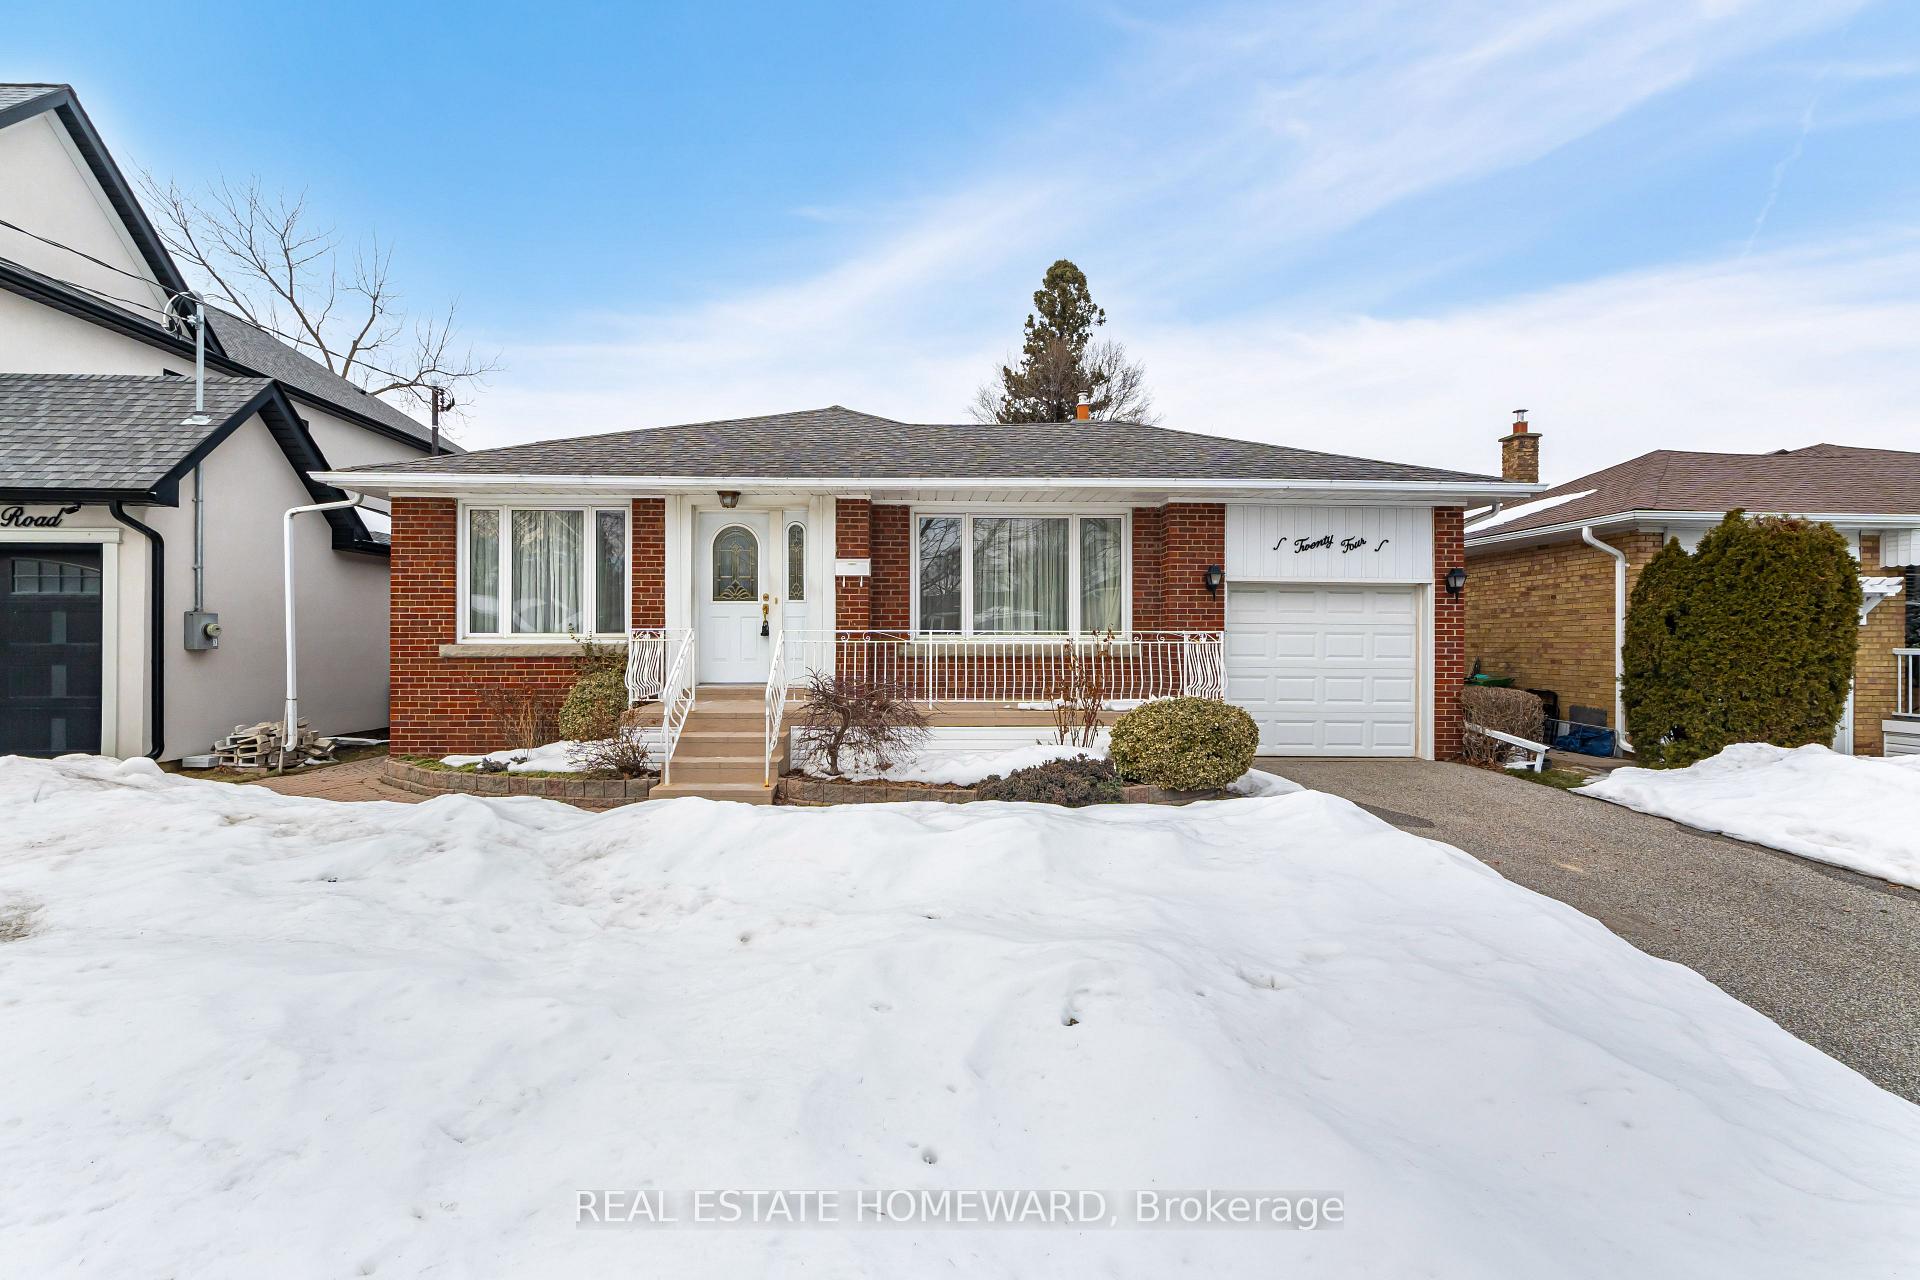
24 Rexton Road
24 Rexton Road
 See all 21 photos
Property history
Facts and features
- BasementSeparate entrance
- Water, sewerMunicipal
- HeatingForced air
- CoolingCentral air
- Separate entrance
- Hardwood floors
- Central air
The homeDetached, Bungalow, Separate entrance
- Type: Detached
- Style: Bungalow
- Basement: Separate entrance
InsideHardwood, Ceramic, Concrete, Primary bedroom - main floor, Rooms above ground 6
- Flooring: Hardwood, Ceramic, Concrete
- Features: Primary bedroom - main floor
- Rooms above ground: 6
- Rooms in the basement: 4
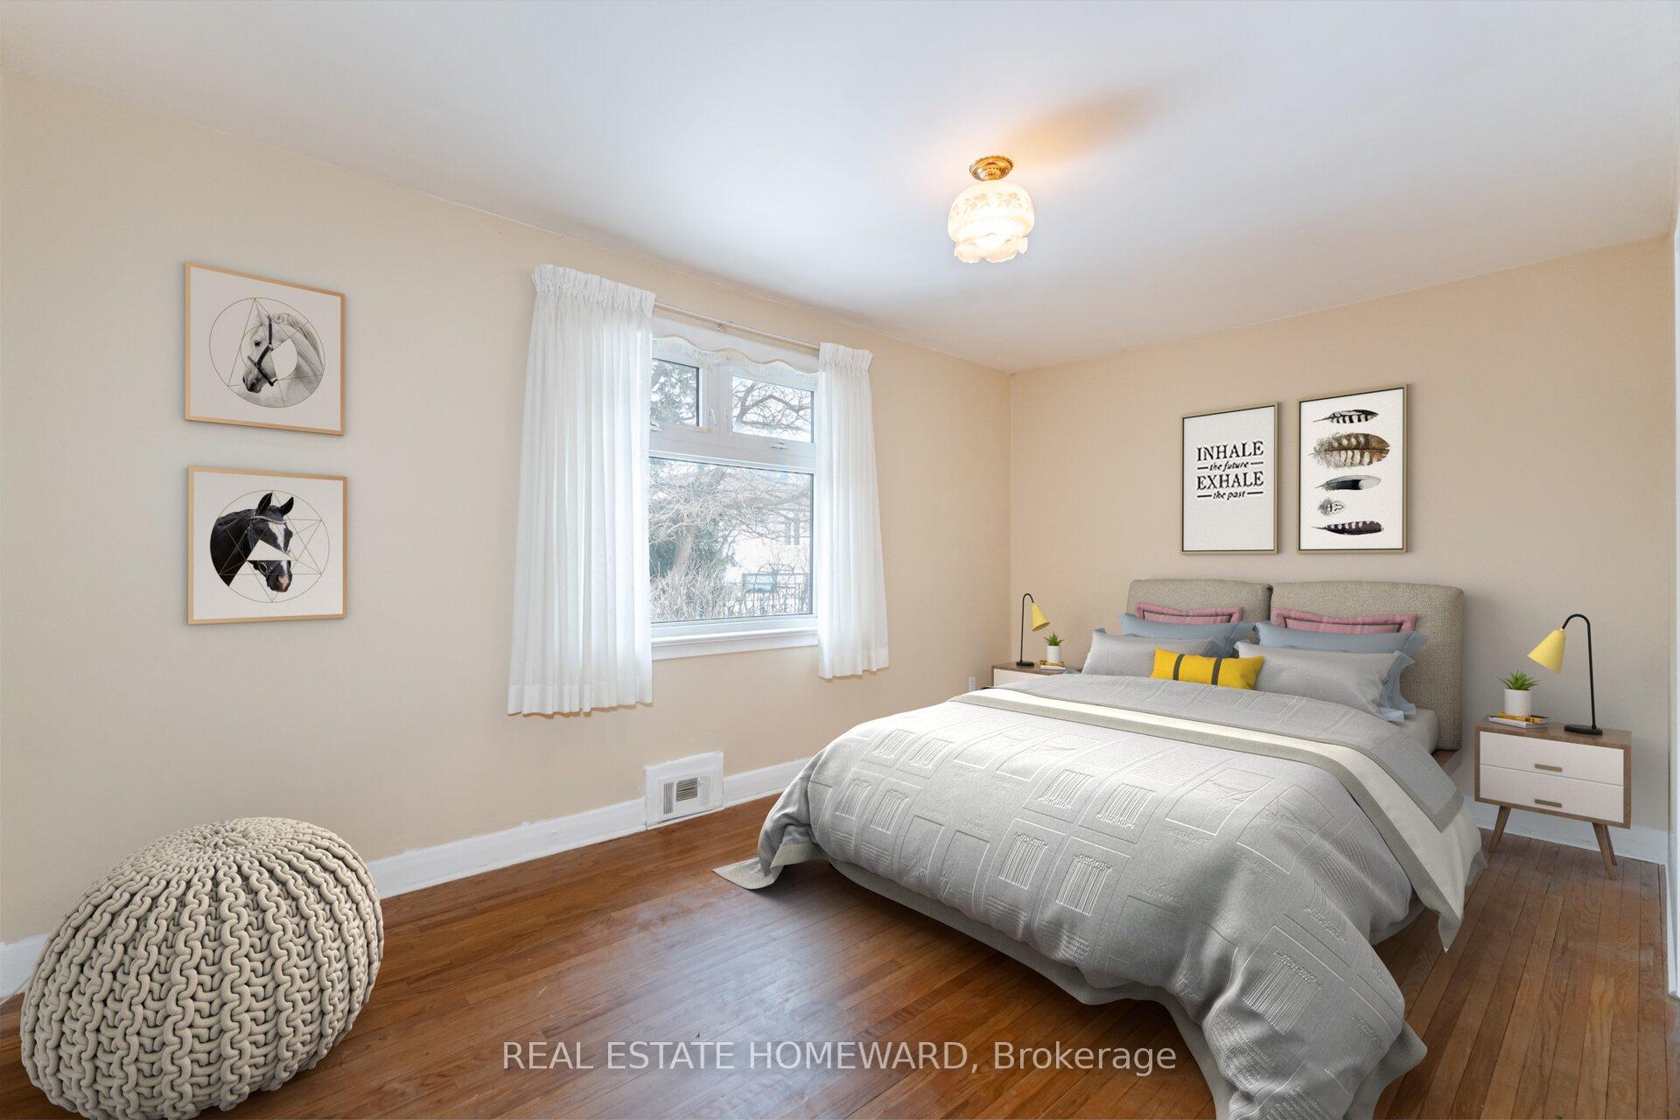
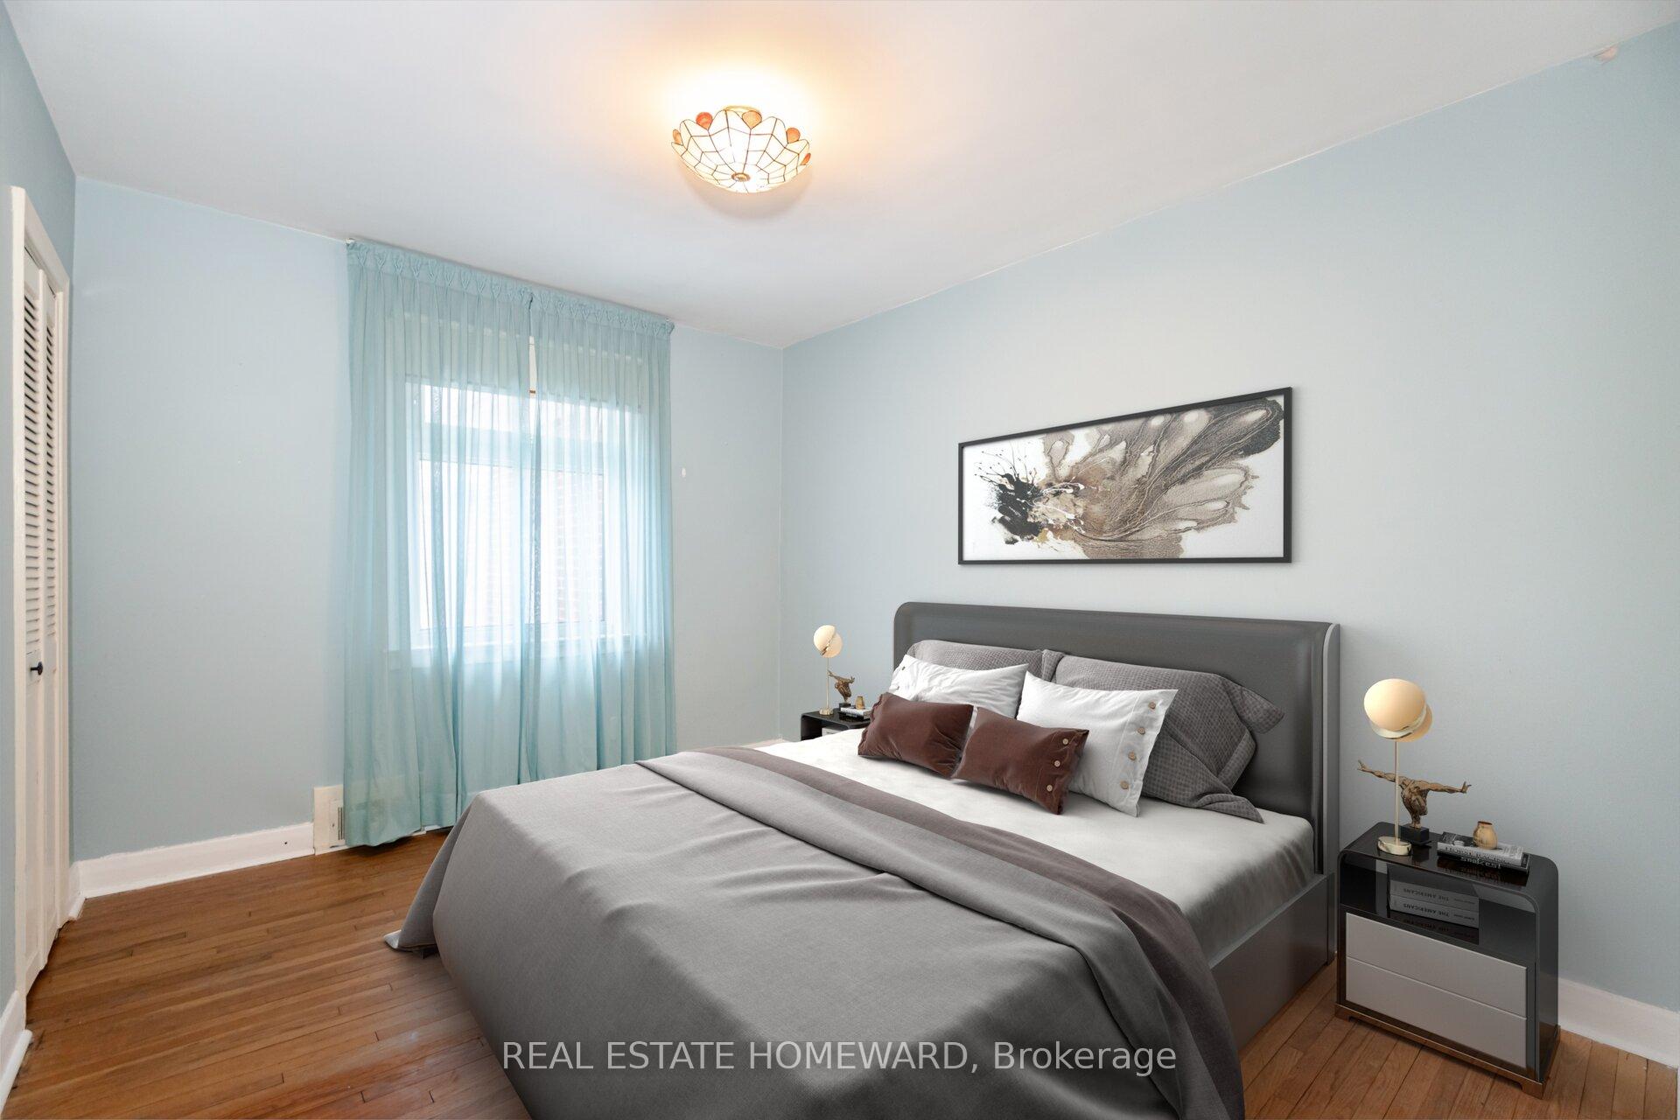
- Bedrooms: 3 + 1 in the basement
- Bathrooms: 2
- Kitchens: 1
Outside and lotBrick, Asphalt shingle, Unknown
- Exterior: Brick
- Roof: Asphalt shingle
- Foundation: Unknown
- Size: 50 × 110 ft
Parking1 Garage, Attached
- Spaces: 1 Garage
- Garage: Attached
Heating, water and powerForced air, gas, Central air, Municipal water
- Heating: Forced air, gas
- Cooling: Central air
- Water: Municipal water
- Sewer: Municipal sewer
Costs and taxesTaxes $4,986 a year, HST included in the price, Hot water tank
- Taxes, 2024: $4,986 a year
- HST: HST included in the price
- Rental items: Hot water tank
Included in the saleExisting: 2-fridges, stove, dish washer, washer, dryer, window coverings, electric light fixtures, gas burner & equipment, central air conditioner.
- Included: Existing: 2-fridges, stove, dish washer, washer, dryer, window coverings, electric light fixtures, gas burner & equipment, central air conditioner.
Listing detailsW12001352, Sold, Mar 5, 2025
- MLS® number: W12001352
- Status: Sold
- Listed on: Mar 5, 2025
- Days on market: 10
- Updated: Mar 15, 2025
- Possession: 30-59 days
- Occupied by: Vacant
- Listing brokerage: REAL ESTATE HOMEWARD
About this home
24 Rexton Road, Etobicoke (Etobicoke West Mall), ON M9C 2E4
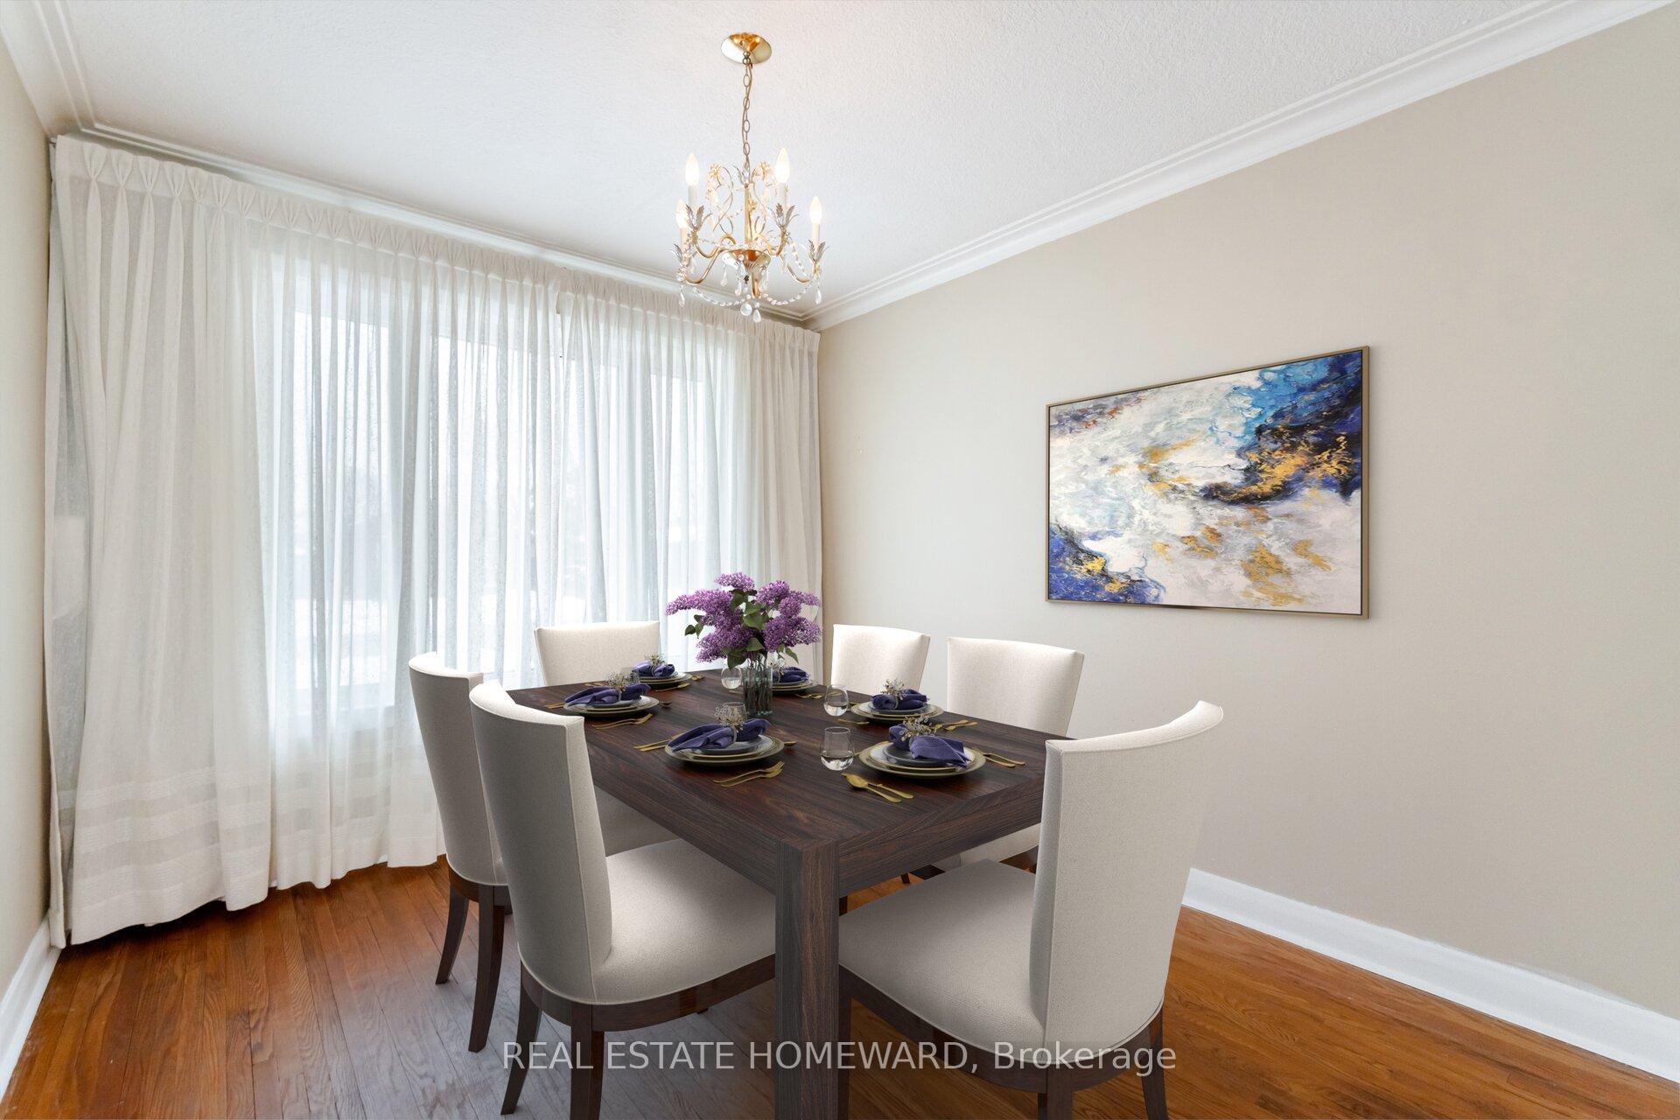
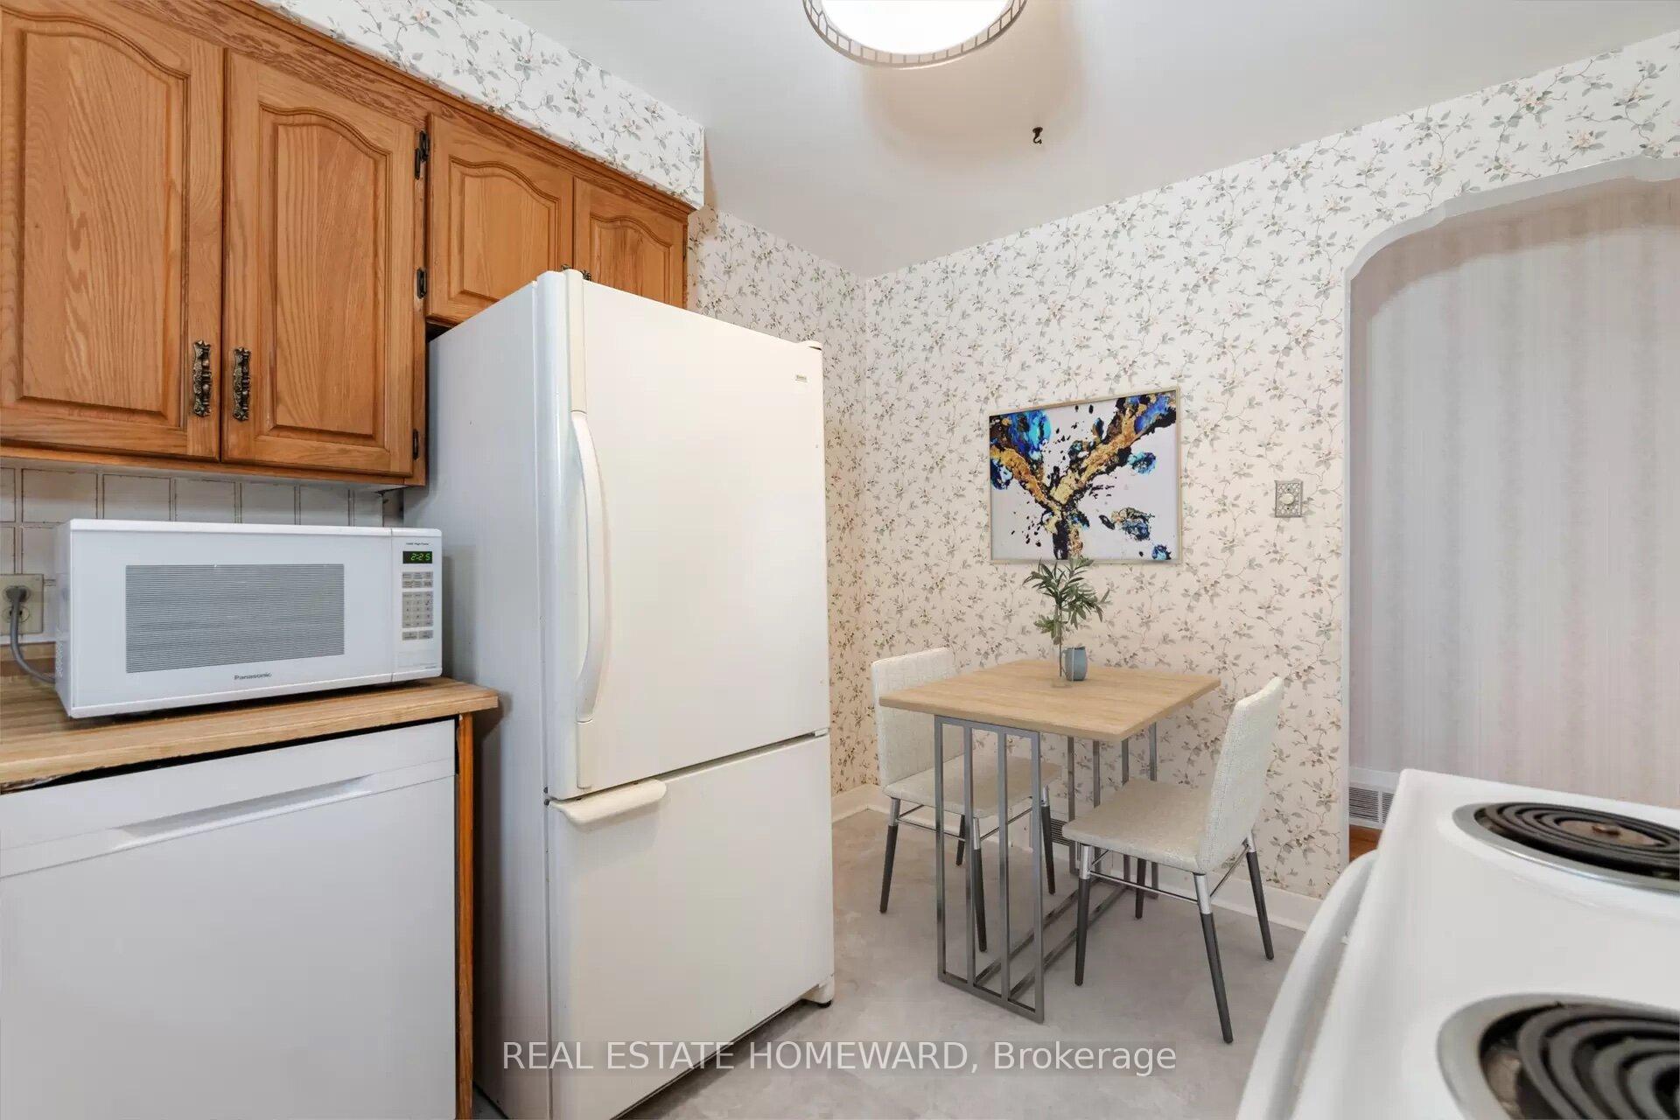
Golden Opportunity!! Lovingly Maintained Family Home Ready For It's Next Chapter, First Time Offered By The Original Owner, Sought After Bloordale Gardens Neighborhood In Prime Etobicoke, Beautiful 50' x 110' Lot, Features Include; 3 +1 Bedroom Bungalow, Hardwood Floors On Main, Eat In Kitchen, Spacious Principal Rooms, Separate Basement Entrance Offering Many Possibilities, Large Recreation Room, Parking For 2-3 Cars, Garage, Beautiful Interlocking Walkway Leads To A Backyard Oasis With Sun Deck & Garden, Plenty of Storage, Located On Quiet Street Close To Fantastic Schools, Parks, All Amenities, Transit & Major Highways.
Ask about this home
A HOMEH agent will answer your questions about this home.
Around this home
Daily convenience, out of 100, from the distances below
Schools nearby
School rating, out of 10.
Helpful calculators
Your HOMEH agent

"I would see it this week."