

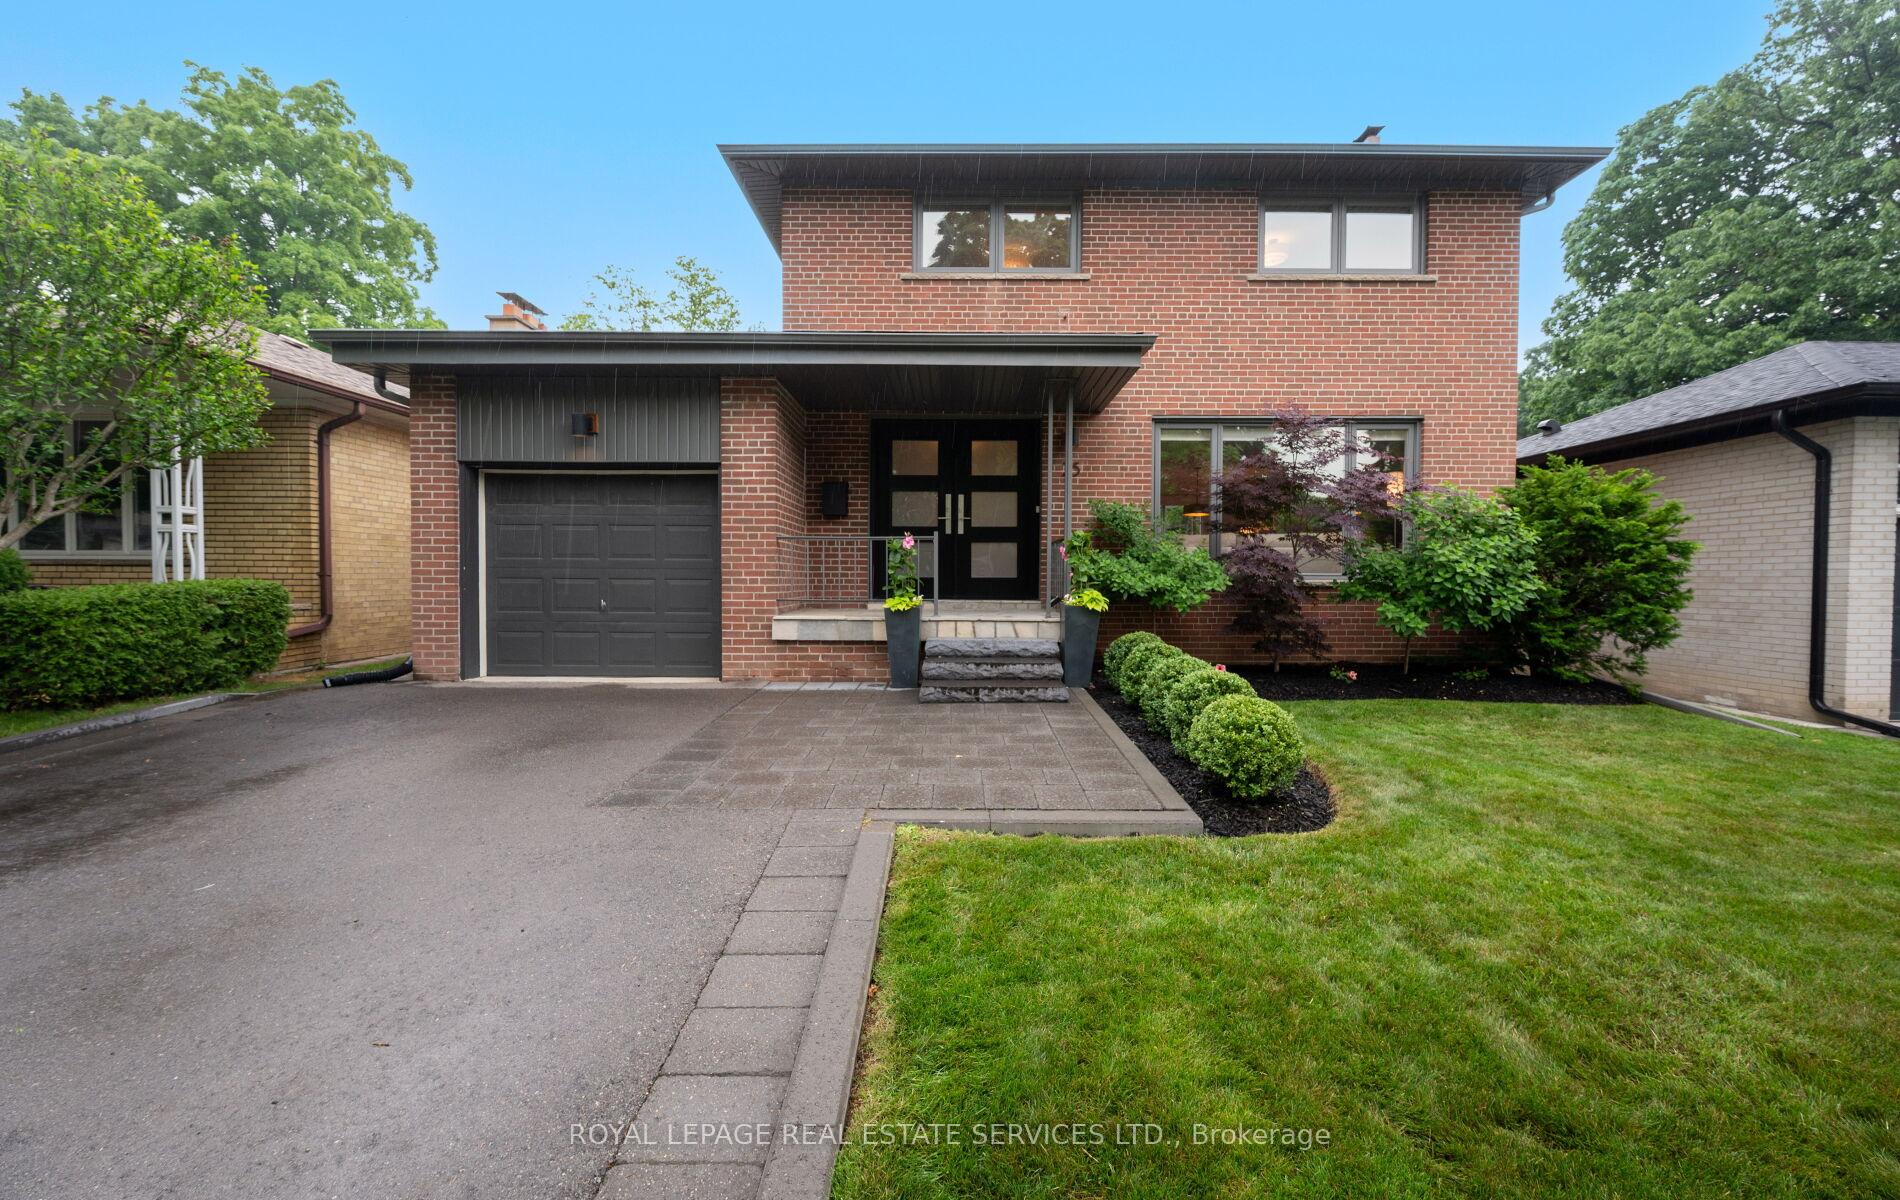
25 Markland Drive
25 Markland Drive
 See all 35 photos
Property history
Facts and features
- BasementPart finished
- Water, sewerMunicipal
- Lot shapeRectangular
- HeatingForced air
- Hardwood floors
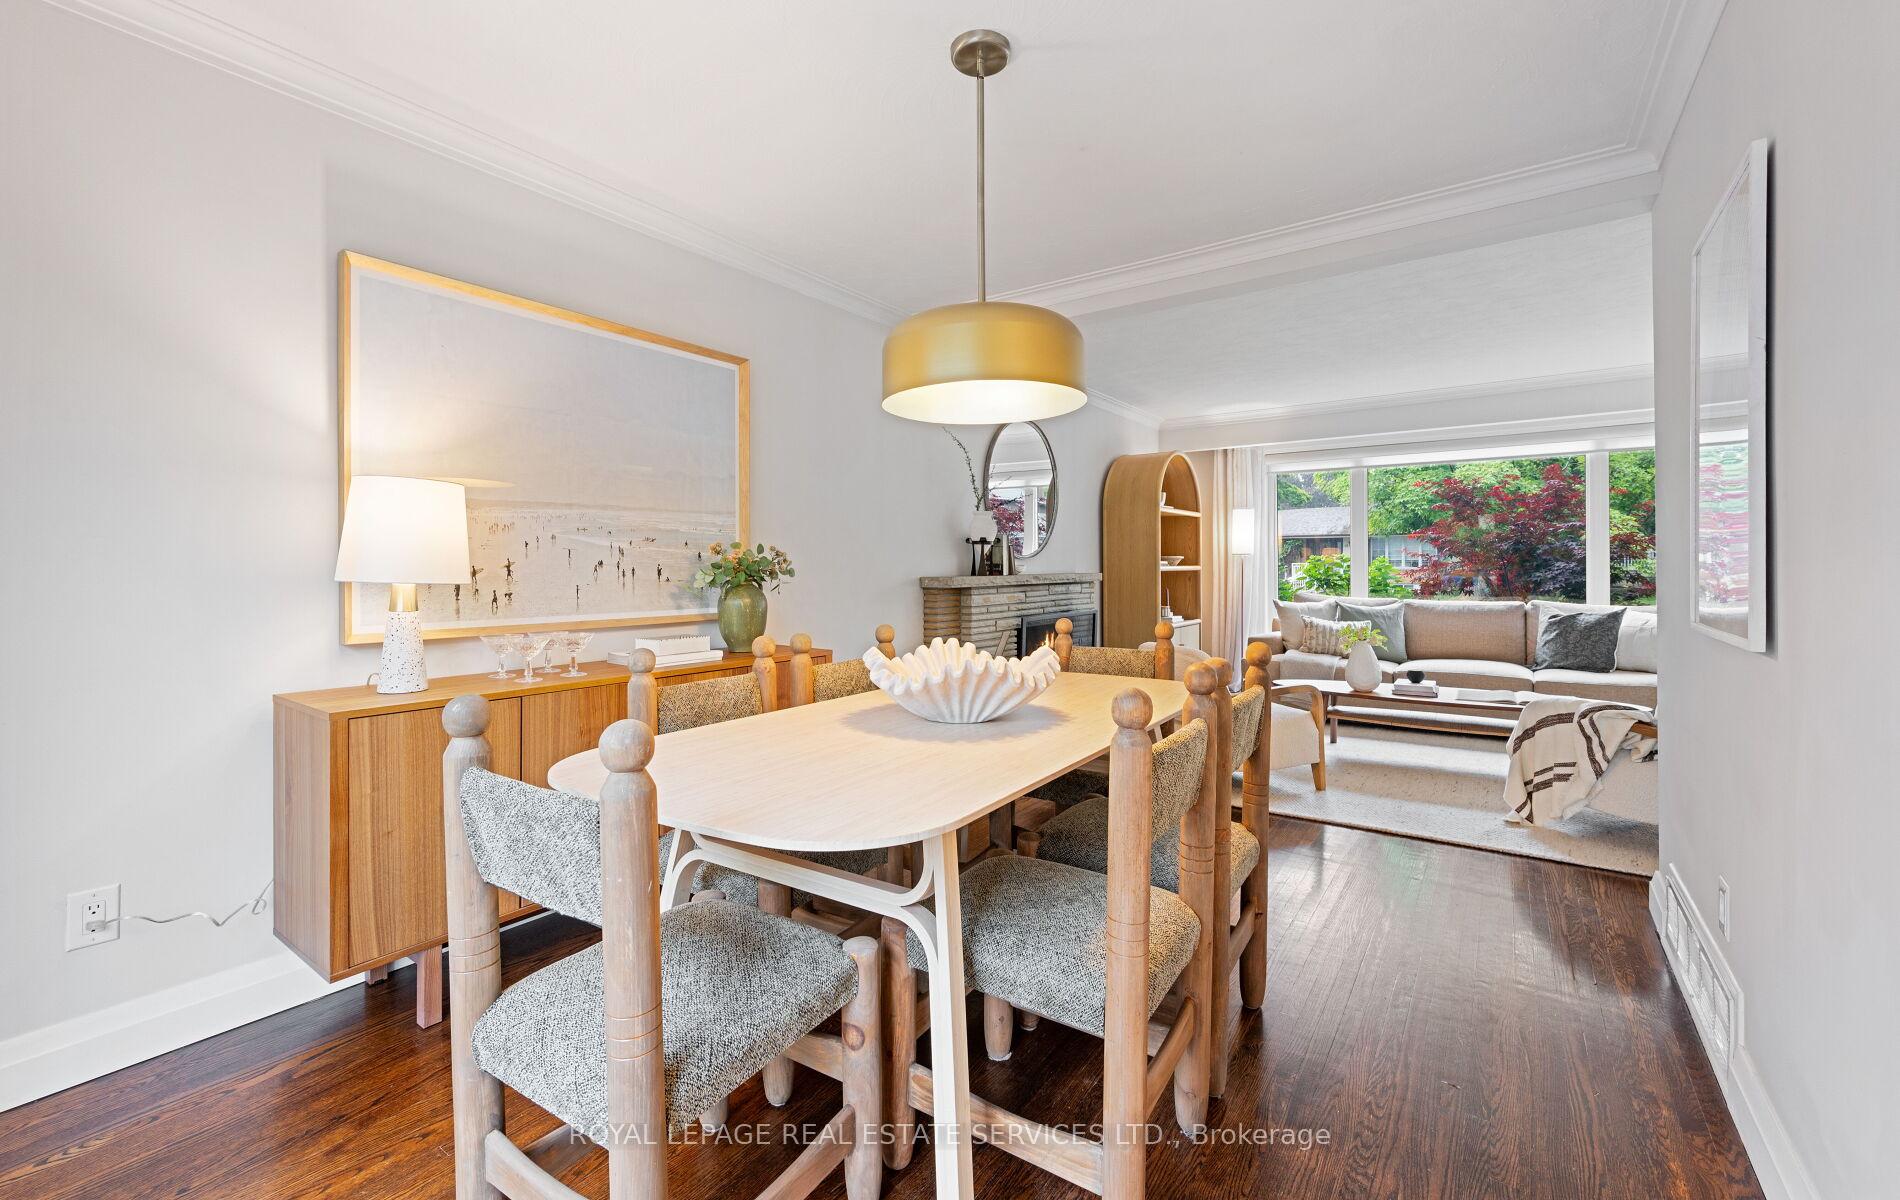
- Fireplace
- Central air
The homeDetached, 2-storey, 1,100–1,500 sq ft
- Type: Detached
- Style: 2-storey
- Living space: 1,100–1,500 sq ft
- Basement: Partially finished
InsideFireplace Yes, living room, Hardwood, Window floor to ceiling, Tile, Heated, Carpet free, on demand water heater, separate hydro meter, storage
- Fireplace: Yes, living room
- Flooring: Hardwood, Window floor to ceiling, Tile, Heated
- Features: Carpet free, on demand water heater, separate hydro meter, storage
- Security: Carbon monoxide detectors, smoke detector
- Rooms above ground: 7
- Rooms in the basement: 1
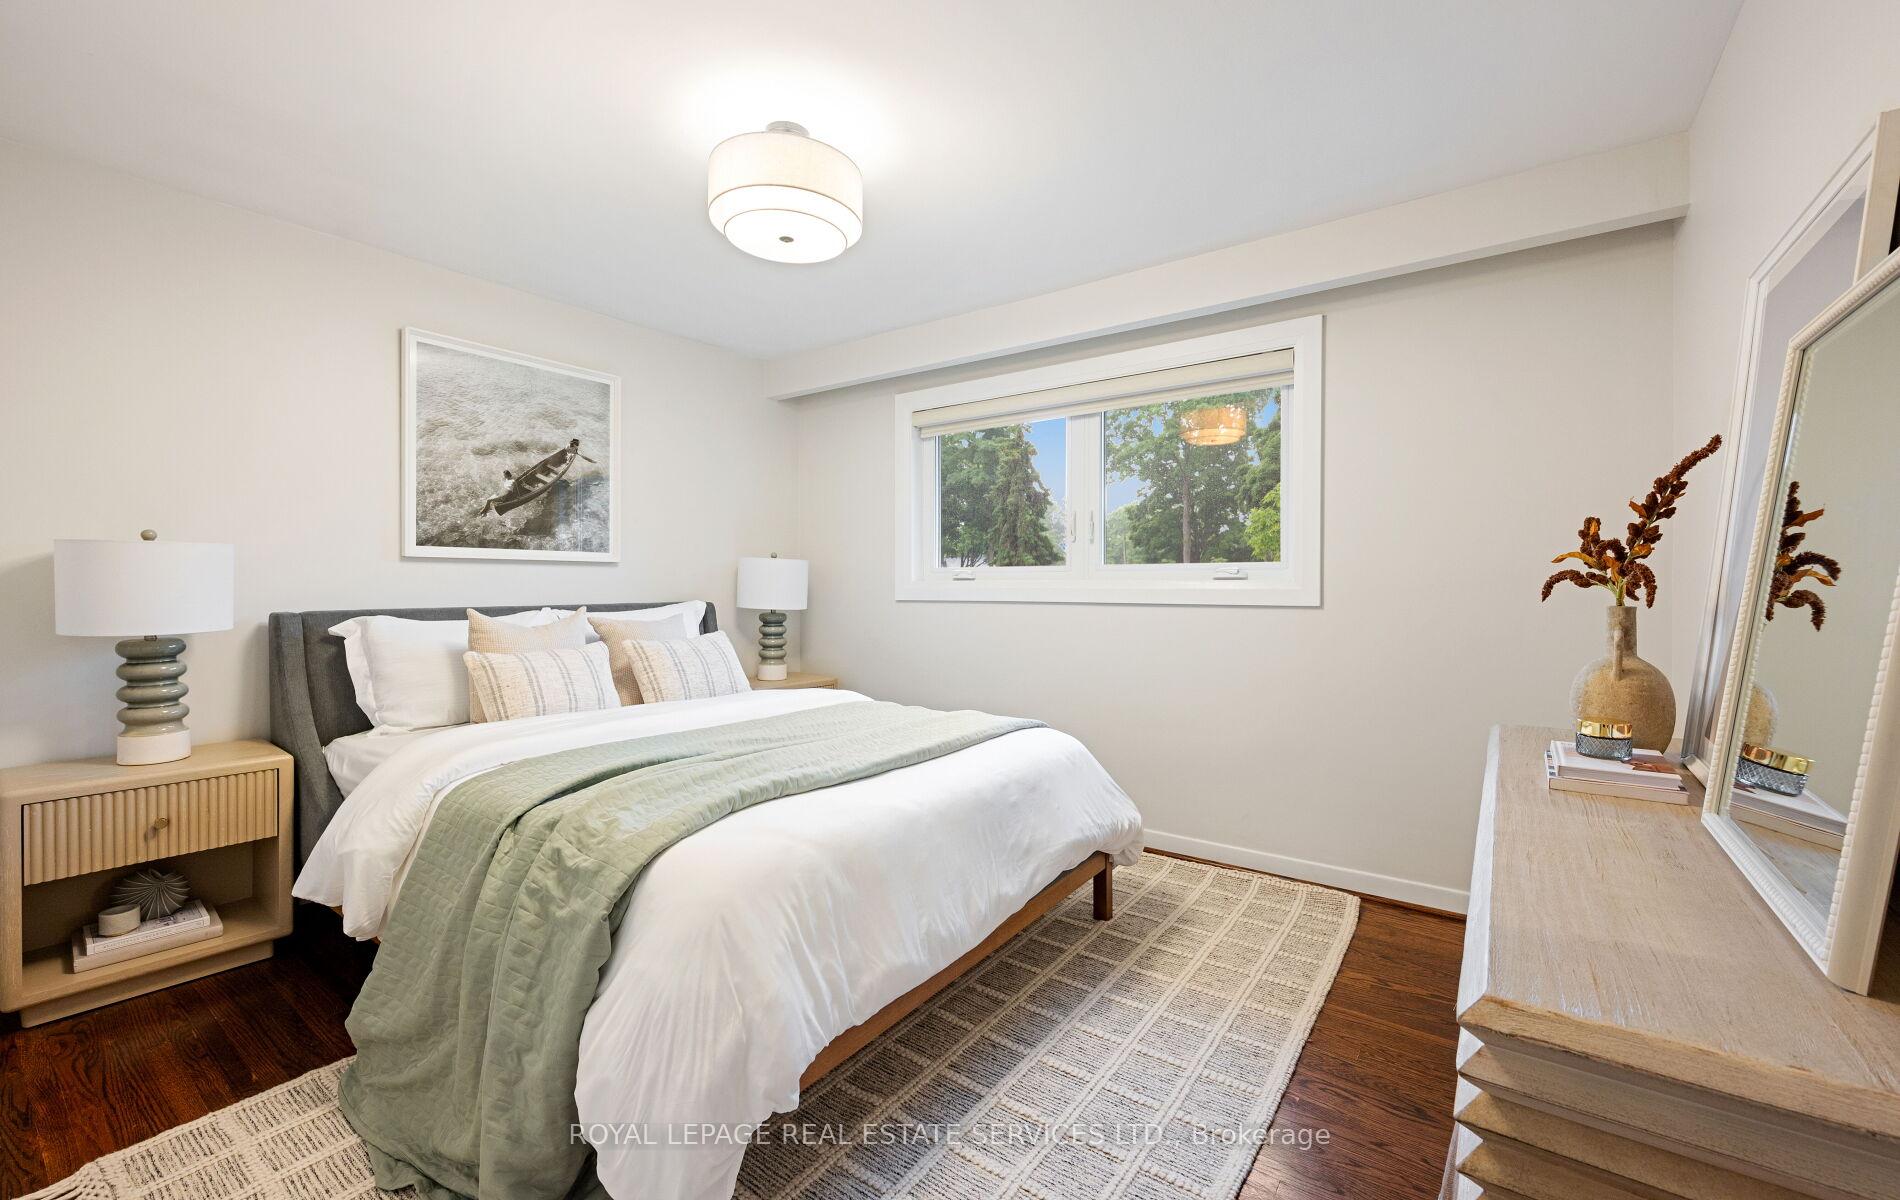
- Bedrooms: 4
- Bathrooms: 2
- Kitchens: 1
Outside and lotBrick, Asphalt shingle, Concrete
- Exterior: Brick
- Roof: Asphalt shingle
- Foundation: Concrete
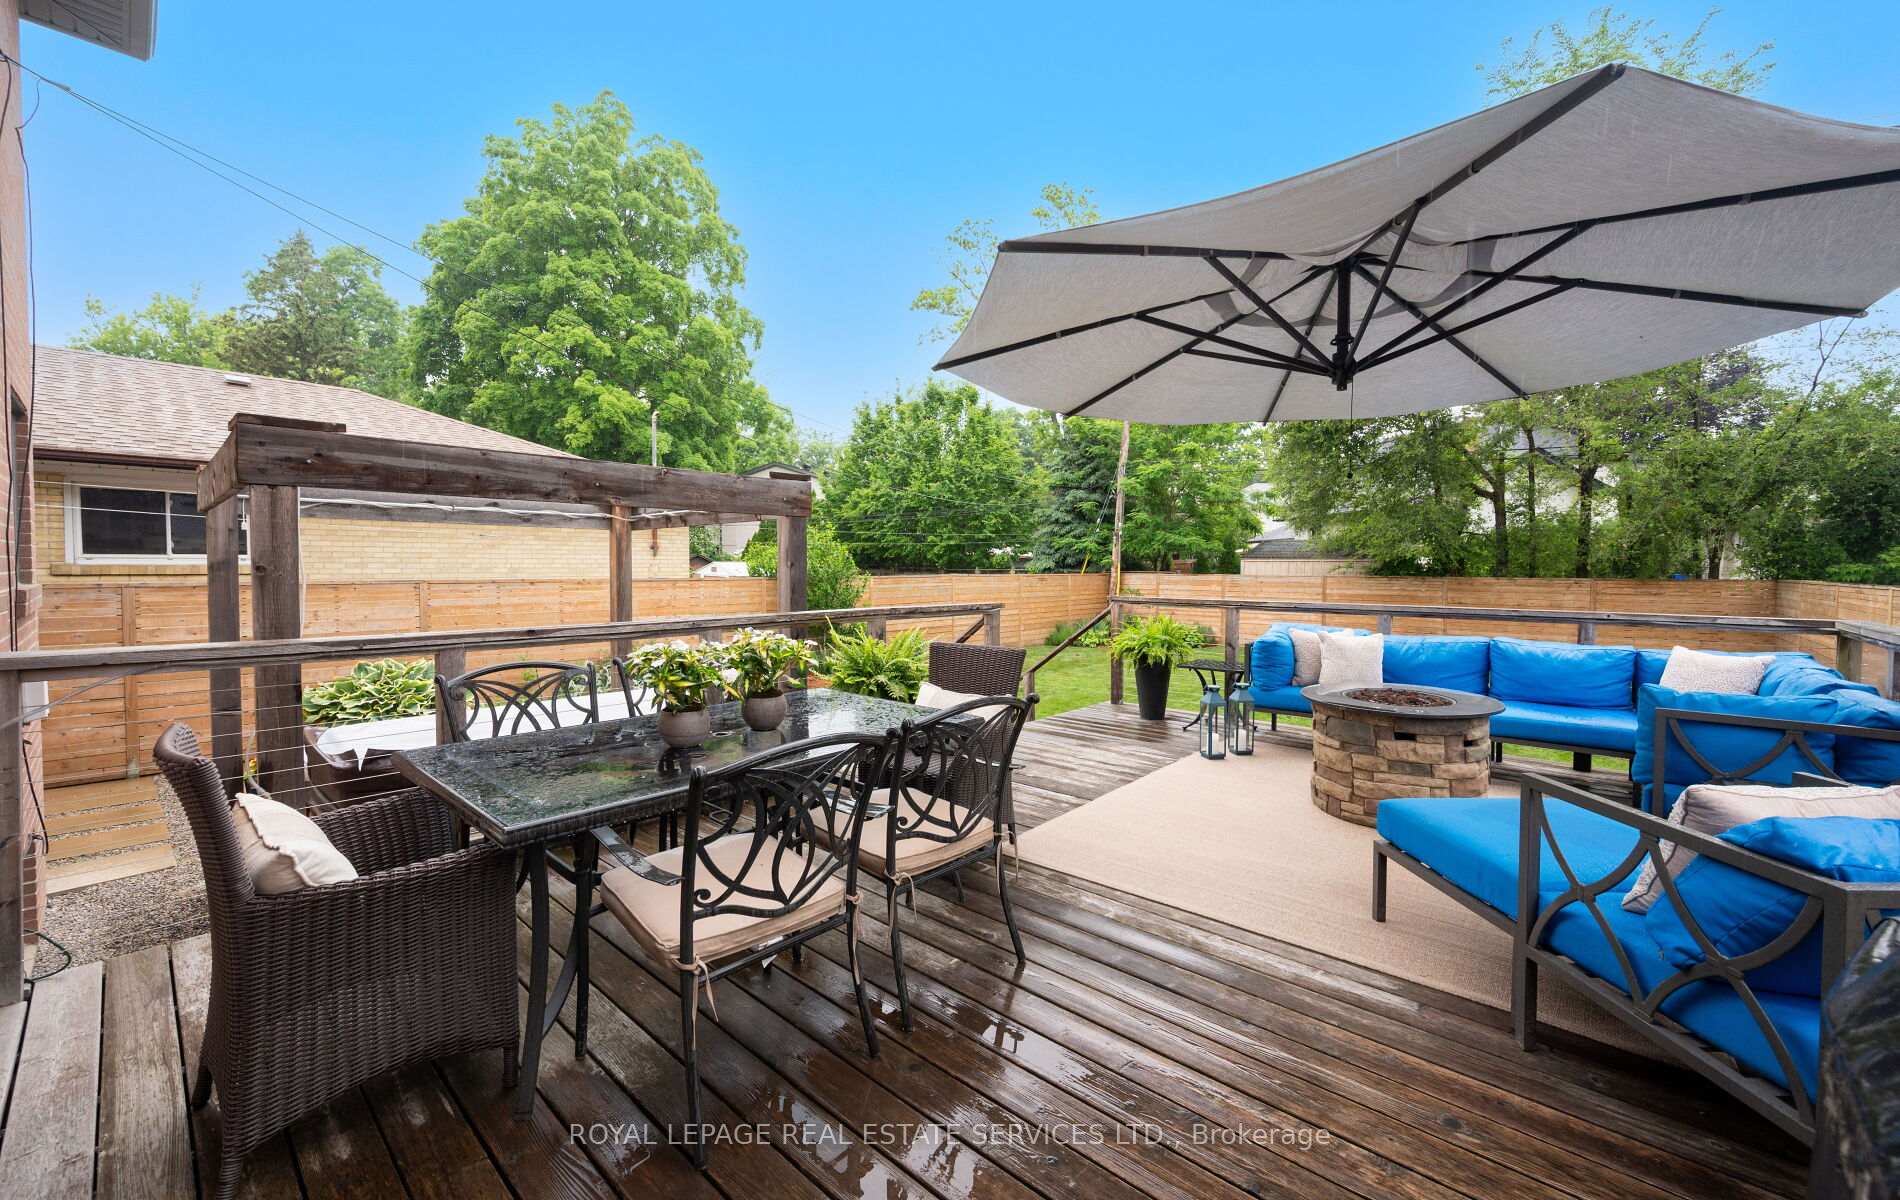
- Features: Deck, hot tub, patio
- Size: 45.06 × 122.7 ft
- Shape: Rectangular
Parking1 Garage, Attached, Private double
- Spaces: 1 Garage
- Garage: Attached
- Driveway: Private double
Heating, water and powerForced air, other, Central air, Municipal water
- Heating: Forced air, other
- Cooling: Central air
- Water: Municipal water
- Sewer: Municipal sewer
- Natural gas: Yes
- Hydro: Yes
- Cable: Yes
Costs and taxesTaxes $6,289 a year, HST included in the price, Rental items None
- Taxes, 2025: $6,289 a year
- HST: HST included in the price
- Rental items: None
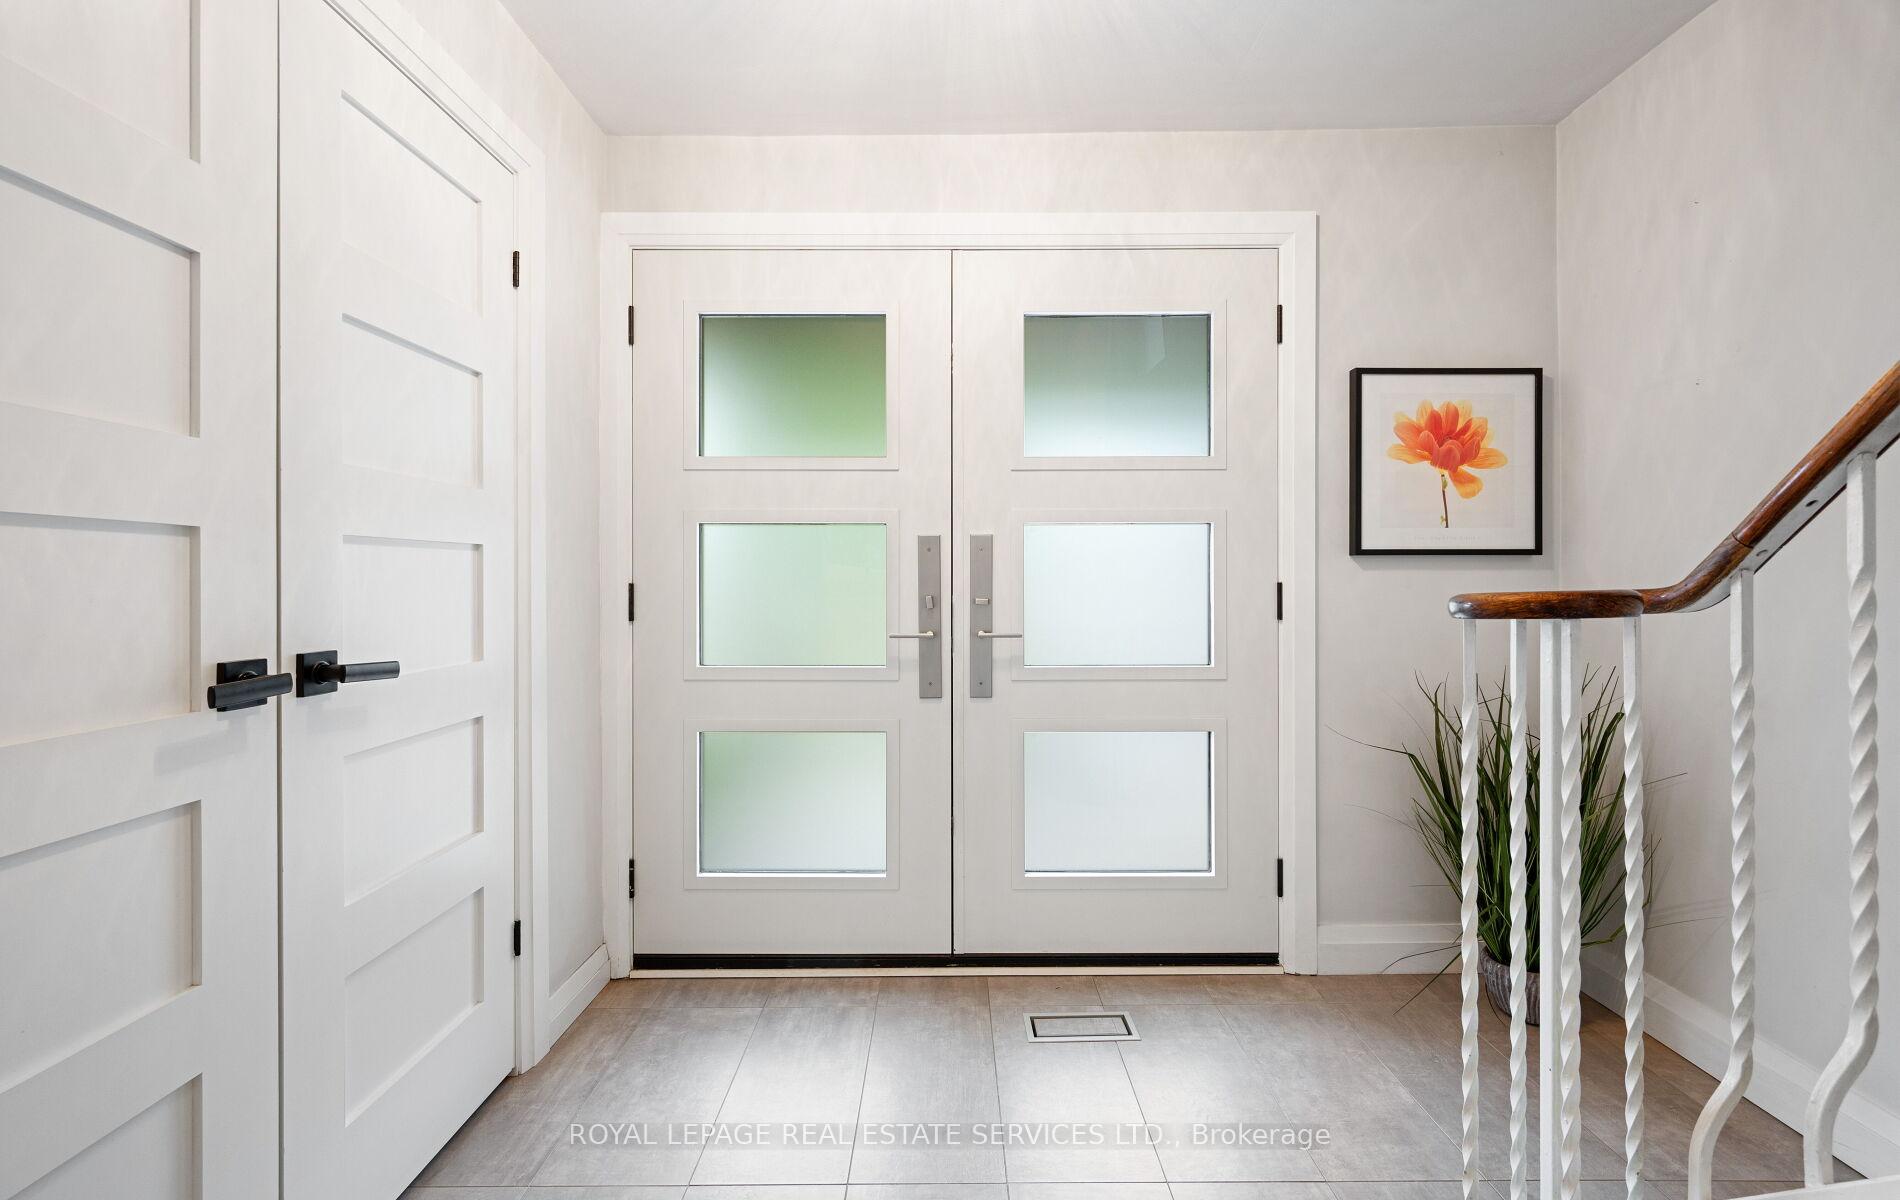
Included in the saleSs fisher & paykel fridge, bosch dishwasher, bertazzoni stove, microwave, washer & dryer, fireplace screen, hot tub & accessories, closet organizers, all electric light fixtures, and all window coverings (automatic blinds and remotes in living room and 2nd bedroom). hwt owned. new interior doors and handles throughout, new fence and gate (2022). large deck umbrella, gas line for bbq. workbench in utility room, Not included None
- Included: Ss fisher & paykel fridge, bosch dishwasher, bertazzoni stove, microwave, washer & dryer, fireplace screen, hot tub & accessories, closet organizers, all electric light fixtures, and all window coverings (automatic blinds and remotes in living room and 2nd bedroom). hwt owned. new interior doors and handles throughout, new fence and gate (2022). large deck umbrella, gas line for bbq. workbench in utility room
- Not included: None
NearbyFenced yard, library, place of worship, public transit, school, school bus route
- Close to: Fenced yard, library, place of worship, public transit, school, school bus route
Listing detailsW12232132, Sold, Jun 19, 2025
- MLS® number: W12232132
- Status: Sold
- Listed on: Jun 19, 2025
- Days on market: 7
- Updated: Jun 26, 2025
- Possession: Flexible
- Occupied by: Owner
- Listing brokerage: ROYAL LEPAGE REAL ESTATE SERVICES LTD.
About this home
25 Markland Drive, Etobicoke (Markland Wood), ON M9C 1M8
Charming 4-Bedroom Home with Spacious backyard in Markland Wood. This home features a bright and functional layout, and generous living spaces. The west-facing living room offers loads of natural light and a cozy wood burning fireplace. The large deck overlooks the fully fenced yard and hot tub; an ideal space for outdoor entertaining. Whether you're hosting a BBQ or enjoying a quiet evening at home, it offers the perfect blend of comfort and convenience. The home is minutes from walking trails, transit, parks, playgrounds, pickleball courts, and wonderful schools. Markland Wood is a popular, family-friendly community that offers some community events throughout the year. You might even consider joining the private golf club nearby and walk to the clubhouse from your home!
Ask about this home
A HOMEH agent will answer your questions about this home.
Around this home
Daily convenience, out of 100, from the distances below
Schools nearby
School rating, out of 10.
Helpful calculators
Your HOMEH agent

"I would see it this week."